Reinforcement detailing of Columns from ETABS output
AIM -
Reinforcement detailing of columns in Etabs 2018.
The ETABS file for a G+4 building is provided. Run the analysis and design the RCC Moment Resisting Frame. The following challenge deals specifically with two columns at the following grid intersections.
- 3A
- 3B
- Provide details of longitudinal reinforcement for the two columns, from foundation to terrace level. Sketch the column cross sectional & elevation details or draft it using autocad software.
- Show shear reinforcement & lapping details as per special confining reinforcement provision of clause 8.1 of IS 13920 - 2016.
ANS -
The Following file for g+4 building is provided.
Run Analysis -
To Run the annalysis given structure click on play symboll who located in the top of the ribbon. after that annalysis is start.
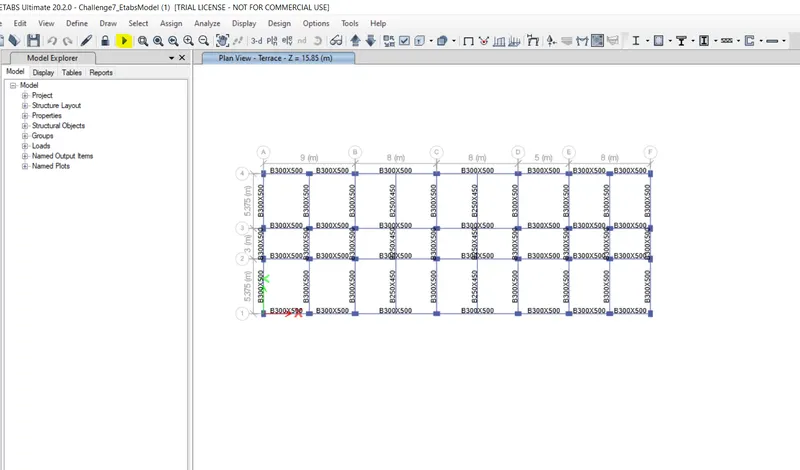
Design Reinforcement for column 3A and 3B.
BY IS CODE 13920-2016 THE Following Assumption is carried out.
1. Minimum Reinforcement for shrinkage and temprature
2. Ultimate limit state design rebar requirement
3. ductility rebar requirement
from following three assumption whichever is greater should be drawn in rc column detailing.
4. Minimum longitudinal reinforcement as per is 456-2000clause 26.5.3.1 As = 2340 mm2
5. Minimum shear transverse reinforcement As per is 13920-2016 cxlause 7.4.2 = 8mm dia at 300mm spacing
6. Devlopment leangth as per is 456-2000 clause 26.2.1 Ld = 41 x diameter of bar.
Selection of column -
selecting a column 3A and 3B for detailing of longitudinal and shear reinforcement.
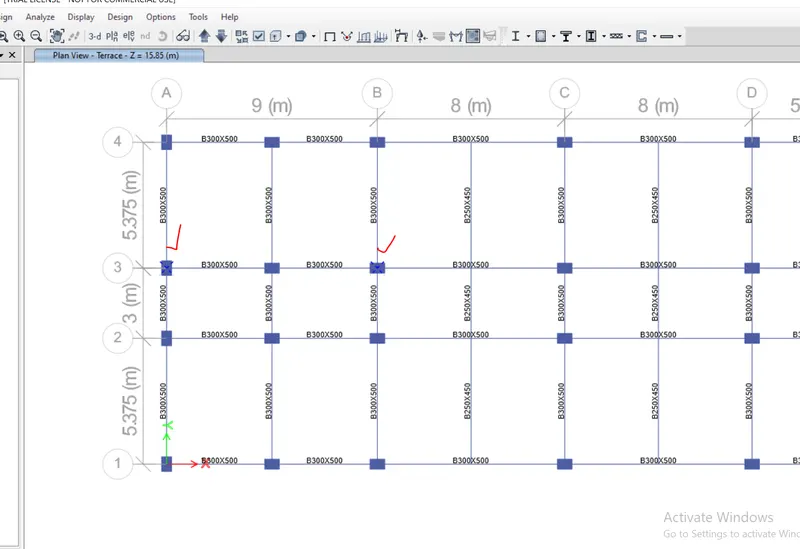
After that right click and select show only selected column.
after that click on 3d- view and open it.
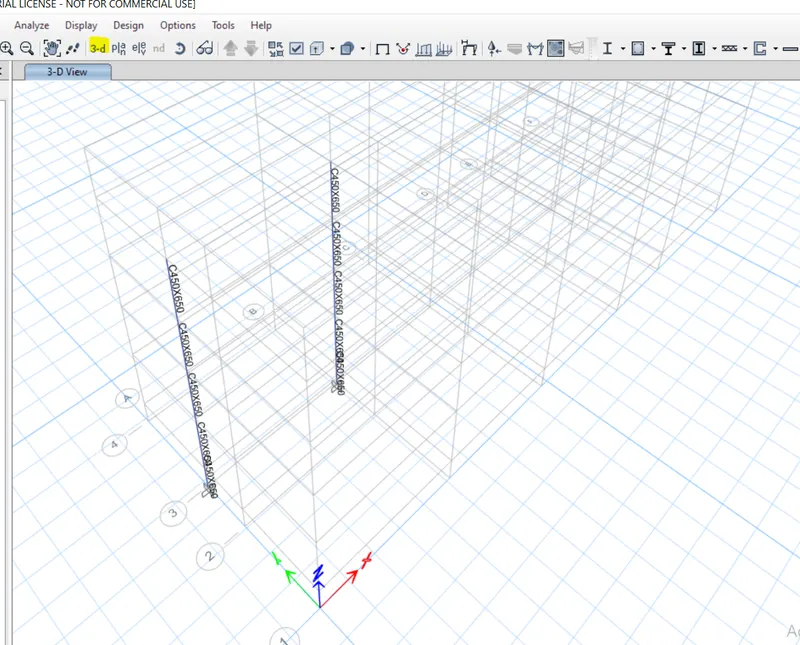
Longitudinal Reinforcement Check -
for know the longitudinal reinforcement of the column. click on right side of the concrete frame design. after that select longitudinal reinforcement. it will show the longitudinal reinforcement of the selected two column. which is 3A and 3B.
Longitudinal Reinforcement is calculated by -
(1000/spacing)*length*area
length - longitudonal length of the column.
area - area of steel (`pi/4)*d^2`
Assume spacing 200mm
leagth 3m.
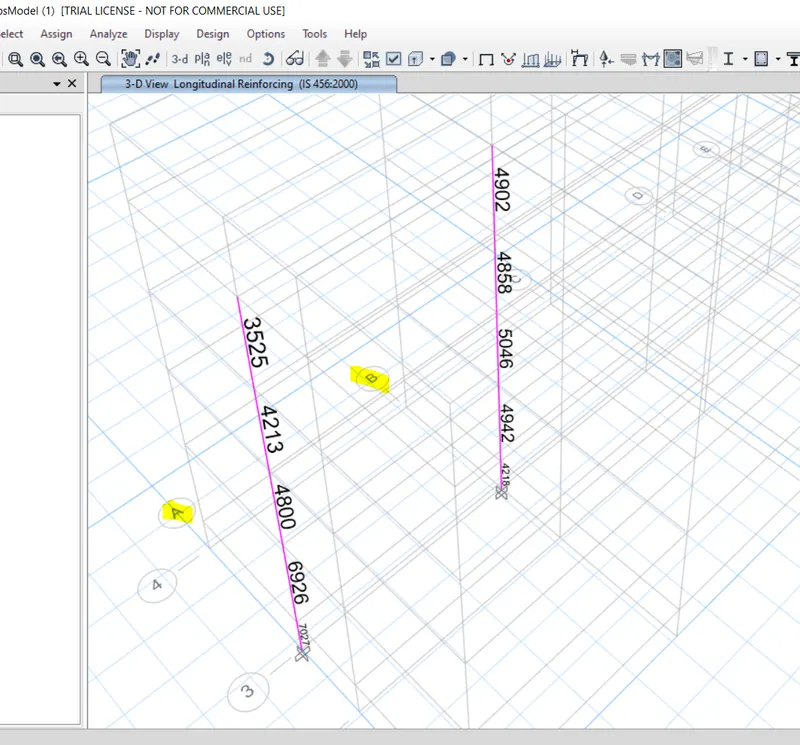
in showing 3d view 3A column has 7027 mm2 high value of required reinforcement.
and in 3B column have 5046mm2 high value of required reinforcement.
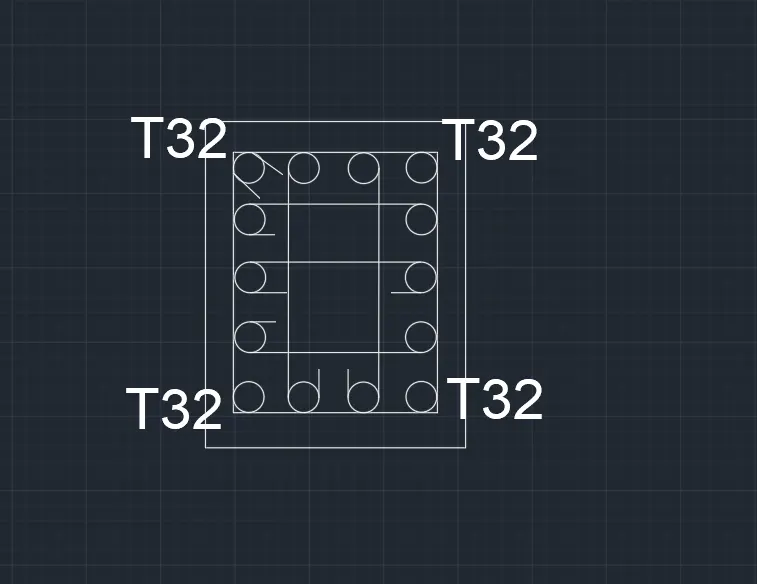
After calculation for required area 7027 mm2. the total area is occupied by 32 mm dia of bar and 25 mmdia of bar.
1. 32 mm 4 number of bar having a area which is 3215.36 mm2
2. 25 mm 8 number of bar having a area which is 3812 mm2
total area of steel is 3215.36+3812 = 7027.37 mm2. which is fullfill the required area of steel.
After that create a drawing of design Reinforcement bar for column having a length 3meter.
Shear Reinforcement checking -
for checking Shear reinforcement click on concrete frame design. after that click design check info and change into shear reinforcing.
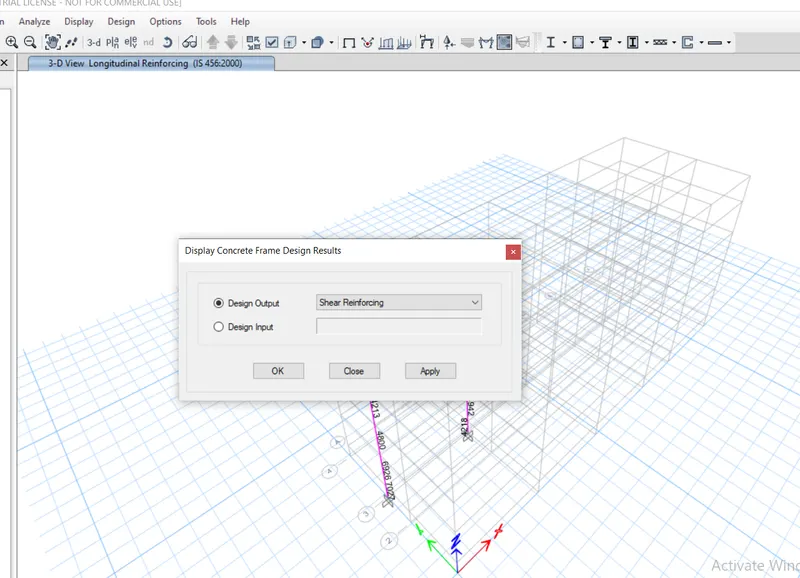
After that it will show the shear reinforcement.
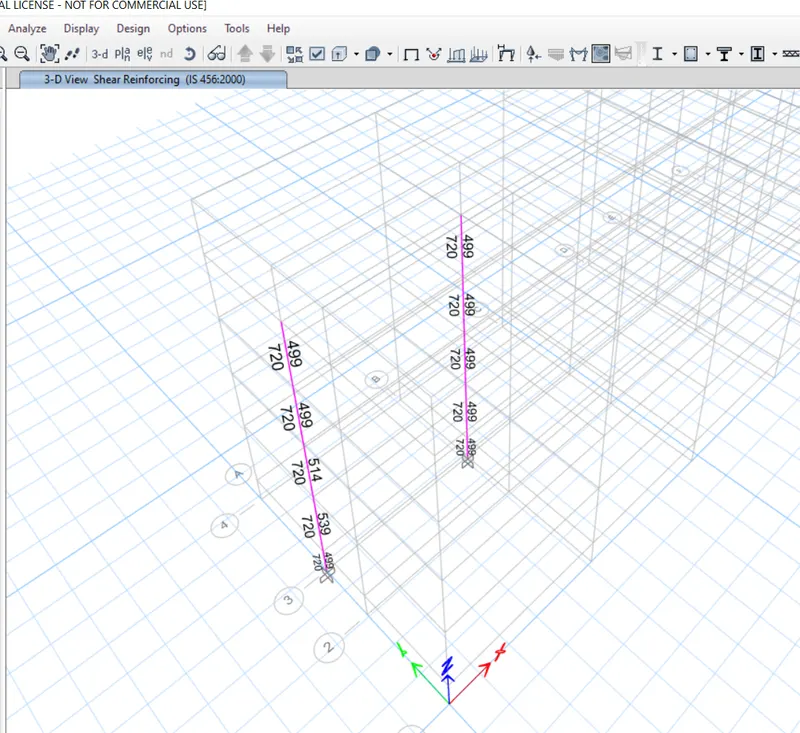
Shear reinforcement calculation -
shear reinforcement is checked by same equiation which i have used for longitudonal steel.
(1000/spacing)*length*Area
length - longitudonal length of the column.
Area - area of steel (`pi/4)*d^2`
Assume spacing 200mm
leagth 3m.
calculation for shear reinforcement -
=(1000/200)*3*50
= 750mm2
required shear reinforcement is = 702mm2
which is fullfill the requirement of 705 mm2.
After that it will show the shear reinforcement.
Shear reinforcement calculation -
shear reinforcement is checked by same equiation which i have used for longitudonal steel.
(1000/spacing)*length*Area
length - longitudonal length of the column.
Area - area of steel (`pi/4)*d^2`
Assume spacing 200mm
leagth 3m.
Area of bar of 8mm dia is 50mm2
putting all value in equation.
=(1000/200)*3*50
=750mm2 ans
Required area of steel is - = 702mm2
so it will fullfil the requirment of Required shear reinforcement area.
so providing 8mm dia of bar with 200 spacing.
Showing the shear reinforcement detail in Auto-cad. -
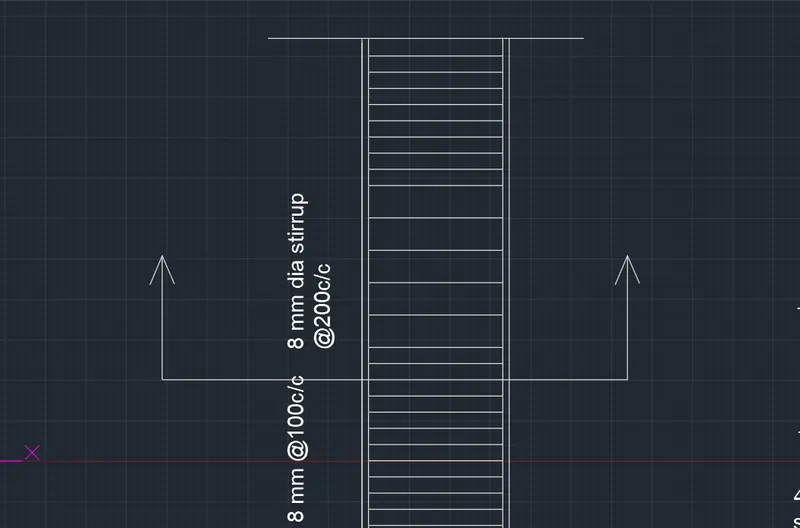
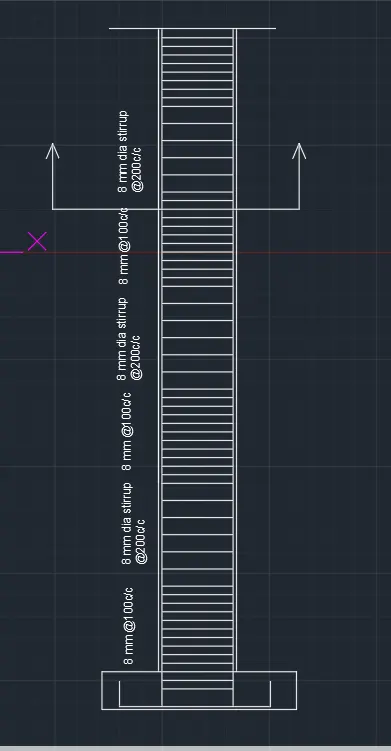
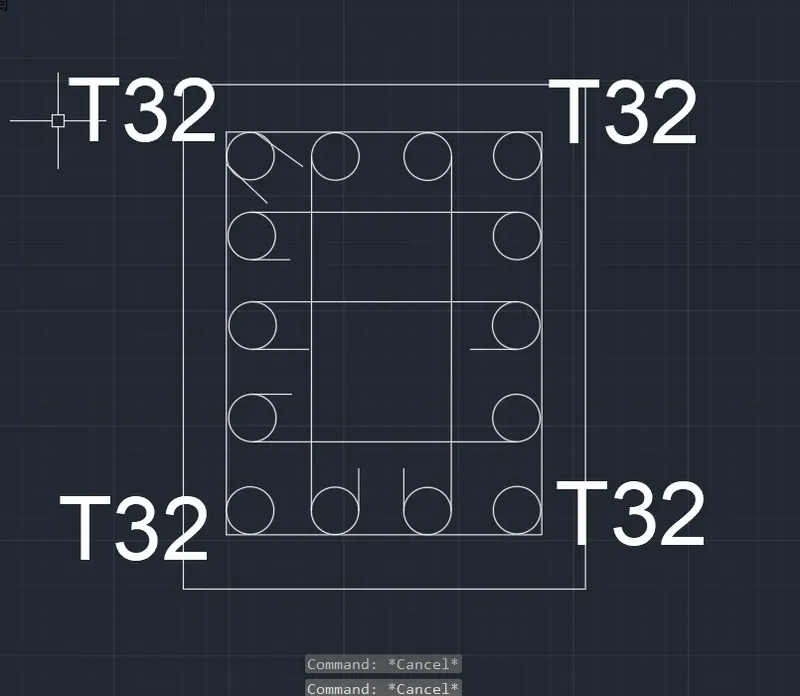
Showing section of the column
this all the procedure is use for longitudonal and shear reinforcement design.