Reinforcement Detailing of Beams from ETABS output
Aim
- To design the beams in detail, form the Etabs 2017
- To provide the detailing of longitudinal and shear reinforcement for two continuous beams.
- To provide the reasons of failure at middle span along grid A.
Introduction
- Beams are horizontal structural elements used for the supporting lateral loads.
- In conventional reinforced concrete structures, beams usually receive load from the floor slab, but may also be subjected to other loads such as wall loads, finishes, services installation, etc.
- The design and detailing of RC beams involve the selection of the proper beam size and the quantity of longitudinal and shear reinforcement that will satisfy ultimate and serviceability limit state requirements.
- Afterwards, it is very important that the beam reinforcements are placed and arranged properly on site, to avoid construction error.
Procedure
Step 1:
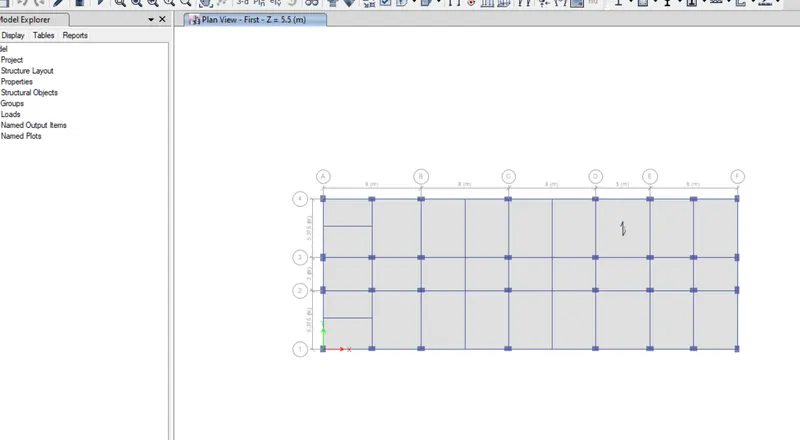
- Open the challenge 7 attachment which are provided to us and download it.
- After downloading open the Challenge import e2k file in the Etabs software 2017
Step 2:
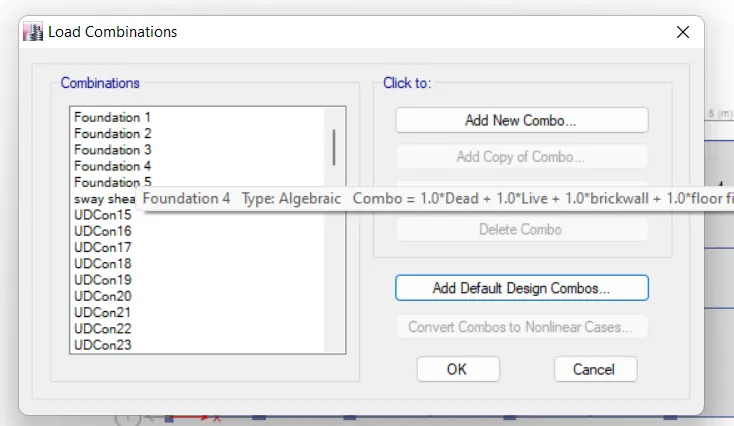
- Now check the load combinations which are already created in given modelling file.
Step 3:
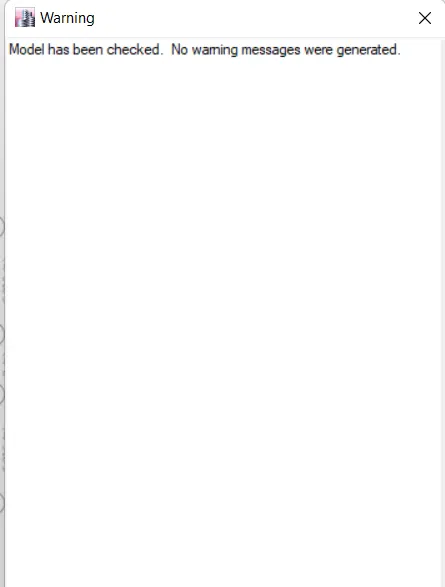
- Before Run Analysis we have to check the model
- Click on Analyze
- Click on Check Model
- A structure is verified without any error and Model has been checked.
Step 4:
- Now we have to start the beam design by selecting the 'Start Design/Check' option
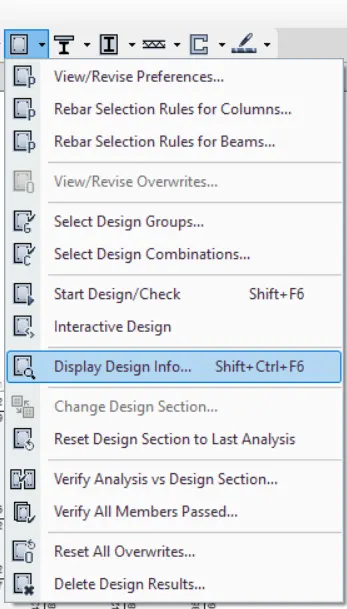
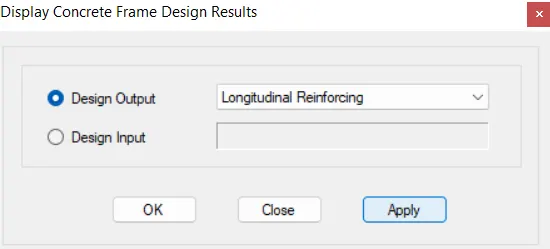
- Once you click on Start / Design check you will see Display concrete frame Design results box.
- Where you can select whatever design output you want
- So, Click on Longitudinal Reinforcement.
Step 5:
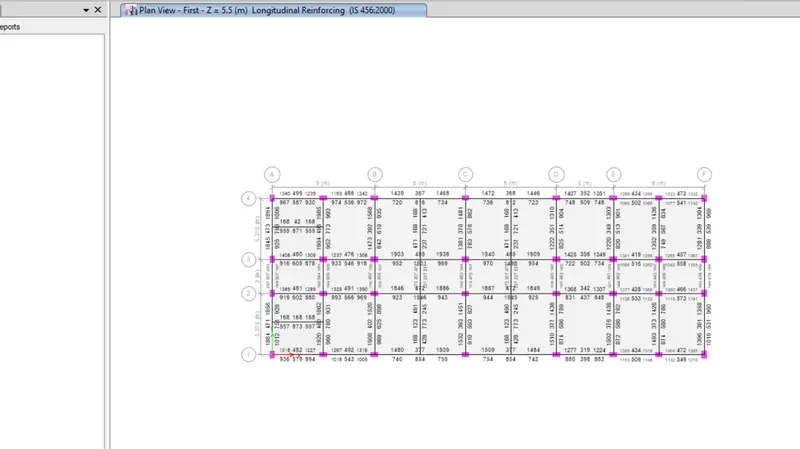
- Once you click on, Longitudinal reinforcement details will appear
Step 6
Reinforcement details along Grid A
- Max Ast at bottom support =1927mm²
- Max Ast at Top support = 2027 mm²
Reinforcement Calculation
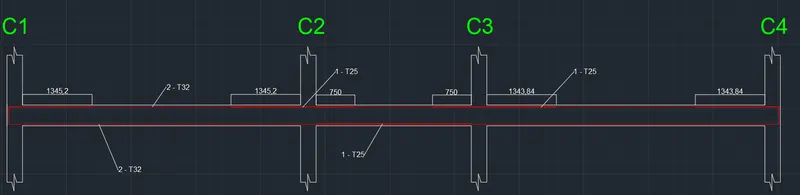
- For Top & Bottom Max Ast is 2027 and 1927 mm2
- So we can provide 2 bars of diameter 32 mm and
- Additional bar of 25 mm diameter to satisfies the overall Ast
- 2 x T32 = 1608 mm²
- 1 x T25 = 490 mm² ................... Hence Satisfy.
For Shear details
- Right Click on Beam and Click on Details
- Click on Shear Details
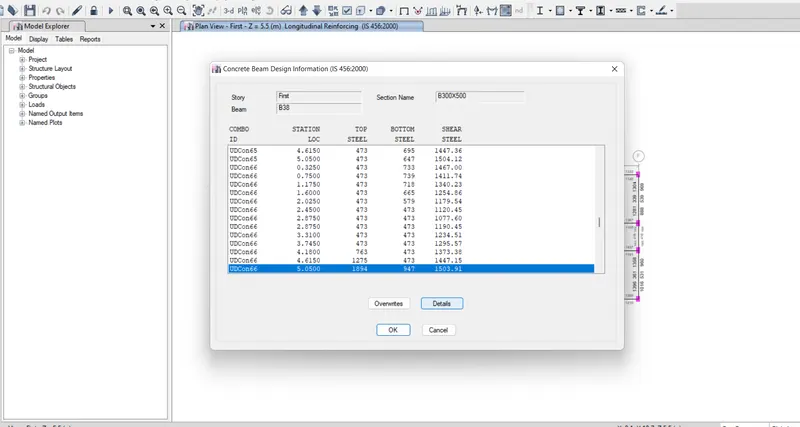
- As per Clause 6.3.3 we have to provide Spacing till 2d from the face of the column is 100.
- It should not be more than that
- So provide 3 legged stirrups of 10mm diameter with 100mm spacing throught the beam length.
Step 7
Reinforcement details along Grid 3
- Max A, at bottom support = 1501 mm²
- Max At at Top support = 1940 mm²
Reinforcement Calculation
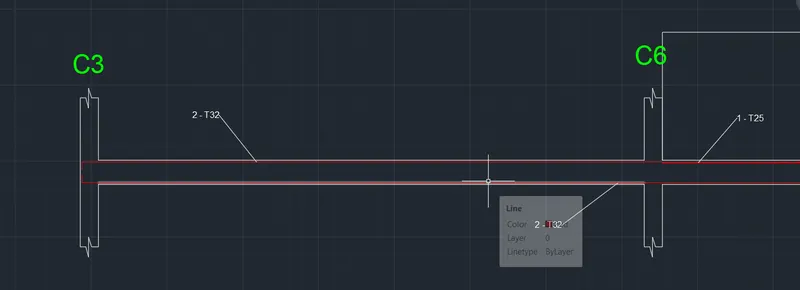
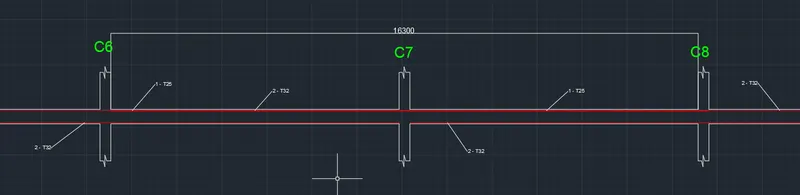
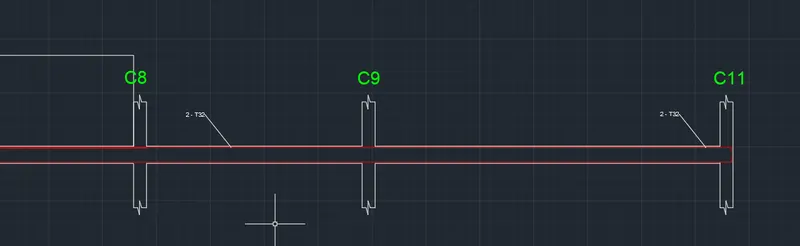
- For Top & Bottom Max Ast is 1940 and 1501 mm2
- So we can provide 2 bars of diameter 32 mm and
- Additional 1 bars of 25 mm at top to satisfies the overall Ast
- 2 x T32 = 1608 mm²
- 1 x T25 = 490 mm² ...............Hence Satisfy.
For Shear details
- Right Click on and Click on Details
- Click on Shear Details
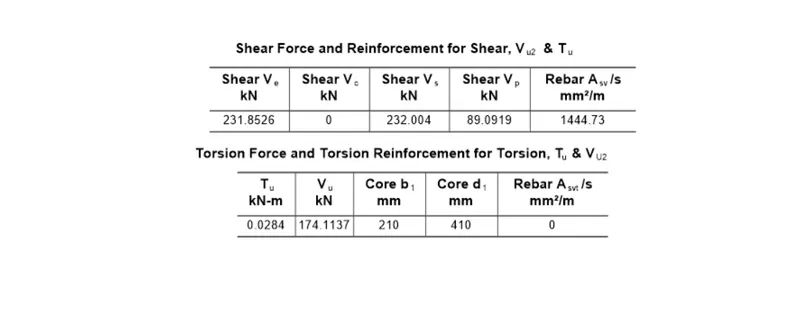
- As per Clause 6.3.3 we have to provide Spacing till 2d from the face of the column is 100.
- It should not be more than that
- so provide 3 legged stirrups of 8mm diameter with 100mm spacing throughout the beam length.

Step 8:
- Now we have to do Check for Sway shear.
A] For Right Sway
- We know that the formula to calcuate
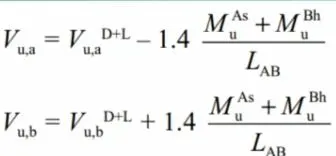
- From Etabs Model results substitute the value -
- VuD+L =92 Kn
- Mas = 176 kn.m
- Mbh = 295 kn
- Lab = 4.725 m
- Put this value in above eqn
we get,
- Vu,a = 48 Kn
- Vu,b = 230 Kn
B] For Left Sway
- Follow the same process
- We know the formula
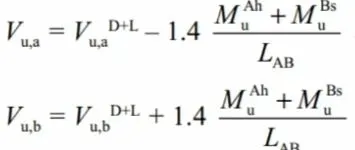
- From Etabs Model results substitute the value
- VuD+L = 74 Kn
- Mah = 236 kn
- Mbh = 150 kn
- Lab = 4.725 m
- Put this value in above eqn we get,
- Vu,a = 190 Kn
- Vu,b = 50 Kn
C] Existing Shear capacity in beam as per Is 456-2002
- We know the formula
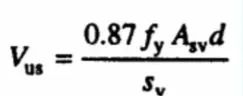
- Put the values
- Fy = 415 N/mm2
- Asv =151 mm2
- Spacing = 100 mm
- d = 450 mm
- put this value in above eqn
we get
- Vus) = 246 … > 230 kn (Shear sway) .............(Hence Safe)
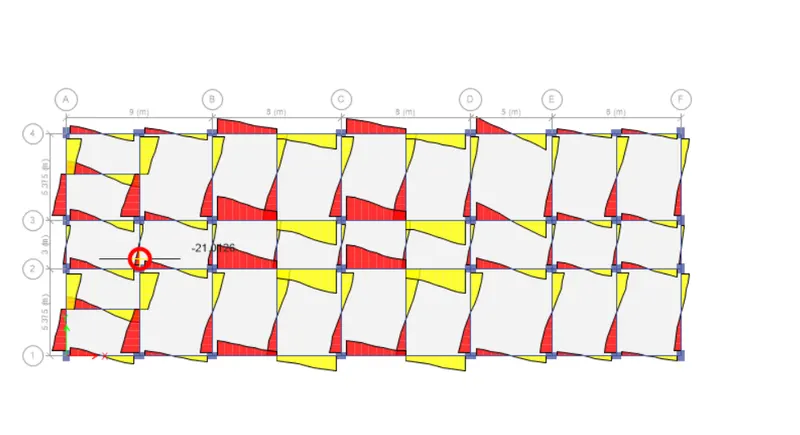
Results
- Beam Design is done successfully with detailed reinforcement.
- Provide reasons for failure of the middle span along grid A. What are the possible ways this issue can be resolved?
- The main reason of failure of middle span along grid A is shear stress is exceeded the limiting value
- This may be because of the higher Shear force acting on that beam and due to provision of weak shear reinforcement at the end supports.
This Issue can be solved by
-
By providing Higher grade of concrete in that particular section
-
Or by reducing the Shear force in that beam section
- or by providing higher shear reinforcement which can resist the shear force in that section
- Calculate value of the maximum shear force in any one of the spans in both the continuous beams, as per clause 6.3.3 (b) in IS 13920 2016.
- As we have already calculated the value of shear force as per IS 13920 - 2016 Clause 6.3.3 (b)
- We get the Shear sway value Right and Left support within limit
- 246 kn > 230 kn................... Safe).