Reinforcement Detailing of Beams from ETABS output
Challenge 7 – Detailed design of concrete buildings -1
Detail design of beams in Etabs 2018.
The ETABS file for a G+4 building is provided. Run the analysis and design the RCC Moment ResistingFrame. The following challenge deals specifically with two continuous beams in the 1st floor.
1) 3 span continuous beam along grid A
2) 7 span continuous beam along grid 3
Address the following issues thereafter.
• Provide details of longitudinal and shear reinforcement for the two continuous beams. Sketch the beam elevation details or draft it using autocad software. A sample of how beam elevation details is prepared in consultancy firms is provided below. Participants can prepare it as per their preference:
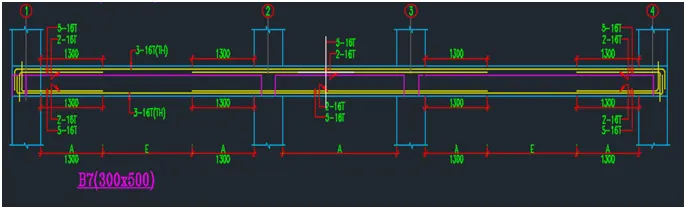
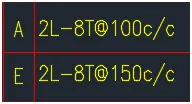
• Provide reasons for failure of the middle span along grid A. What are the possible ways this issue can be resolved?
• Calculate value of the maximum shear force in any one of the spans in both the continuous beams, as per clause 6.3.3 (b) in IS 13920 – 2016. Also, confirm these values from shear force demand calculated by ETABS.Please note that if longitudinal reinforcement provided is more than required (as per ETABS results), the shear force demand will vary from what is provided by ETABS.
ANSWER:
AIM:
To carry out the design of RCC moment resisting frame and to analysis of the given etabs model.
To the given details for detailling of longtudinal and shear reinforcement For two contionous beams.
To provide the reasons of failure of middle span along Grid A and Grid 3.
INTRODUCTION:
For this challenge the two beams are deatiling is done.
-3 spans Contionous beam along grid A of the given model.
-7 Spans Contionous beam along grid 3 of the given model.
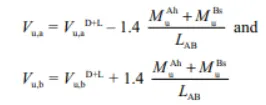
Now, inorder to calculate the maximum shear forces of spans of the contionous beams,we should caluclate easily by following the Codal provision of IS 13920:2016, clause 6.3.3is which followed states that given below.
Shear force capacity of beam shall be more than larger of:
- Factored shear force of a beam asper linear structural analysis.
- Factored gravity shear force of beam + equillirrium shear force and plastic hinges are formed at the both ends of the beam given by the following equations.
1.For sway Right:
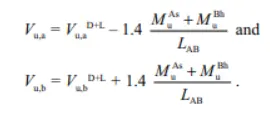
2.For sway left:
PROCEDURE:
- Initially open the Etabs file which provided with question.
- after opening the file.Go to analysis Tab-Check model.

- After that again go to the analysis tab- and carried out the run anaylsis of the choosen model model.
- now go the concrete frame design-drop down and carry out the design of the beam by choosing the start design/ check option.
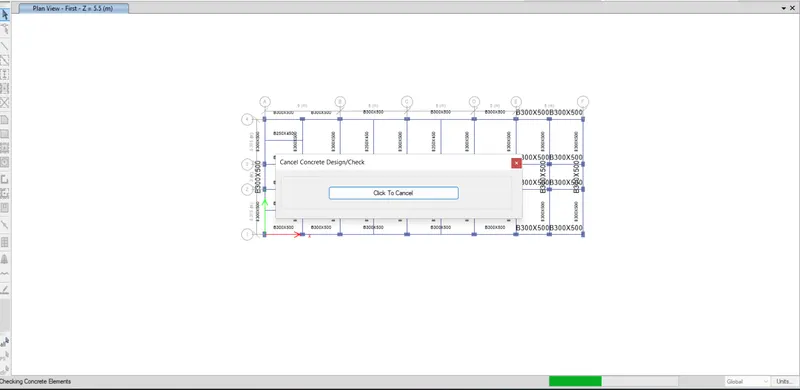
- After the comppletion of check, Reinforcement values are obtained from display design info option of conrete frame design-drop down button.
longitudinal reinforcement: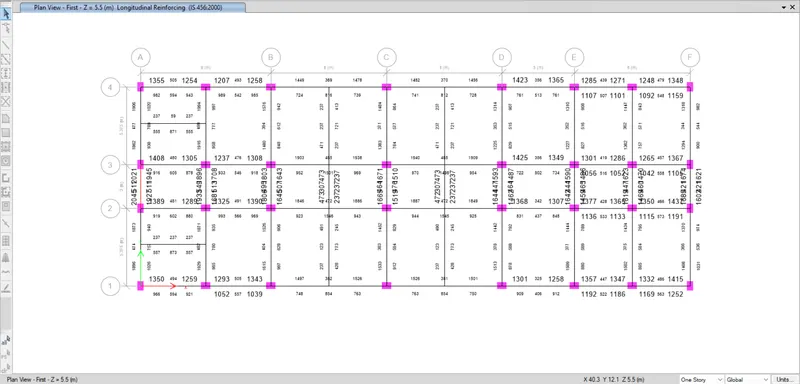
Shear reinforcement: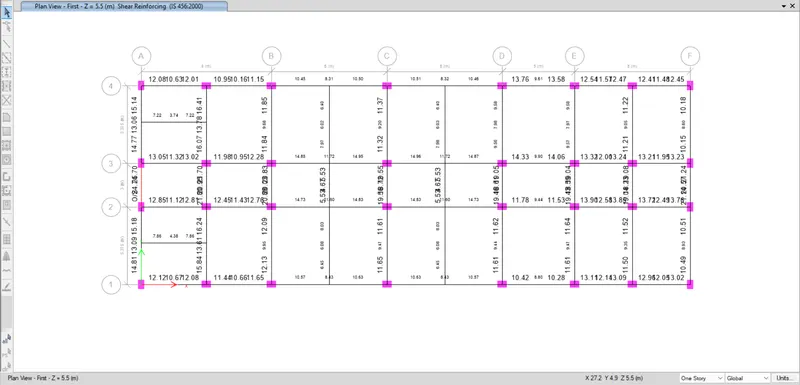
- Here to carry out the reinforcement detailing of grid A & Grid 3 of continous beams.
- Firstly the we done the reinforcement detailing for grid A.
- For the results of analysis the maximum value of reinforcement at bottom is 1945`mm^2` and top is 2045`mm^2`.
- Hence we are providing the reinforcement details as 2no.s of 32 mm dia at bottom and top.(1608`mm^2`)
- So to staisfy the remaining we have to provide one addtional number of 25mm bar.
- We are providing the cover as 30mm.
- We are done upto the lontidunal reinforcement and coming to the shear reinforcement.
- So we are providing the shear reinforcement as 10mm dia of bars @ 50mm c/c throught the beam.
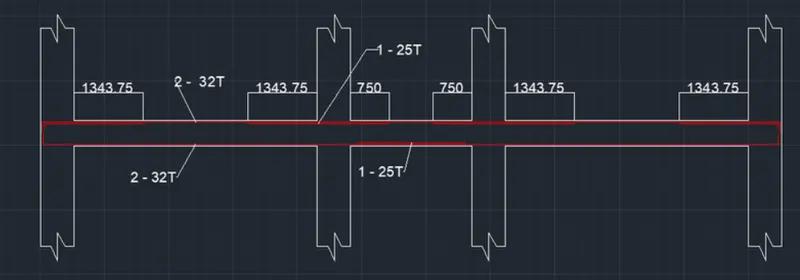
- Now, we have to the reinforcement details for grid 3:
- For the results of analysis the maximum value of reinforcement at bottom is 1501`mm^2` and top is 1940`mm^2`.
- Hence we are providing the reinforcement details as 2no.s of 32 mm dia at bottom and top.(1608`mm^2`)
- So to staisfy the remaining we have to provide one addtional number of 25mm bar only at the atop.
- We are providing the cover as 30mm.
- We are done upto the lontidunal reinforcement and coming to the shear reinforcement.
- So we are providing the shear reinforcement as 10mm dia of bars @ 100mm c/c throught the beam.
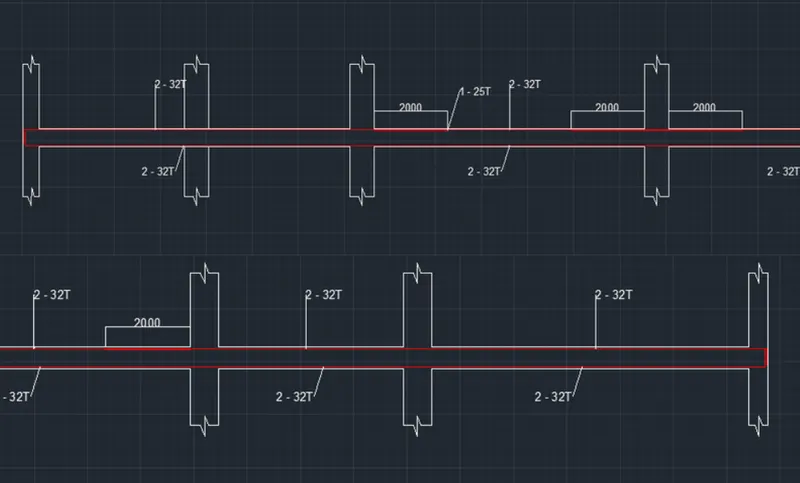
Upto to here the detailing of beams are completed.
- Now i am showing that the possible reasons for failure of the midlle span of grid A.
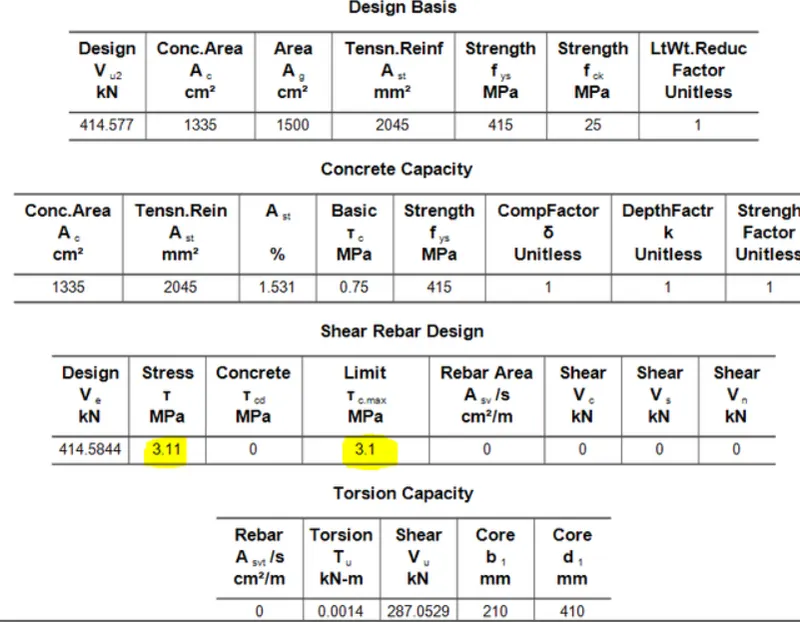
From the above above figure we can simply say that failure due to the high shear stress.here the allowable shear stress is 3.1mpa and devloped shear stress is 3.11mpa. because which leads to the failure of the beam.
We some possible ways to fix the issues of above shear failure:
- using the grade of concrete which will increases the permissible stresses.
- By reducing the effective the depth of the beam also increases the shear strength of the beam.
1)Grid A:
SWAY RIGHT:
Sagging @ moment of resistance=292.99kn m
Hogging @moment of resistance =173.974kn m
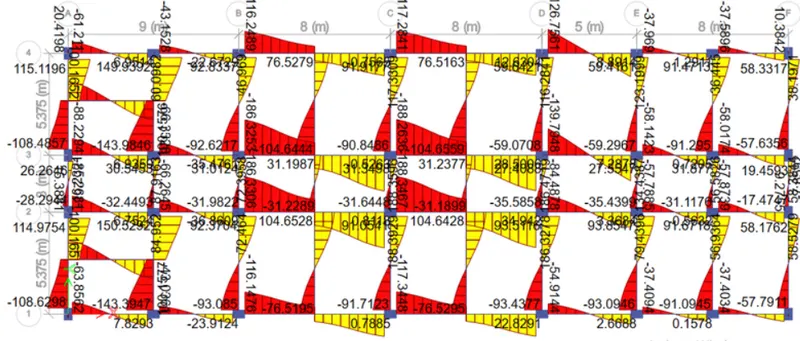
Due to the vertical loads acting on the span the factored shear force=`V_(u,b)^(D+L)=114.975kn`; span=4.725m.
So we can caluclated the sway shear as per the codal provision of IS 13920
- Sway shear left(`V_(u,b)=252.43kn`)
- Sway shear right(`V_(u,b)=253.32kn`)
- From the analysis the required shear force fo rthe model is:`237.54kn`
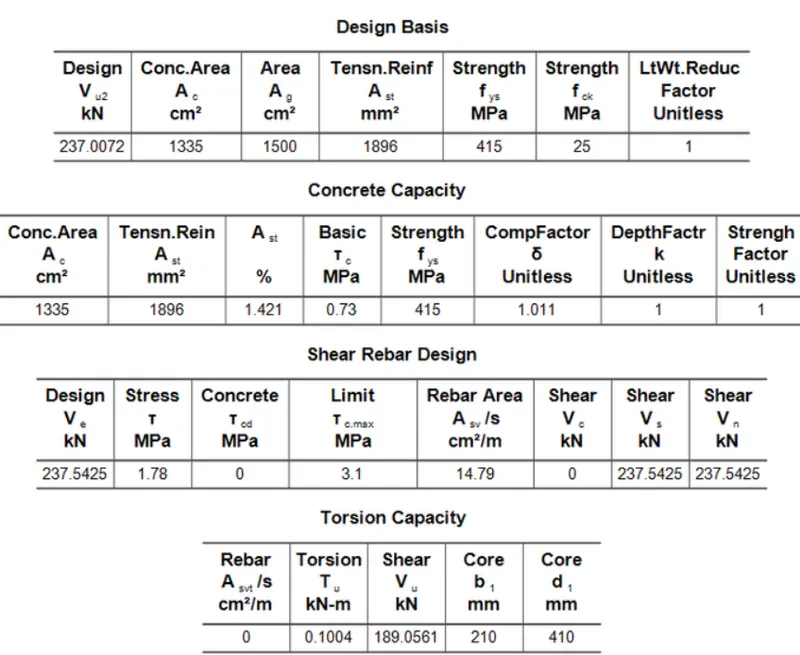
Hence we taken the shear sway as 253KN.
2)Grid 3:
SWAY RIGHT:
Sagging @ moment of resistance=`219.39kn m`
Hogging @moment of resistance =`161.07knm`
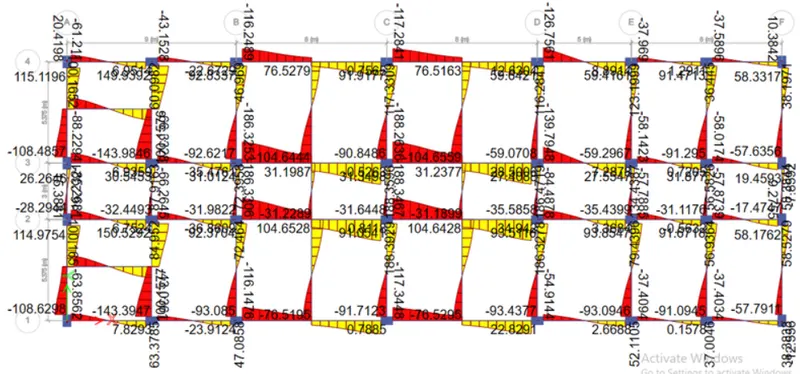
Due to the vertical loads acting on the span the factored shear force=`V_(u,b)^(D+L)=88.23kn`; span=3.95m`
So we can caluclated the sway shear as per the codal provision of IS 13920
- `way shear left(`V_(u,b)=243.386kn``
- `way shear right(`V_(u,b)=240.4kn``
- From the analysis the required shear force fo rthe model is:`209.552kn`
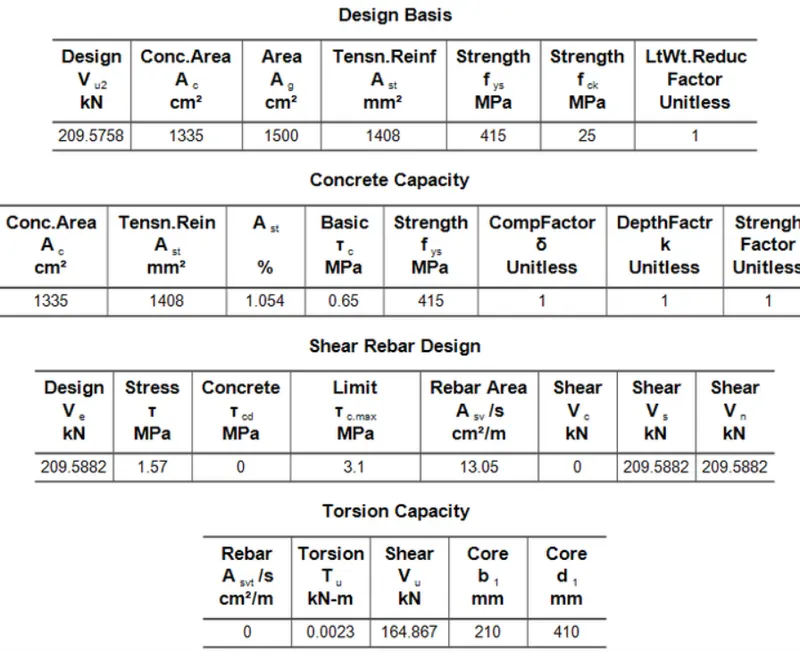
Hence we taken the shear sway as 240KN.
RESULT:
We carried out the design of RCC moment resisting frame and to analysis of the given etabs model.
Provided the given details for detailling of longtudinal and shear reinforcement For two contionous beams.
provided the reasons of failure of middle span along Grid A and Grid 3.
For this challenge the two beams are deatiling is done.
-3 spans Contionous beam along grid A of the given model.
-7 Spans Contionous beam along grid 3 of the given model.
Now, inorder to calculate the maximum shear forces of spans of the contionous beams,we should caluclate easily by following the Codal provision of IS 13920:2016, clause 6.3.3is which followed states that given below.
GRID -A
SWAY RIGHT:
Sagging @ moment of resistance=292.99kn m
Hogging @moment of resistance =173.974kn m
Hence we taken the shear sway as 253KN.
GRID-3:
SWAY RIGHT:
Sagging @ moment of resistance=`219.39kn m`
Hogging @moment of resistance =`161.07knm`
Hence we taken the shear sway as 240KN.
Now deatailing of reinforcement for GRID A & GRID 3
FOR GRID-A:
- provided the reinforcement details as 2no.s of 32 mm dia at bottom and top.(1608`mm^2`)
- So to staisfy the remaining we have to provide one addtional number of 25mm bar.
- provided the cover as 30mm.
- We are done upto the lontidunal reinforcement and coming to the shear reinforcement.
- provided the shear reinforcement as 10mm dia of bars @ 50mm c/c throught the beam.
FOR GRID-3:
- provided the reinforcement details as 2no.s of 32 mm dia at bottom and top.(1608`mm^2`)
- So to staisfy the remaining we have to provide one addtional number of 25mm bar only at the atop.
- provided the cover as 30mm.
- We are done upto the lontidunal reinforcement and coming to the shear reinforcement.
- provided the shear reinforcement as 10mm dia of bars @ 100mm c/c throught the beam.