Reinforcement Detailing of Beams from ETABS output
- Aim:
- To review the supplied Etabs model
- To gather design details of the model.
- Resolve the said issues in the model
- To follow suggested parameters.
- Procedure:
- We are going to review the supplied input.
- Input was already developed structural model of a G+4 building.
- So the supplied input was openend using the Etabs applicatio.
- And the model was reviewd.
- And as said the model was set to run the analysis.
- Thus run analysis is shown below
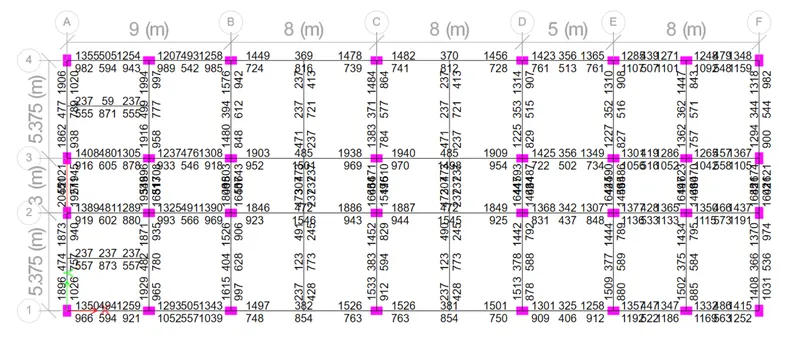
- And as said in the question we have taken said beams in consideration.
- The considered beams are shown below
Longitudinal reinforcement of the beam for Grid A
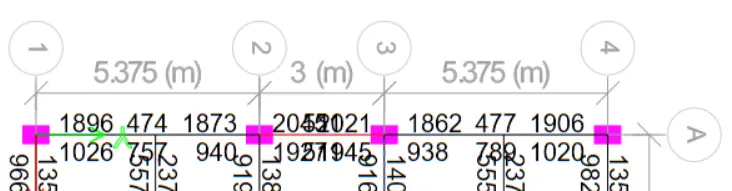
Longitudinal reinforcement of the beam for Grid 3

Shear Reinforcement of beam for Grid A
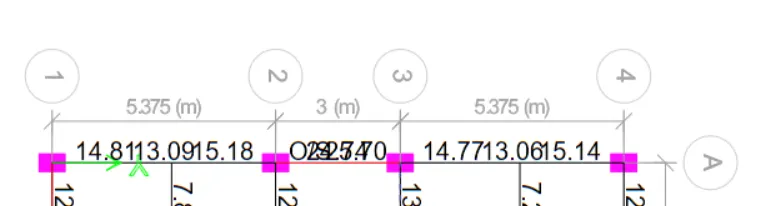
Shear Reinforcement of beam for Grid 3

- The obtained are the information of said beams.
- After this we are seeing the mid sapn failure of the beam in grid A.
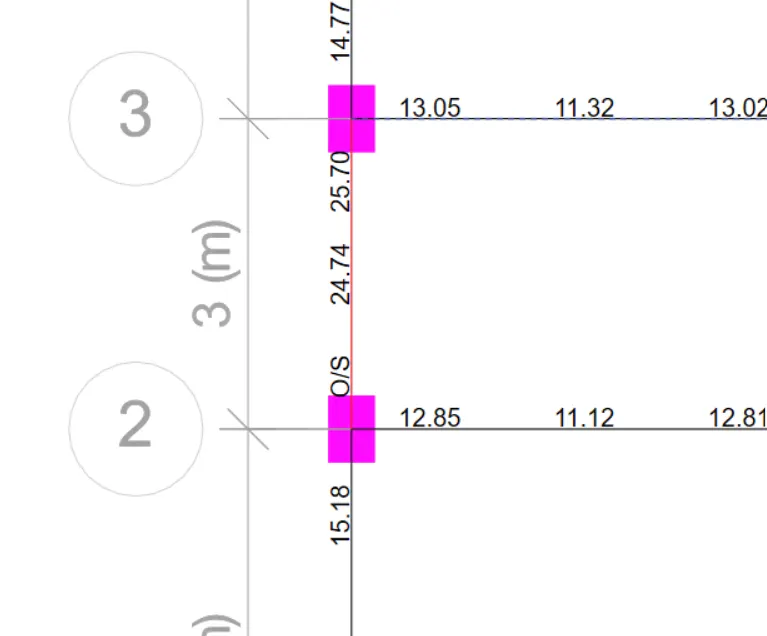
- Here O/S means overstressed
- The stress has increased beyond the allowable value thats why it impossible to calculate here
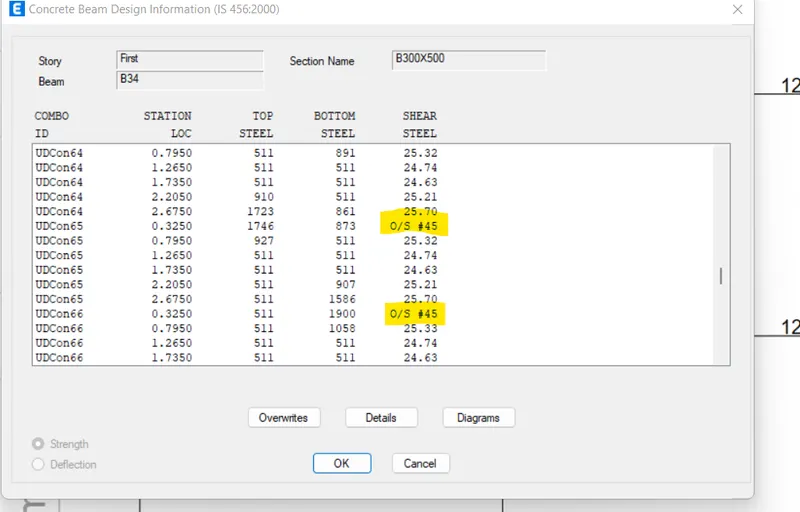
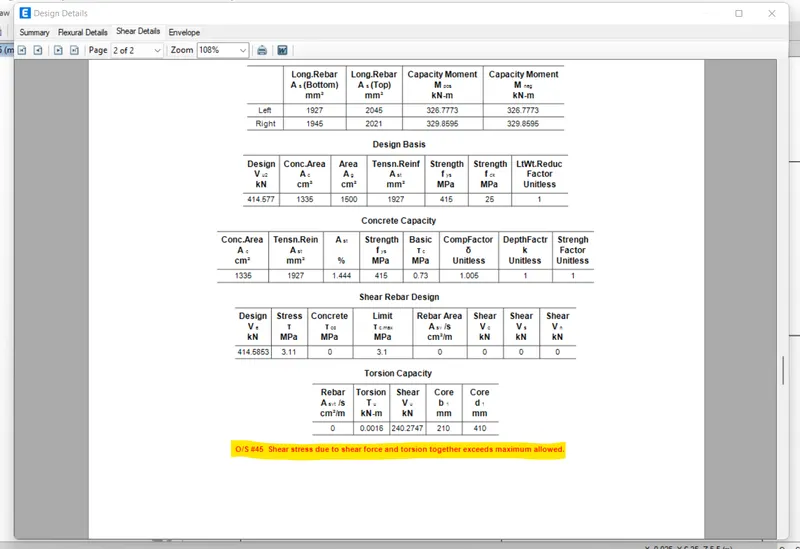
- Torsion is minimum but shear for/ shear stress got increased
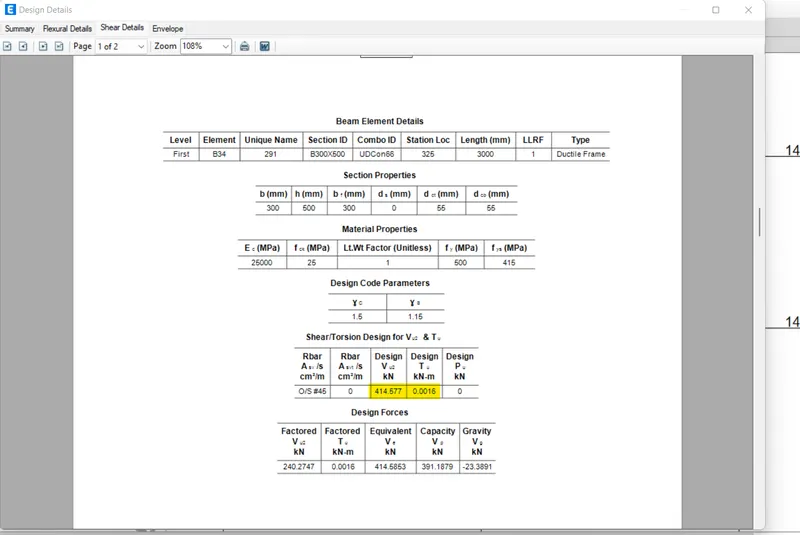
- Shear stress in load/area, We have to reduce the loading or increase the loading are the available suggestions as asked
- Shear capacity of the concrete, it varies according to the grade of concrete
- Instead of using M25 grade if used higher grade for this beam alone we can make the beam pass in the shear stress.
- For the calculation of maximum shear force .
- we are refering IS456-2002 clause 40.4
- And the formula is
Vus = (0.87fyAsvd)/Sv mm2
Where
fy = 415N/mm2
Asv = 151mm2
d= 450mm
Sv = 100mm
As per the observations from the drawing and IS Code
And
Vus = 245KN
- Result:
- The model was inserted.
- Resolutions were given.