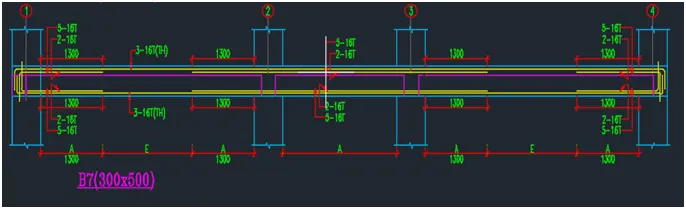
Reinforcement Detailing of Beams from ETABS output
Aim: To Providing details of longitudinal and shear reinforcement for the two continuous beams using ETABS
Step 1:
1) After downloading the model given in the question, click the Concrete frame design tool in the ribbon tab.
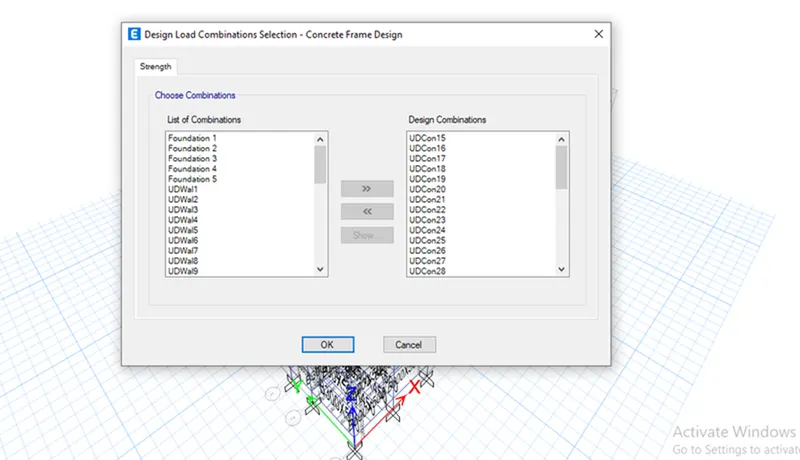
2) Choose Select design combinations
3) Select the appropriate combination from the dialogue box 4) Click ok
Step 2:
1) Once the analysis is done, Click concrete frame icon
2) After clicking the icon, it starts checking the concrete design
Step 3:
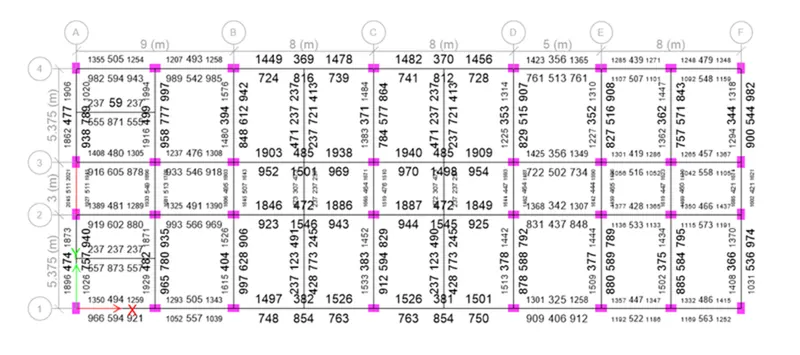
1) After the checking is done, go to the plan view
2) On the plan view we have a column and beam detailing
3) For this, Grid 3 and Grid A need to provide reinforcement details.
Step 4:
Grid 3: At Top:
1) Maximum Ast at Support = 194
2) Maximum Ast at Middle = 485. * 2 dia of 32mm = 1606 * 1 dia of 25 mm = 490 Therefore, to satisfy the support we need to provide 2 dia of 32mm bar and additionally in the middle need to provide 1 dia of 25mm.
At Bottom:
1) Maximum Ast at Support = 1056
2) Maximum Ast at Middle = 1501 * 3 dia of 25mm = 1470 * 1 dia of 16mm = 200.96 Therefore, to satisfy the support we need to provide 3 dia of 25mm bar and additionally in the middle need to provide 1 dia of 16mm.
Step 5: Grid A:
At Top:
1) Maximum Ast at Support = 2045
2) Maximum Ast at Middle = 477. * 2 dia of 32mm = 1606 * 1 dia of 25 mm = 490 Therefore, to satisfy the support we need to provide 2 dia of 32mm bar and additionally need to provide 1 dia of 25mm.
At Bottom:
1) Maximum Ast at Support = 1927 2) Maximum Ast at Middle = 789 * 2 dia of 32mm = 1606 * 1 dia of 16mm = 200.96 Therefore, to satisfy the support we need to provide 2 dia of 32mm bar and additionally in the middle need to provide 1 dia of 16mm.
Step 6: 1) Right-Click the Grid A beam
2) Click Details and switch it into shear details
Step 7: 1) As per clause 6.3.3 the design force of equivalent Ve = 242.75 kN
2) Shear force under the linear analysis as per the load combination of UDCons66 = 194.825 kN