Reinforcement Detailing of Beams from ETABS output
Q1
AIM- to Detail design of beams in Etabs 2018.
The ETABS file for a G+4 building is provided. Run the analysis and design the RCC Moment ResistingFrame. The following challenge deals specifically with two continuous beams in the 1st floor.
1) 3 span continuous beam along grid A
2) 7 span continuous beam along grid 3
Introduction-
- the design and construction of reinforce rec building shall be Governor by the provision of IS 456: 2000
- steel reinforcement of grade fe415 or less can be used
- strong still is not preferably to low strength the Steel in earthquake prone region because the typical stress strain curve of low Steel shows the following advantages long yield greater breaking strain less strength again after the first yield
- longitudinal reinforcement -
- the top as well as the bottom reinforcement shall consist of at least two birds throughout the member length
procedure-
- First we have to open the challenge 7 page and download the challenge
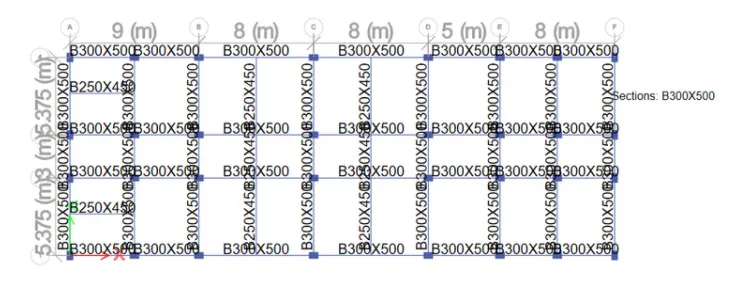
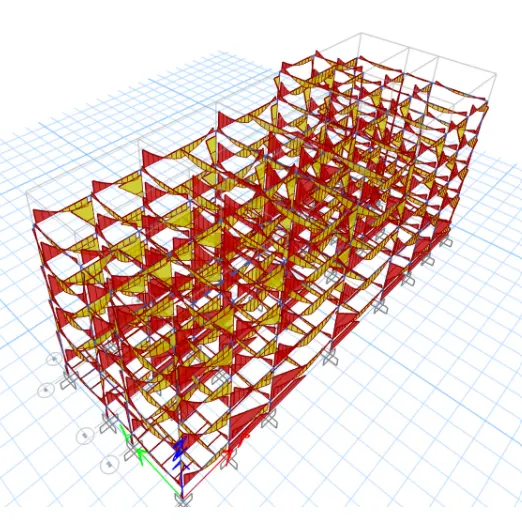
- After downloading the challenge open it in the ETab app 2018 as shown below
- Next we have to check the load combination
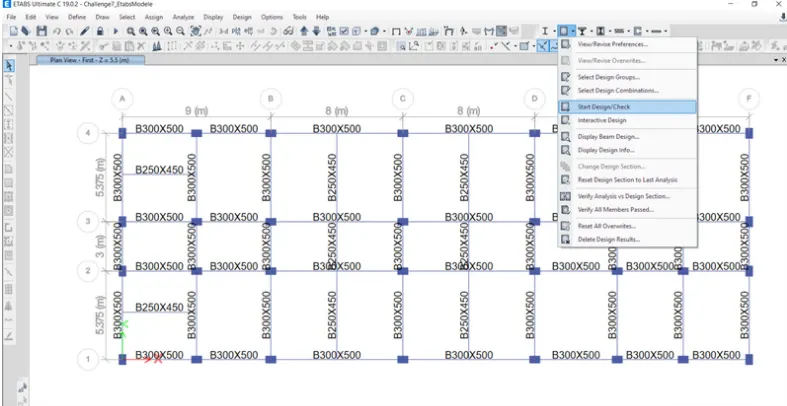
- next to we have to start the beam design by selecting the start design/check option
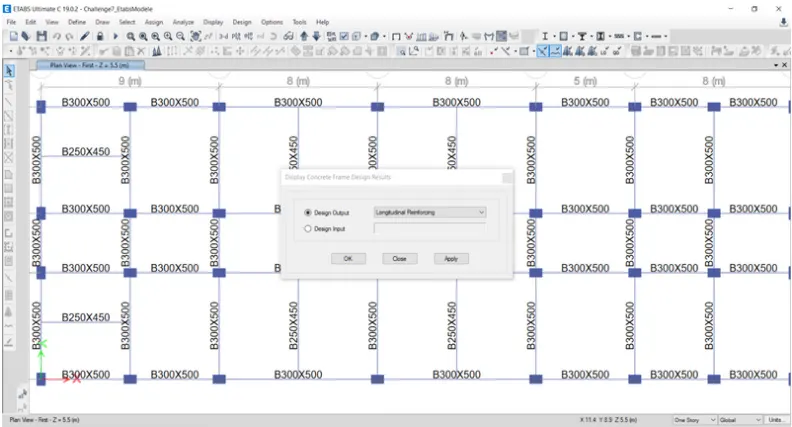
- after the completion of the beam design we need to select the display design in four options after selecting the display design information the new tab appears in that we select the longitudinal enforcing in the design or put and click on the ok button
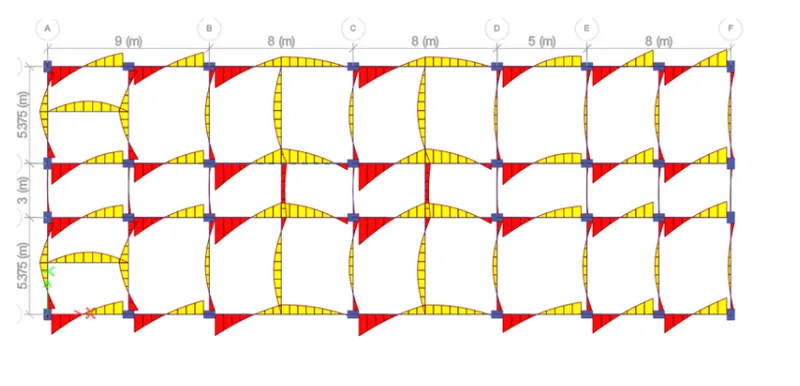
- next the longitudinal reinforcement detail will appear as shown below
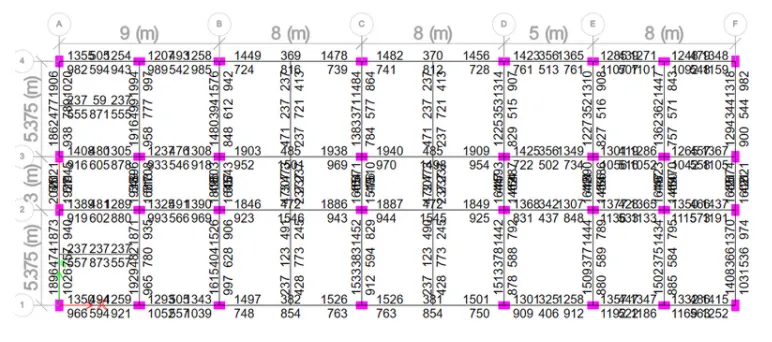
- 3 span continuous beam along grid
at the top
Maximum at end support 2046 mm2
Maximum at end support 938 mm2
Ask for 32 diameter=804.24
Ask for 25 diameter=490
Ask for 20 diameter=314
Ask for 16 diameter=201
Ask for 12 diameter=113
Maximum at the mid support is 511 mm2
**2 bars of dia.32 mm and 1 bar of 25mm satisfies the overall Ast
2 x T32 =1608mm2
T25=490mm2
2 x T32 + T25=2098mm2
Or
**3 bars of dia.32 mm satisfies overall Ast
3 T32 = 2412 mm2
At the bottom
Maximum at end support 1945 mm2
Maximum at end support 789 mm2
**2 bars of dia.32 mm and 1 bar of 25mm satisfies the overall Ast
2 x T32 =1608mm2
T25=490mm2
2 x T32 + T25=2098mm2
Or
**2 bars of dia.32 mm and 1 bar of 20mm satisfies the overall Ast
2 x T32 =1608mm2
T20 = 314mm2
2 x T32 + T20= 1922mm2
1]
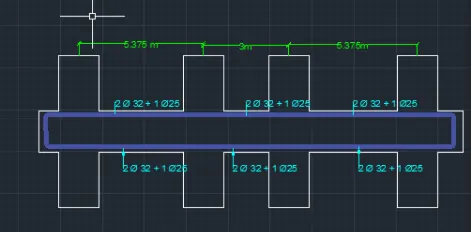
or
2]
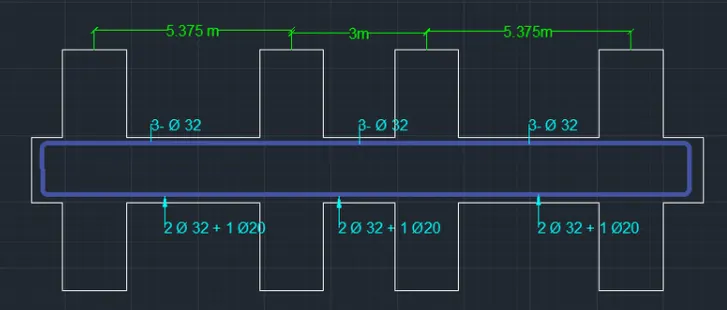
- 7 span continuous beam along grid 3
At the top
Maximum at end support 1940 mm2
Maximum at mid support 485 mm2
**2 bars of dia.32 mm and 1 bar of 25mm satisfies the overall Ast
2 x T32 =1608mm2
T25=490mm2
2 x T32 + T25=2098mm2
At the bottom
Maximum at end support 1105 mm2
Maximum at mid support 1501 mm2
**2 bars of dia.32 satisfies the overall Ast
2 x T32 =1608mm2
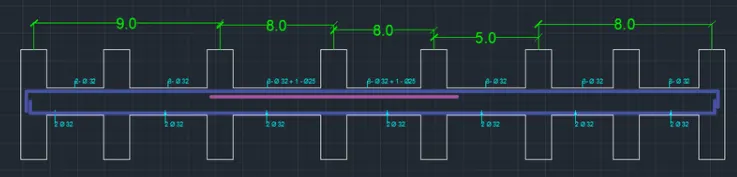
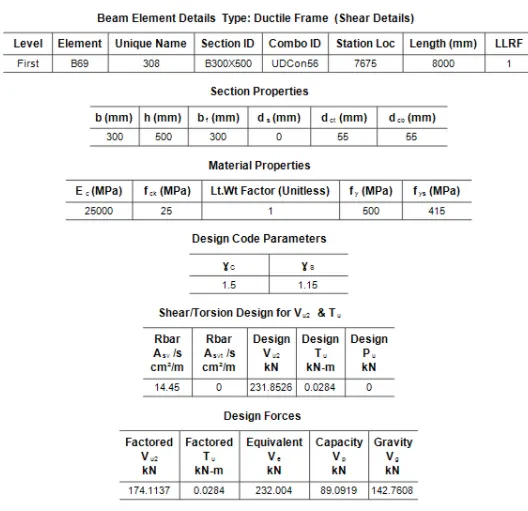
shear details:
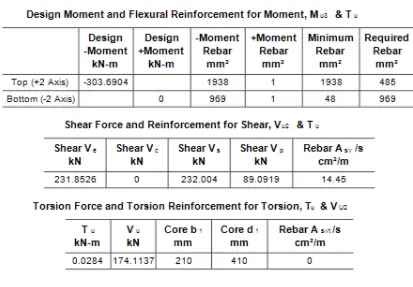
shear details [from etab software]
result-
- The beams are designed to successfully indicted from the etab software
- provided the detail of longitudinal and shear and forcement for the two continuous beams
- and also calculated the value of maximum share force in the continuous beam using Etab software