Reinforcement Detailing of Beams from ETABS output
Aim:
To run the analysis and design the RCC Moment ResistingFrame in G+4 building
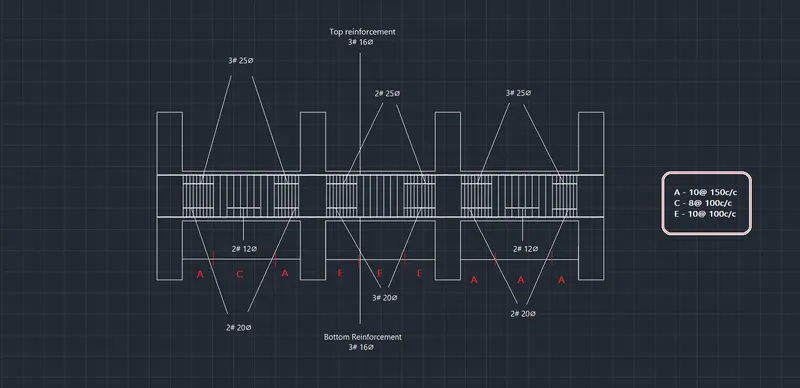
- 3 span continuous beam along grid A
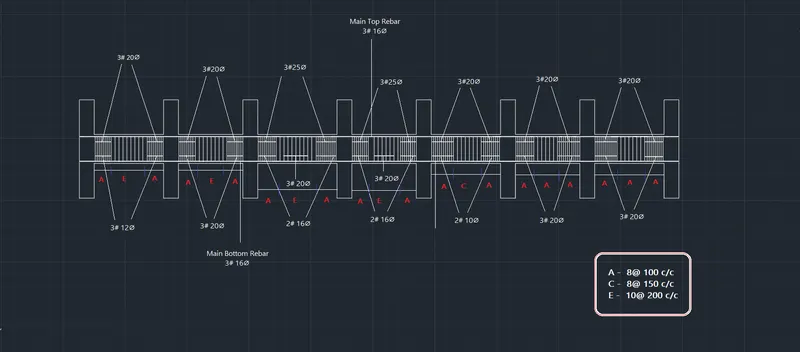
- 7 span continuous beam along grid 3
Procedure:
Step 1:
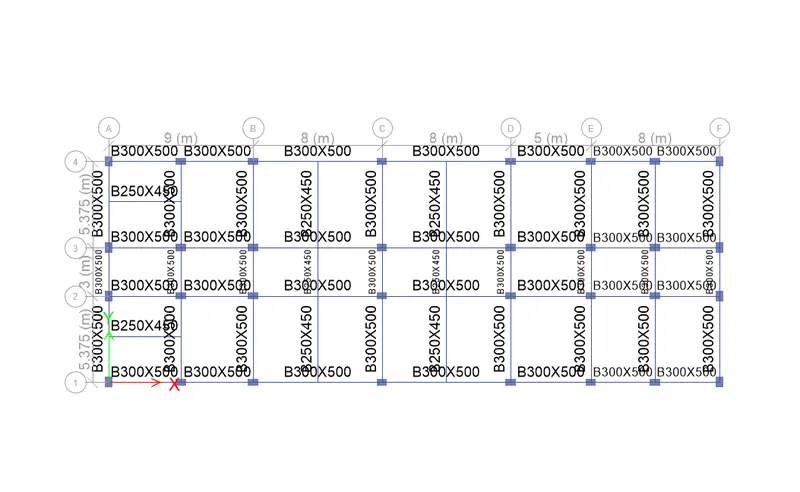
- Open the given model and Check the model
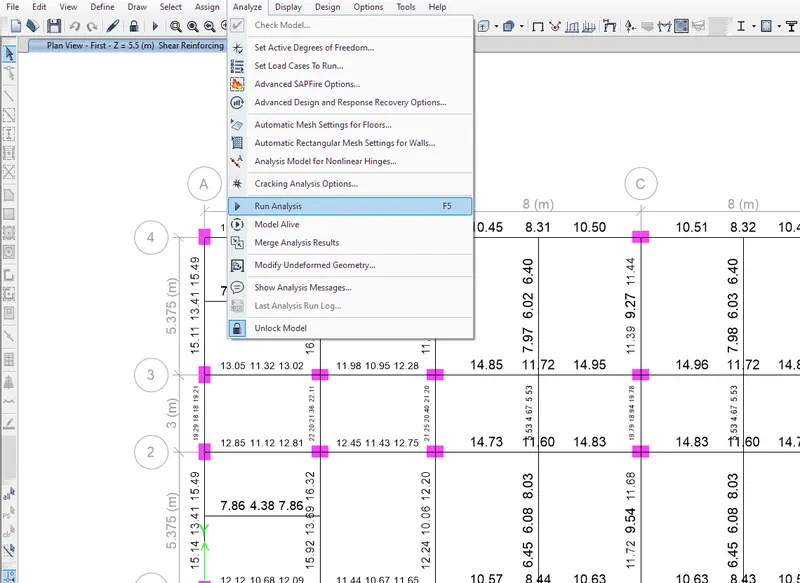
- Once the model is checked, run the for the analysis
Step 2:
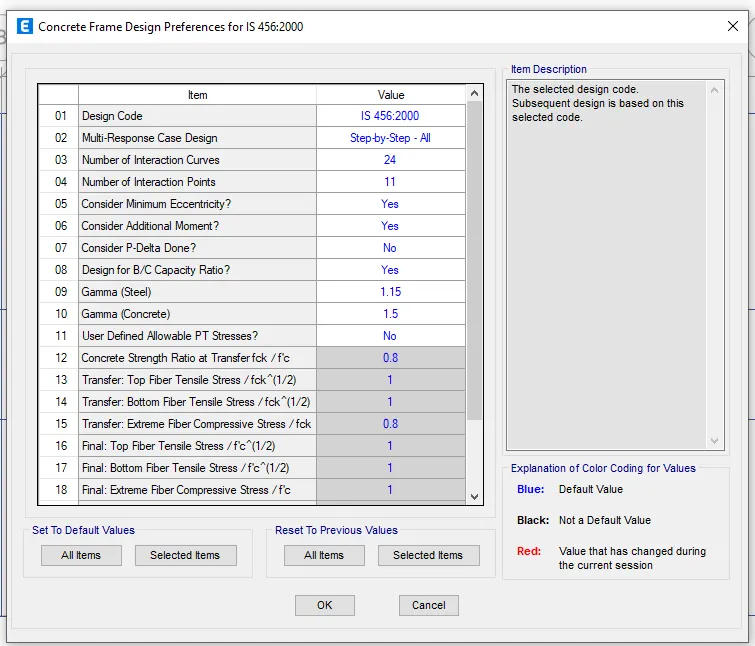
- Check for Concrete Frame Design Preferences
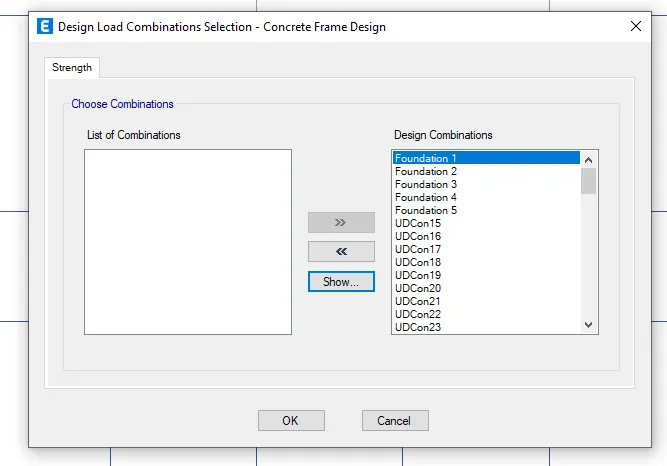
- Also check for the Load combinations
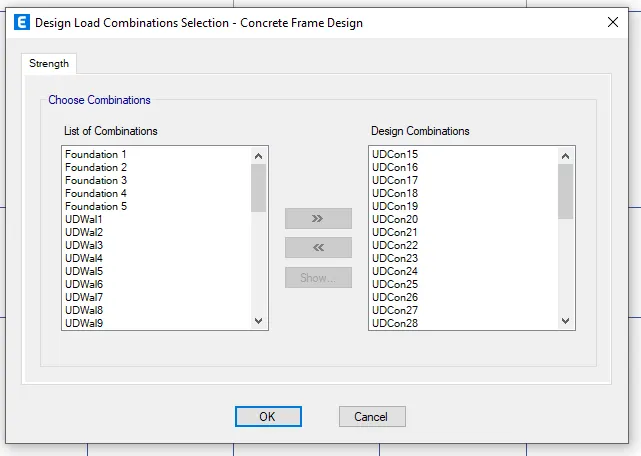
- If anythings left out, just move to the Design Combination's list
Step 3:
- Start the desgin check
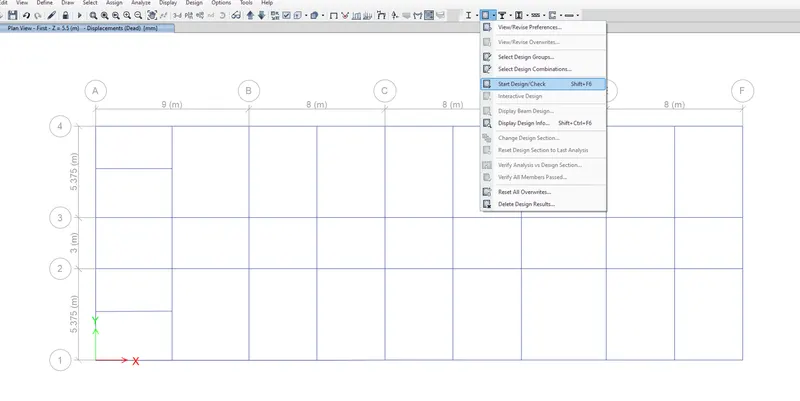
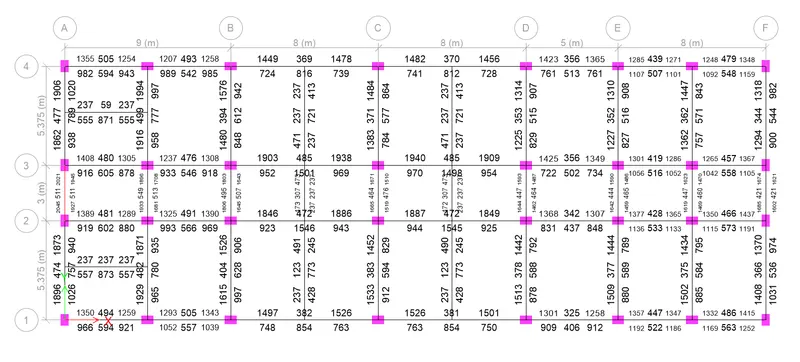
- You can view Longitudinal and Shear reinforcement in the Display design info in the concrete frame design drop down box
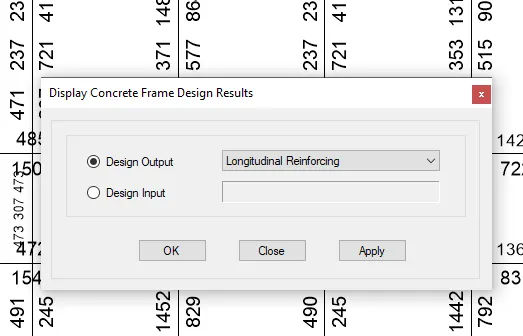
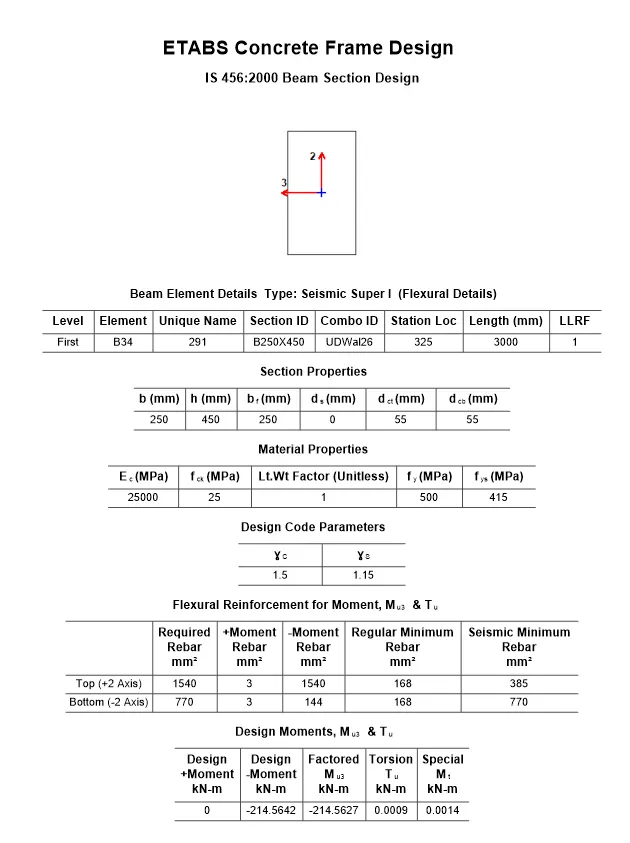
Longitudinal reinforcement:
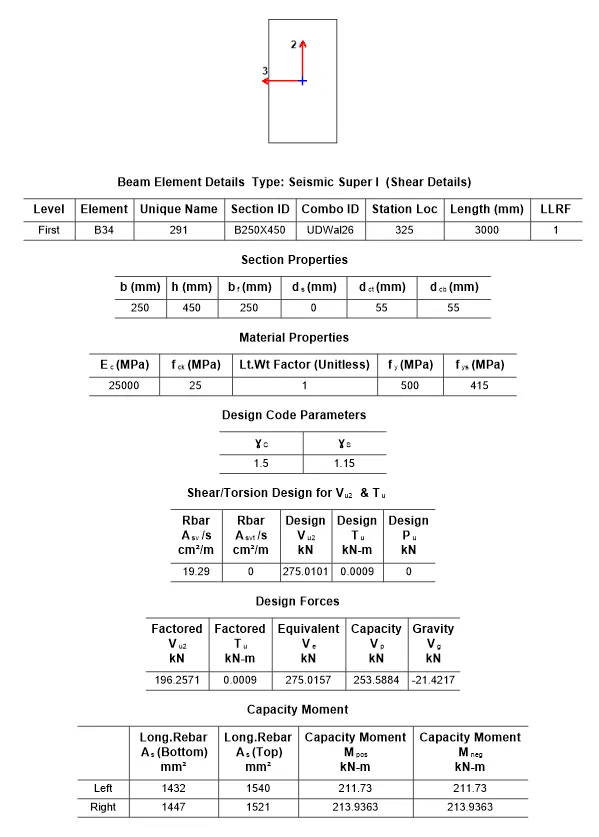
Shear reinforcement:
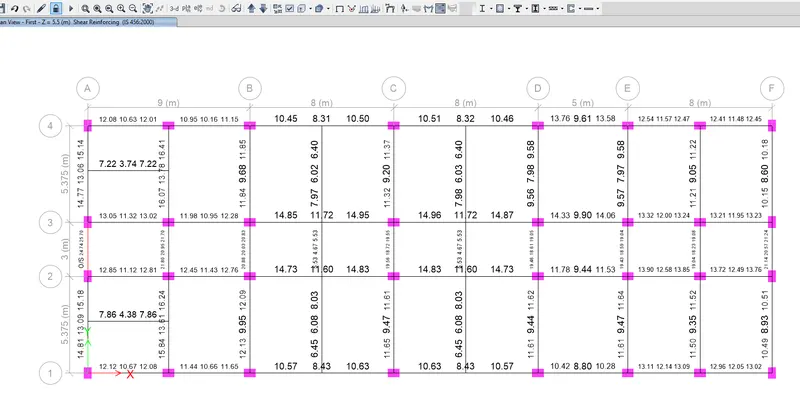
- The reason for the failure of the middle span along grid A is lack of stress
- Either by increasing the value of force or by decreasing the area of the beam can resolve this issue
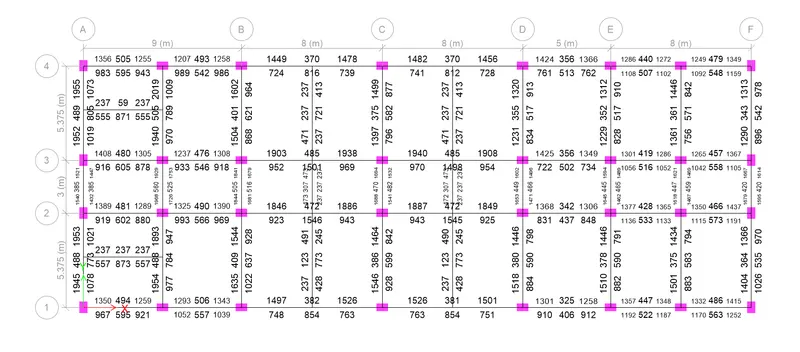
The screenshot is taken after the area of the beam is changed from 300x500mm to 250x450
Longitudinal reinforcement
Shear reinforcement
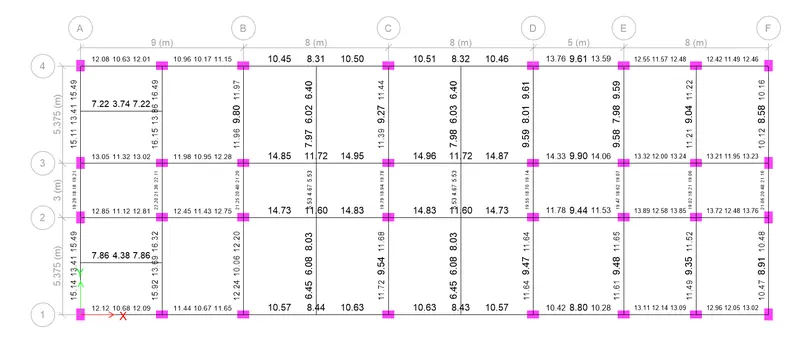
According to this values the following answers are obtained
3 span continuous beam along grid A
7 span continuous beam along grid 3
Flexural detail:
Shear detail:
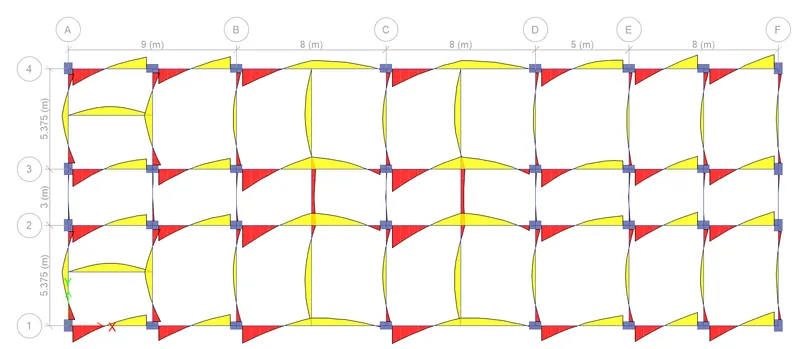
Bending moment diagram:
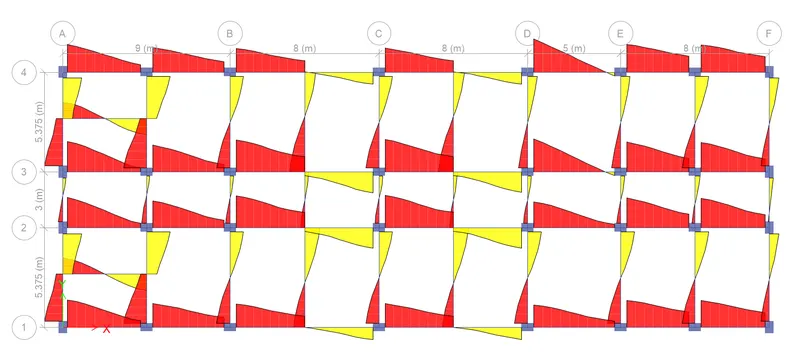
Shear force diagram:
Result:
- The Beams are designed successfully as per the codes in Etabs software.
- Provided the details of both longitudinal and shear force in 3 span along grid A and 7 span along grid 3.