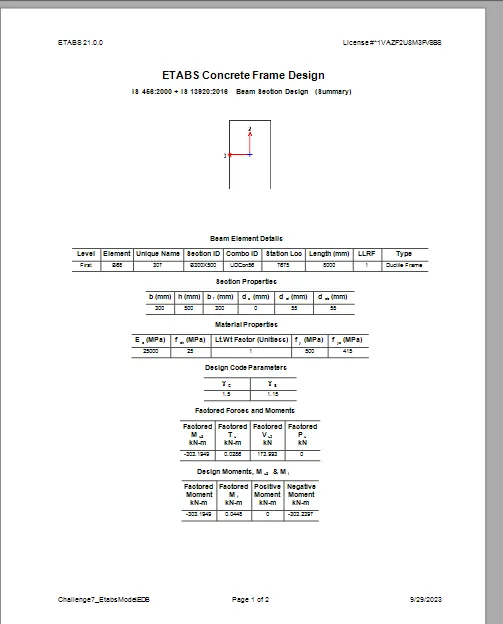
Reinforcement Detailing of Beams from ETABS output
ANS:1
AIM:
TO DESIGN THE BEAMS IN DETAIL FROM THE ETABS
PROCEDURE:
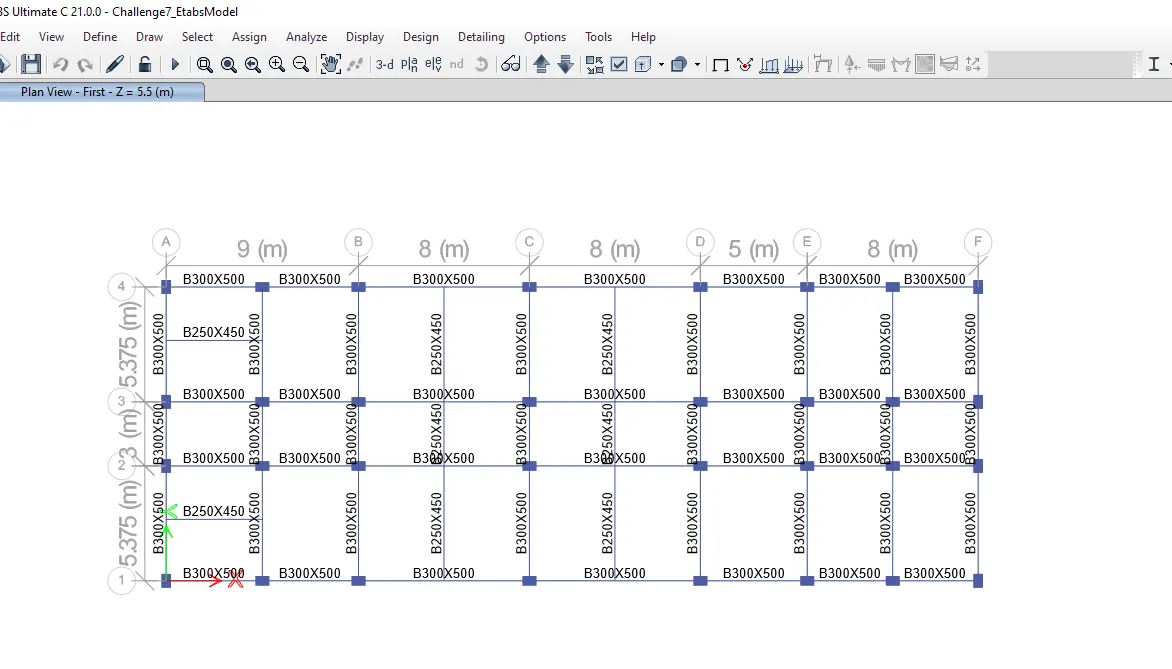
First we have to open the challange 7.
After downloding the challange open it in the etabs as shown below.
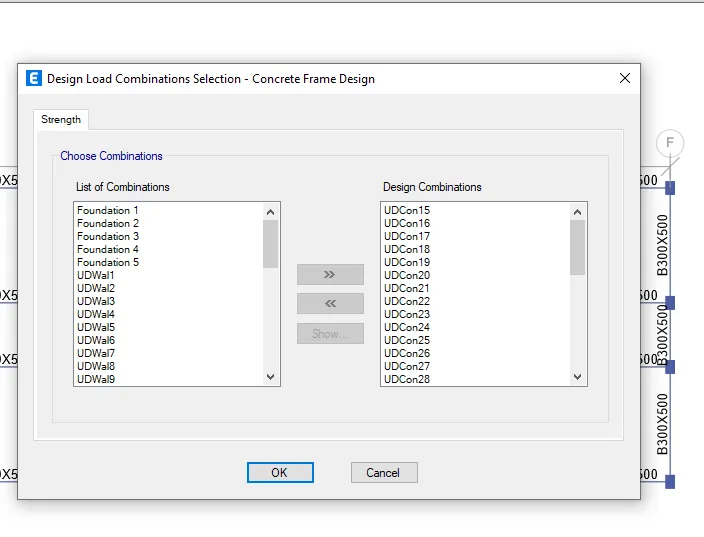
Next we have to check the load combination as shown below.
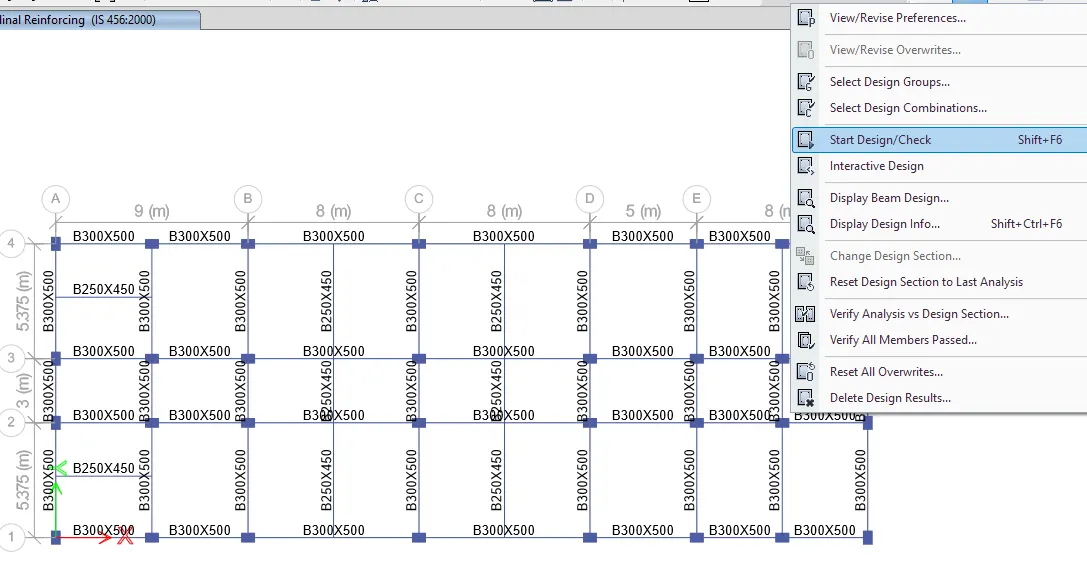
Next we have to start the beam design by selecting the start design option, as shown below.
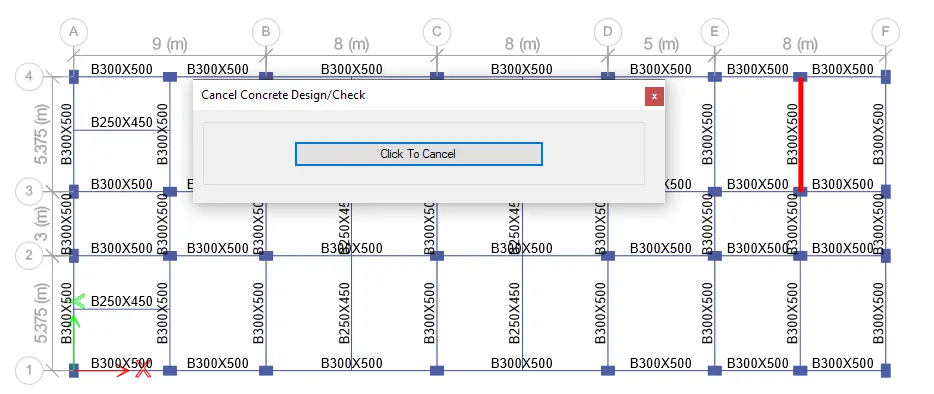
After the completion of the beam design we need to select the display design info option as shown below.
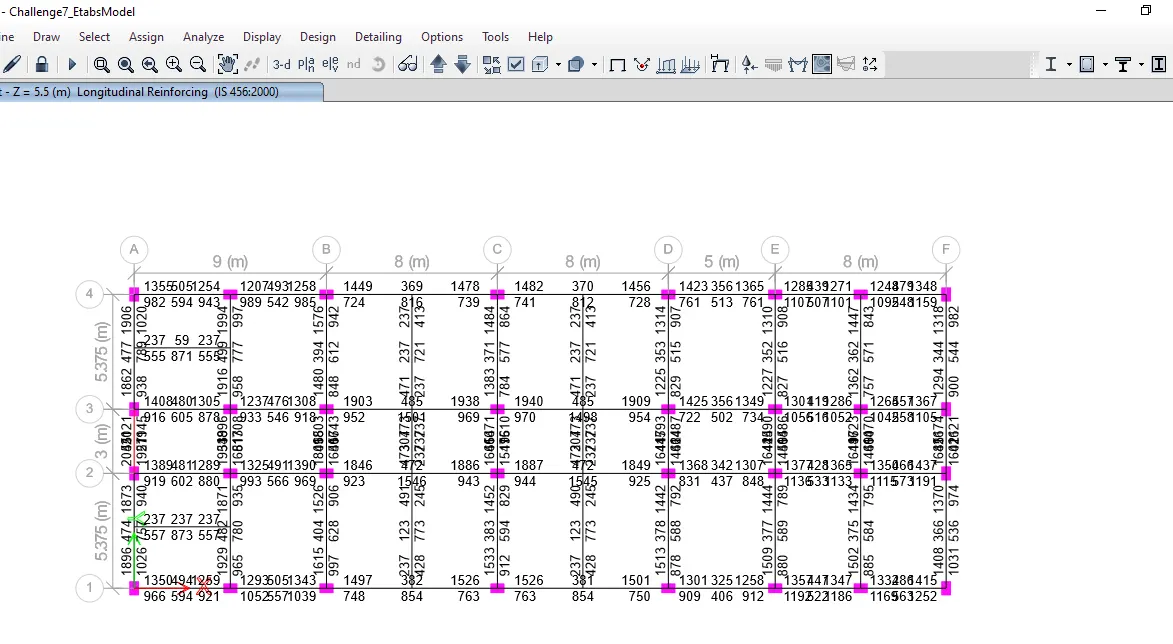
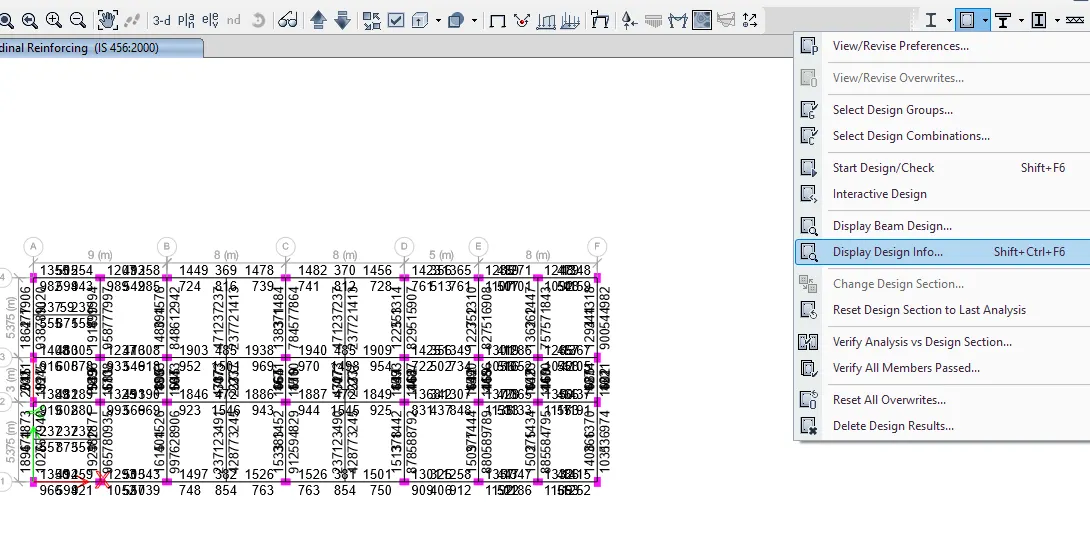
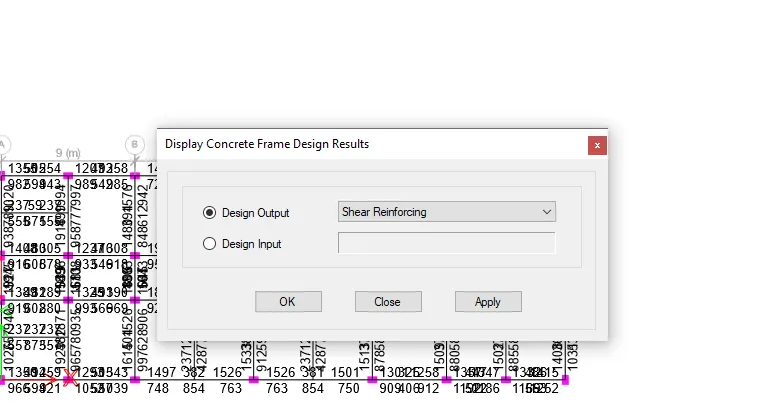
After selecting the display design info option the new tab appears in that we select the longitudinal reinforcing in the design output and click on the OK button as shown below.
Next the longitudinal reinforcement details will appear as shown below.
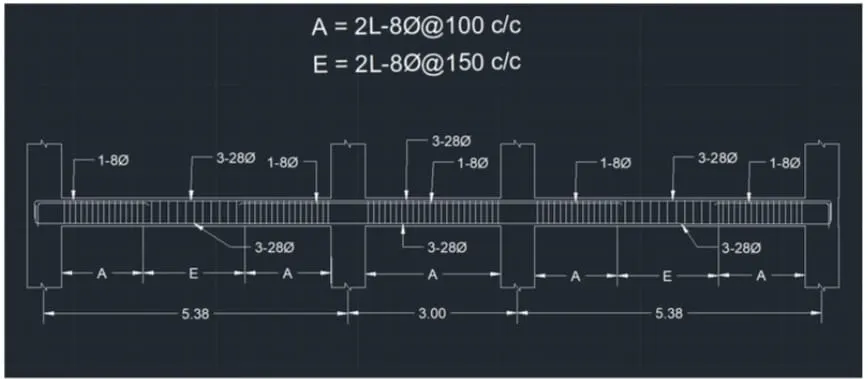
Next we need to draw the reinforcement diagram of 3 span continous beam along grid-A and also need to provide the reinforcement details.
The maximum Ast for the botom support is 1766mm2 and bottom middle is 702mm2.
The maximum Ast for the top support is 1889mm2 and top middle is 453mm2.
Now we provide 3-28Φ
At the top and bottom as shown in the below figure.
Next we provide 1-8Φ
At the top support for the continuous beam as shown below.
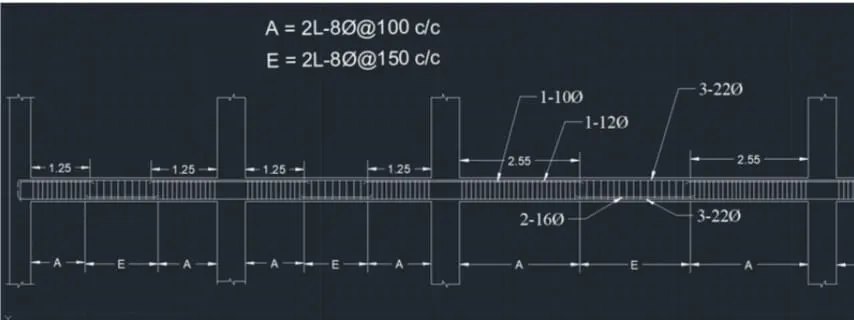
Next we need to draw the reinforcement diagram of 7 span continous beam along Grid-3 and also need to provide the reinforcement details.
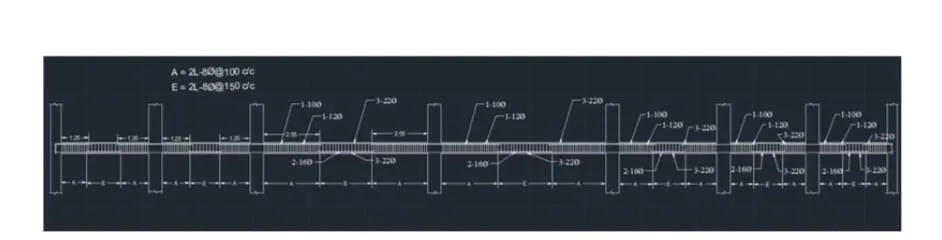
The maximum Ast for the bottom support is 1061mm2 and bottom middle is 1493mm2.
The maximum Ast for the top support is 1915mm2 and top middle is 479mm2
Now we provide 3-22Φ
At the top and bottom as shown in the below figure.
Next we provide 1-10Φ and 1-12Φ at the top support and we provide 2-16Φ
At the bottom middle for the continuous beam as shown below.
After providing the beam reinforcement details we select the beam and right click on the beam then the new tab appears as show below.
Next we need to click on the details option in concrete beam design tab as shown below.
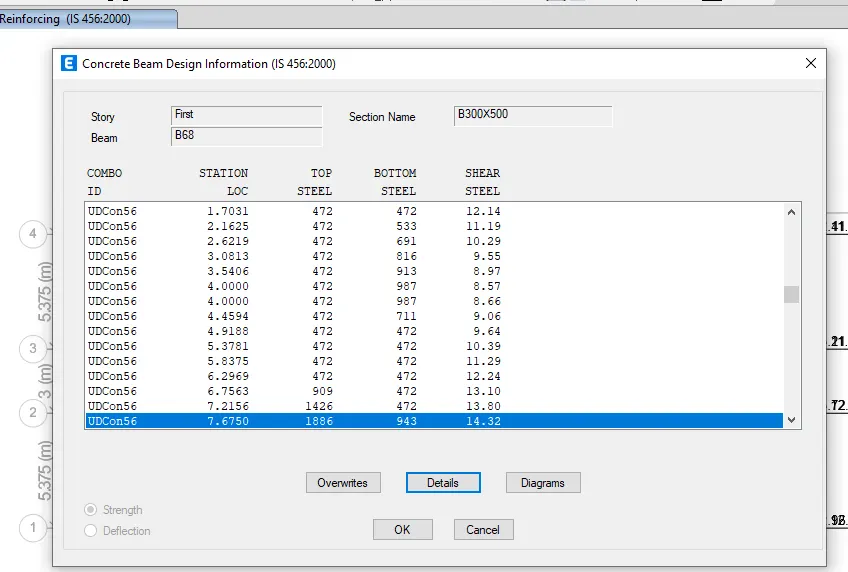
Next the shear details will be visible as shown below.
As per the clause 6.3.3 the design force is 232kn.
We got maximum shear force=174.11kn
RESULT:
The beam are designed successfully in details from the ETABS software.
Provide the details of longitudinal and shear reinforcement for the two continuous beams.
And also calculated the value of maximum shear force in the continuous beams using the ETABS software.