Reinforcement Detailing of Beams from ETABS output
Aim and introduction:Reinforcement Detailing of Beams from ETABS output
Procedure:
Steps:
- Go to the given plan and open with the elevation view
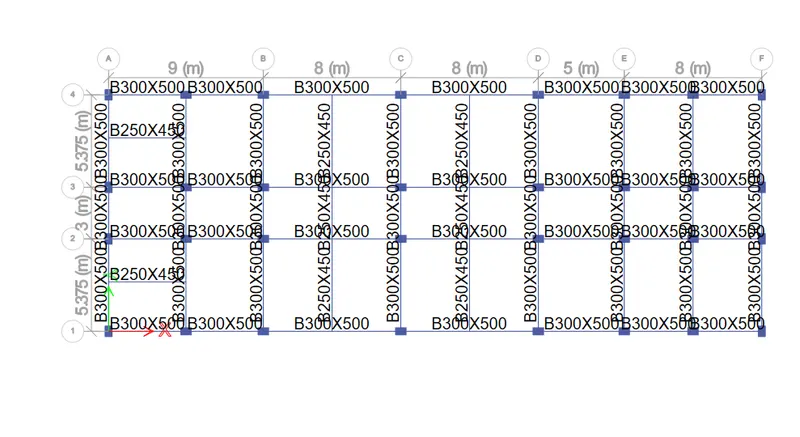
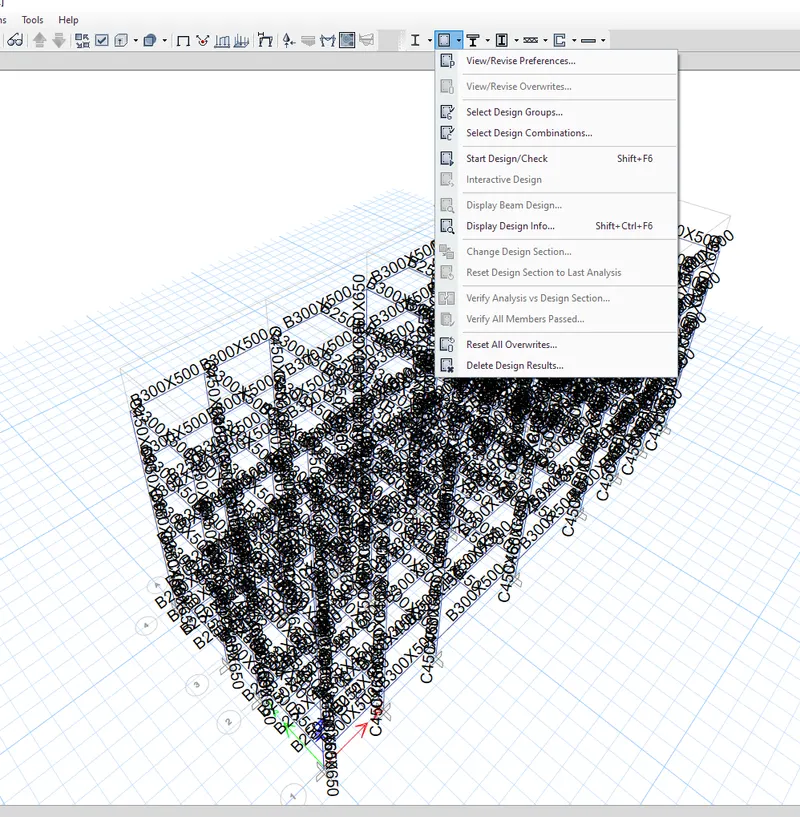
- Check the load combinations
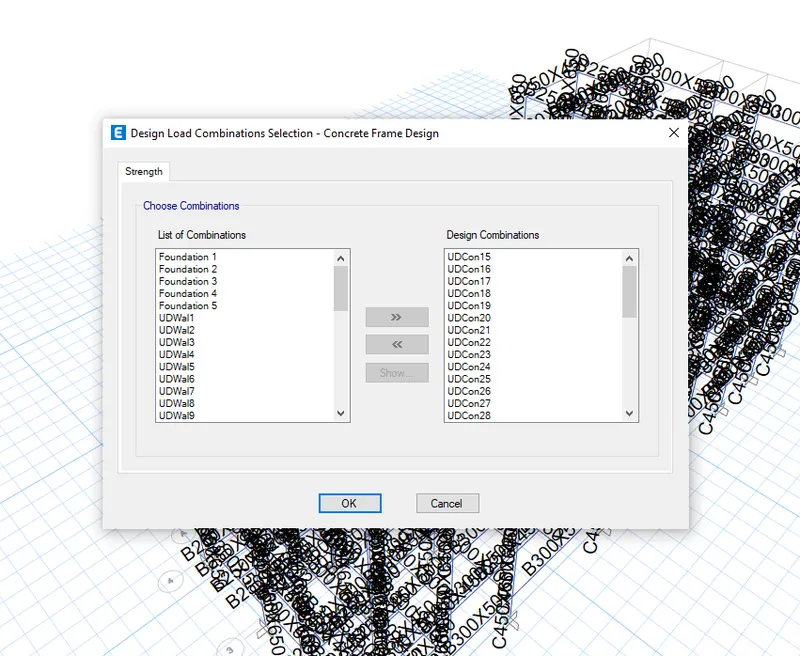
- Select the design combinations
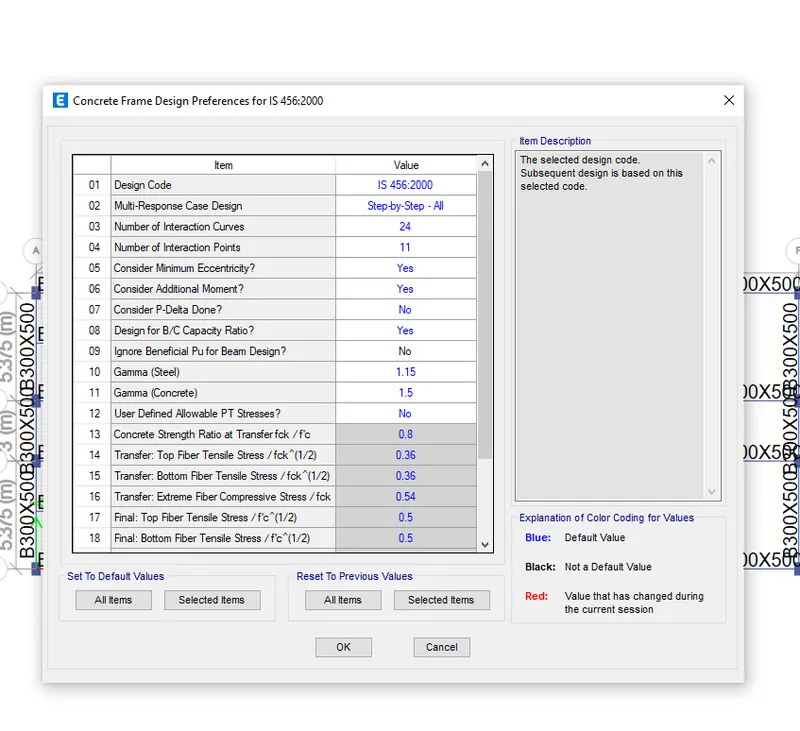
- check the design combinations
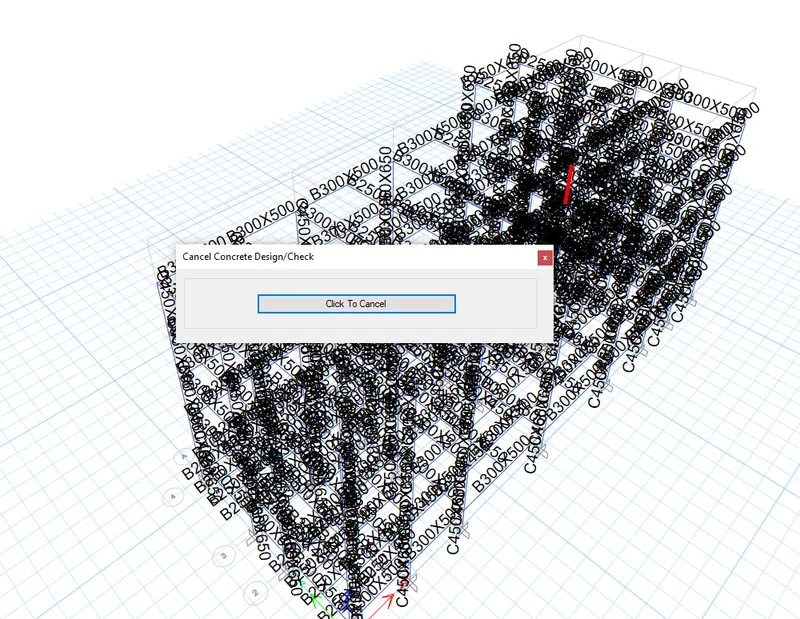
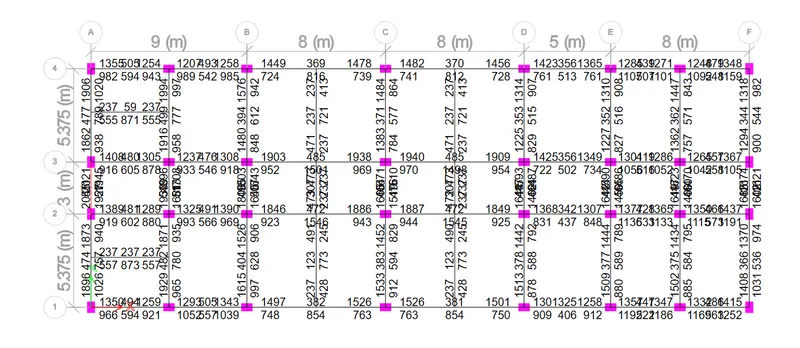
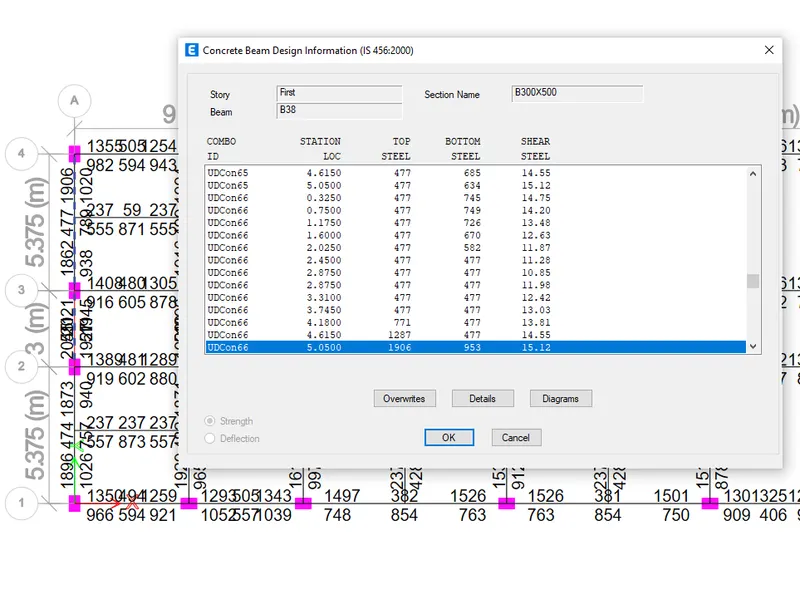
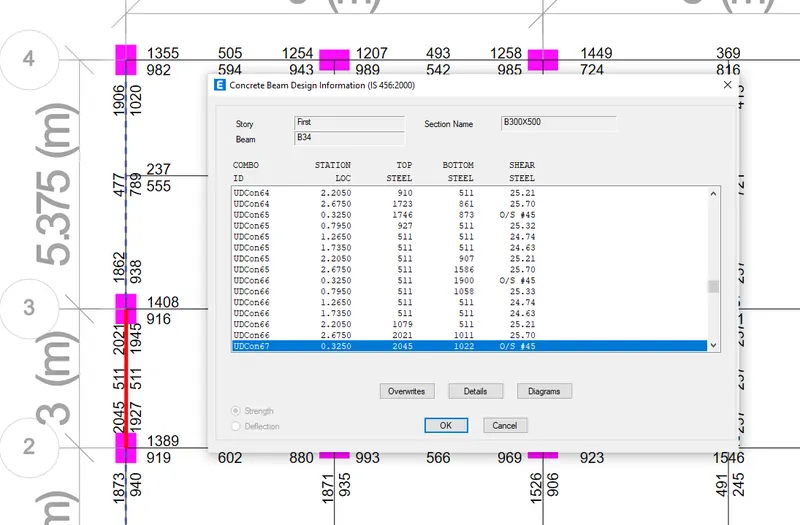
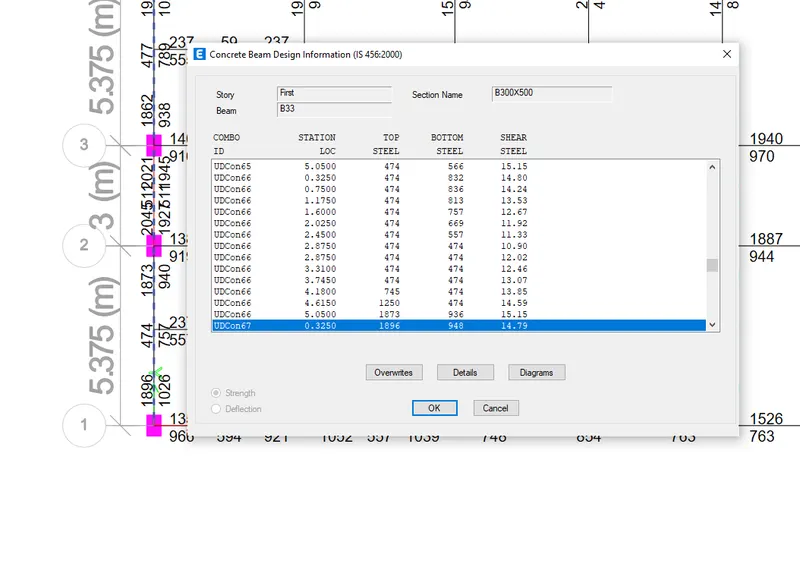
- Provide the reinforcement diagram and beam details using autocad
For grid A
At top:
Maximum Ast @ support=2045 mm^2
Maximum Ast @ middle=511 mm^2
At bottom:
Maximum Ast @ support=1945 mm^2
Maximum Ast @ middle= 789 mm^2
Hence we provide #3 no.s of 28mm dia bars On both top and bottom sides
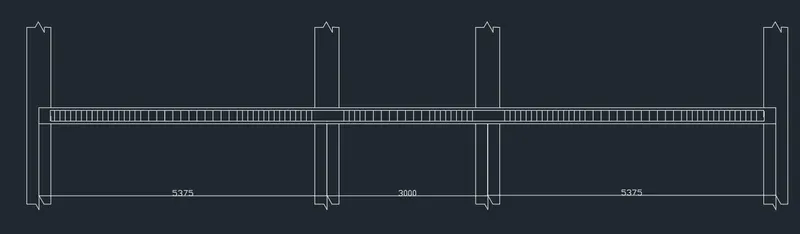
For grid 3
At top:
Maximum Ast @ support=1940 mm^2
Maximum Ast @ middle=485 mm^2
At bottom:
Maximum Ast @ support=1105 mm^2
Maximum Ast @ middle= 1501 mm^2
Hence we provide #3 no.s of 22mm dia bars on both top and bottom sides

- Right click on the beam
- Go to the details
- Beam elements details are available
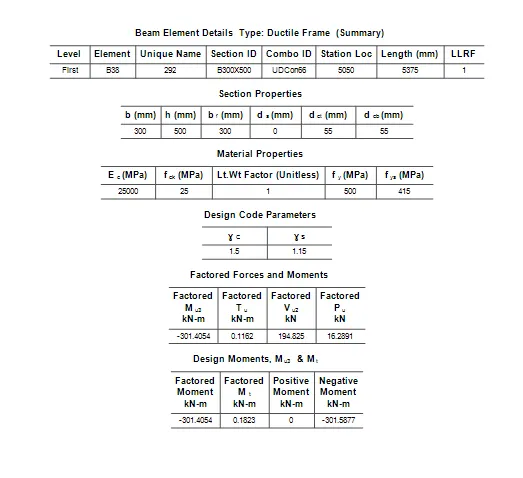
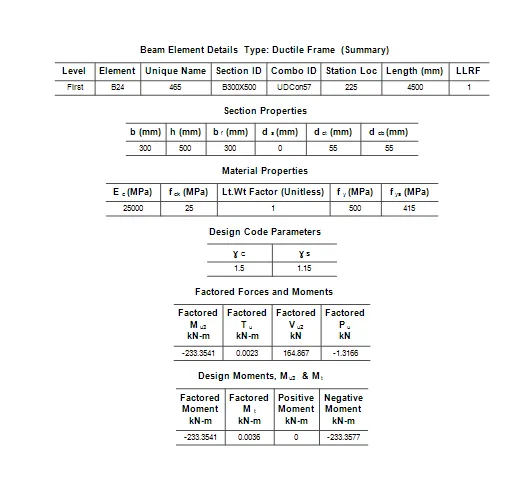
Results:The beams are designed using the Etab output in the autocad software.