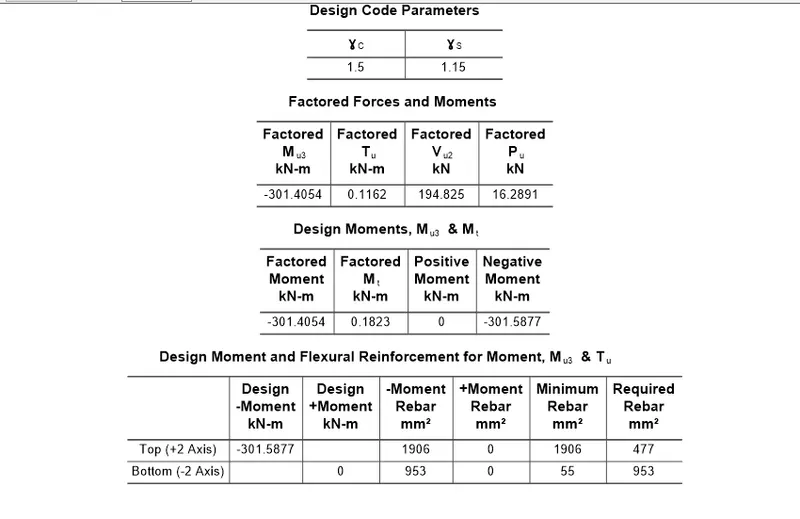
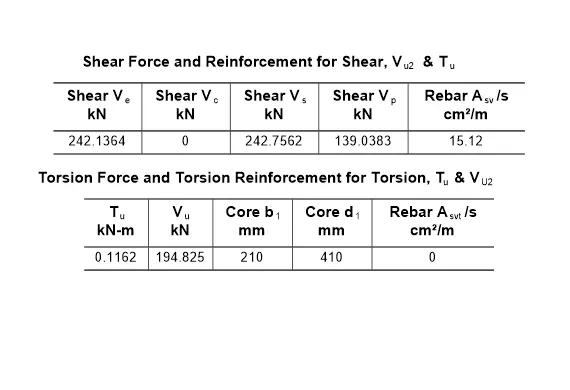
Reinforcement Detailing of Beams from ETABS output
Aim: To provide reinforcement details for beams using ETABS
Procedure:
1.Downloading the given model and opening in ETABS
2.Clicking the concrete frame design
3. Selecting the design combination
4.Clicking the concrete frame option
5.Run the Analysis
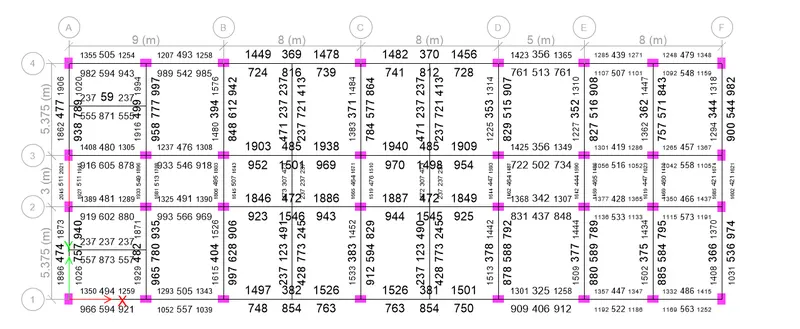
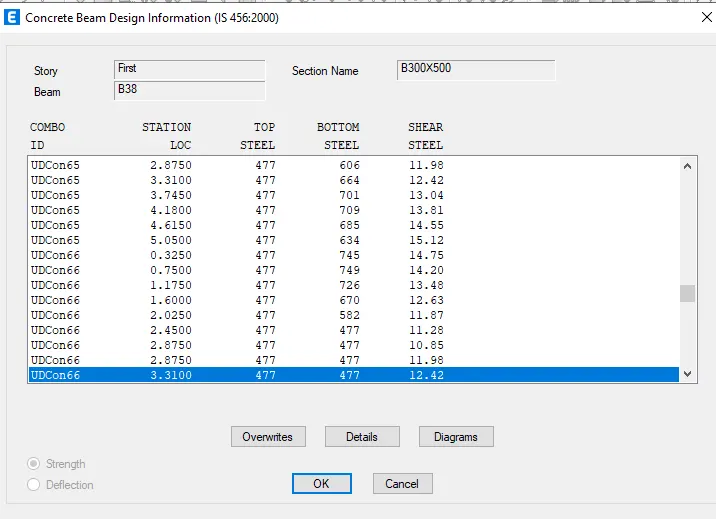
6.Checking the values of percentage steel
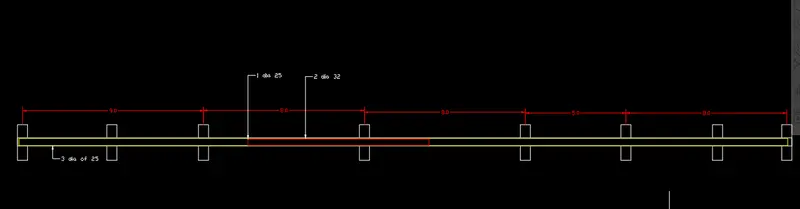
7. At Grid 3
At Top:
a. Max Ast at middle =485
b. MAx ASt at support= 194
therefore Provide 2 dia of 32mm bars and 1 mm of 25mm bars
At Bottom:
a. MAx Ast at support= 1056
b. Max Ast at middle= 1501
therefore providing 3 dia of 25mm bars and 1 dia of 16mm
8. At Grid A
At Top:
a. Max Ast at middle =477
b. MAx ASt at support= 2045
therefore Provide 2 dia of 32mm bars and 1 mm of 25mm bars
At Bottom:
a. MAx Ast at support= 1927
b. Max Ast at middle= 789
therefore providing 2 dia of 25mm bars and 1 dia of 16mm
9. Checking the Values of the shear in details.