Reinforcement Detailing of Beams from ETABS output
Step-01
- After downloading the challenge open it in Etabs 18 first
Step-02
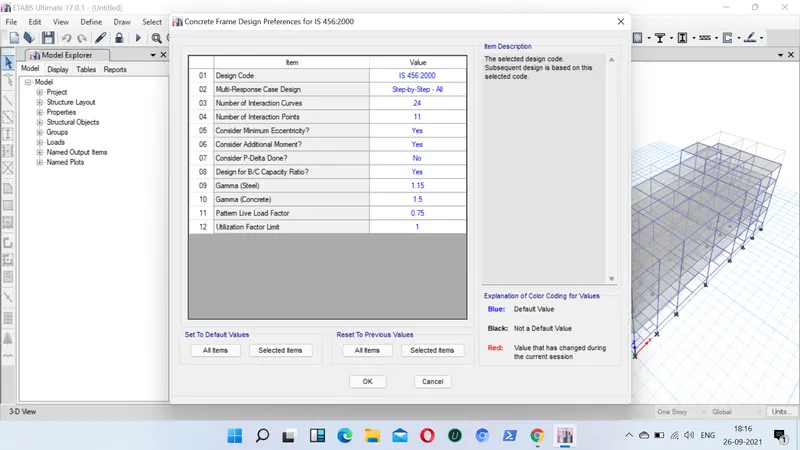
- Now we will check the design preferences
Step-03
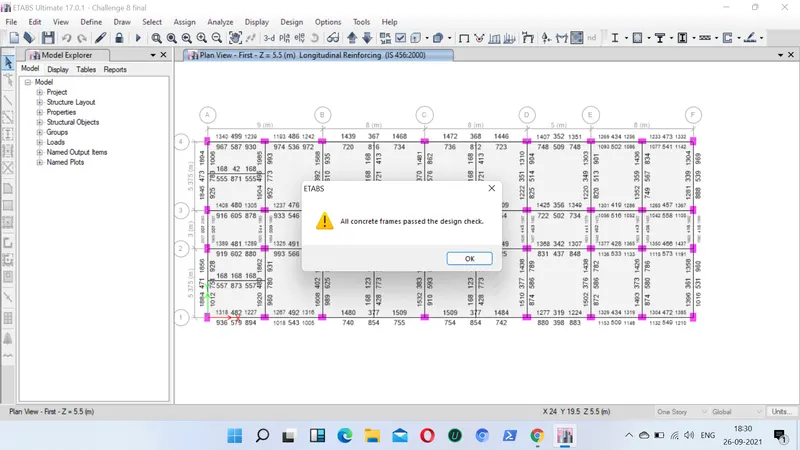
- Now we will go for design check for all member
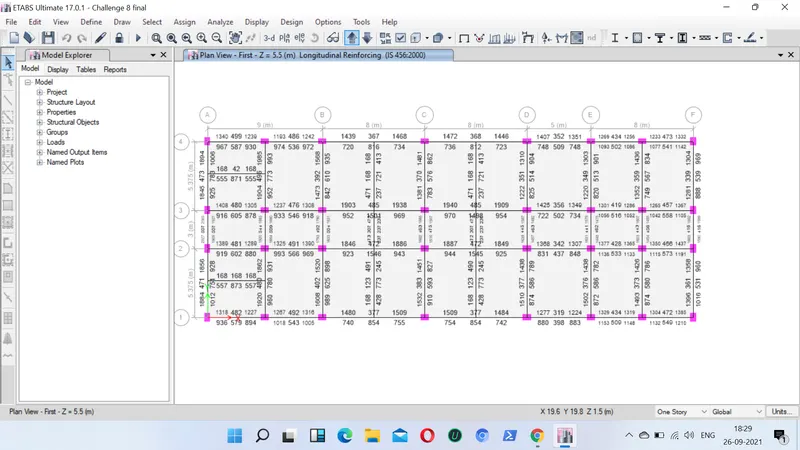
- We can the details by moving the curser to the beam
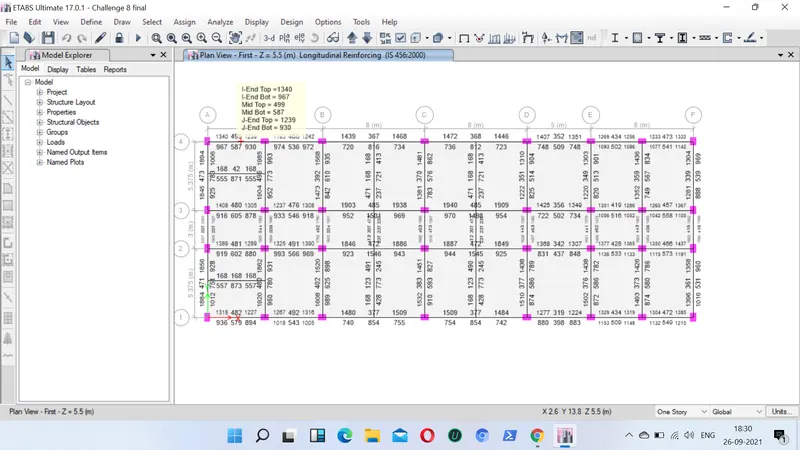
Step-03
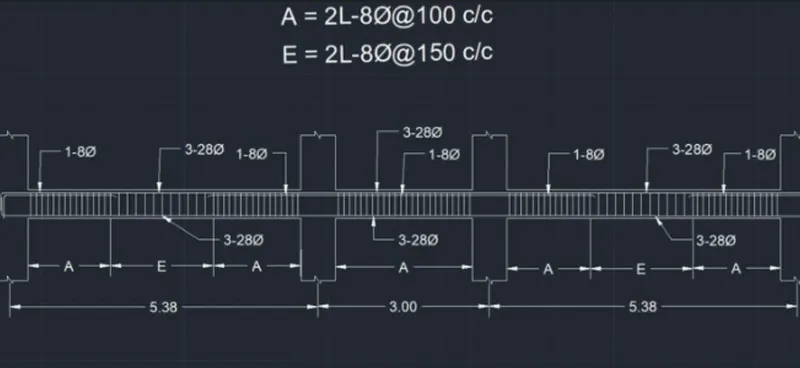
- We need to draw the reinforcement diagram of span3 continuous beam and also needs to provide reinforcement details
- The maximum Ast for the bottom support is 1766mm2 and bottom middle is 702mm2
- The maximum Ast for the Top support is 1889mm2 and top middle is 453mm2
- now we need to provide 3-28 dia at the top and bottom
- Next we provide 1-8mm dia at the top for continuous beam
Step-04
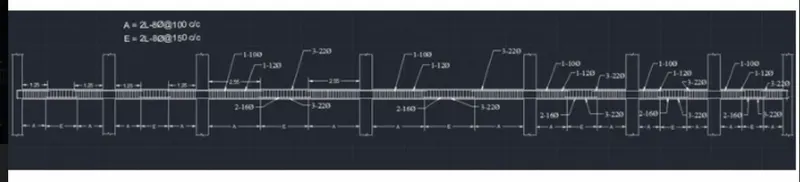
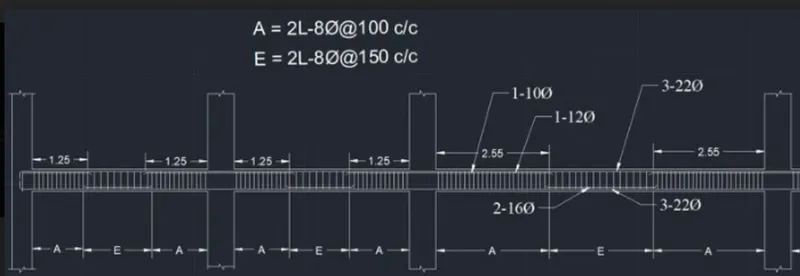
- Now we also need to provide reinforcement detailing for span-7
- The maximum Ast for the Top support is 1915mm2 and top middle is 479mm2
- The maximum Ast for the bottom support is 1061mm2 and bottom middle is 1493mm2
- So we will provide 3-22 mm dia at the top and the bottom
- And also 1-10 mm dia and 1-12 mm dia at the top support and we provide 2-16mm dia at the middle forthe continuous beam
Step-05
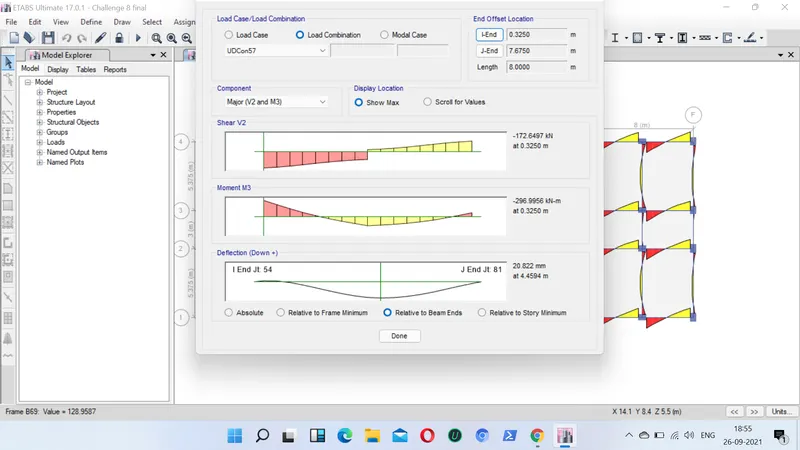
- After providing the reinforcement detailing, we select the beam and right click on the beam then the new tabappears
- next we will check details for concrete design
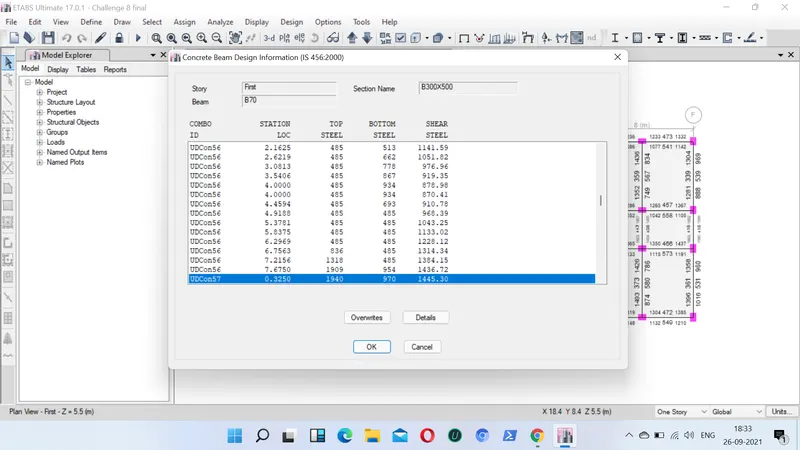
Step-06
- check for bending moment
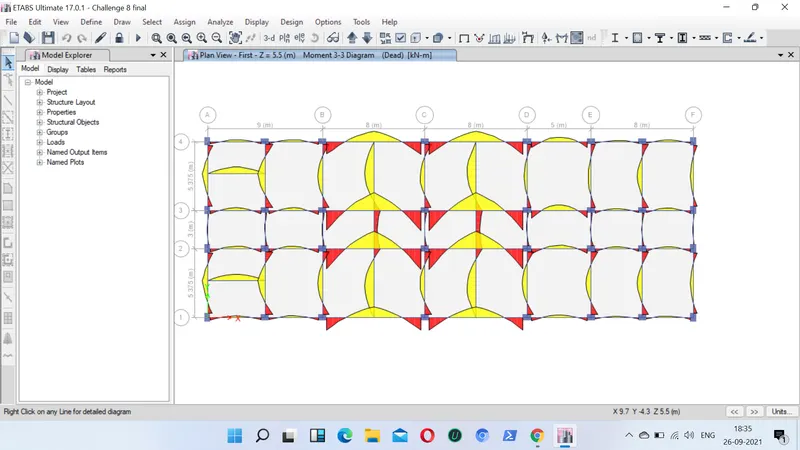
Step-07
- The shear details will be visible
- As per IS 1893 clause 6.3.3 the design force is 232kn
- we got the maximum shear force as 174.11 KN
- Thus result is ok...
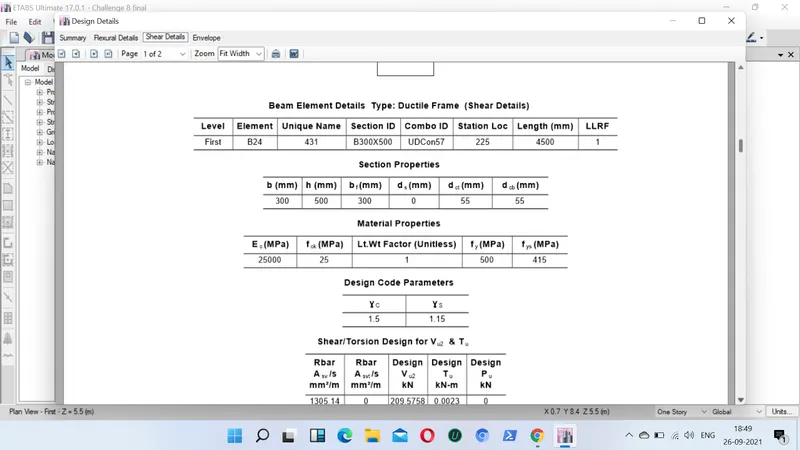
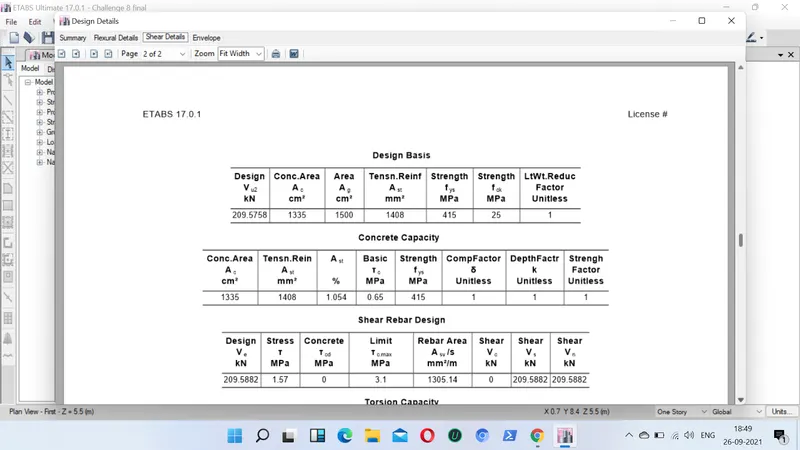
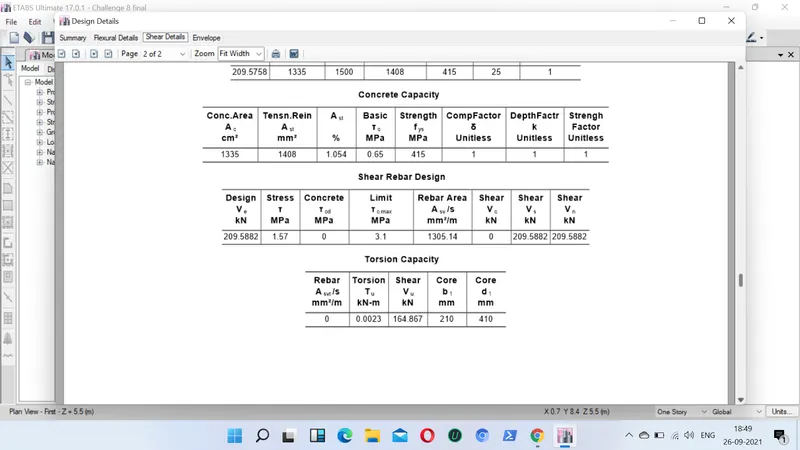
- We can also view the flexural detailing if required.....
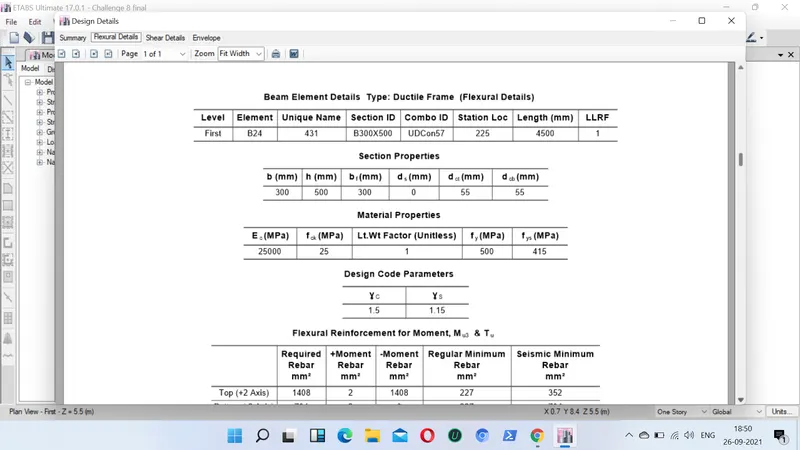
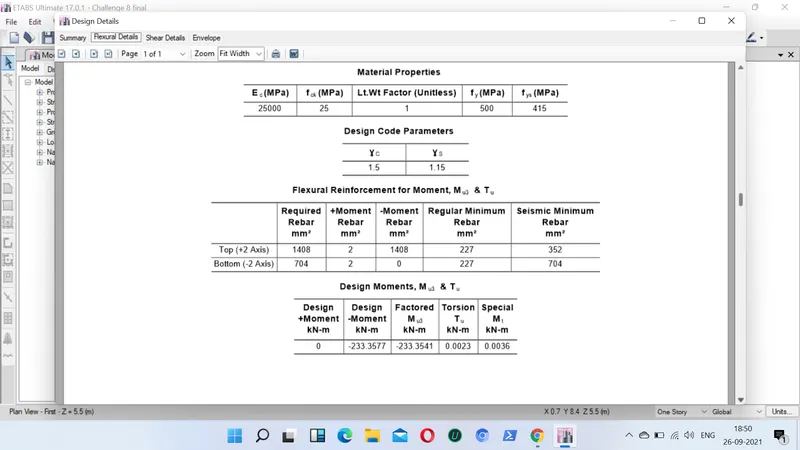
- By right clicking on the part where we want to see the bending moment and shear force we can check that