Reinforcement Detailing of Beams from ETABS output
AIM'
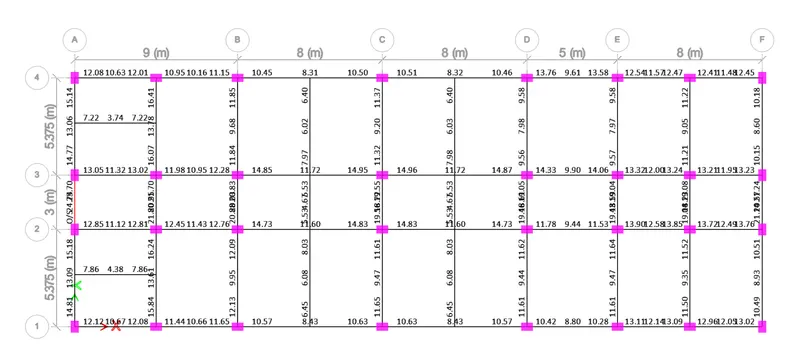
To create ETABS file for a G+4 building is provided. Run the analysis and design the RCC Moment ResistingFrame. The following challenge deals specifically with two continuous beams in the 1st floor.
INTRODUCTION
This is created using ETABS and the procedures are explained in detail
PROCEDURE
- Open the ETABS model given in the question attachment.
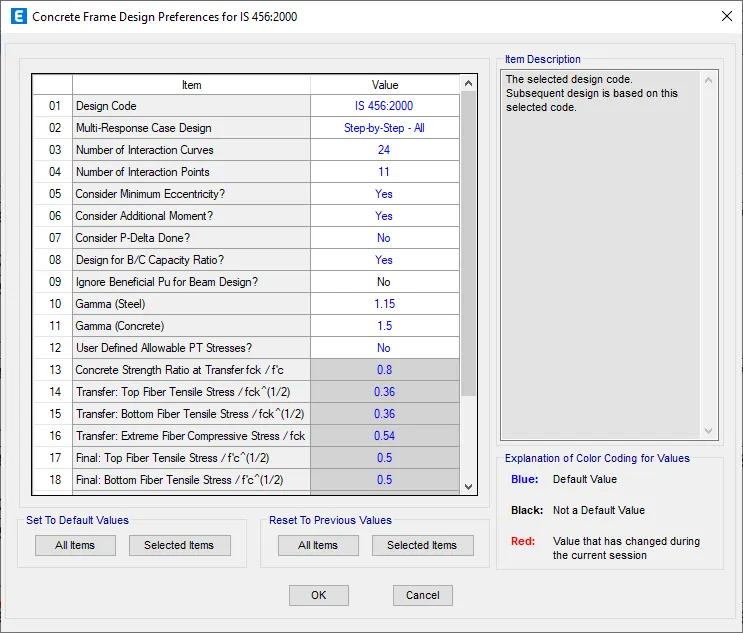
- Check all the design codes are correct or not.
- Analyze and check the model.
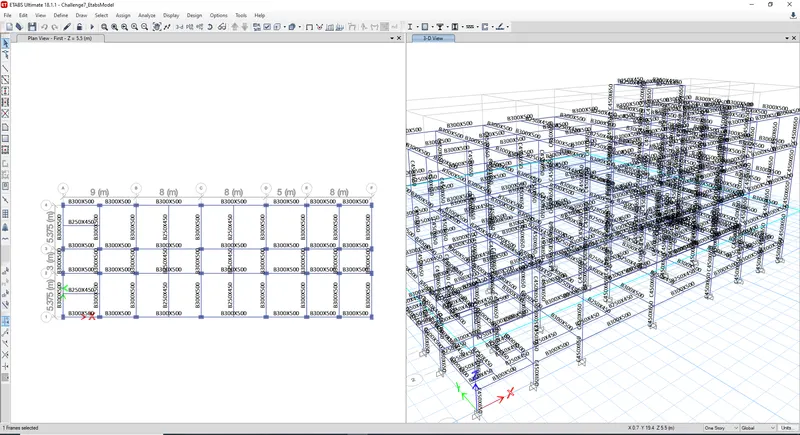
- Analyse and run analysis,
- The model seems to be ok.
- Analysis is complete.
- Now click on design preferences. a detail screen is given below
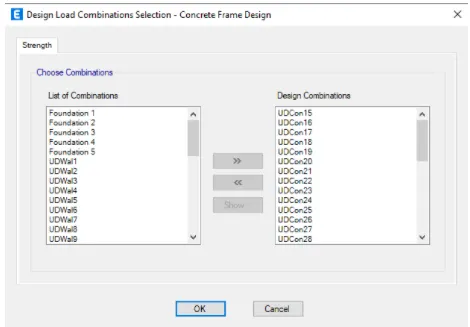
- Click on design combinations.
- Now click on desgin and verify all members as passed.
- Now click on display design info and select flexural reinforcement.
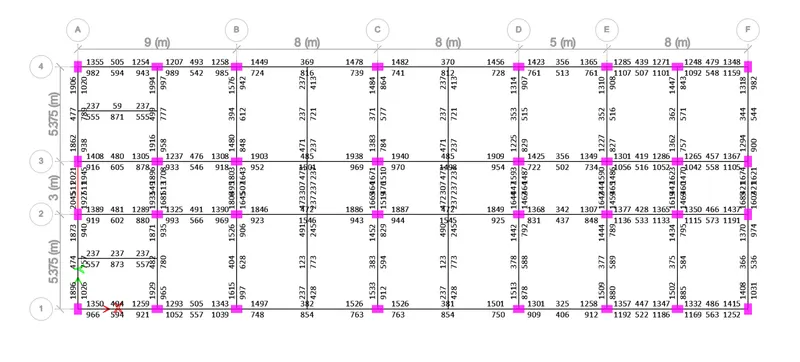
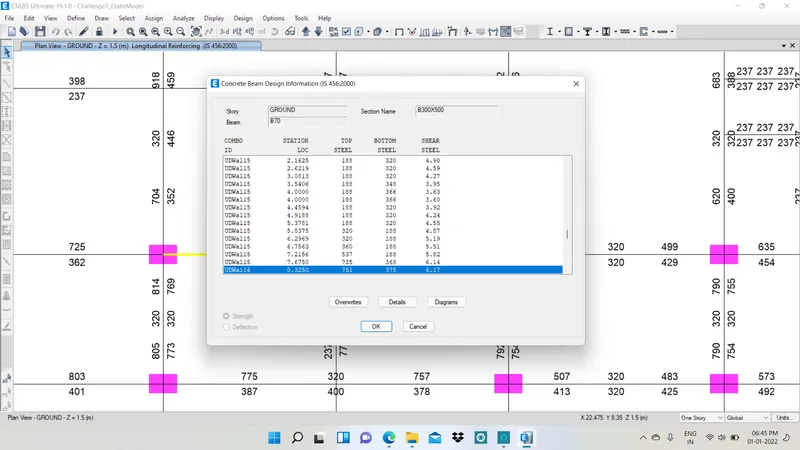
- Now click on display design info and select shear reinforcement.
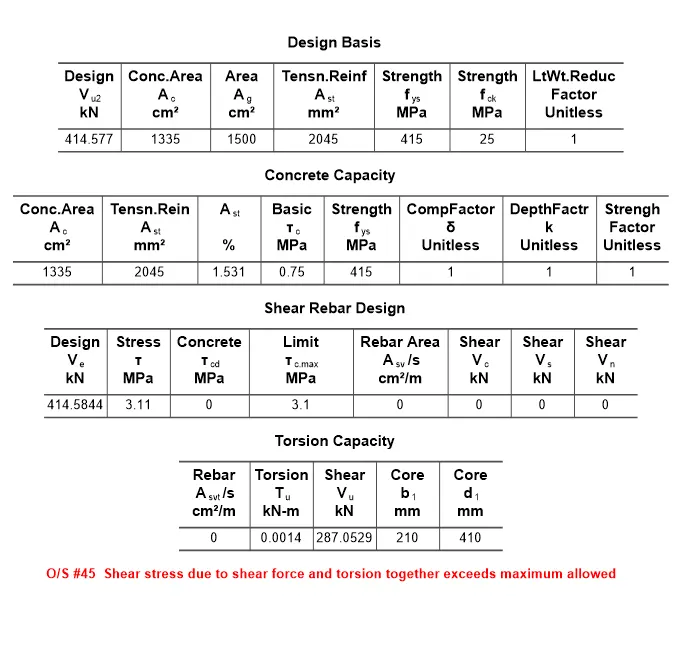
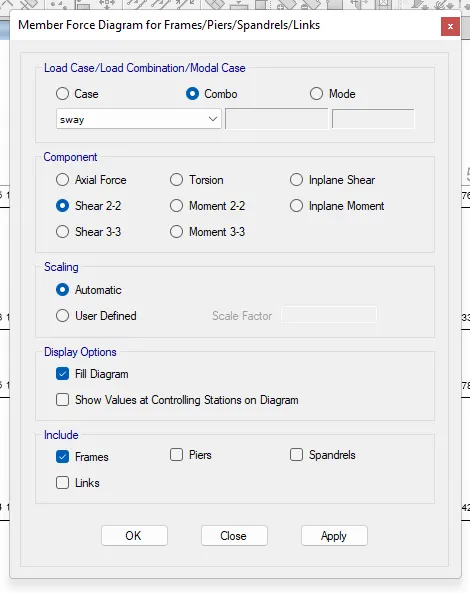
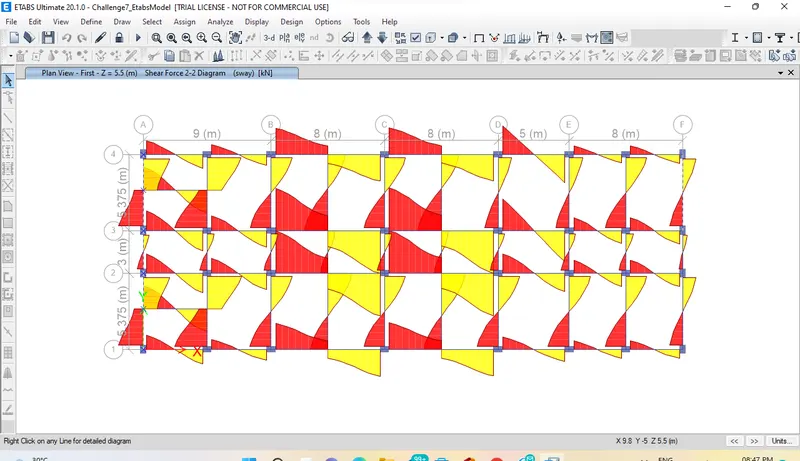
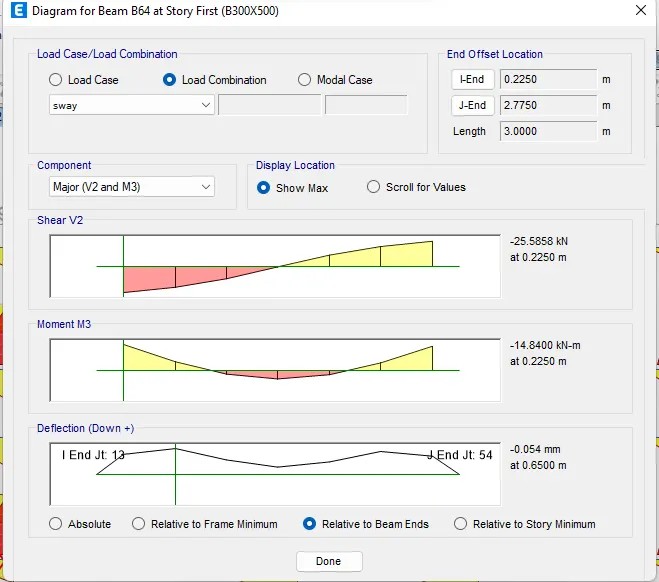
The central span of grid A RC beam is failing due to higher shear stress.As per the above force value (3.11 Mpa) against maximum allowable shear stress (3.1 Mpa),is failing.This design shear force is arrived in philosophy of capacity design concept.
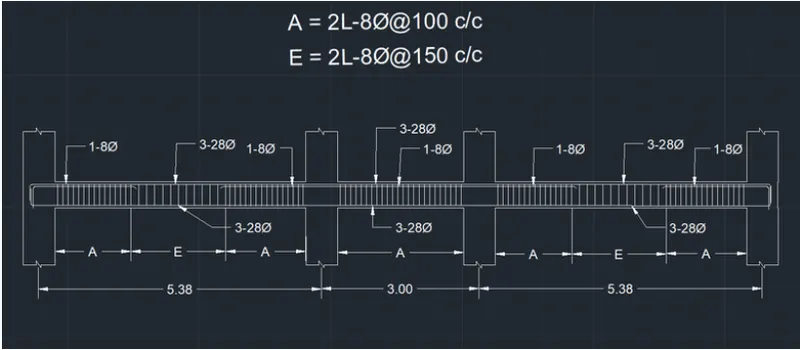
- we need to draw the reinforcement diagram of 3 span continuous beam along Grid-A ,and also need to provide the reinforcement details.
- The maximum Ast for the bottom support is 1766mm2 and bottom middle is 702mm2.
- The maximum Ast for the top support is 1889mm2 and top middle is 435mm2.
- Now we provide 3 bars of 28mm dia.at the top and bottom ,as shown in the below figure.
- Next we provide 1 bar of 8mm dia.at the top supports for the continuous beam as shown below.
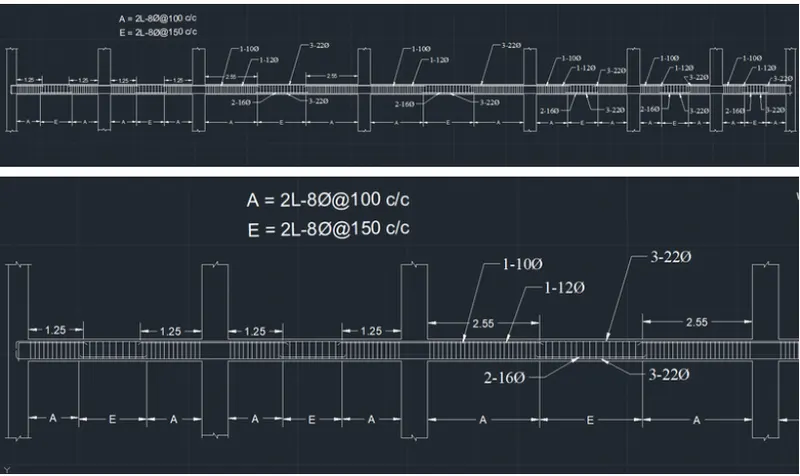
- Next we need to draw the reinforcement diagram of 7 span continuous beam along Grid-3 ,and also need to provide the reinforcement details.
- The maximun Ast for the bottom support is 1061mm2 and bottom middle is 1493mm2.
- The maximum Ast for the top support is 1915mm2 and top middle is 479mm2.
- Now we provide 3 bars of 22mm dia. at the top and bottom ,as shown in the below figure.
- Next we provide 1 bar of 10mm dia. and 1 bar of 12mm dia. at top supports and we provide 2 bars of 16mm dia.at the bottom middle for the continuous beam,as shown below.
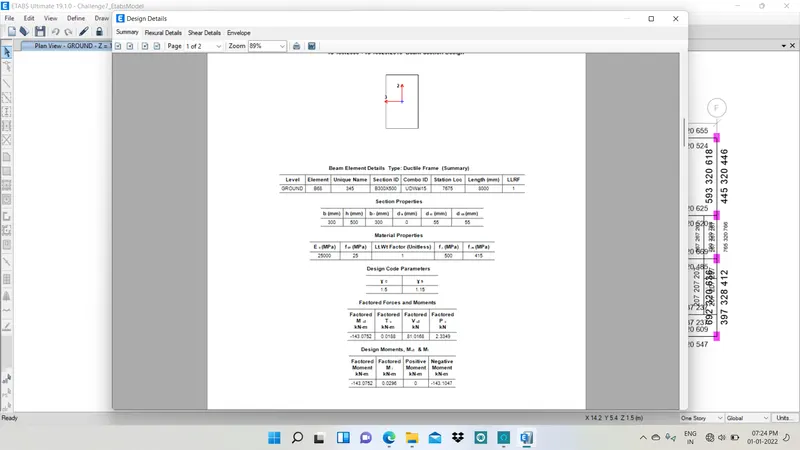
- After providing the beam reinforcement details,we select the beam and right click on the beam then the new tab appears ,as shown below.
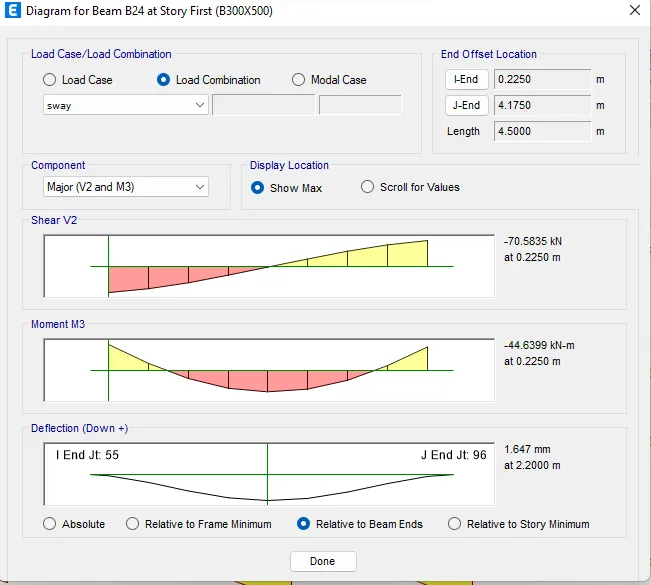
- Next we need to cick on the details option in concrete beam design tab ,as shown below.
RESULT:-
- The beams are designed successfully in detail from the Etabs software.
- Provided the details of longitudinal and shear reinforcement for the two continuous beams.
- And also calculated the value of maximum shear force in the continuous beams using the Etabs sofware.