Reinforcement Detailing of Beams from ETABS output
Reinforcement Detailing of Beams from ETABS output
QUESTION:-
Detail design of beams in Etabs 2018.
The ETABS file for a G+4 building is provided. Run the analysis and design the RCC Moment ResistingFrame. The following challenge deals specifically with two continuous beams in the 1st floor.
1) 3 span continuous beam along grid A
2) 7 span continuous beam along grid 3
Address the following issues thereafter.
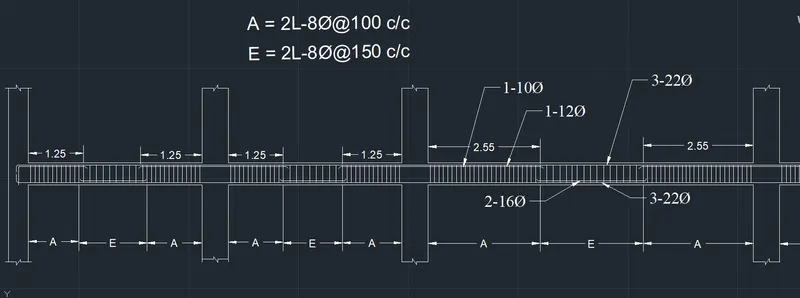
• Provide details of longitudinal and shear reinforcement for the two continuous beams. Sketch the beam elevation details or draft it using autocad software. A sample of how beam elevation details is prepared in consultancy firms is provided below. Participants can prepare it as per their preference:
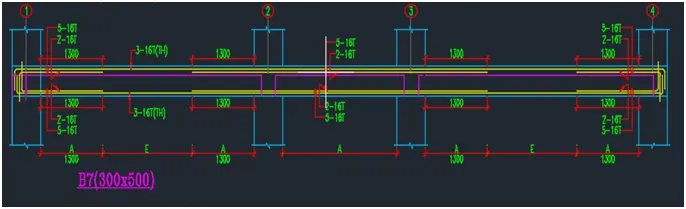
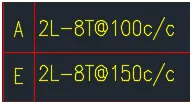
- Calculate value of the maximum shear force in any one of the spans in the continuous beams,
as per clause 6.3.3 (b) in IS 13920 – 2016. Also, confirm these values from shear force demand
calculated by ETABS.Please note that if longitudinal reinforcement provided is more than required
(as per ETABS results), the shear force demand will vary from what is provided by ETABS.
- ANSWER:-
Aim:- To design the beams in detail from the Etabs 2023.
To provide details of longitudinal and shear reinforcement for the given two continuous beams.
To calculate the value of maximum shear force in any one of the spans in the continuous beams.
Introduction -
1) Beams are horizontal structural elements used for the supporting lateral loads.
2) In conventional reinforced concrete structures, beams usually receive load from the floor slab, but may also
be subjected to other loads such as wall loads, finishes, services installation, etc.
3) The design and detailing of RC beams involves the selection of the proper beam size and the quantity of longitudinal
and shear reinforcement that will satisfy ultimate and serviceability limit state requirements.
4) Afterwards, It is very important that the beam reinforcements are placed and arranged properly on site,
to avoid construction error.
PROCEDURE:
STEP 1:
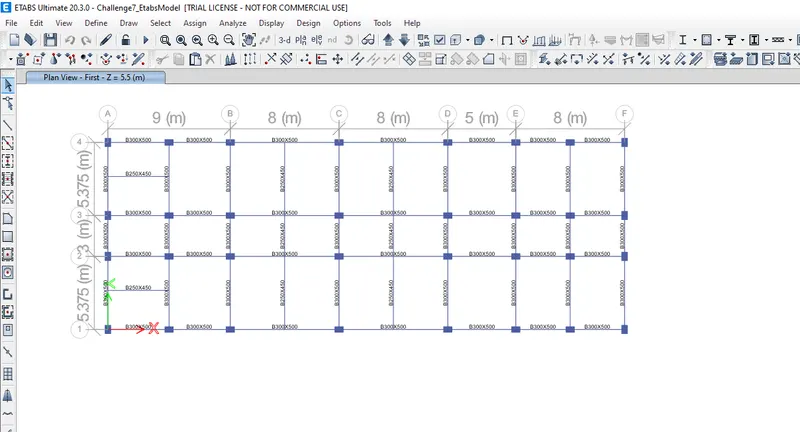
i) Open the challange 7 attachment which are provided to us and download it .
ii) After downloading open the Challenge open it in the Etabs software .
Step:-2
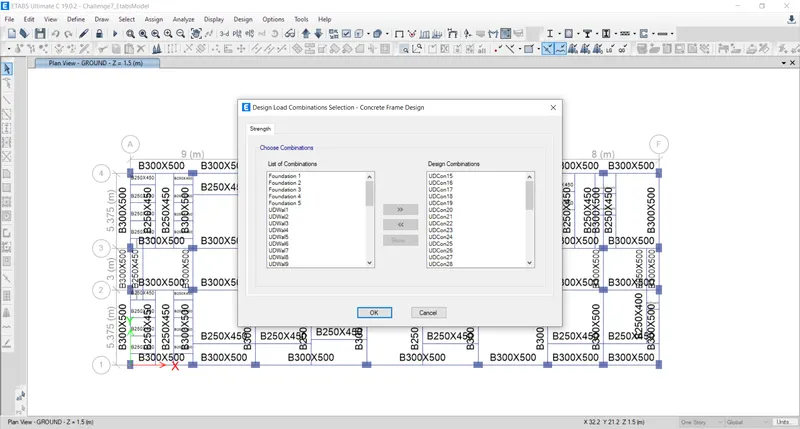
- Next we have to check the load combinations, as shown below.
Step:-3
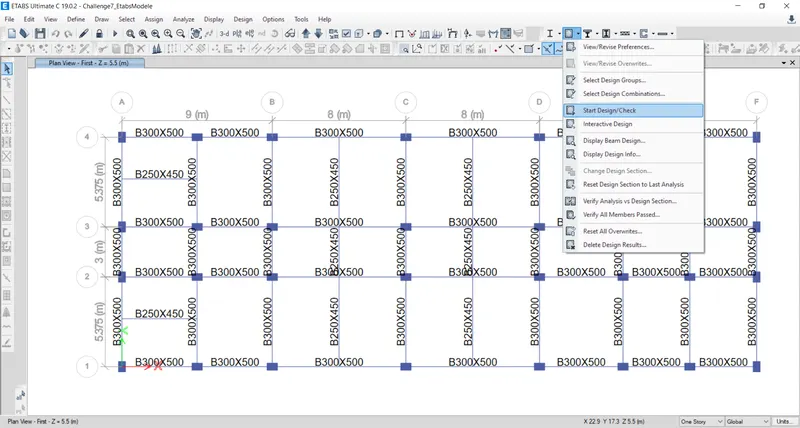
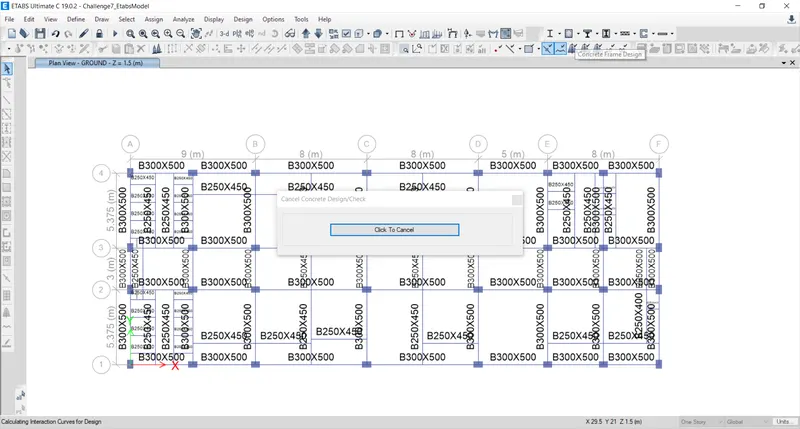
- Next we have to start the beam design by selecting the 'Start Design/Check' option, as shown below.
Step:-4
- After the completion of the beam design, we need to select the 'Display Design Info' option, as shown below.
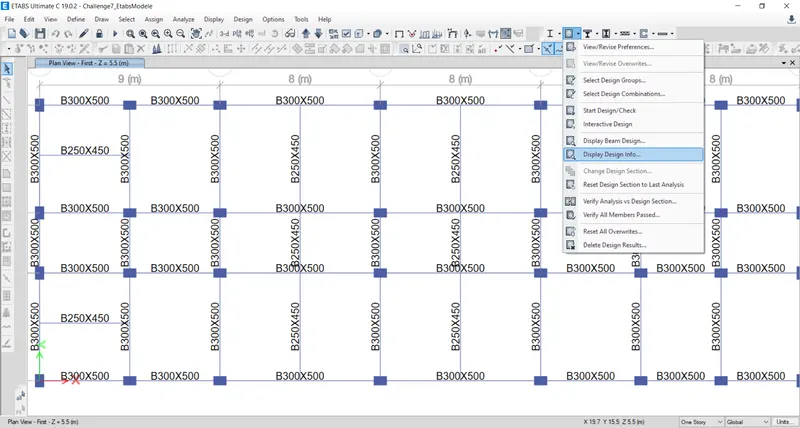
- After selecting the 'Display Design Info' option the new tab appears, In that we select the Longitudinal Reinforcing in the Design Output and click on the OK button, as shown below.
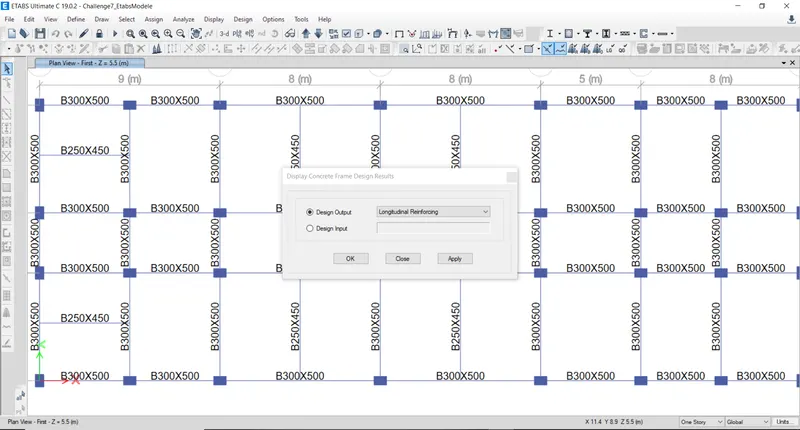
- Next the longitudinal reinforcement details will appear, as shown below.
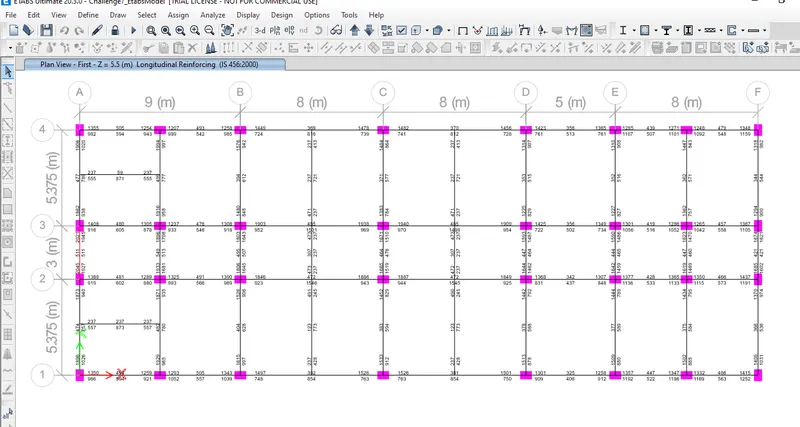
- Longitudnal reinforcement of beam at grid- 3 from etabs;

- Shear reinforcement of beam at grid-3 from etabs;

1) Reinforcement details along Grid A:-
Step:-5
- Next we need to draw the Reinforcement diagram of 3 span continous beam along Grid-A, and also need to provide the reinforcement details.
- The maximum Ast for the bottom support is 1766mm2mm2 and bottom middle is 702 mm2mm2
- The maximum Ast for the top support is 1889mm2mm2 and top middle is 453 mm2mm2
- Now we provide 3-28ΦΦ at the top and bottom, as shown in the below figure.
- Next we provide 1-8ΦΦ at the top supports for the continuous beam, as shown below.
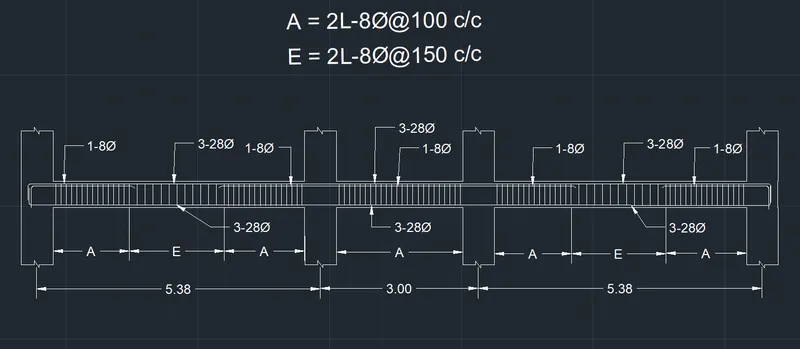
Step:-6
- Next we need to draw the Reinforcement diagram of 7 span continous beam along Grid-3, and also need to provide the reinforcement details.
- The maximum Ast for the bottom support is 1061mm2mm2 and bottom middle is 1493 mm2mm2
- The maximum Ast for the top support is 1915mm2mm2 and top middle is 479 mm2mm2
- Now we provide 3-22ΦΦ at the top and bottom, as shown in the below figure.
- Next we provide 1-10ΦΦ and 1-12ΦΦat the top supports and we provide 2-16ΦΦ at the bottom middle for the continuous beam, as shown below
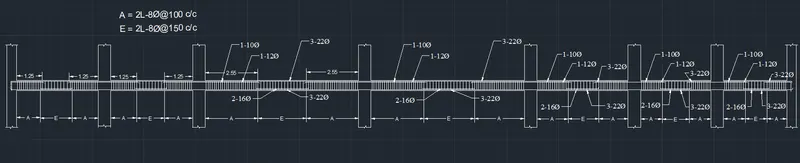
Step:-7
- After providing the beam reinforcement details, we select the beam and right click on the beam then the new tab appears, as shown below.
- Next we need to click on the Details option in Concrete beam design tab, as shown below.
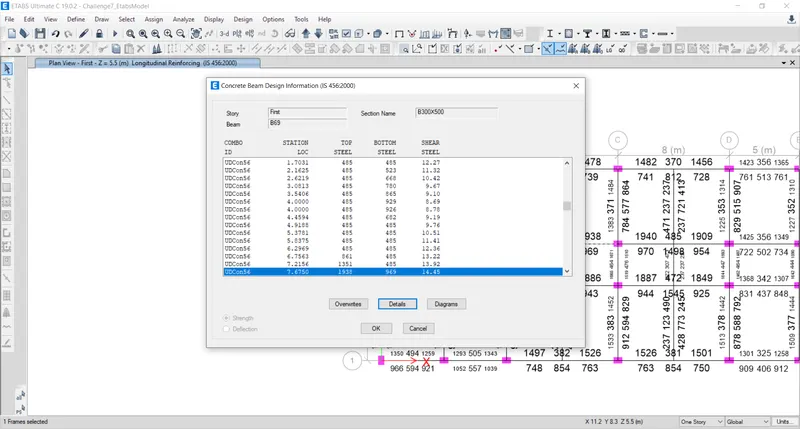
- Next the Shear details will be visible, as shown below.
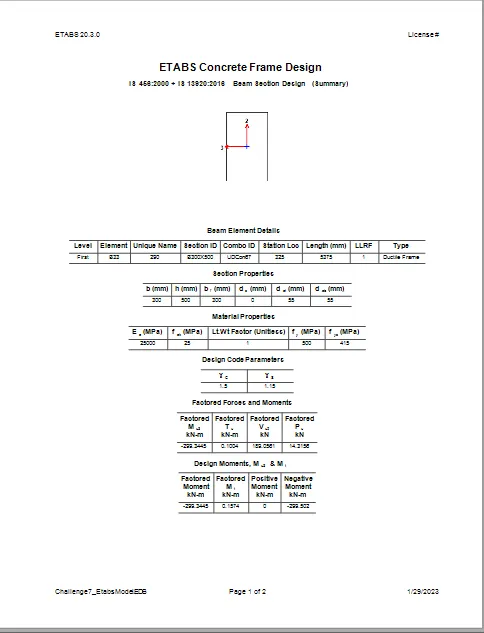
- As per the clause 6.3.3 the design force is 232 kN.
- We got, Maximum Shear force = 174.11 kN.
- Shear Details:
- Now we will be checking the shear details.
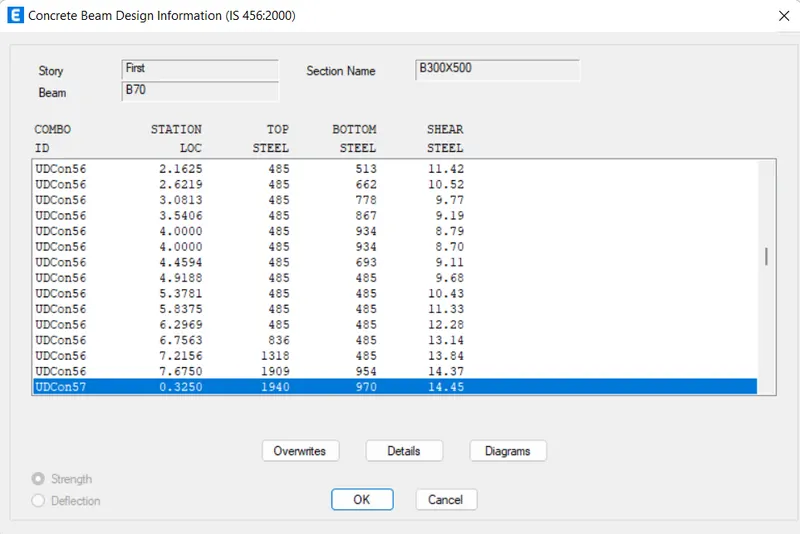
- So in order to check the shear details first we need to select the column and then right-click on that column.
- And then a new dialouge box opens named as the Concrete Beam Design Information (IS 456:2000) in that option just click the combination and then click on the Details option just as shown in the below image:
- And then after clicking on the Details option an another dialouge box opens named as Design Details,this dialouge box contains all the information regarding the shear details just as shown in the below given figure:
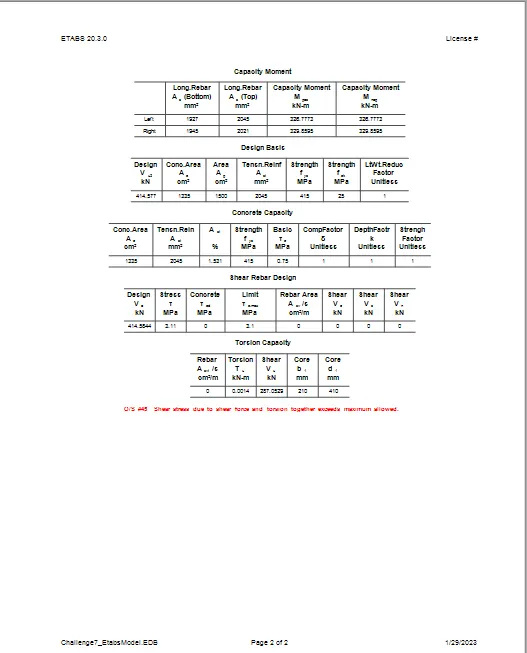
- So according to the clause 6.3.5 of IS 13920:2016, it suggest that we should provide spacing till 2d from the face of the column should be 100. And it should not be more than that. Below is the given image:
- So here we should be providing the 3 legged stirrups of 10mm diameter with 100mm spacing throughout the beam length.
- And we should provide 3 legged stirrups of 8mm diameter with 150mm spacing at the mid-span.
Check for the Right Sway Shear:
- After this we will be doing the calculations for the Sway shear force to the Right:
- And the formula for Right Sway is mentioned below:
Vua=VuaD+L−1.4MuAs+MuBhLab���=����+�-1.4����+���ℎ���
Vub=VubD+L+1.4MuAs+MuBhLab���=����+�+1.4����+���ℎ���
Where:
MuAs=����=Support A sagging moment.
MuBh=���ℎ=Support B hogging moment.
VuaD+L=����+�=Factored gravity shear force which is not included any lateral force.
VubD+L=����+�=Factored gravity shear force which is not included any lateral force.
- Below are the given values from the ETABS model:
- VuD+L=92KN.���+�=92��.
- Mas���= 176 KN/m.
- Mbh��ℎ= 295 KN.
- Lab���= 4.725 m.
- Now put these above values in the formula:
Vua=VuaD+L−1.4MuAs+MuBhLab���=����+�-1.4����+���ℎ���
Vu,a��,�= 92−1.4176+2954.72592-1.4176+2954.725
Vu,a��,�= 92−(1.4×99.68)92-(1.4×99.68)
Vu,a��,�= 48KN48��
Vu,b=Vu,bD+L+1.4MuAs+MuBhLab��,�=��,��+�+1.4����+���ℎ���
Vu,b��,�= 92+1.4176+2954.72592+1.4176+2954.725
Vu,b��,�= 92+(1.4×99.68)92+(1.4×99.68)
Vu,b��,�= 231KN231��
Therefore, Vu,a��,�= 48KN48��
Vu,b��,�= 231KN231��
Check for the Left Sway Shear:
- After this we will be doing the calculations for the Sway shear force to the Left:
- And the formula for Left Sway is mentioned below:
Vua=VuaD+L−1.4MuAh+MuBsLab���=����+�-1.4���ℎ+�������
Vub=VubD+L+1.4MuAh+MuBsLab���=����+�+1.4���ℎ+�������
Where:
MuAh=���ℎ=Support A hogging moment`
MuBs=����=Support B sagging moment`
VuaD+L=����+�=Factored gravity shear force which is not included any lateral force.
VubD+L=����+�=Factored gravity shear force which is not included any lateral force.
- Below are the given values from the ETABS model:
- VuD+L=74KN.���+�=74��.
- Mah��ℎ= 236 KN/m`
- Mbs���= 150 KN`
- Lab���= 4.725 m.
- Now put these above values in the formula:
Vua=VuaD+L−1.4MuAh+MuBsLab���=����+�-1.4���ℎ+�������
Vu,a��,�= 74−1.4236+1504.72574-1.4236+1504.725
Vu,a��,�= 74−(1.4×81.69)74-(1.4×81.69)
Vu,a��,�= 40KN40��
Vu,b=Vu,bD+L+1.4MuAh+MuBsLab��,�=��,��+�+1.4���ℎ+�������
Vu,b��,�= 74+1.4236+1504.72574+1.4236+1504.725
Vu,b��,�= 74+(1.4×81.69)74+(1.4×81.69)
Vu,b��,�= 189KN189��
Therefore, Vu,a��,�= 40KN40��
Vu,b��,�= 189KN189��
Existing Shear Capacity in beam:
- And now we will be calculating the existing shear capacity in beam by the below given formula as per IS 456:2000:
Vus���= 0.87fyAsvdsv0.87��������
And below are the values given:
- fy = 415 N/sq.m.
- Asv = 151 sq.m.
- Spacing = 150 mm.
- d = 450 mm.
- Now put the above values in the given equation:
Vus���= 0.87fyAsvdsv0.87��������
Vus���= 0.87×415×151×4501000.87×415×151×450100
Vus���= 246 KN.
- Hence the Shear capacity which is 246 KN is larger than the Shear sway which is 231 KN. So, it means that it is safe.
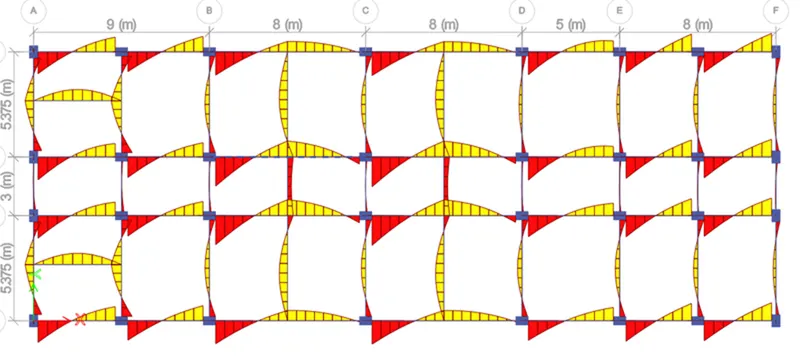
Results -
i) Beam Design is done successfully with detailed reinforcement .
ii) Provide reasons for failure of the middle span along grid A. What are the possible ways this issue can be resolved ?
1) The main reason of failure of middle span along grid A is shear stress is exceeded the limiting value
2) This may be beacause of the higher Shear force acting on that beam and due to provision of weak shear
reinforcement at the end supports .
3) This Issue can be Solved by -
i) By providing Higher grade of concrete in that particular section
ii) Or by reducing the Shear force in that beam section
iii) Or by providing higher shear reinforcement which can resist the shear force in that section
iii) Calculate value of the maximum shear force in any one of the spans in both the continuous beams,
as per clause 6.3.3 (b) in IS 13920 – 2016.
As we have already calculated the value of shear force as per IS 13920 - 2016 Clause 6.3.3 (b)
We get the Shear sway value Right and Left support within limit
246 kn > 230 Kn ...................( Safe )