Project 1 _Creating an Architectural plan for the provided plot size and develop relevant basic structural drawings
Aim :- Design and Draft a layout of a residential building with the following details:
AIM-:
1. Residence Plan:
Sketch the layout of a residence as Consider all dimensions as reference to sketch the unit plan. are only for reference. Also, refer the schedule for size of the doors.
INTRODUCTOIN-:
1. Skech the layout a residence as shown in the figure . Design and Draft a layout of a residential building with the following details:
Structural elements details:
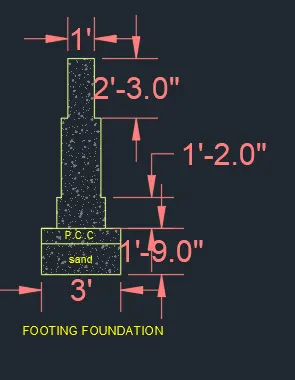
1. Footing - 1200x1200
2.Column -230x230
3.Plinth beam -230x300
4.Floor beam -230x300
5.Slab -115
Procuder in Details:-
1.First of all open the Auto CAD drawing take a new drawing
2.first seting unit in command write down unit then press enter and take the Architectureal setting and proccesor 0.0"
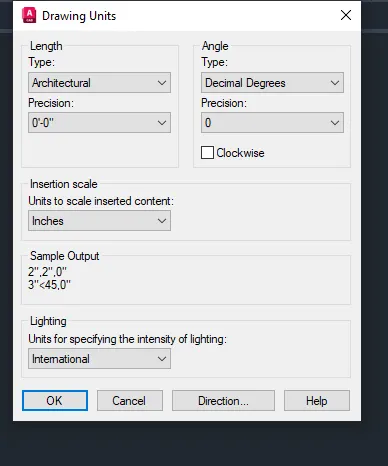
3.Then next setting is Limmax enter than 100'*100'
4. Next setting is Z enter and A enter zoom all of drawing in working area
5.After than create the drawing 1st floor plan than create the vertical line xL enter the v enter
6.After than create the drawing 1st floor plan than create the horizental line xL enter the H enter
7.The next point is offset in wall of 9"
8.Then next offset the horizental line 6' and offset the vertical line 12'-6.0" first the create stair area and extra line is treem out
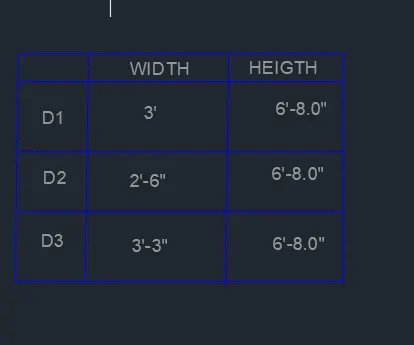
16. Next creat The Door acording to table given dimension
17. Next creat The all dimension bed room, kitchan,toilet,door and intrarnal boundary & extarnal boundary
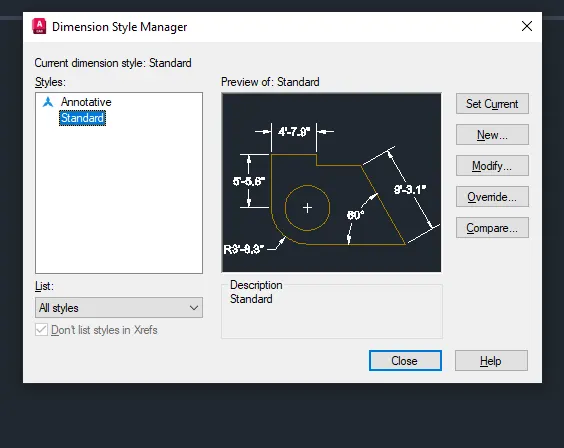
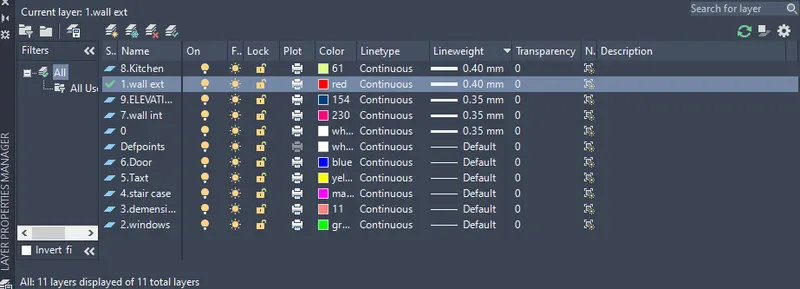
Procuder in Details:- 2.The 1st floor plan According to all dimension to skech the unit plan are only,BED ROOM, DINING ROOM, LIVING ROOM, KITCHAN, TOILET,AND ALL DOORS AND WINDOWS are create and
1.The 1st floor plan According to all dimension to skech the unit plan are only,BED ROOM, KITCHAN, TOILET,AND ALL DOORS AND WINDOWS are create and
1.BED ROOM -10'-0"x12'-0"
2.kitchen - 8'-6"x12'-0"
3.Common toilet -6'-0"x14'-6"
4.Washing place -4'-0"x4'-6"
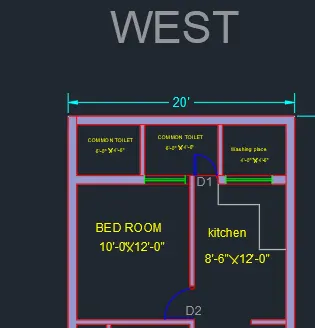
2.The 1st floor plan According to all dimension to skech the unit plan are only,BED ROOM, DINING, TOILET,AND ALL DOORS AND WINDOWS are create and
1.BED ROOM -10'-0"x10'-0"
2.Dining - 8'-8"x14'-4"
3.Common toilet -7'-2"x4'-0"
4.Washing place -4'-0"x4'-6"
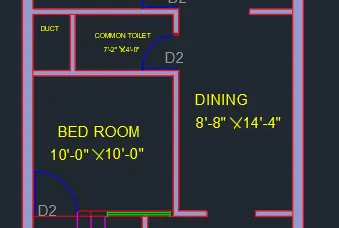
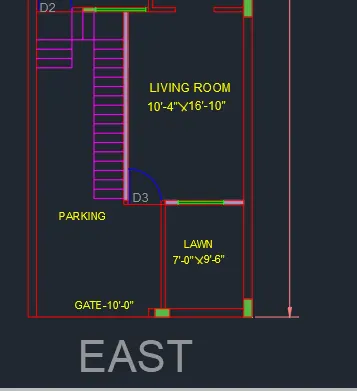
2.The 1st floor plan According to all dimension to skech the unit plan are only,LIVIN ROOM ,LAWN, DOORS AND WINDOWS are create and
1.Living Room -10'-0"x16'-10"
2.LAWN - 7'-4"x16'-10"
RESULT:- 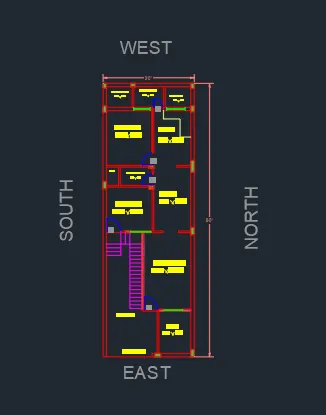
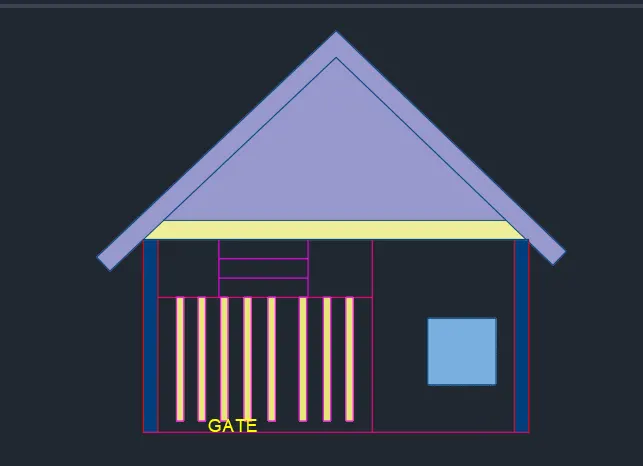
1. Elevations, of ground floor plan
2.Height -10'-0"
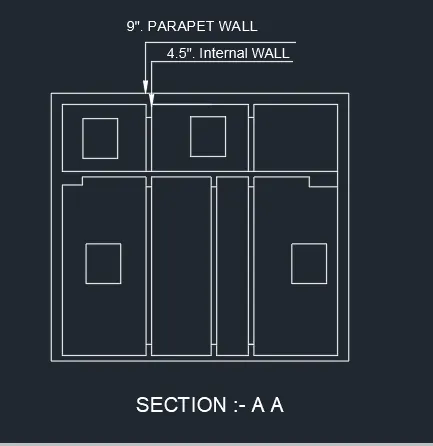
2.The section plan According to all dimension to skech the unit plan are only, creating the thik wall and windows
1.BED ROOM -10'-0"x10'-0"
2.Common toilet -7'-2"x4'-0"
3.Washing place -4'-0"x4'-6"
Procuder in Details:-
1.First of all open the Auto CAD drawing take a new drawing
2.first seting unit in command write down unit then press enter and take the Engineering setting and proccesor 0.0"
3.Then next setting is Limmax enter than 100'*100'
4. Next setting is Z enter and A enter zoom all of drawing in working area
5.After than create the drawing Table create than create the vertical line xL enter the v enter
5.After than create the drawing Table create than create the horizental line xL enter the v enter
6.Creating the footing plan
7.take a rectangal command -3'-0"x1'-9"
RESULT :