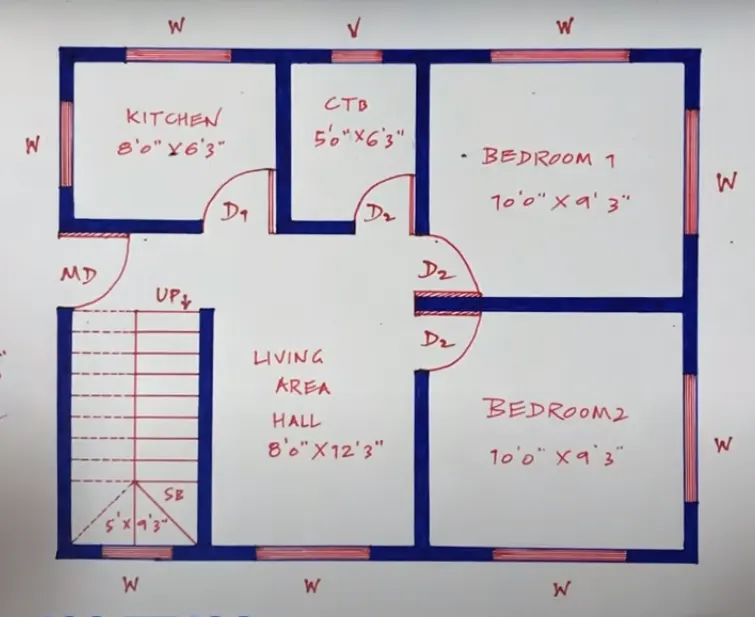
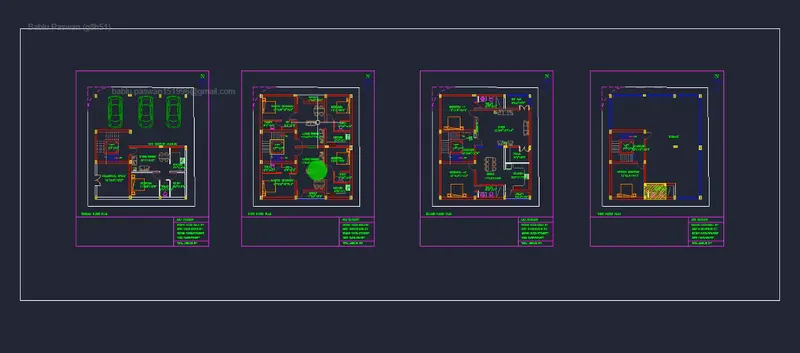
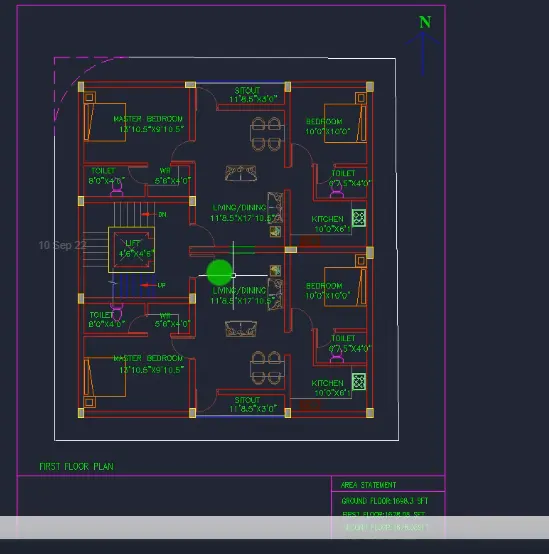
Sketch a G+1 residential plan according to Vaastu Shastra and Calculation of Loads as per IS code
Sketch a G+1 floor residential plan, according to Vaastu Shastra, and list down the names of the structural drawings required to be provided to the site for construction
Aim:-
Ans: Vaastu Shastra:-
1. Vastu shastra is the ancient indian scince of architecture and acts as a guideline to design your home in the way that inhances positive energy
2.Our nature is abundant with power houses of energy sources like the sun, wind, moon ,water, earth, and fire
3.Effect of sunrays flow of winds pull of earth's magnetic field and othe auch casmic energies
4. A good home need to radiated the right kind of energy
5.Apersion dwelling in a house comes under the influence of a specific energy field which comes under the influence of specific energy field
6.Architectural change are not possible fore a reading to move in house
Vastu Concept :-
1.Significance of eight directions
1. Four cordinal direction North ,south ,East ,and West
2.Intercardinal direction NOrth-East , North -West , South- East , and South-west
3.Each direction signifies aspect of life and is governed by varius goods
4. NOrth -Wealth
5.South -Dharma
6.West and east -overall prosperity
Basic principale of vastu shastra:-
1.Shape:-
1.Room should be prefeably be square or rectangle
2.Room Basics :-
1.Room should be airly well it bright and clean
3.Home center :-
1.Center of the house should be an empty space
4.Stais and furniture:-
1.Heavy furniture should be kept in the south-west direction
5. Water ;-
1.Avoid keeping plaints and water features in the bedroom
6.Dining Table :-
1.Dining space should be near the kitchen and not near the main door
7.Mirror placement
1.Mirror facing the bed is strictly not allowed Mirror in the bed room to be placed in such a way that the bed can not be seen
As auspicious directions as per Vastu shatra
1.Kitchen:-
1.South-east is the best
North -east to be avoided
2.Staircase:-
1.South -West is the best
North -east to be avoided
3.Toilet:-
1.North -west is the best
North -east to be avoided
4.Master Bedroom :-
1.South -west is the best
5.Guest room:-
1.North -west is the best
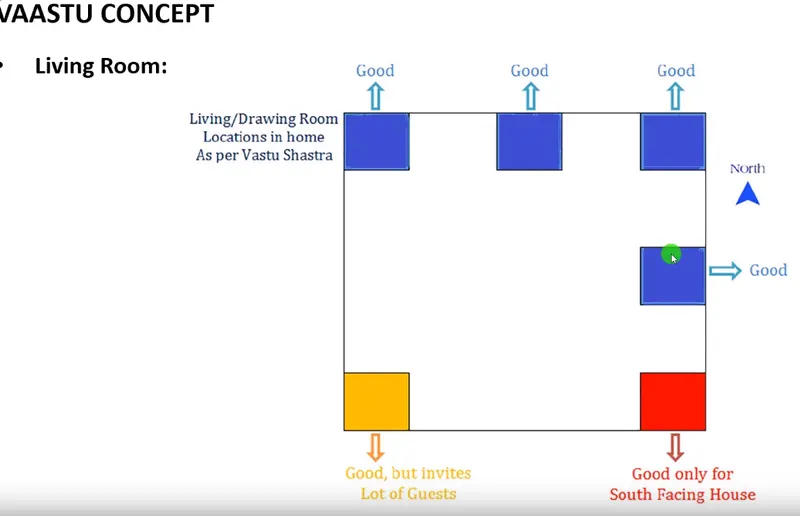
6.Living room:-
1.North -west is the best
6.Over Head tanks:-
1.west is the best
7.Under ground tanks :-
1.North -East is the best
1.South -west to be avoided
Gateway (Entrance) of the house
1. Main entrance is not only the entry point for the family but also for energy
2.Main door should be stronger and biggerr than other door in the house and made of superior qualitywood preferable take wood
3.Main door should be not be drark because good energy is associated with bright and cheery places
4. Garbage bag unwanted things and shoes Should be kept away from the main door
5. Main door should be constructed in a way to ensurew that when tou step out tou face the north -East or in the north -east direction
6.Avoid painting the main door black and placing of animal atatues near by the door
Living room:-
1.LIving room should be claster free and it is the place where the family spends most time together
2.Living room should face east , North or North -east North -West facing living room is also Favourable
3.Heavy furniture should be kept in the west or south -West direction of the living room
4.Electronic appliances should be installed in the south-east section of the living room
5.If planning for the mirror in this room ensure tou place in the north wall
Living room -
1. An aqurium on the North or east wall for Prosperity
2. A bright picture of sunrise in the southern wall
3.shsdes of yellow green Beige or blue on wall to infuse liveliness and vibrancy
- Bed room:-
1.Bed room is south- West direction brings good health and prosperity
2.Avoid bed room in North -East as it may cause healthy issue
3.Avoid in south -east zone as it may cause quarrel among coules
4.Bed should be placedin the south -west corner of the bed room with head facing west
5.Avoid placing the mirror or television in front of the bed because reflection cases fight and other domestic distuptions
6.Avoid having paintings defecting water or a fountain at it could cause emotional outbursts
7.using of romantic oils create an oasis of calm
Pooja room :-
1.Room is a house for meditation and prayers will ensure spiritual growth
2.East or North -East part of your house is perfect for meditation ,yoga and spiritual pursuits
3.Facing East when tou meditate will increase positivily white beige or a light yellow or green are color olptions for meditation room
4.Create a sacred altra and decorate with candles or incense stricks
Kitchen:-
1.Following Vastu for kitchen ensures a healthy life for your family grouthn
2.Keep water sink away from the gas stove
3.fridge needs to be placed at south -west corner
4. Never let you kitchen face a washroom wall nor shere a common wall with it
Study room :-
1.Select a square or rectangle shape for the study table
2.Don't place the table facing a blank wall or window
3.placiong the table in the north -east or west direction is ideal
4. Hanging book shelives are best avoided
Courtyard:-
1.Brahmasthan ia a unique feature of acient architecture based an vastu shastra
2.It is the center of your residence and the holiest and most power full zone
3.A traditional home in kerala the courtyard is always at the center of the house
4. These part should be perfect and clutter -free
5.The placement of kitchen bothroom or pillar/beam attracts negative energy
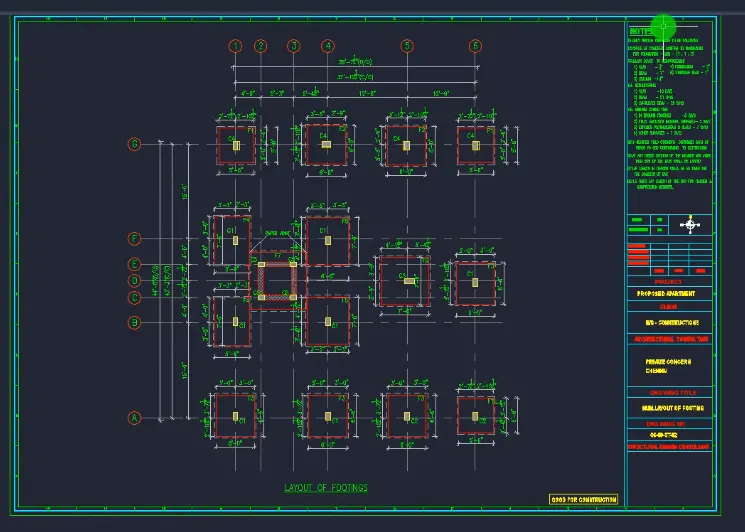
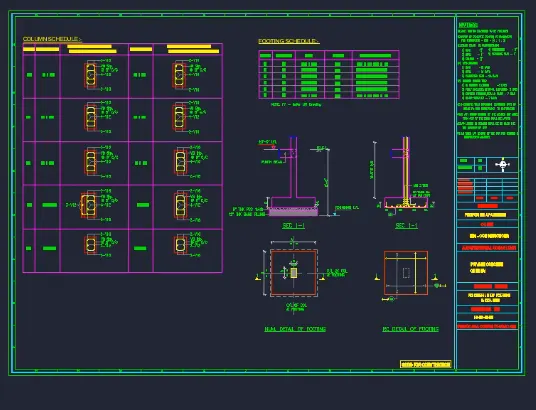
Also, assume the sizes of the structural elements (Column, Beam, Slab, etc.,) and accordingly calculate the individual corresponding loads from the members as per IS code.
Aim:-
Column:-
1.Column is a vertical element is a structure that supports the beam and slab
2.It transmit the load from beams and slab to the floor or foundation
3.Column is a compression member
4.All colume are conected to footing at the bottom point
5.In worst case if the column is rested in a beam than its called a floating column
6.Column to designed to resist lateral forces
7. the effecting length excceds three times the lateral dimension
8. column have to be coneeccted to each other by beams for smooth tranfer of load
Types of column:-
1.Based on shape
2.Circular column
3.square column
4.Rectangular column
Layout of column :-
Column are marked as pre the provided architecture drawing by laying rop along the gride positions or by using surveying instuments in the identified location
Checklist for column reinforcement :-
1.Rebars need to be checked for any losse scale rust mud or oil
2.Rebars and ring of column should be cut as per required length
3.Stirrups needs to be cut in length as extra length may result in large size of stirrup and loss cover to concrete
4. Concrete cover of 40mm needs top be provided using cover blocks in the inner face of the rebars and suttering
5.Main vertical bars reinforcement of column needs to be extended at least 300mm when reated on footing
6.Main of 4 bars shall be provided in square/rectangular column and 6 bars in a circular column
Assume the following
column size =400mm*400mm= 0.4m*0.4m =0.16 m^2
Total volume of concrete = 0.4m* 0.4m* 3m =0.48m^3
Unit weight of concrete = 25KN/m^3
Dead load of column = 25*0.48 =12KN
= result = 12KN
Assume the following
Calculate the wall load for a height 4m
Height of the wall =4m
thikckness of the wall = 230mm
Unit weight of the brick wall = 20kN/m^3
Dead load of wall =20*4*0.23 =18.4KN/m
Result =18.4KN/m
2. Beams:-
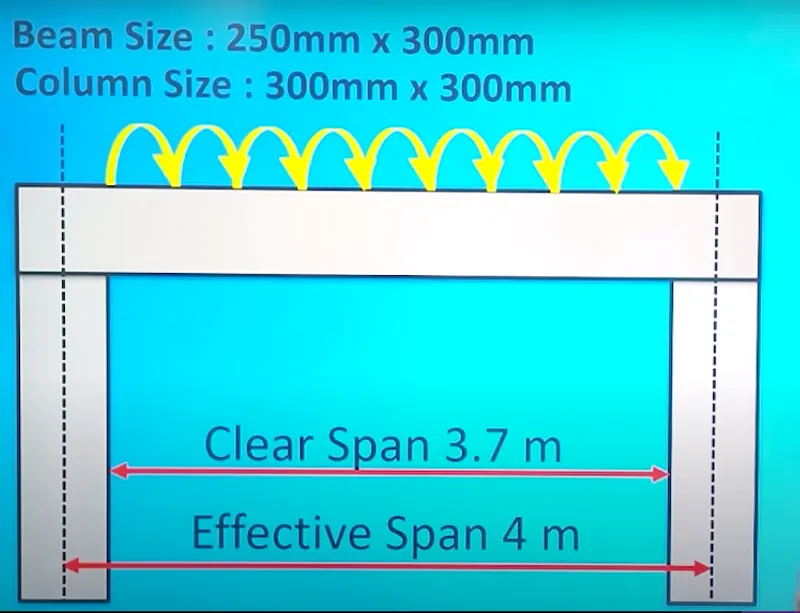
1.Beam is a horizental structure member that transfer the load to the column /wall which in turn gerts transferred to the Foundattion
2. Beam provides resistance to bending when loads are applied on it
3. Beam is a long slender member having relatively longer span than depth
4.Beam are designed the to carry the bending moment and shear force of the building
5. Beam can be of wood steel aluminium etc most commonly used material for beam is RCC (Renforced cement concrete )
6. Beam can be of different shapes rectangurar , square , T- beam , H - Beam etc,
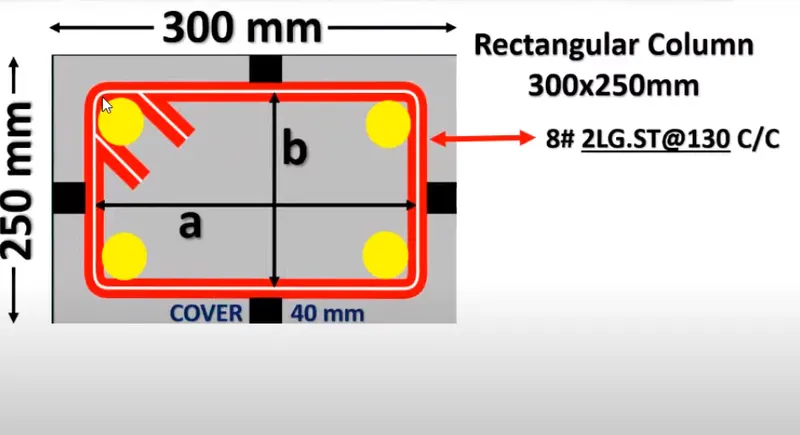
Where a = 300-40-40-4-4= 212mm
b=250-40-40-4-4 =162mm
Ans:- Slabs:-
1.Slab is a stuctural element constructed to create a flate surfece such as floors Roofs and ceilings
2.Slab is a two diamensinal structureal component of building having a very small thoickness Compared to its other two diamensions
3.Slab are supported by beams column wall or by ground
4. It's primary function is to transfar the load by bending in one or two dimensions
5.Reinforced concrete slab are used in roofs ,floor,ceilings and as decks of bridge
6.Slab may be mounted on either steel or monolithic concrete beams walls or directly over the column
-Function of slab :_-
1.To provide a flat surface
2.To support the load
3.To act as sound heat and fire insulator
4.the upper slab becomes the ceiling for the story below
5.spacing between the slab and ceiling is used for placing building utilities
-Effective span of RCC slab:_-
1.Effective span of slab should be lesser of the two
1.L=Clear span +d(effective depth of slab)
2.L=c/c distance between the support
Minimum thickness of RCC Slab:-
1.Simply supported slab spanning in one direction L/30
2.Simply supported slab spanning in two direction (Two-way slab) L/35
3.Continuous slab spanning in two direction L/40
4. Cantilever slab L/12
Reinforcement in RCC slab :-
1.The diameter of reinforcement bar commonly used are 8mm,10mm,12mm,and 16mm
2.As per Is 456:2000 the maximum diameter of bar used in slab should not be more than 1/8thof the slab (D/8)
3.Maximum spacing of the bar should be 3times effective depth or 300mm whichever is less
4.maximum spacing of distributor bar should be 5 times the effective depth or 450mm whichever is less
2. Differentiate between a One-way slab and a Two-way slab?
1.one-way slab:-
1.Slab supported on beam on the two opposite sides to carry the load along one direction only is called one -way slab
2.If the ratio of large span to shorter span (L/b>2) If the considered as one-way slab
3.this slab tends to bend in one direction i.e in the direction along its shorter span
4.Due to the difference in lengths the load is transferred to the shorters beam
5.main reinforcement is provided in shorter span and distribution reinforcement in the longer span
6. All contilever slabs are one-way slab example Verandah and balcanies
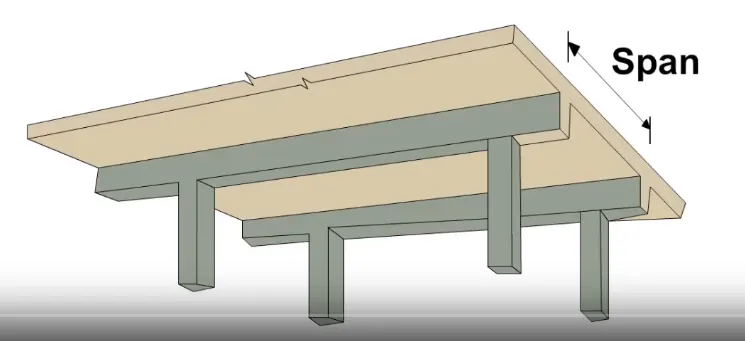
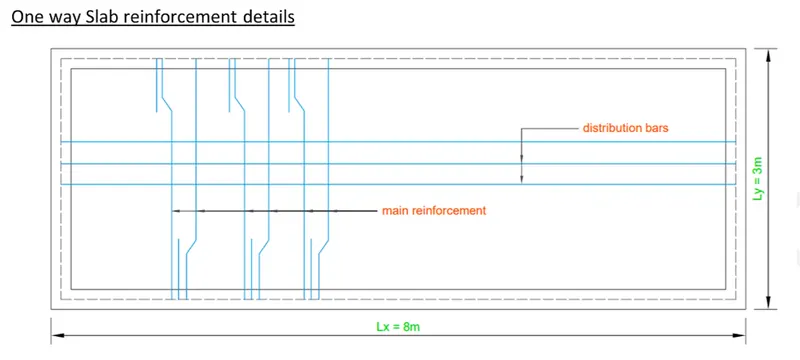
One-way slab reinforcement details:-
Example:-
1.Here Lx/Ly=8/3=2.67>2, one -way slab is adopted
2.Main bar are provided on the shorter side of the slab due to bending
3.distributor bars (Straingth bar ) Are provided on the longer side
2.Two-way slab:-
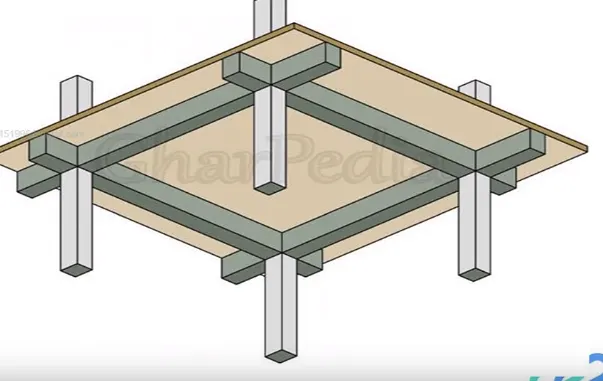
1.Slab supported by beam on all the four sides and the loads are carried by the supports along both the direction is called as two-way slab
2.The ratio of longer span to shorter span is less than two (L/b<2)
3.The slab tends to bend along both the spans
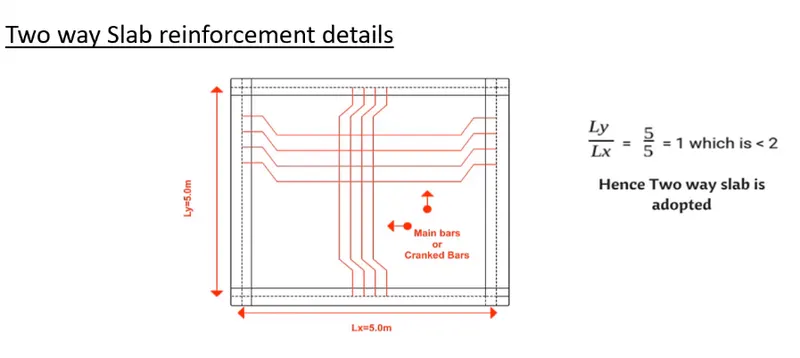
4.The loads are transferred in both the directions to the four supporting edges and hence reinforcement is provided in both direction
5. those types of slabs are used in constructing floors of a muilti-storage building
Two-way slab reinforcemennt details
Example :-
Hence Lx/Ly=5/5=1<2 two -Way slab is adopted main bar are provided on both sides of the sla
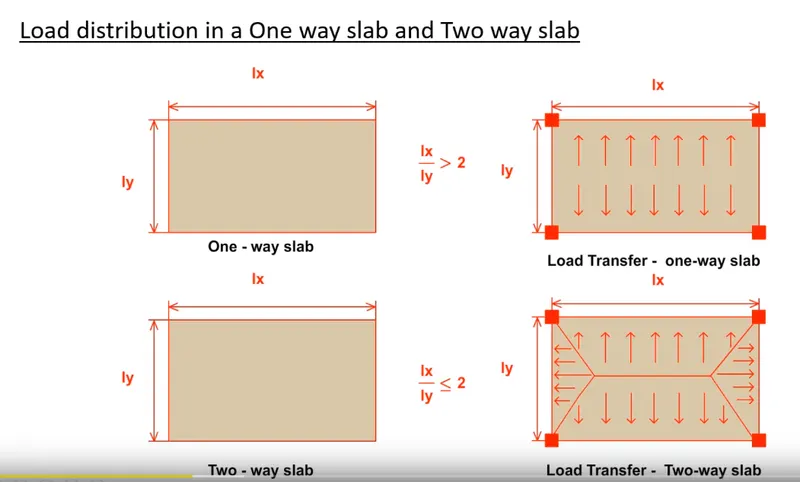
Difference between one-way slab and two-way slab:-
| S.no | one-way slab | Two-way slab |
| 1. | Slab are supported by beam on the tewo opposite side | Slab are supported by beam on all the four sides |
| 2. | Main reinforcement is provided on shotore span due to bending | Main renforcement in provided on both sides as brending occurs on both sides |
| 3. | Loads are carried along one direction | Loads are carried along Both directions |