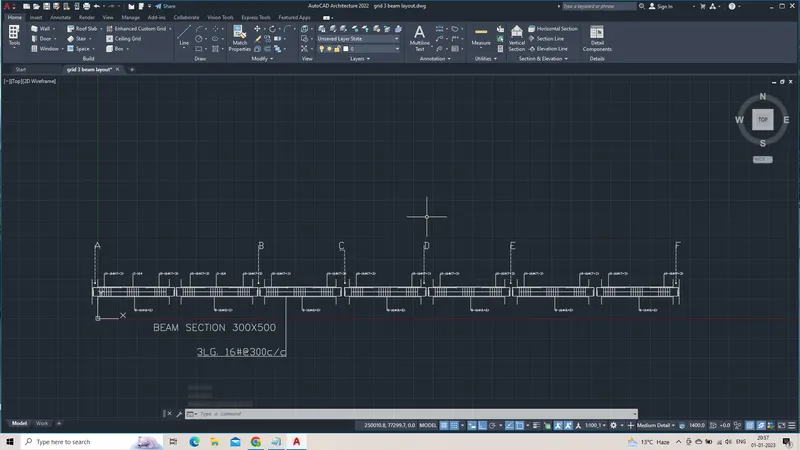
Reinforcement Detailing of Beams from ETABS output
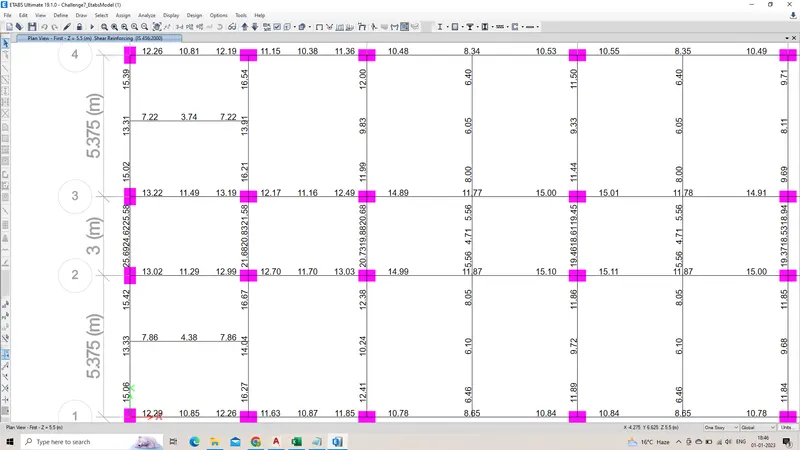
We are provided with a G + 4 building beam layout plan.
Beam dimensions given as 300 X 500 , being 500mm depth.
We need to design the RC beams along two spans to ensure the ductility reinforcement, the structure to be safe and economical according to IS code 456- 2002 and IS code 13920-2016.
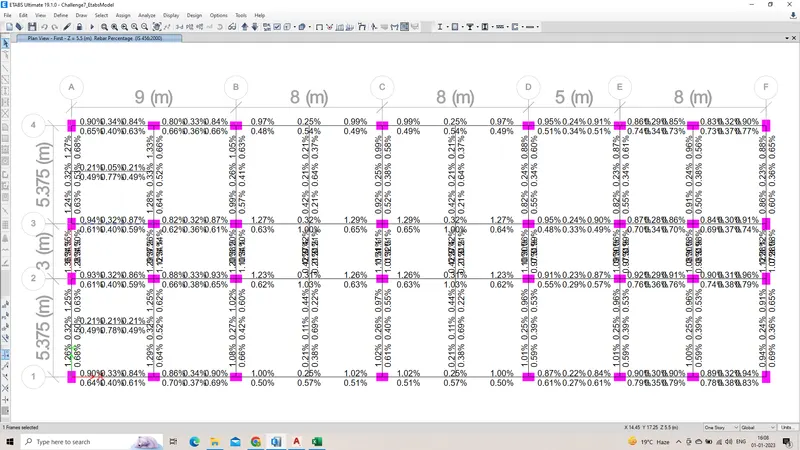
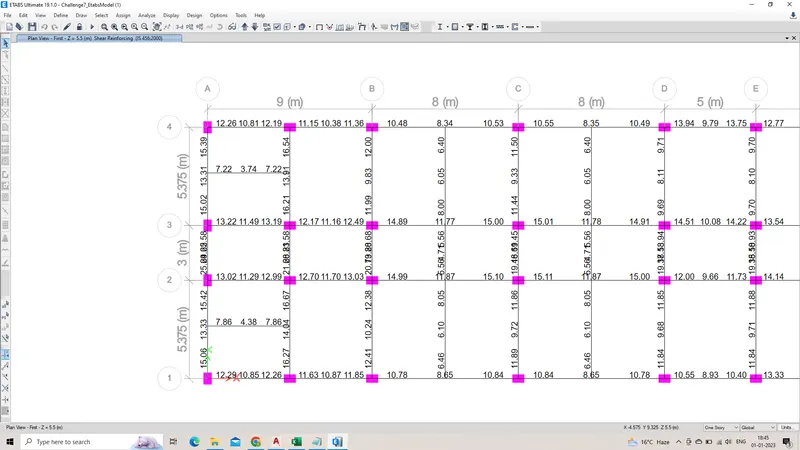
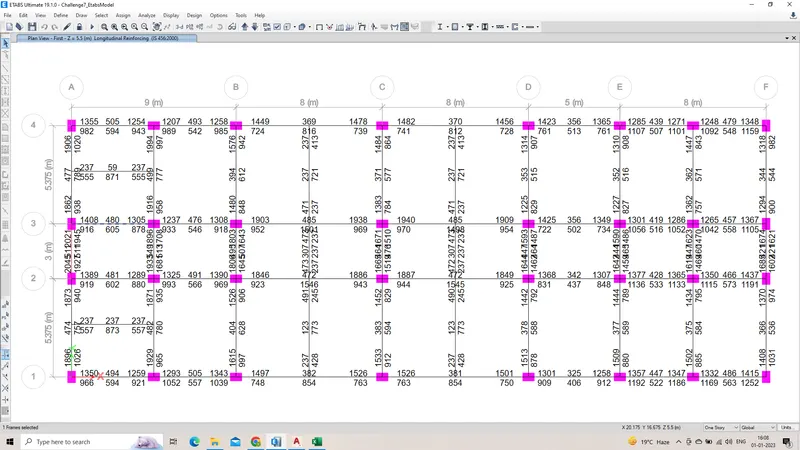
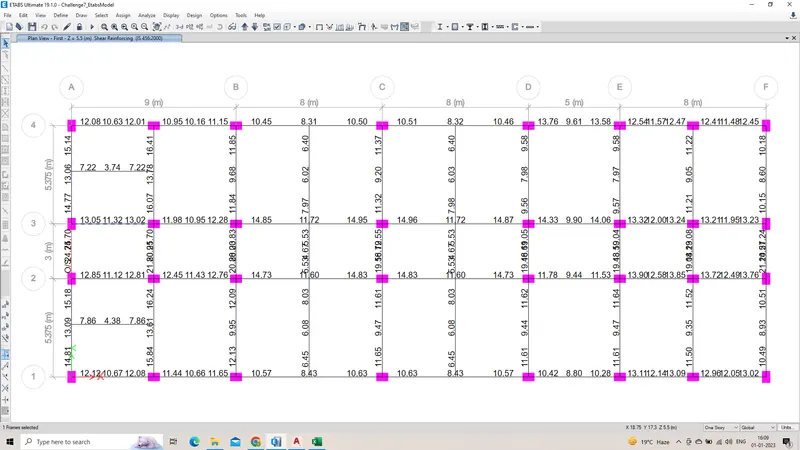
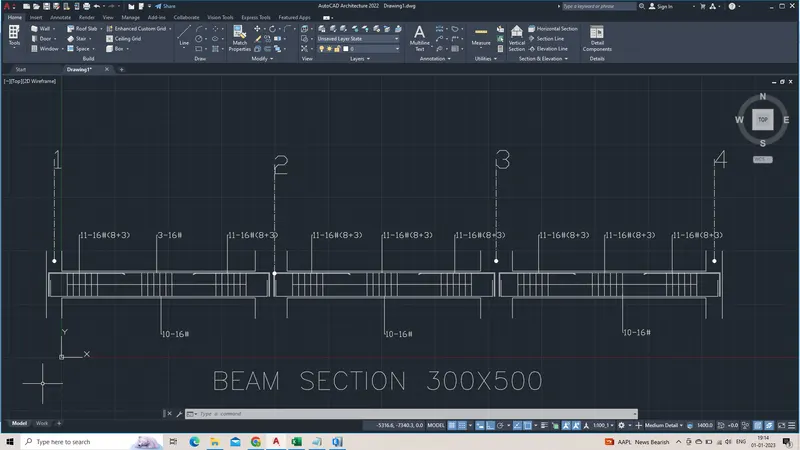
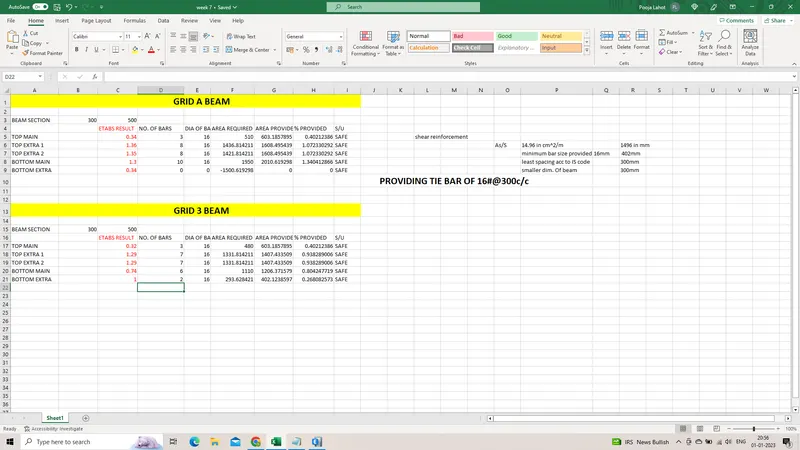
Grid A and Grid 3 are taken into considerations . Their longitudinal reforcement , shear reinforcement , rebar percentage are attached below.
According to IS -13920-2016 clause 6.2.1 minimum longitudinal reinforcement required is As=360mm^2
Minimum shear reinforcement as per IS 456 -2016 clause 26.5.1.6 Asv=332mm^2
Development length as per IS 456- 2000 clause 26.2.1 Ld = 41*dia of bar
The 3 span beam along grid A , the top and bottom beams share a scecondary beam for the load to disperse but the middle beam does not have any such connection. Therefore reinforcement values in the middle are different and is failing. So the whole continous beam is designed according to the middle beam reinforcement values to avoid any failure.
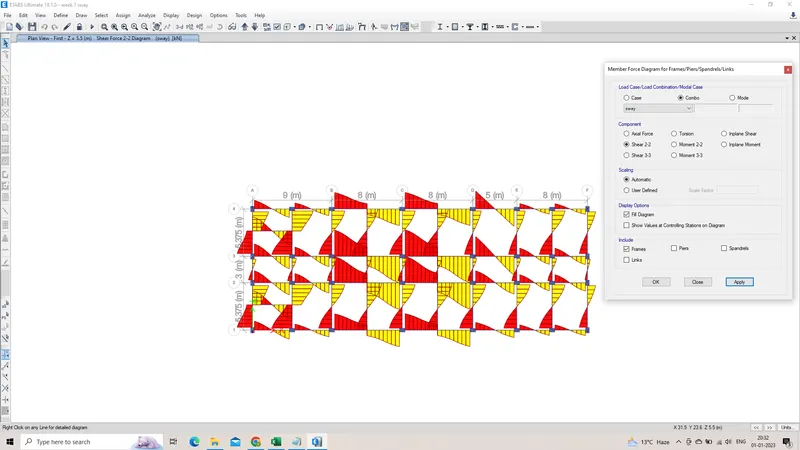
And for the overstressed beam in shear, we can change the load acting on the structure or the area, or the strength. We then thus changed the material grade from M25 to M30.
Shear capacity in beam as per clause 6.3.3 (b) in IS 13920 -2016 : Shear force capacity of a beam shall be more than larger of
and according to IS 456 -2002 shear capacity in clause 40.4 we find
Va= 217kN
Hence, the structure is safe.