Reinforcement Detailing of Beams from ETABS output
Aim:- To Design or Details the Reinforcement Concrete Beam for Building.
Procedure:-
1. Open the file in Etabs software
2. Run the analysis so that all the load can be applied to the the building.
3. Then Start design check.
Result:-
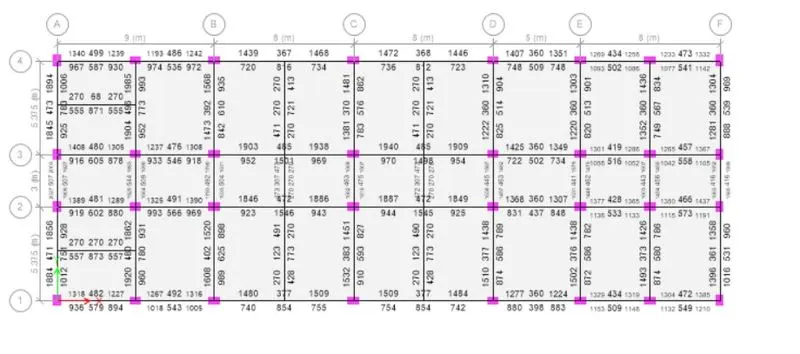
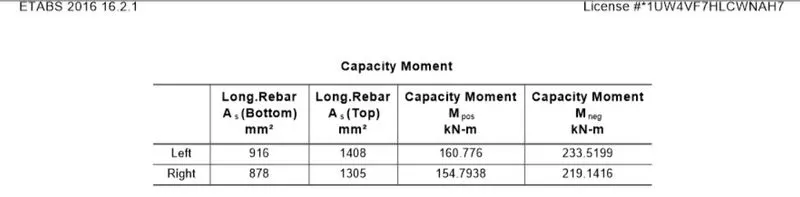
Area of Longitudinal Reinforcement bar
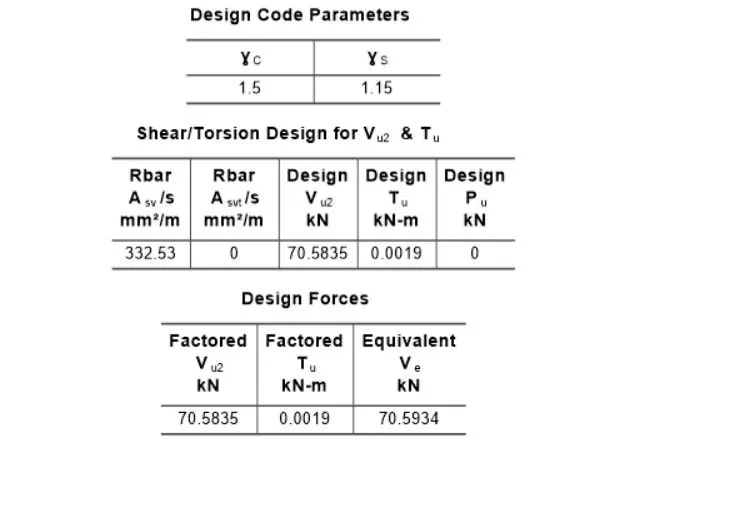
Area of Shear Reinforcement bar
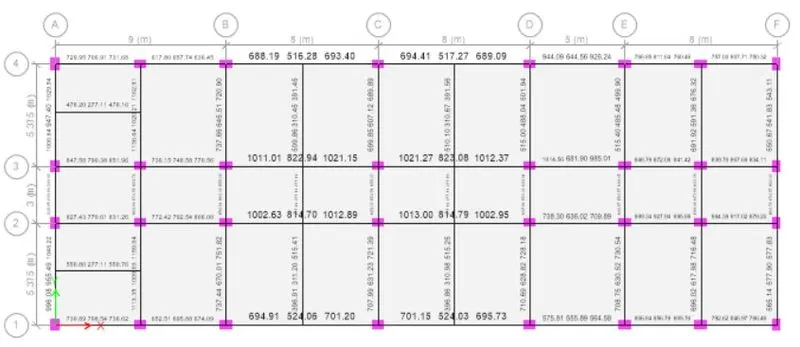
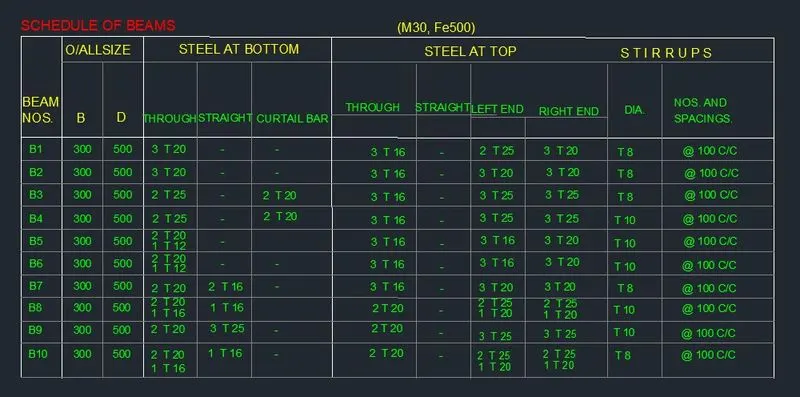
4. Since, for detailing of Reinforcement bar these calculated area has to convert it into the area of reinforcement bar which satisfies the areas.
5. Here Reinforcement details,
6. Section of beam in X- direction

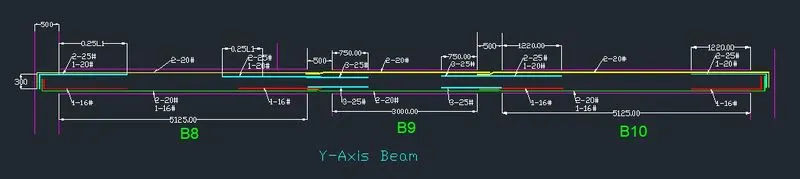
7. Section of beam in Y- direction
8. Since, in my module the middle span beam are not getting fail because it's not indicating any conclusion.
& if there is failure in shear then it is due to over reinforcement of beam.
Suggestion:-
We have to change the grade of concrete from M30 to M35 or M40.
We have to increase the span of the beam.
By substituting in the formulas we get,
Vu,a = 47.95KN
Vu,b = 95.22KN
V= (0.87*fy*Asv*d)/Sv
where, fy=500N/MM2
Asv= area of stirrups
d=effective depth of beam
Sv= Spacing of stirrups
By substituting in the formulas we get,
V=307.3KN
......OK
Conclusion:- The shear force demand will not vary, because the design capacity of shear is less than Actual capacity of Shear force.