Reinforcement Detailing of Beams from ETABS output
Detailing rule of any Reinforced concrete member :-
1. Minimum reinforcement for shrinkage and temperature
2. Reinforcement required for limiting crack - width
3. Ultimate limit state design rebar requirement
4. Ductility rebar requirement
The above 4 conditions whichever is greater, should be drwan in RC beam detailing.
* Minimum longitudinal reinforcement as per IS:13920-2016 clause 6.2.1 As = 360 sq.mm
* Minimum shear or transverse reinforcement as per IS:456-2000 clause 26.5.1.6(Assuming 1000mm spacing in the formula) Asv = 332 sq.mm
* Developement length as per IS:456-2000 clause 26.2.1 Ld = 41xdiameter of bar
Aim :-
Check the conditions,shear force,deformations of given data to give solutions by using ETABS.
Procedure :-
* We can open the attachment file in EATBS.
* Click plan tab, goto first floor plan.
* We can design 3 span continuous beam along grid A
7 span continuous beam along grid 3 member.
* Click on the concrete design/check tab.
* It shows logitudinal reinforcement result in the first floor level all beams.
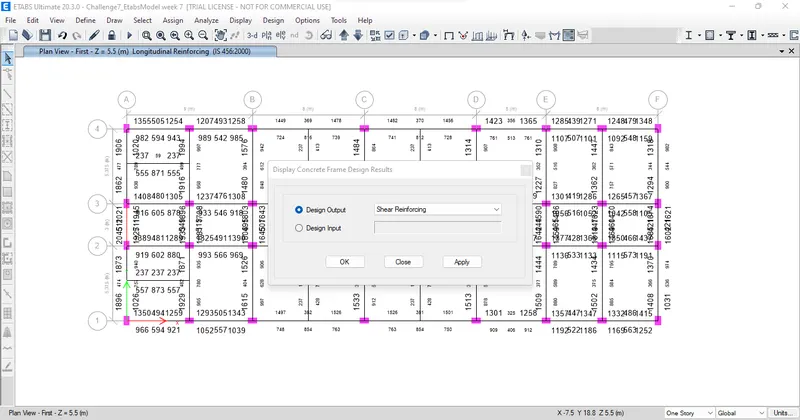
* Drop down the concrete design/check tab, click on display design information dialog box will be appear.
* In the dialog box design output chage to shear reinforcement then click on ok.
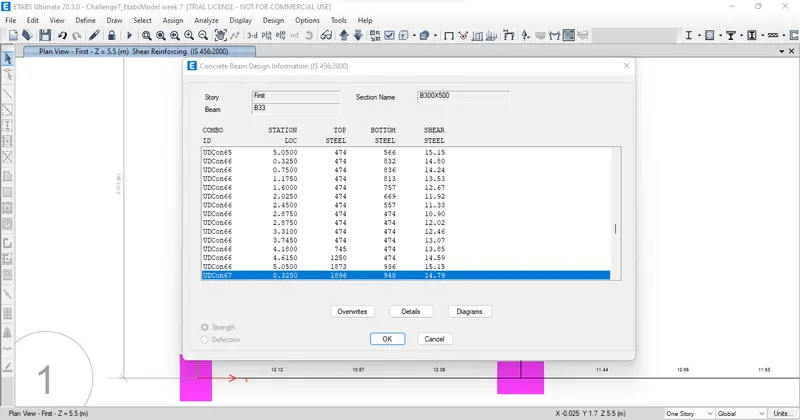
* It shows shear reinforcement result in the first floor level all beams.
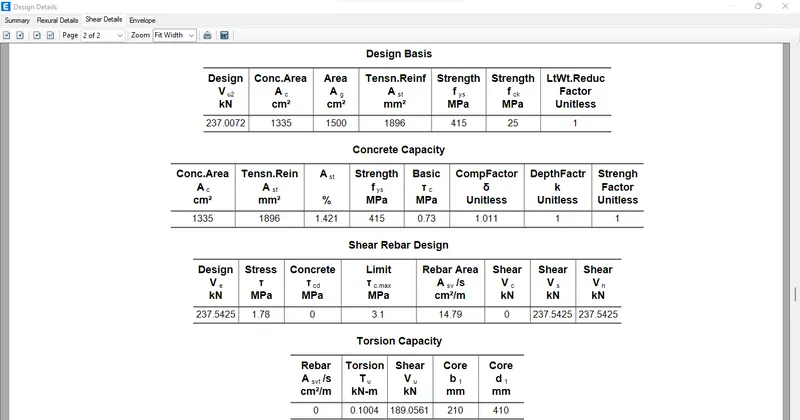
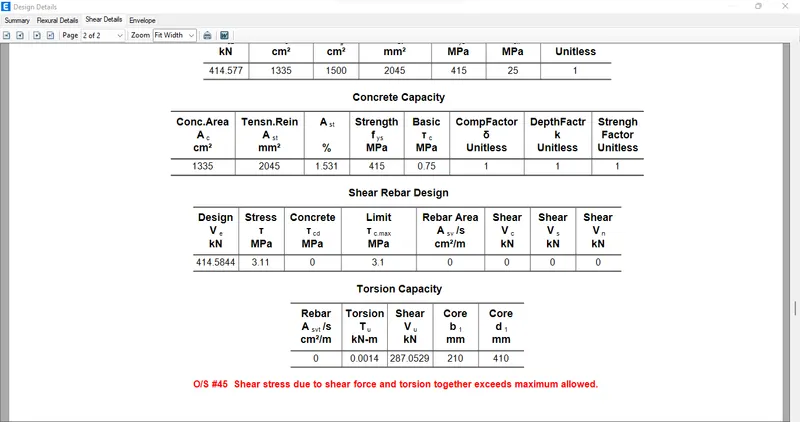
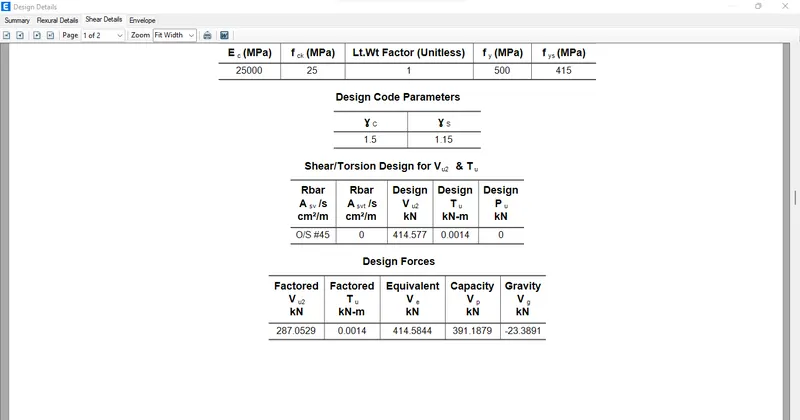
* Right click on any beam it shows result of that beam.
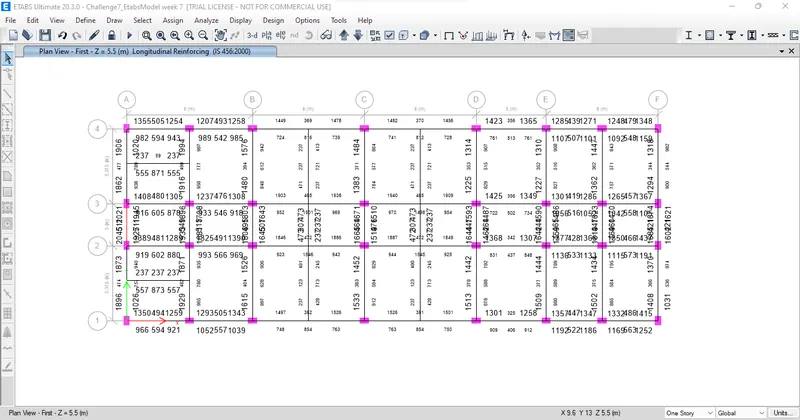
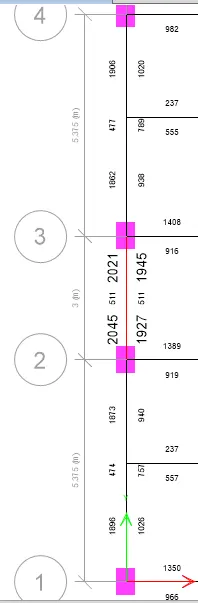
Longitudinal reinforcement of beam at Grid-3 from ETABS(mm2) :
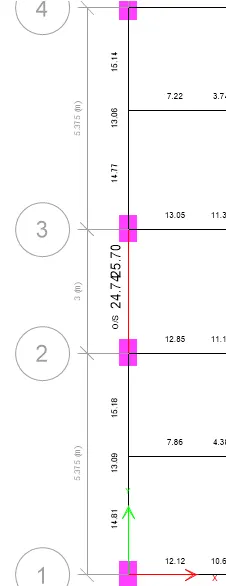
Shear reinforcement of Beam at Grid-3 from ETABS(cm2/1000mm) :
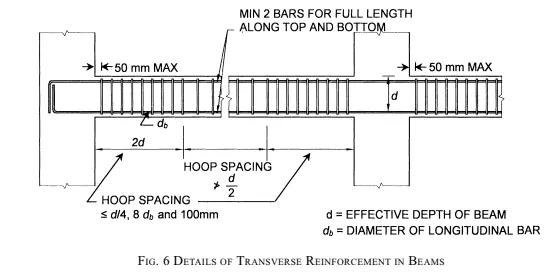
Additional reinforcement guideline from IS:13920-2016(clause 6) :
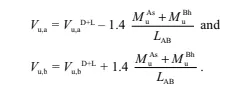
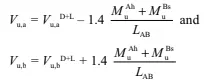
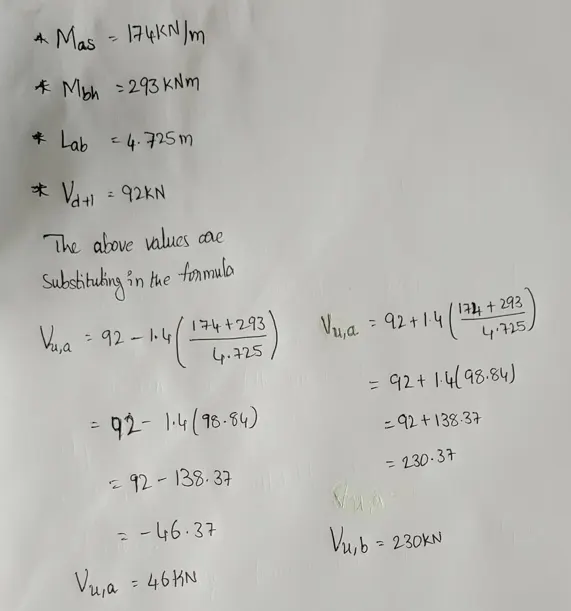
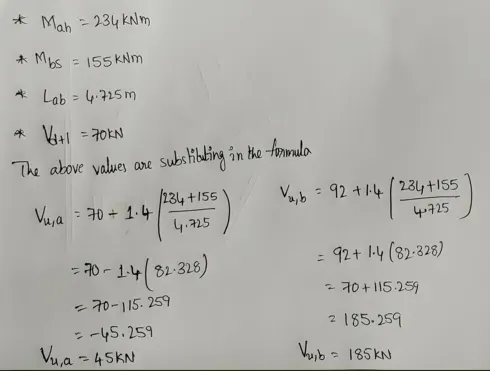
As per IS-13920-2016 clause 6.3.3(b)
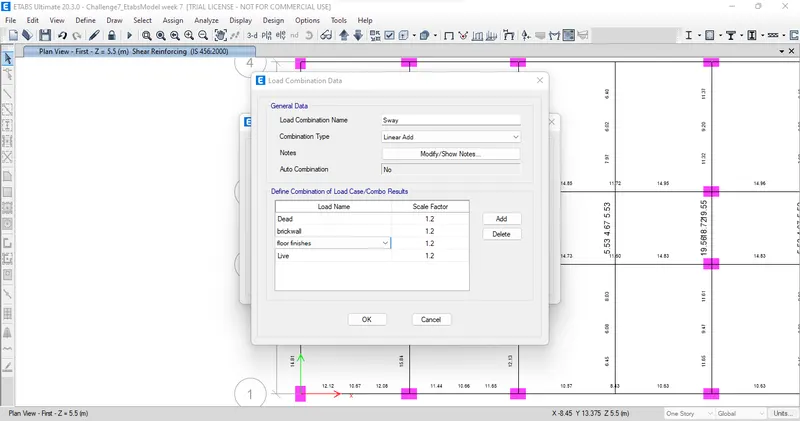
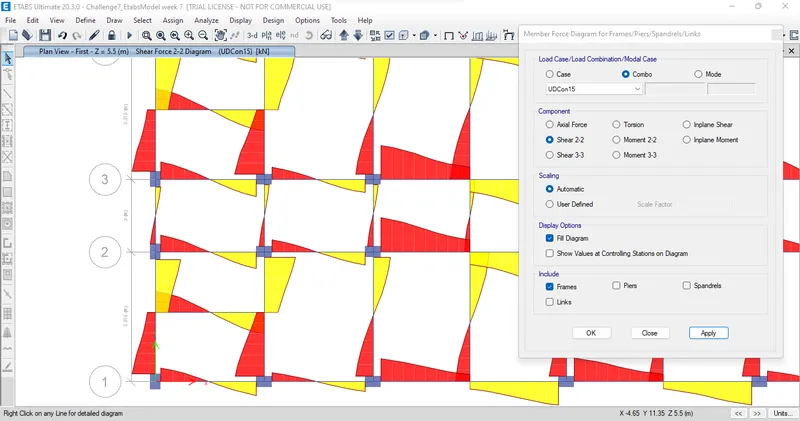
Sway shear force to Right Sway shear force to Left
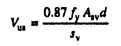
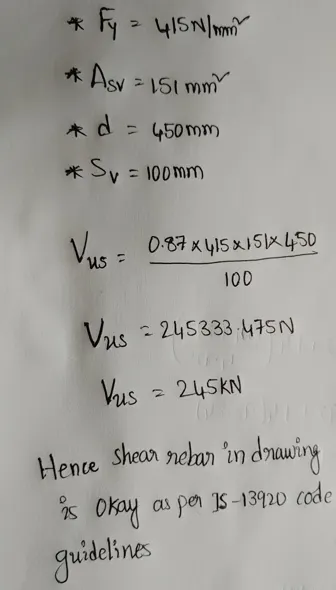
Existing shear capacity in beam as per drawing :
(AS per IS:456-2000 clause 40.4)
Result :-
Successfully complete to check the conditions,shear force,deformations of given data to give solutions by using ETABS.