Reinforcement Detailing of Beams from ETABS output
3 span continuous beam along grid A at the middle span gets failure in shear to over come from that failure we can reduce the load or increase the area,span is safe in moment resistance so we can change the grade of concrete m25 to m30.
as per IS13920 concrete and bent bars will not consider for shear.(this model is not a high rise building).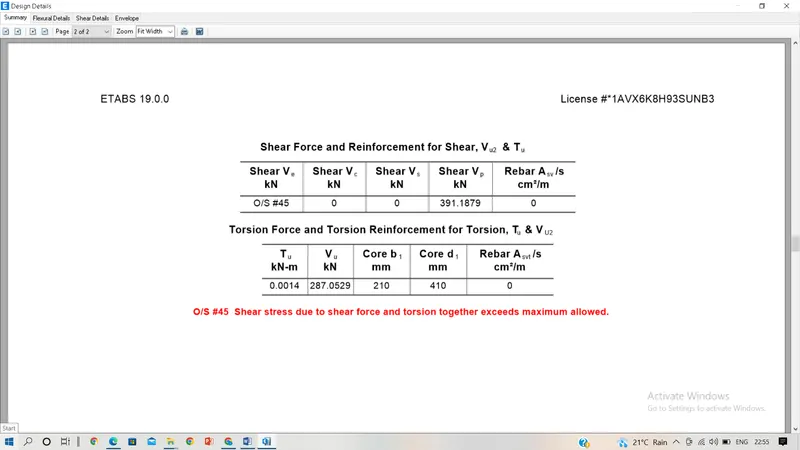
first floor longitudinal reinforcement details for 3 span continuous beam along grid A, 7 span continuous beam along grid 3,
which came from E Tabs software.
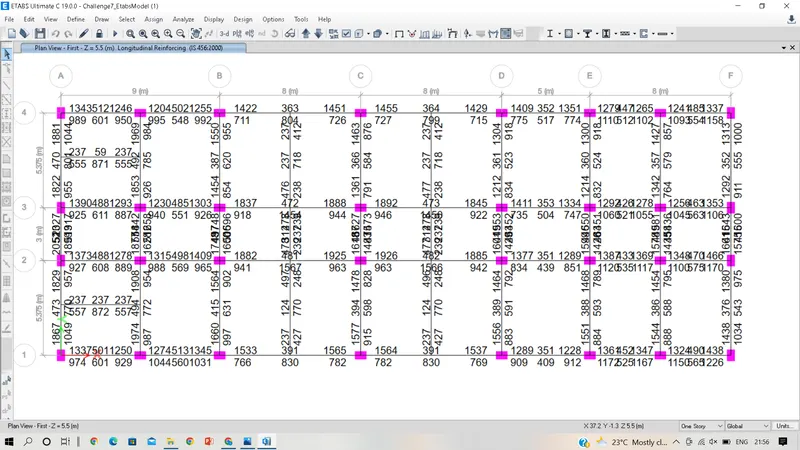
first floor vertical(stirrups) reinforcement details for 3 span continuous beam along grid A,7 span continuous beam along grid 3,which came from E Tabs software.
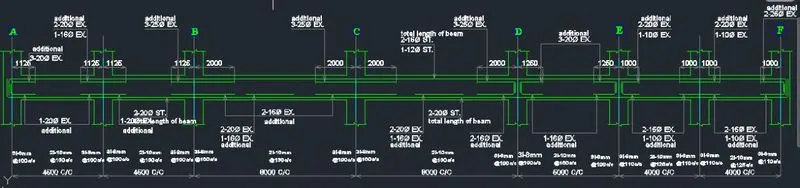
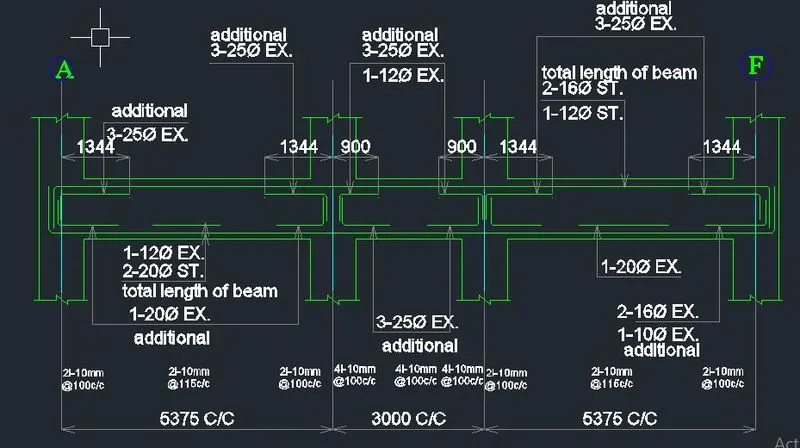
calculate the reinforcement and giving the detailing by using the autocad longitudinal and stirrup reinforcement.
7 span continuous beam along grid 3.
3 span continuous beam along grid A.
- add the sway shear combination and run go to shear force details sollect the envelop moment in saging and hooging as per is 1893:2016.
- combination of dead,floor load,brick load,all gravity loads with 1.2.
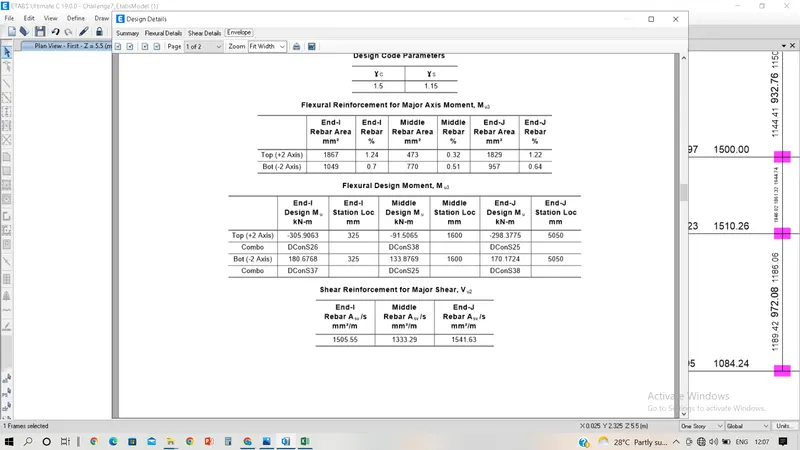
- take the shear force details by selecting the sway shear combo.
- providing the shear reinforcement,
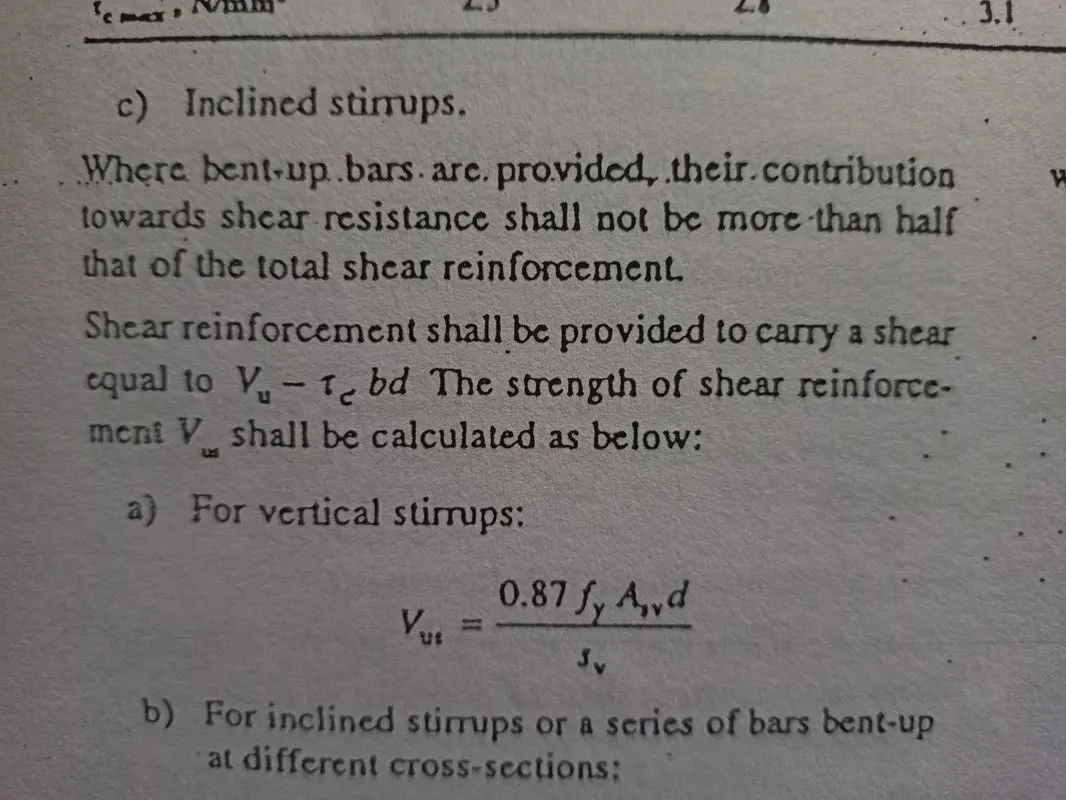
=(0.87*415*78.5*2*450*1000)/100
providing shear force 255.08 kn.
design sway shear force right and left side ,
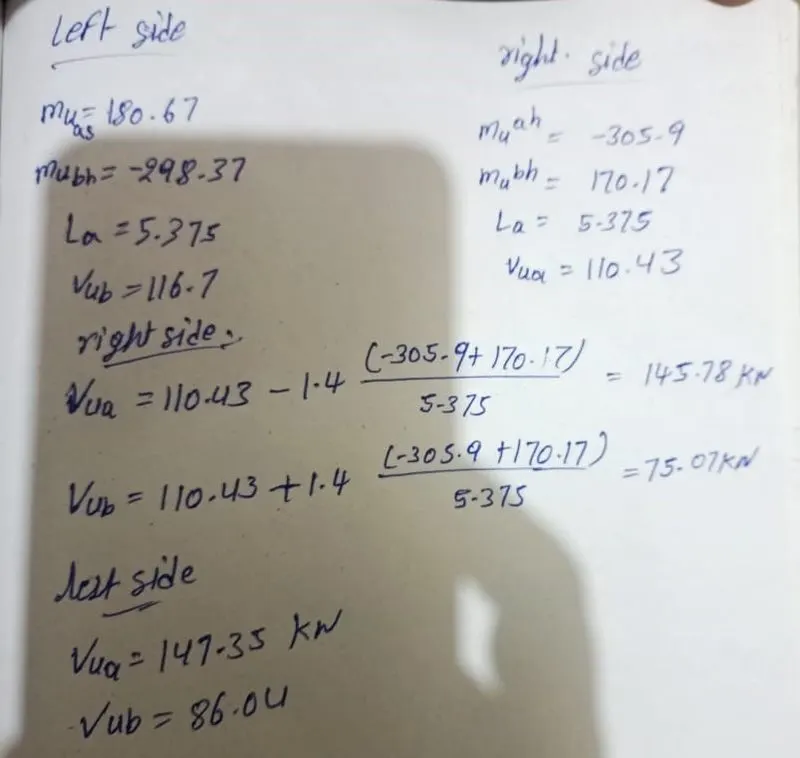
provideing reinforcement is greater than the required.