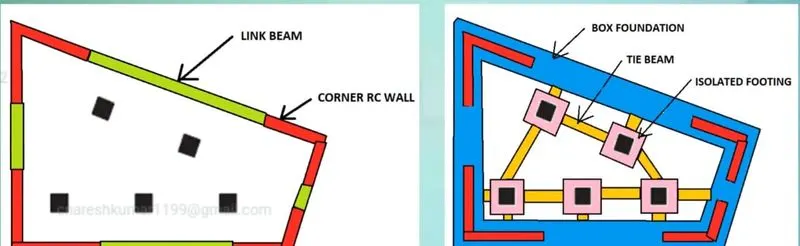
Conceptual design of a building with columns and shear walls
1)
ans:
| criteria | (A) | (B) | (C) | |
| restraint of floor shrinkage | observation | full restrain at corners. | corners are free and edges are restrain. | non-uniform restrain at edges |
| conclusion | option(a) high restrain to shrink it leads to crack option (b)its average shrink and cracks option(c) un-uniform restrain leads to less shrink and cracks | |||
| the laterial stiffness | observation | comparatively low laterial stiffnessin both 'X'AND'Y'. | uniform and comparatively high laterial stiffnessin both 'X'AND'Y'. | non-uniform laterial stiffnessin both 'X'AND'Y'. |
| conclusion | option(b) uniform high laterial stiffnessin both 'X'AND'Y',compare to option (b) and (c). | |||
| torsion with respect to vertical axis | observation | corner wall provide more twisting resistance | edge wall provided good twisting resistance | non uniformm wall provide less twisting resistance |
| conclusion | option(a) is the best option for teisting resistance.option (c) is worst one | |||
| vertical reinforcement for similar base capacity | observation | walls are provide nominal flexural moment and high twisting moemt | walls are provide nominal flexural moment and twisting moent | walls are provide high flexural moment and twisting moent |
| conclusion | option(b) requred less reinforcement.option (c) requred more reinforcement compare to other two options | |||
| static eccentricity | observation | structure is symmetric | structure is symmetric | structure is non-symmetric |
| conclusion | option(c) is only static eccentricity | |||
| system’s redundancy | observation | uniform placement and lateral load support on both the axes | uniform placement and lateral load support on both the axes | concentrated lateral load support on both the axes |
| conclusion | option(b) and option (a) is preferable compare to and (c) | |||
| foundation systems | observation | design of 'L' shaped geomentry foundation is critical | wall are stright,eassy geometry foundation | wall are stright,eassy geometry foundation |
| conclusion | option(b) and (c) are mor convenent for foundation system. | |||
| architectural constraints | observation | wall are in corner there is no objection for architectural | there is objection for architectural because shear walls located at middle, | there is objection for architectural because shear walls located at non uniform along the building line |
| conclusion |
option(a) is better for architectural constraints than option (b) and option (c) |
|||
2)
ans:
Loads transfer along both axes X and Y:
the beams are connected in a x and y direction, lateral loads are transfer from one beam to another beam long beam leads to shear failure for example lateral load transfer to B3 to B4 load will transfer to the B9,B9 beam leads to shear failure.
Eccentricity:
the distance between center of mass of the building and center of stiffness of building is long the torsional
moment in x and y direction
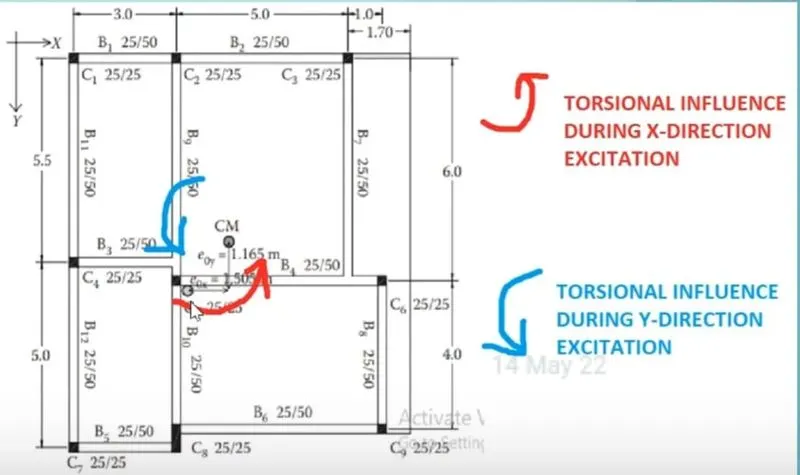
Qualitatively failure and solution:
- the size of the beam 25/50 and size of column is 25/25 since we dont have reinforcement details weak column strong beam failure may occur.
- make the structure in uniform and resisting of all the above failure.
3)
ans:
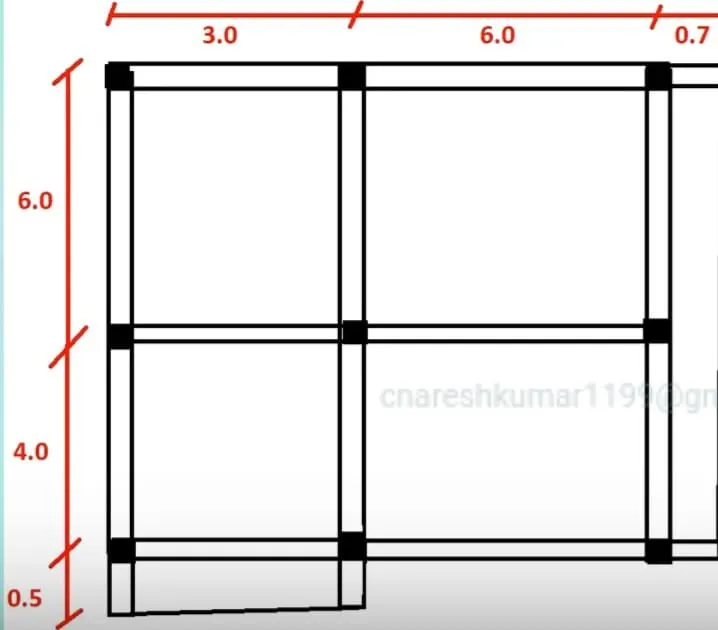
- the floor plan is unsymmetrical and non uniform, the internal columns are zig zag.
- internal columns cannot resist lateral loads ,internal columns take gravity loads, to resist lateral loads need a shear wall at corner of the building.
- the right side of the building is larger than left side, so shear wall should provide larger than left side.
- for L shaped shear at all corners need to go box foundation. to resist lateral loads,
- tie beams are connected at each other at bottom level to disterbute the load uniform
- beams play a key roal to transfer shear from floor to beams
- internal colum supported isolated footing are connected to shear wall to transfer loads.