Concept on positioning of Columns
1)
ans:
investigation of framing plan with respect symmetry in x and y - directions
- if we split the plan in vertical half it look like as mirror image of other side.
- conclusion is plan in x direction symmety.
- if we split the plan in horizontal half it look like as mirror image of other side.
- conclusion is plan in y direction symmety.
investigation of framing plan with respect redundancy
- columns in x direction are more and equally spaced except top and bottom columns are more spaced.
- plan in x direction is more redundancy except top and bottom columns.
- columns in y direction are less and equally spaced.
- plan in y direction is less redundancy compare to x direction.
investigation of framing plan with respect bi-directional
- columns in horizontal direction connected stright to stright beams, the lateral load are transfer to beam from left end of the building to have stright path to right end so lesser possibility of force diversion takes place.
- columns in vertical direction are not connected stright to stright beams, the lateral load are transfer to beam from south end of the building to have force diversion takes to east and west to reach the next bay the major forces will take diversion,the framing plan is weak with respect to the bi-directional stiffness in y-direction.
investigation of framing plan with respect ductility
- columns in x-direction is more the lateral loads will transfer beams stright from left to right it has more stiffness and less ductility.
- columns in y-direction stright and equally spaced is stright the lateral loads will transfer from south to north force get diversion to reach the next bay because the beams are in zigzaj manner so it leads to discounitity bracing.
- so we conclude that more ductility in y-direction compare to the x-direction
2)
ans:
vertical irregularity:
the building plam area is larger at bottom level,the floor plan is getting reduce at top floor of building ,offset of building is crosschecked by reference IS1893:2016 table 6 serial number(iii) 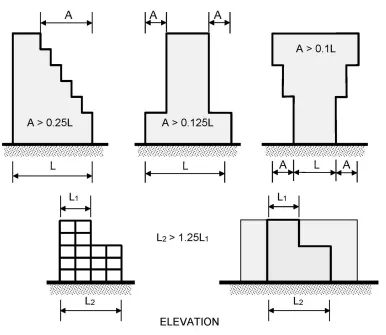
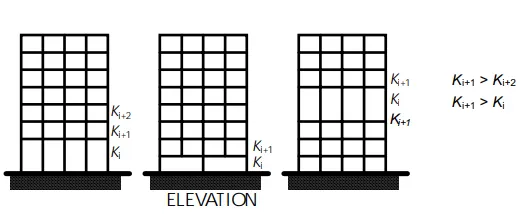
soft atory:
the building has open at the 6th floor of building it doesn't have any partation walls this leads to plastic hinge formation at the columns, this has to checked with reference to IS1893:2016 figure 4A
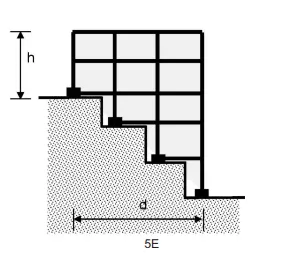
slopy base:
the building has sloping ground at one side this will lead to significient veration in stiffness with reference of is1893:2016 figure 5e
3)
ans:
- open ground floor for restaurant purpose, it leads to soft story machanism.
- stair case side of building will get more stiffer.
- beams are connected in a x-direction ,there is no connection beams in y direction.
- top and bottom bays will take more load compare to middle because,middle bay is corredor and top and bottom had a rooms,
- column orentation along the length side is less width.
- the internal columns are higher sizes than external columns this leads of significient difference in lateral drift of colummns, so concrete floor might have sufferend heavy out of plane shear which would lead to collapse