Radar Mast & Final Assembly of Yacht
Modeling and Rendering of a Sunseeker Yacht
Objective:
To model ASunseeker Yacht part by part using SolidWorks
Assembly the different parts together
To Render it using Photpview360 and Solidworks Visual
Design Methodology:
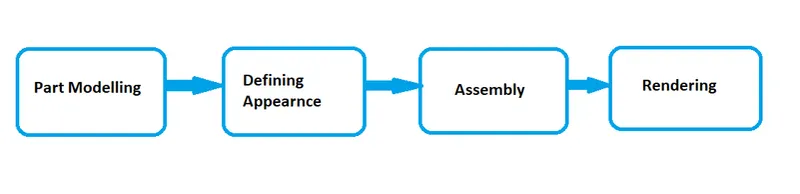
I will be modeling an American Chopper part by part and then assembling it. Rendering will be performed using Solidworks Visualise and Photoview 360.
1, Creating a 2D sketch:
A 2D sketch is a base to create a 3D model. It is usually created on the X-axis & -axis. This includes lines, circles, rectangles, spline, etc.
The status of a Sketch: The current status of the sketch is displayed in the lower right corner of the screen
Fully Defines in Black, Under Defined in Blue, and Over Defined in Red
2, Geometric Relation:
It is one of the most powerful relations in Solidworks.
They are used at the sketch level to control the behavior of the sketch entities when they are moved or rotate and to associations between one another.
3, Solid Extrude:
It extrudes a sketch or selected sketch contours in one or two directions to create a solid feature
Create a sketch. You can use a closed profile sketch or an open profile sketch. For cuts, open profile sketches are only valid for Blind or Through All end condition.
Click one of the extrudes tools Insert >Bose/Base>Extrude.
Click OK.
4, Extrude Cut:
Extrude cut is a feature that helps to remove materials from the 3D model. It is just opposite to extrude boss/base feature because it cuts a sketch profile while extruding. It can cut in both directions and mainly used for creating, holes, channels, and slots.
Sketch on a plane and/or planer surface.
The sketch should be closed and define.
Then select the cut to extrude command, to cut the solid.
5, Revolve Boss:
Revolve a sketch or select a sketch contours around an axis to create a solid feature.
Create a new 2D sketch.
Create all solid sketch geometry on one side of the axis.
Choose to revolve Bose/Base from the feature menu.
Pick the axis you wish to use to revolve
Specific direction and angle
Accept the Feature
6, Revolve Cut:
Cuts a solid model by revolving a solid profile around an axis.
7, Swept Boss:
This feature sweeps a closed profile and an open or closed path to create a solid path.
Create a line or spline sketch.
Select the profile need to extrude
Select the path with extruding needs to be done
8, Loft:
The loft feature creates a shape by making the transition between multiple profiles and guide curves thus allowing the creation of complex geometry with a single tool. This can be used in both solid and surface modeling.
9, Dome:
A dome is a rounded vault forming the outside face of a body or a structure, typically with a circular base.
Click Dome on the feature toolbar or click insert > feature > Dome.
Select one or more planer or non-planar faces. Set a value for the distance by which the dome expands.
Click create to the concave dome.
10, Curve-driven:
It allows us to create patterns along with a planner or 3D curve. To define the pattern, you can use any sketch segment or the edge of a face (solid or surface), that lies along the plane. We can base the pattern of the open curve, or a close curve, such as a circle.
11, Linear pattern:
Use linear patterns to create multiple instances of more or more features that we can space uniformly along with one or two linear patterns.
12, Circular Pattern:
Use circular patterns to create multiple instances of one or more features that you can space uniformly around the axis.
13, Fillet:
Fillet/Round creates an internal or external face on the part. We can fillet all edges of the face, selected set of faces, selected edges, or edge loops.
Click fillet (Feature toolbar) or Insert > Feature > Fillet.
Under fillet Parameter, select an item and set parameter
Click OK.
14, Chamfer:
The chamfer command is used to connect two adjacent faces using an inclined line.
Click Chamfer (Feature Toolbar) to Insert > Feature> Chamfer
Under the Chamfer parameter, select an item and set parameters.
Click OK.
15, Trim:
The trim command is used to remove or erase the extra edges of the intersecting line on a 2D sketch. You can use Power Trim to trim multiple adjective sketch entities by dragging the pointer across each sketch entity.
16, Offset:
Add sketch entities by offering faces, edges, curves,s or sketch entities to a specified distance.
The offset tool is as simple as clicking the geometry after initiating the command.
17, Split:
Use the Split feature to create multiple parts from an existing part. We can create a separate part file, and form an assembly from the new parts.
Click Split ( Feature Toolbar) or insert > Feature> Split
The Property manager set the options.
Callout boxes appear in the graphics area for up to 10 bodies at one time. Click next 10 or Previous 10 to scroll through all the callout boxes for a part.
Under resulting Bodies, select the bodies to save under or click auto-assign names.
Double click the body name under the file, type the name for the new part in the dialog box and then click Save.
The new part name appears in the resulting body list and the callout box. Unsaved bodies are not split and remain in the original part. Click OK.
18, Solid Merge/Combine:
In multiple bodies, we can combine multiple bodies to create a single body.
Click combain. (Feature toolbar) or Insert > Feature > Combain.
In the property management, under operation type, select Add.
Select bodies to combine.
Click show preview to preview the feature.
Click OK.
19, Projected Curves:
You can project a selected curve onto a model face to create a 3D curve. You can also create a 3D curve that represents the intersection of two extruded surfaces generated by creating sketches on two intersecting planes.
Use selection to create a curve that represents the intersection of the sketches from two intersecting planes.
Create a sketch on each of two intersecting planes closing each sketch when you are done.
Align the sketch profile such that when they are projected normal to their sketch plane, the implied surface will intersect, creating the required result.
Under sketch to Project, select both sketches in the flyout Feature Manager design tree or graphics area.
Select reverse projection to reverse the direction of the projection.
Select Bi-direction to create a projection that externs on both sides of the sketch.
Click OK.
20, Converting Entities:
You can create one or more sketches by projecting the edge, loop, face, curve, or external edge contour, set of edges or set of edge curves onto the sketch plane.
In open edge, click a model edge, loop[, face, curve, external sketch contour, set of edges, or set of curves.
Click convert entities or Tools> Sketch tools > Convert entities
In property manager, click Select chain to convert all continuous sketches entities.
Click OK.
21, Shell tool:
The shell tool hollows out a part, leaves open a face to select, and creates a thin-walled feature on the remaining faces. If you don't select any faces on the model, you can shell a solid part creating a closed hollow model. You can also shell a model using multiple thicknesses.
Click shell in the feature toolbar or Insert > Feature > Shell. Set Thickness to set the thickness of the faces you keep.
Select one or more faces in the graphics area for Faces to remove, Click OK.
22, Mirror:
This allows mirroring a Feature, face, and body along a face or a plane.
Click Mirrror in Featuitre bar or Insert > Pattern/Mirror > Mirror.
23, Surface Knit:
Combines two or more adjacent, non-intersecting surfaces together.
Click Knit Surface on the Surface toolbar or Click Insert > Surface > Kint
In the Property Manager, Under Section: Select faces and surfaces for Surface and Faces to Knit.
Select Gap control to view edge pairs that might introduce gap problems, and view or edit the Knitting tolerance or gap range. View the Knit tolerance. Modify it if required. Click Ok.
24, Reference Geometry:
This feature helps in creating a plane with reference to any sketch point/entity/ plane
Component Modeled:
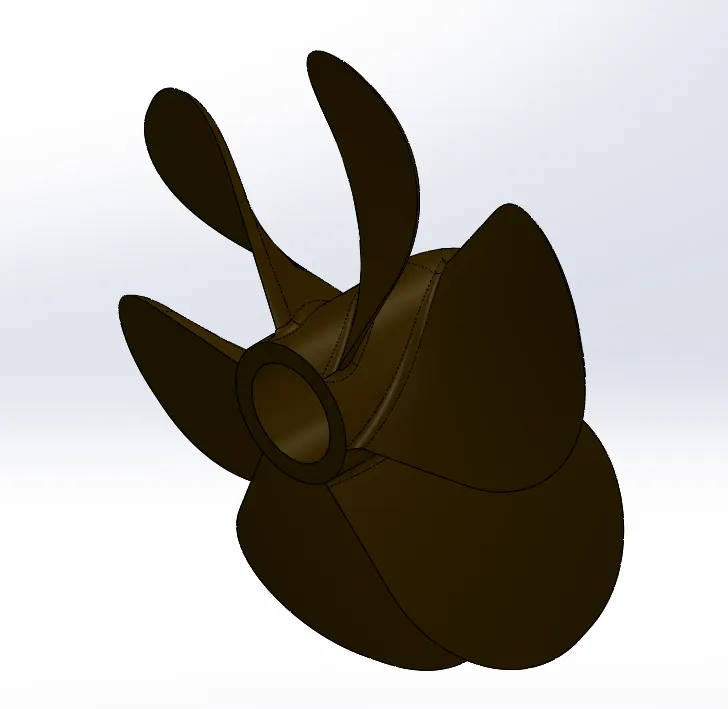
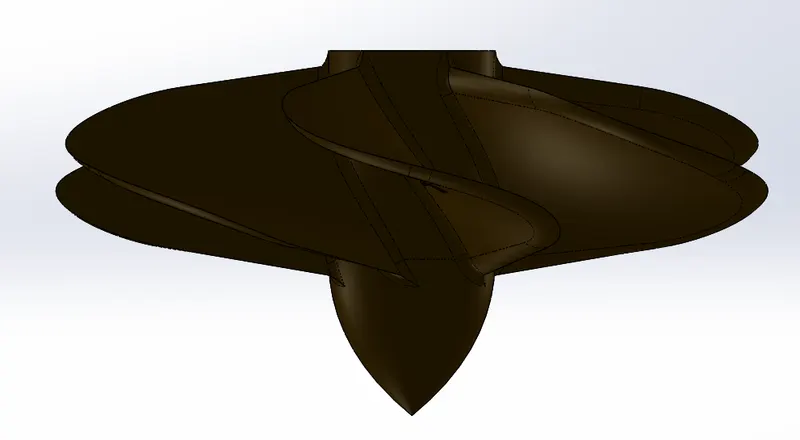
Propeller:
The propeller stays immersed in the water and propellers the motion of the yacht. The feature used to model this was Revolve Boss/Base, Loft Boss/Base, extrude cut, Fillet, Circular Pattern.
Radar:
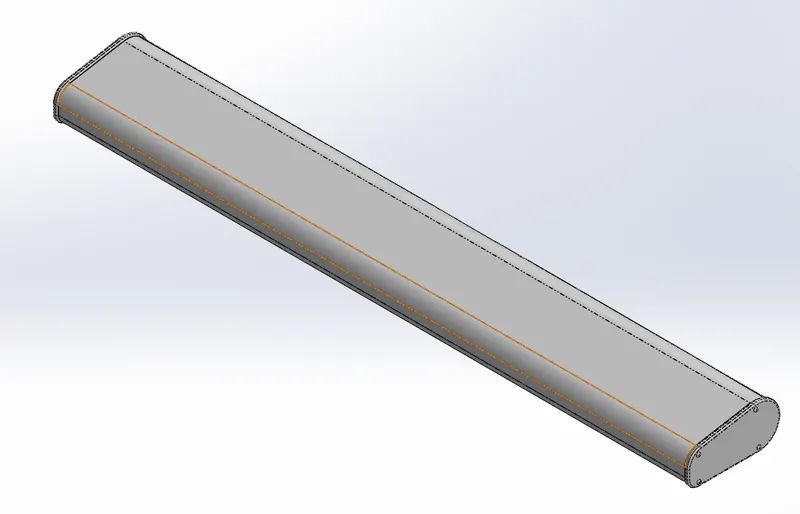
Radar is responsible for receiving and transmitting radio signals for communication. The feature used to model this was Extrude Boss/Base, Extrude Cut, Filet, Sketch pattern.
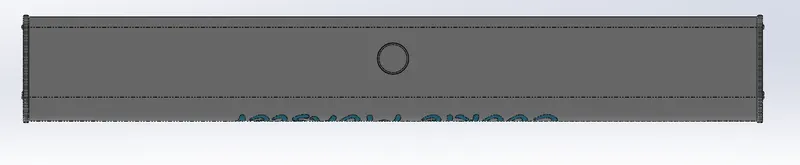
Hull:
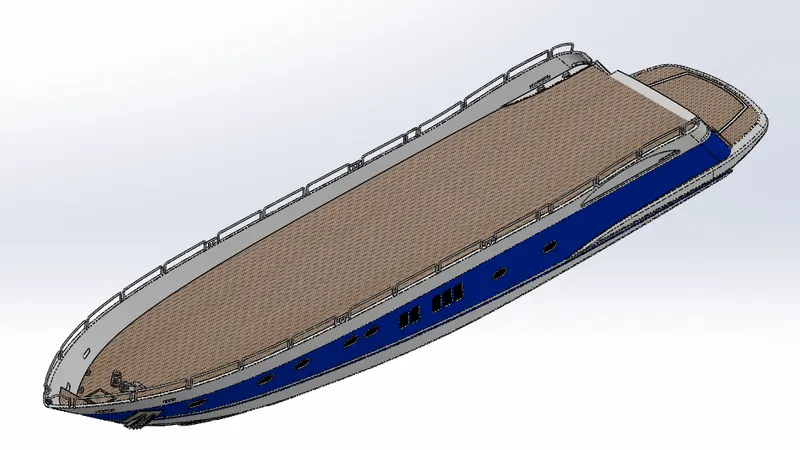
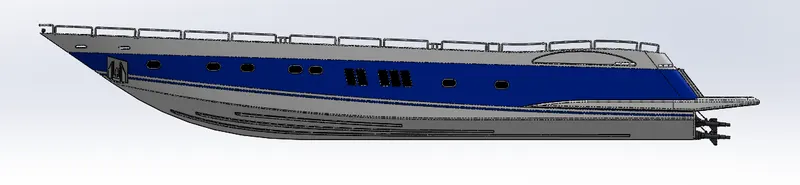
Hull is the main body of the Yacht everything is assembled. The feature used to model this was Extrude Boss/Base, Extrude Cut, Fillet, Surface loft, Surface Trim, Convert Entities, Offset Entities, Surface Kint, Chamfer, Sweep, Pattern, Helix/Spiral, Projection Curve, Reference, Geometry, Mirror, Split.
Superstructure:
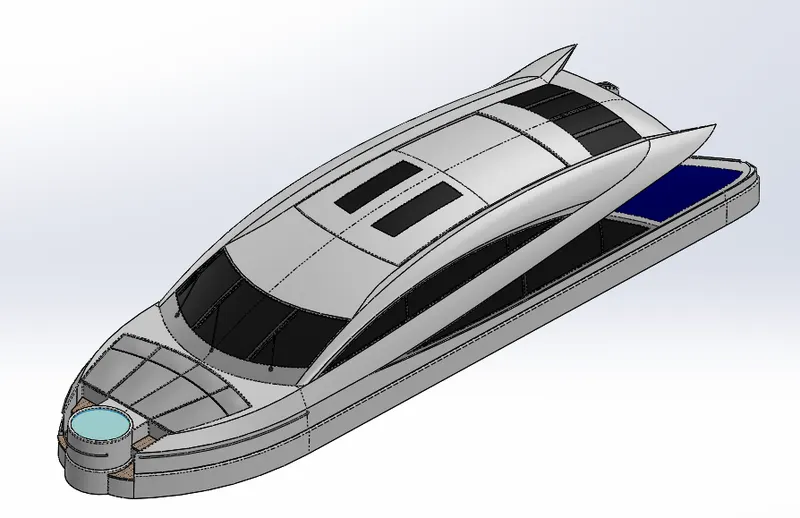
Superstructure acts as a cabin for Driving the yacht and apart from that all other entities are installed to the hull and Superstructure. The feature to model this was Extrude Boss/Base, Extrude Cut, Fillet, Surface loft, Surface Trim, Convert Entities, Offset Entities, Surface Kint, Chamfer, Sweep, Pattern, Helix/Spiral, Projection Curve, Reference, Geometry, Mirror, Split.
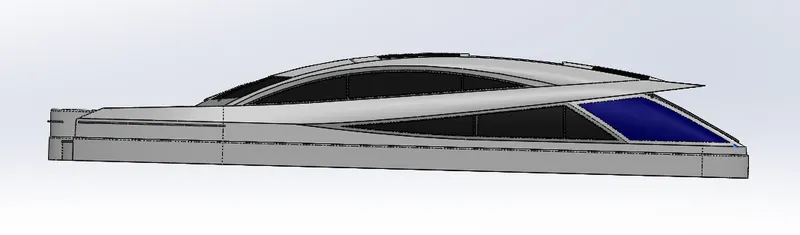
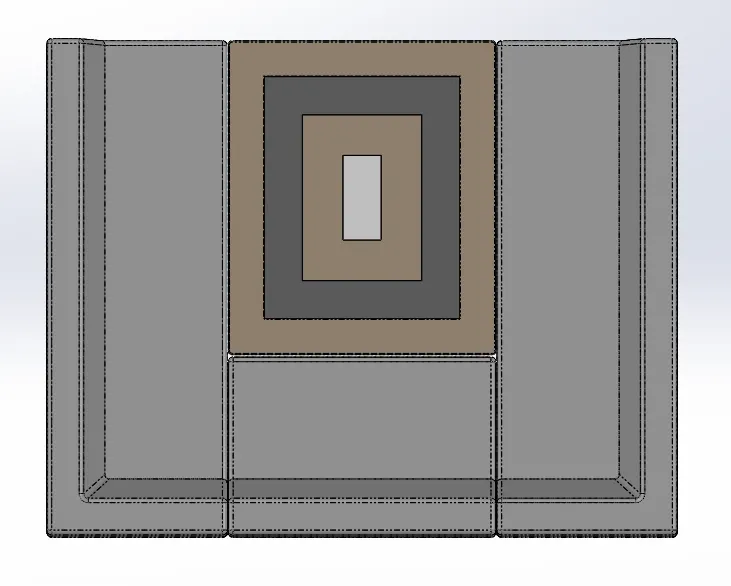
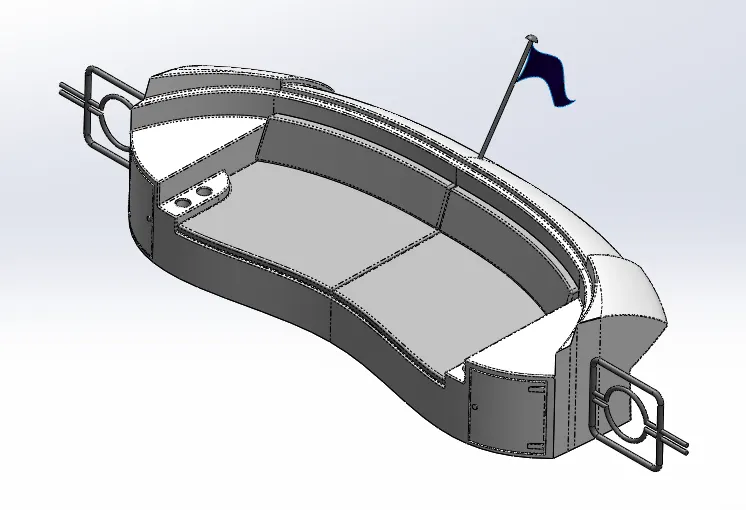
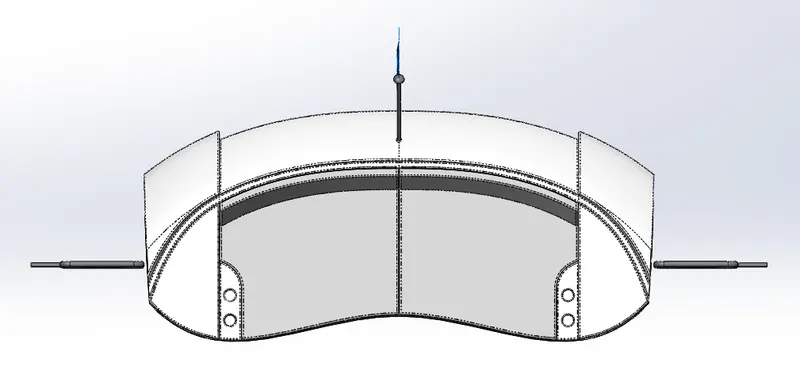
Front, Middle, Rear Seat:
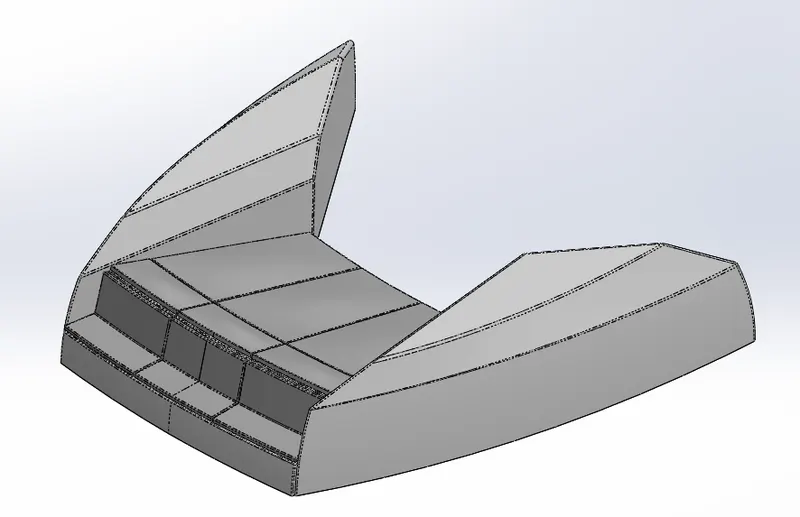
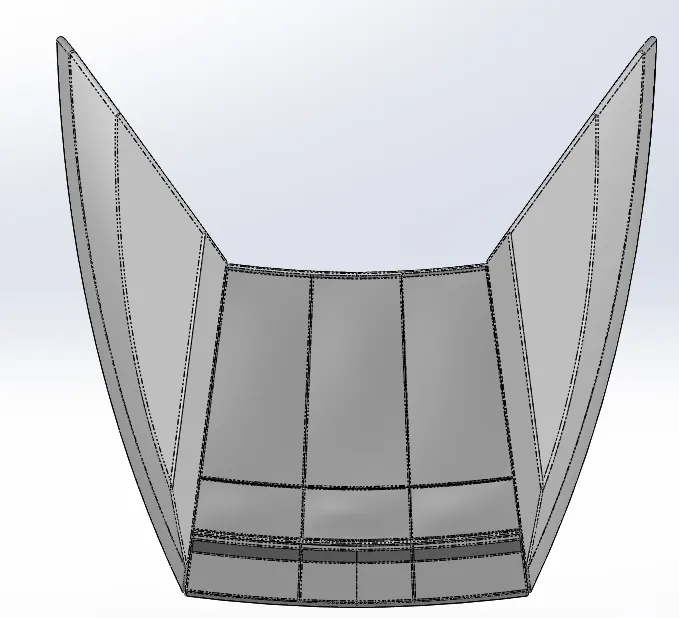
The Front, Middle, Rear seats are placed in a position with respect to their names on the deck. The feature used to model this were Surface Extrude, Surface Loft, Fillet, Convert Entities, Effect Entities, Chamfer, Revolve, Sweep, Pattern, Reference geometry, Mirror.
Front Seat:
Middle Seat:
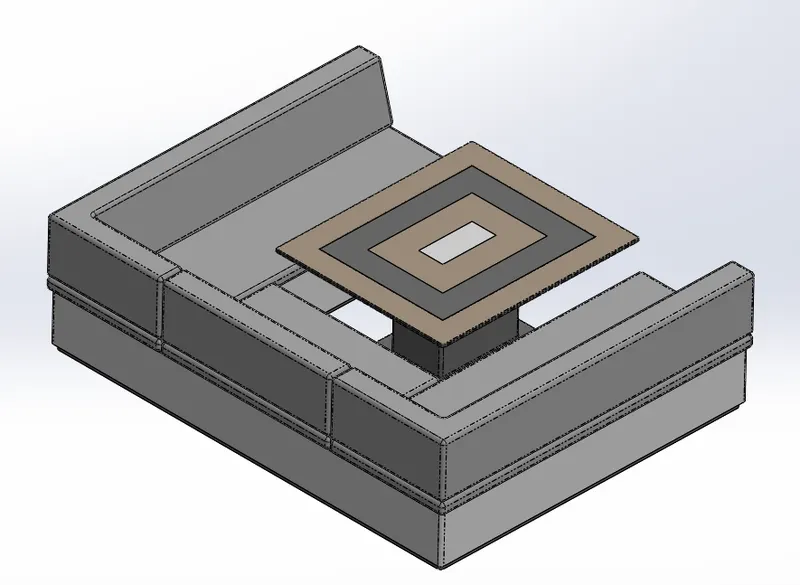
Rear Seat:
Garage Door:
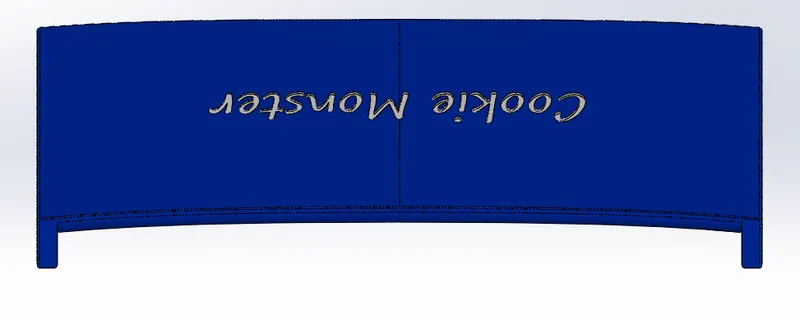
The feature used to model this is Extrude Cut, Fillet, Shell, Convert Entities, Offset Entities, Mirror.
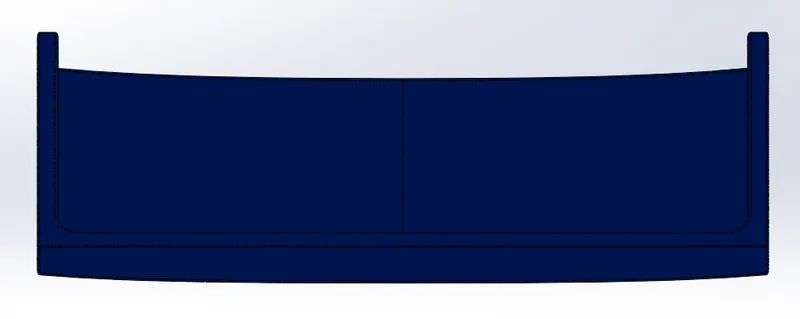
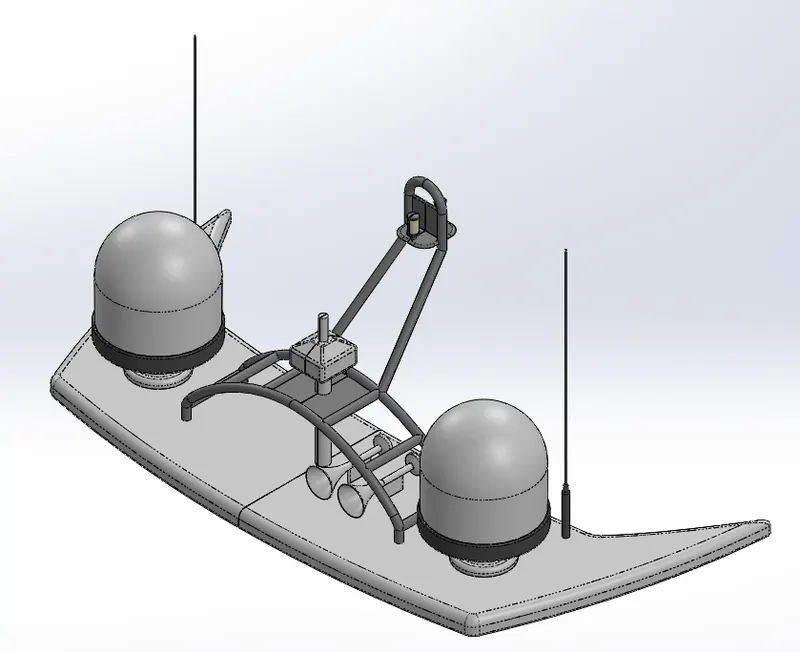
Radar Mast:
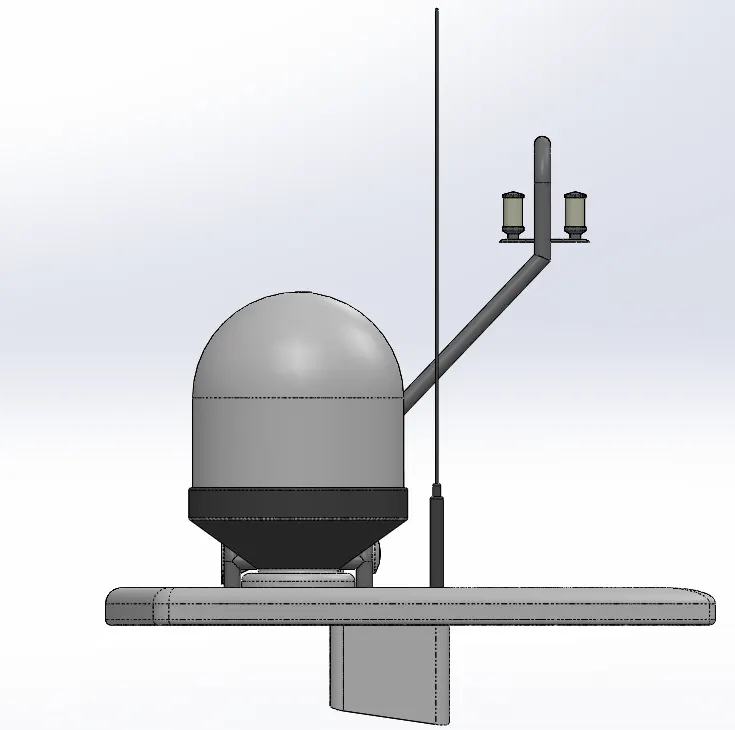
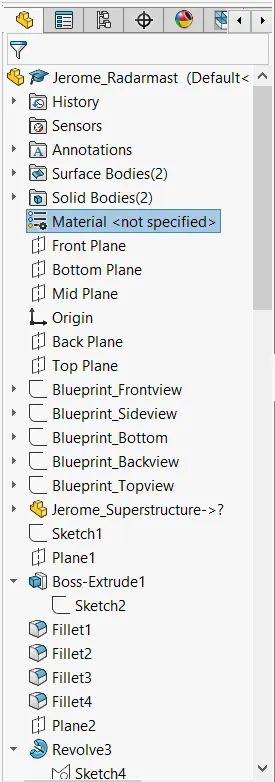
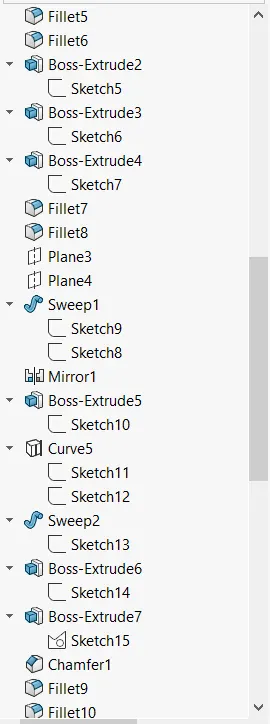
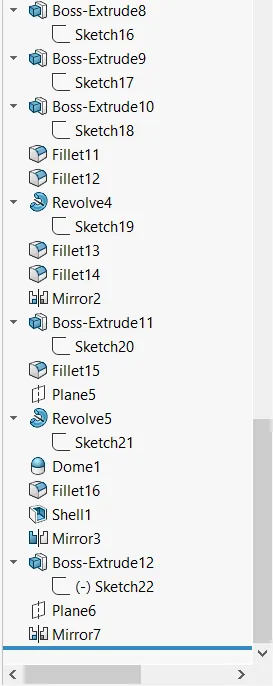
Radar Mast is that part to which the Radar is attached and is the setup of the communication device. The feature to model this was Extrude Boss/Base, Convert Entities, Offset Entities, Chamfer, Revolve, Sweep, Pattern, Projected Curve, Reference Geometry, Mirror, Split.
Front View: Top View:
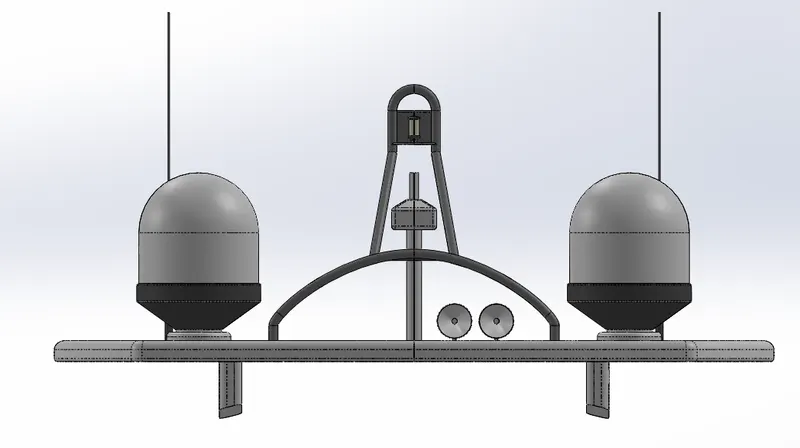
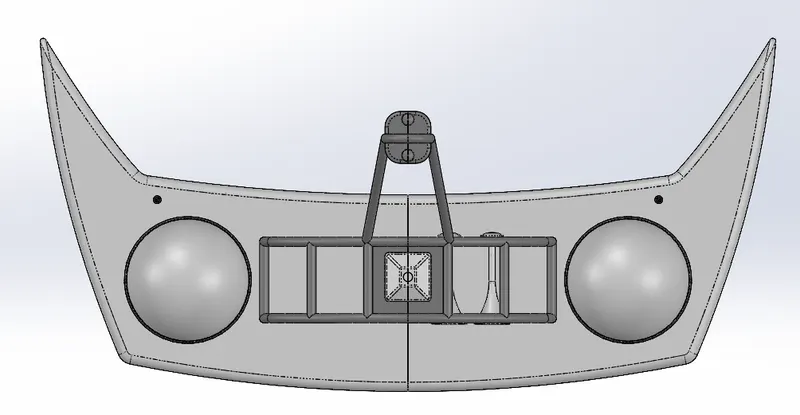
Side View Isometric View:
Feature Tree:
Assembly of Yacht:
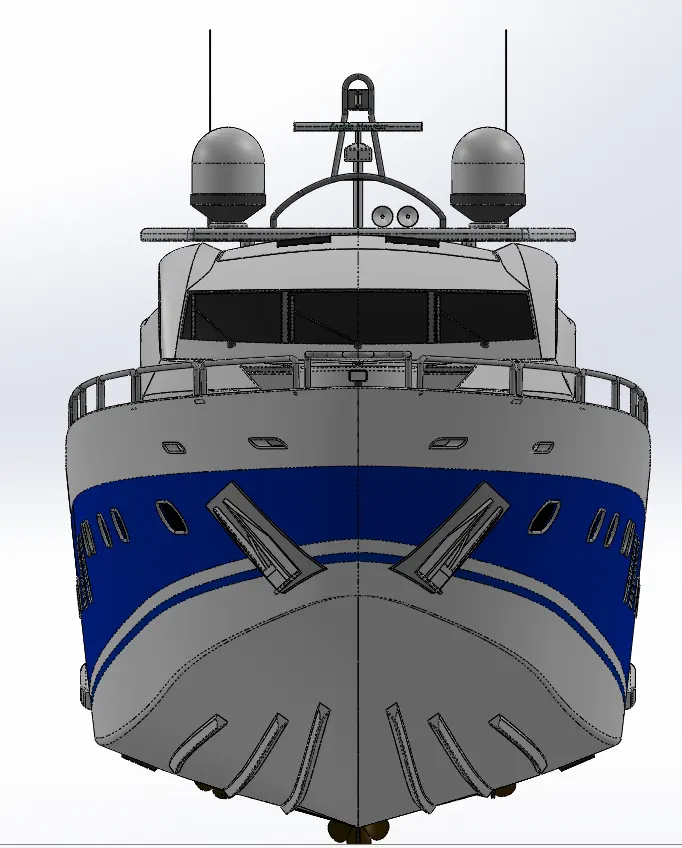
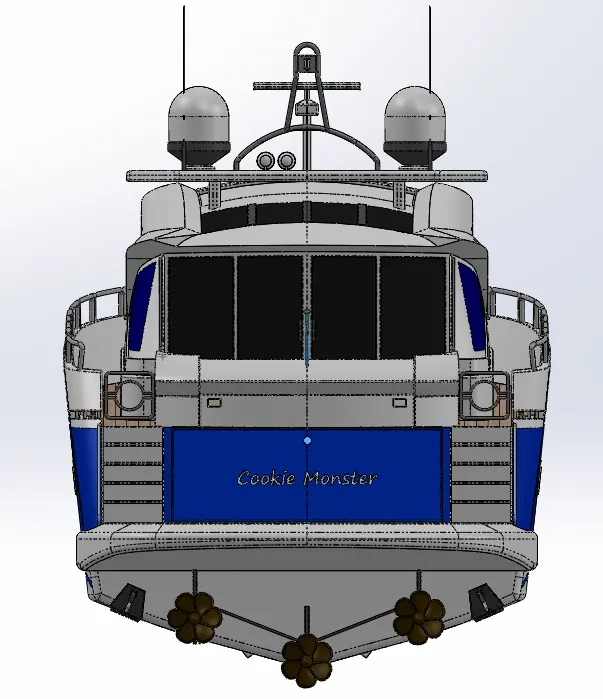
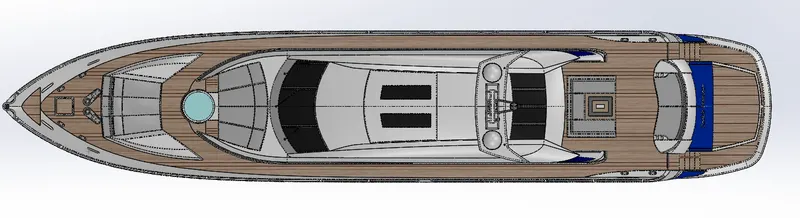
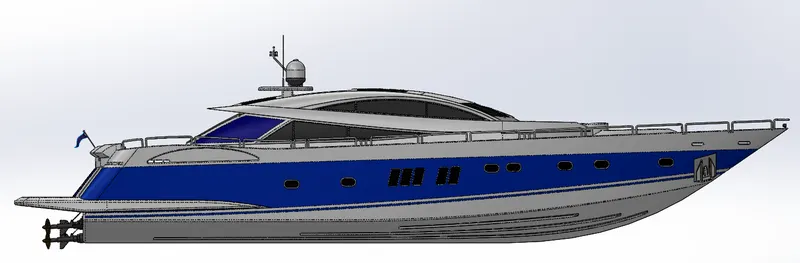
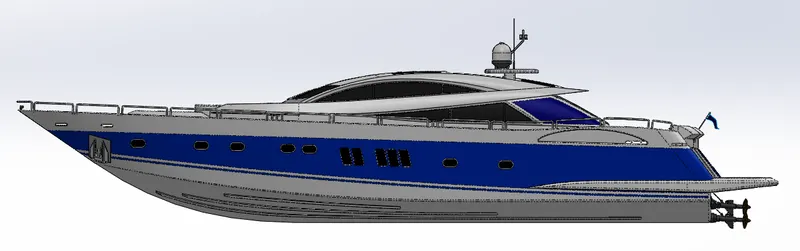
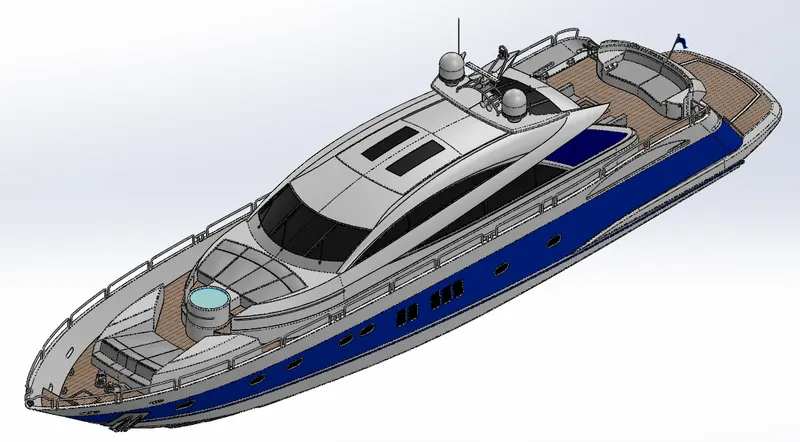
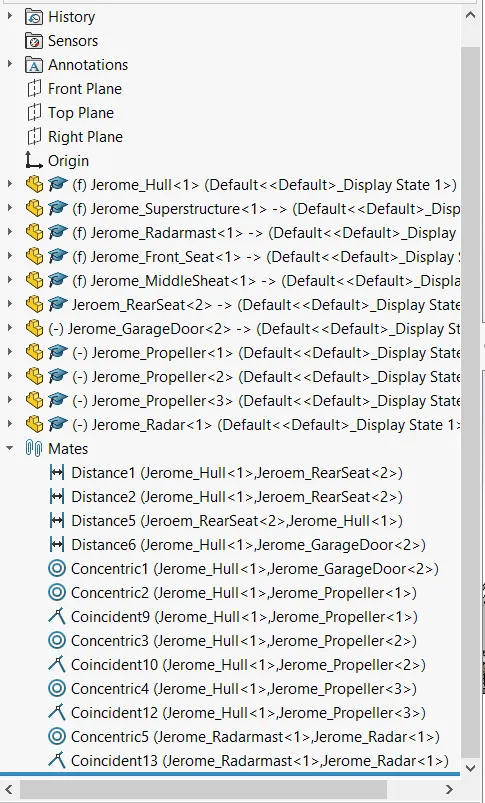
The parts are bought in one by one starting from the Hull and are assembled using the Mates feature.
The feature used here is Mates. This helps in creating relations between Edges, Surfaces, and planes to get a final assembly.
Front View: Back View
Top View:
Left Side View:
Right Side View:
Isometric View:
Feature Tree:
Rendering:
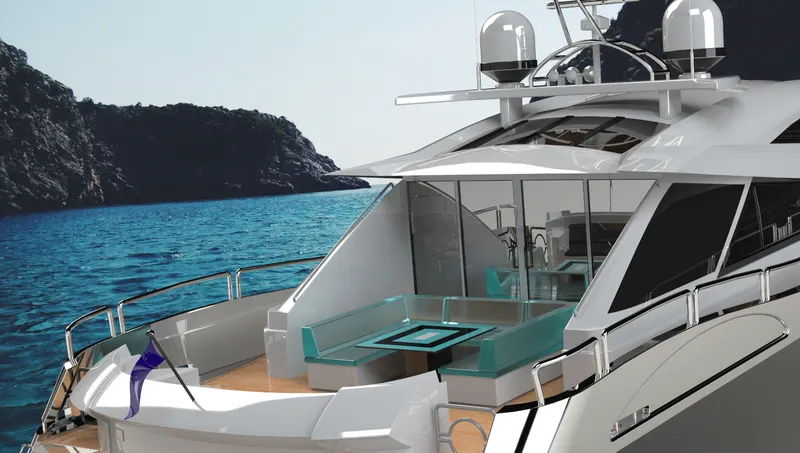
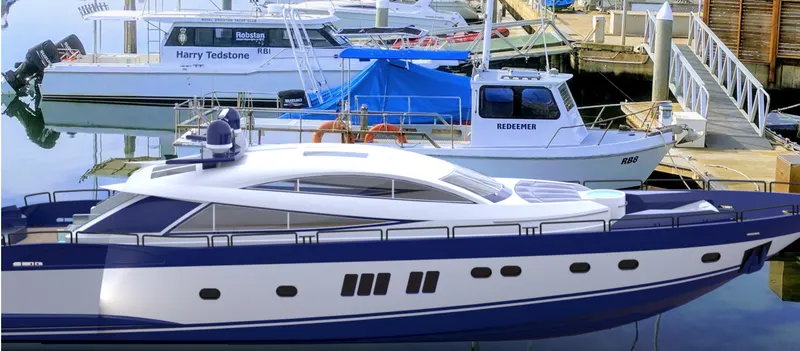
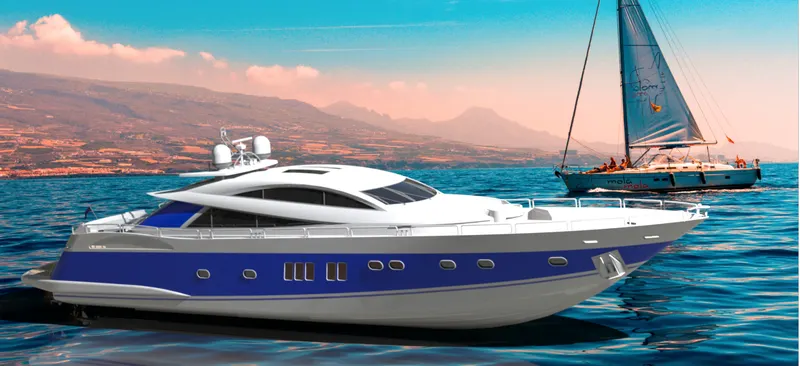
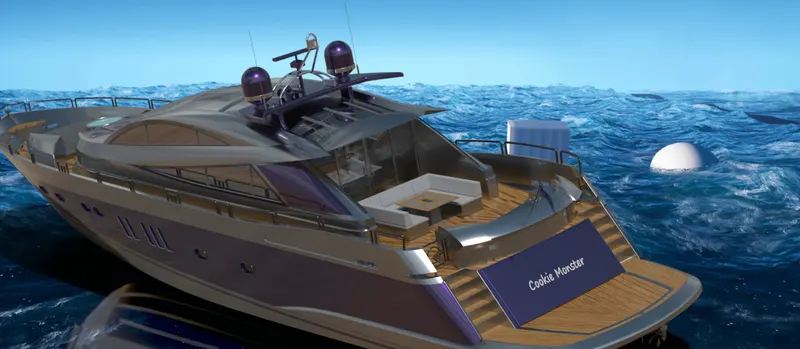
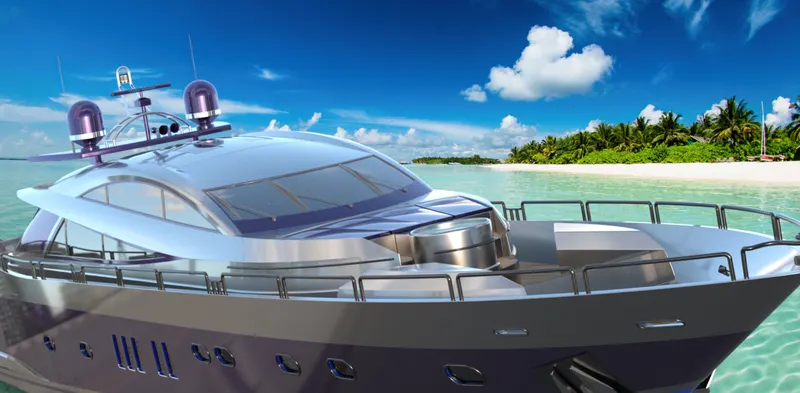
Real View Rendering is done by using Photoview 360 and Solidworks Visualize by setting up various parameters like Camera angle, Backgrounds, Environment, Luminous intensity, Vehicle appearance, and materials, etc.


Conclusion:
- The different parts of the Yacht are modeled.
- They are assembled together by creating mates.
- The Yacht is rendered using Solidworks Visualise and Photoview 360