Project 2 - MODELLING, ANALYSIS & DESIGN OF COMPOSITE STUCTURES IN COMFLOR & ETABS
Aim :-
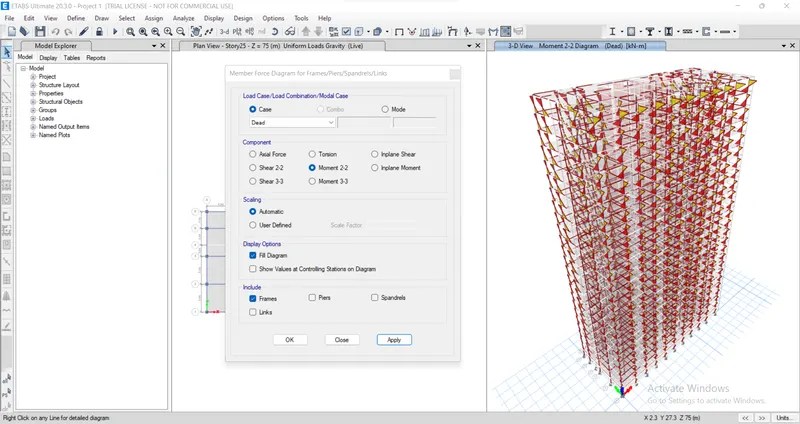
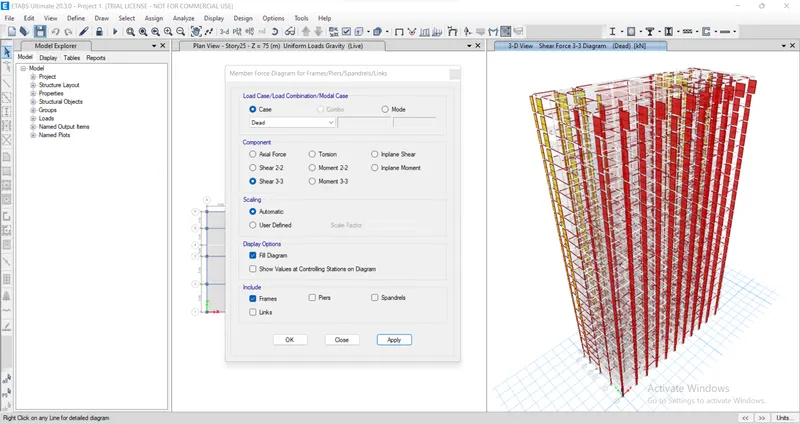
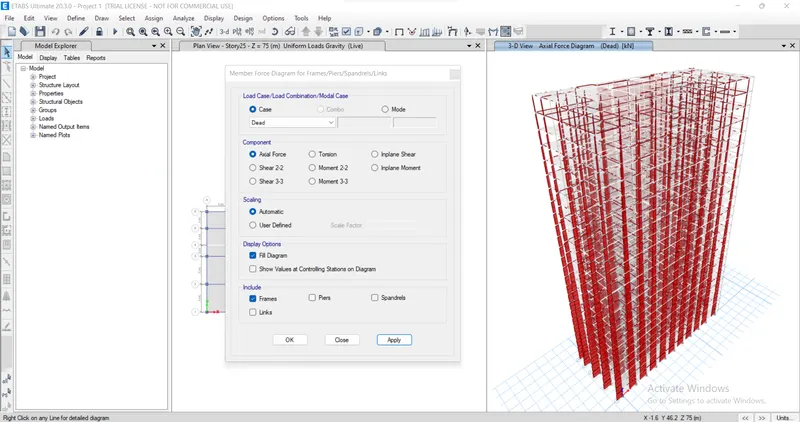
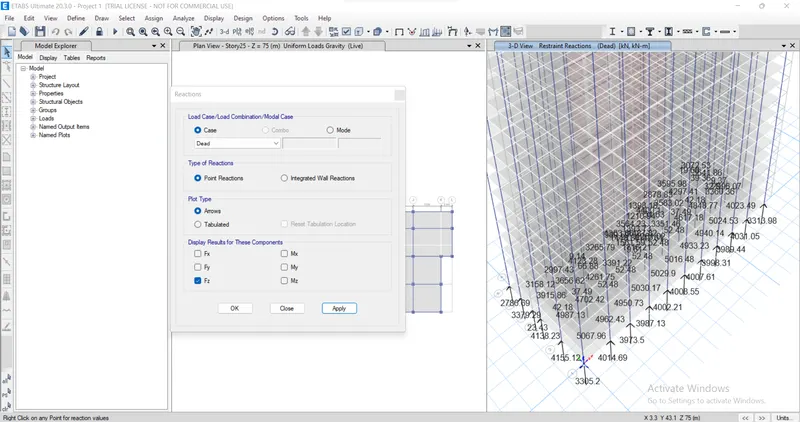
Project on modelling, analysis & design of a state-of-the-art tall building using ETABS and conflor software follow the given data.
Procedure :-
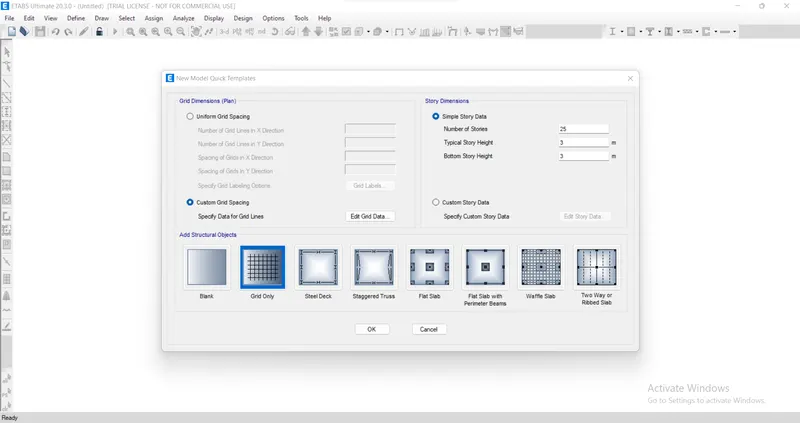
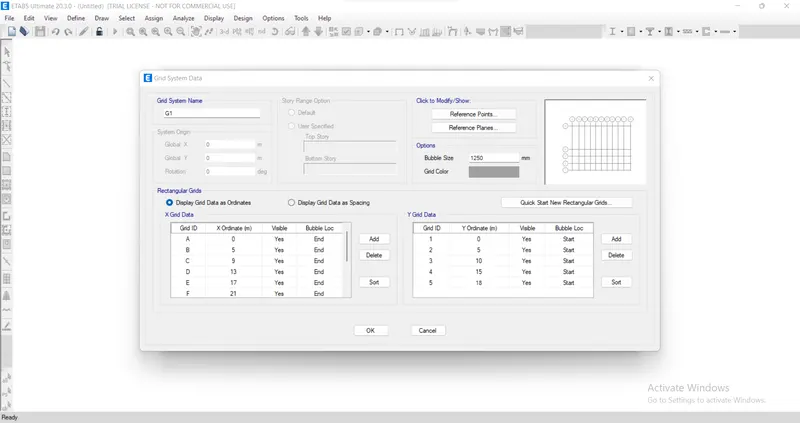
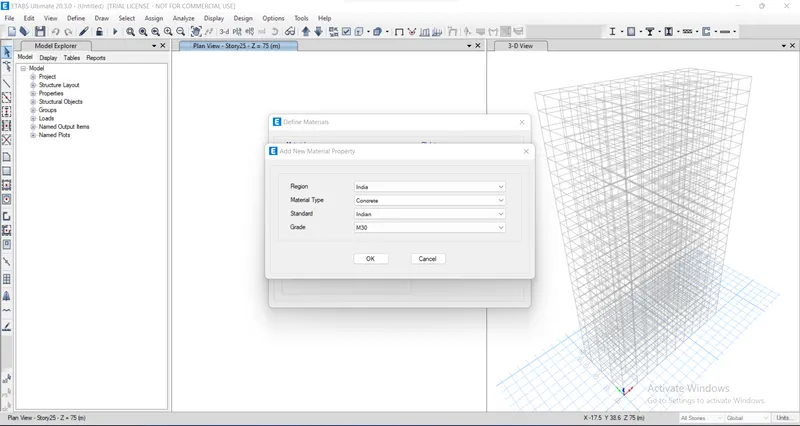
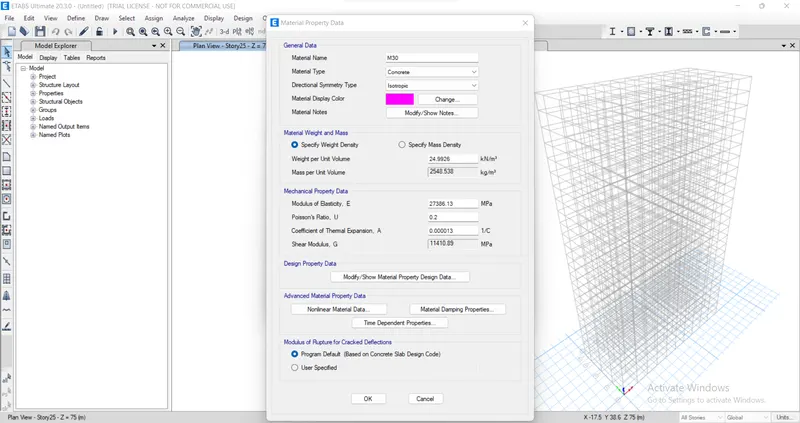
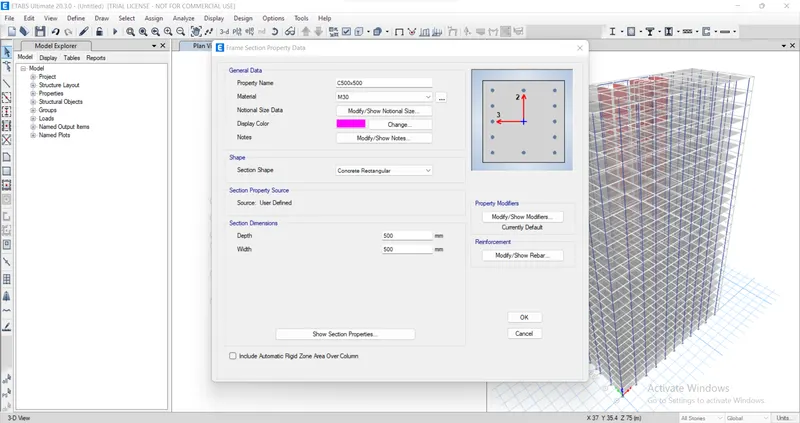
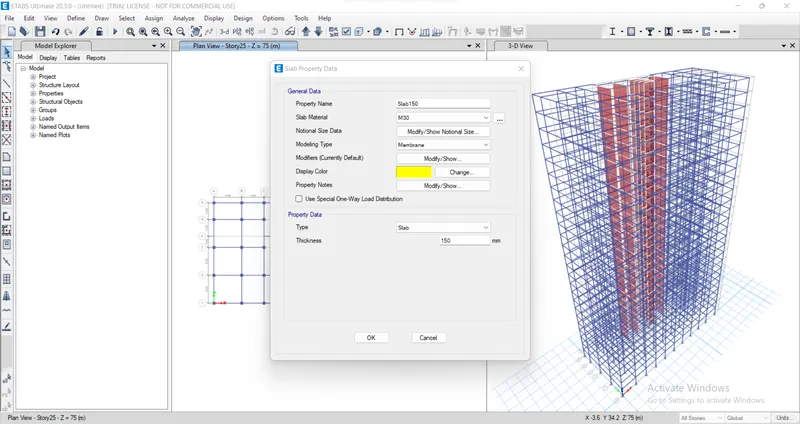
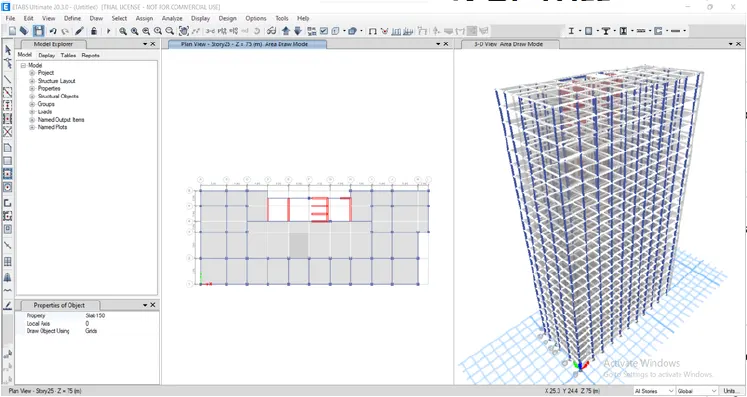
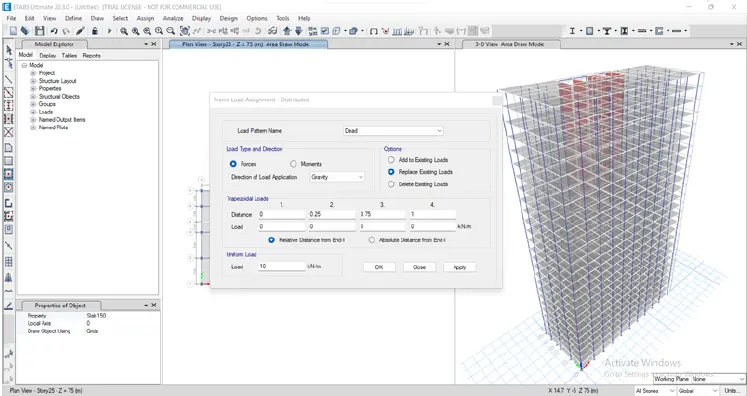
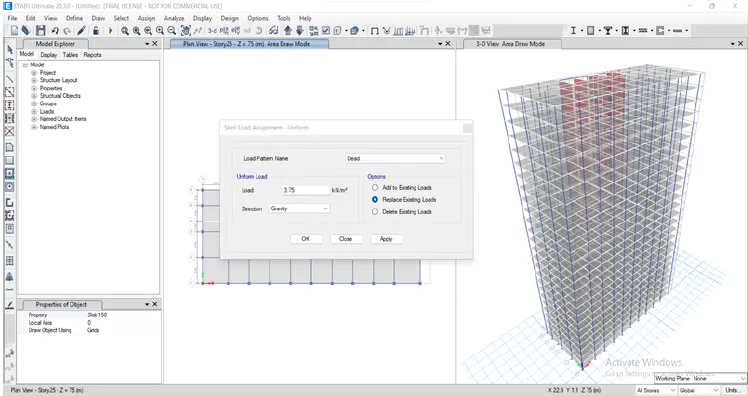
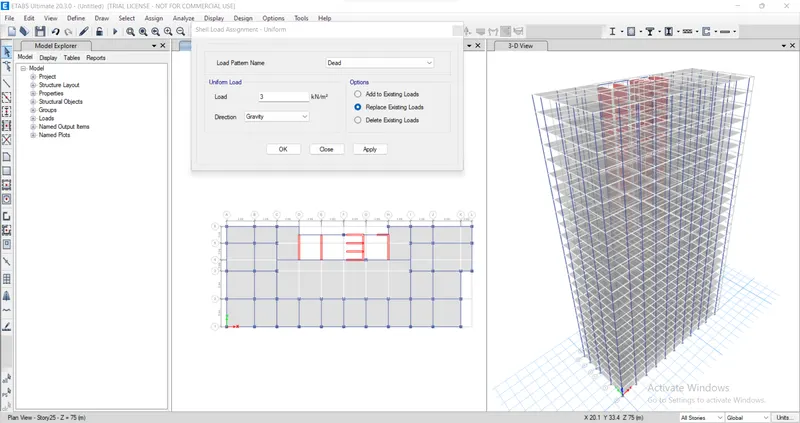
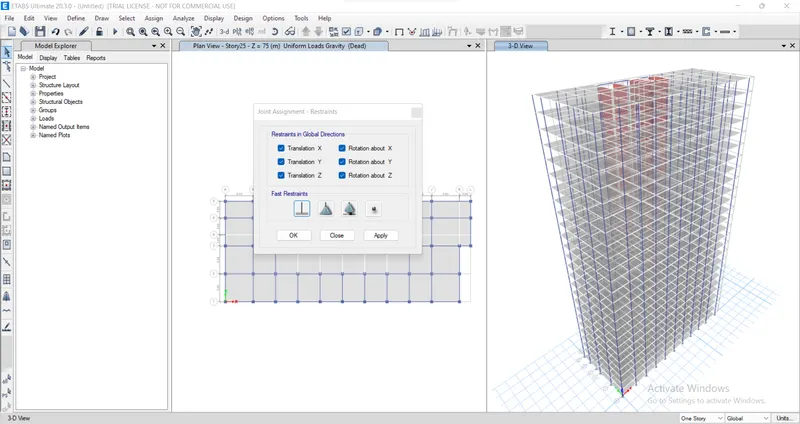
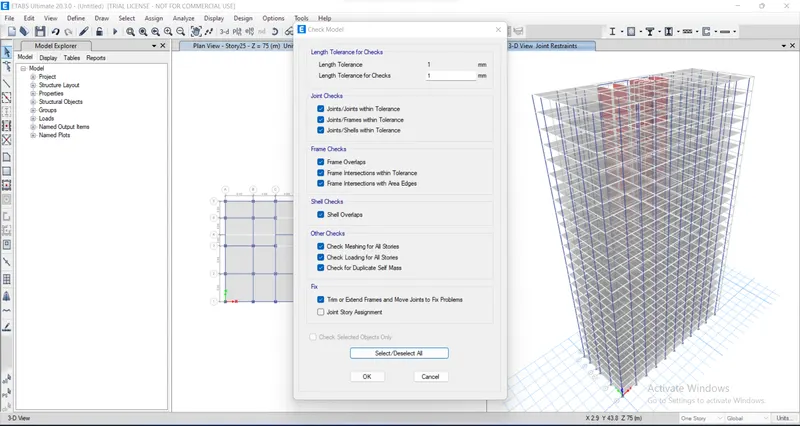
1) Open conflor software.
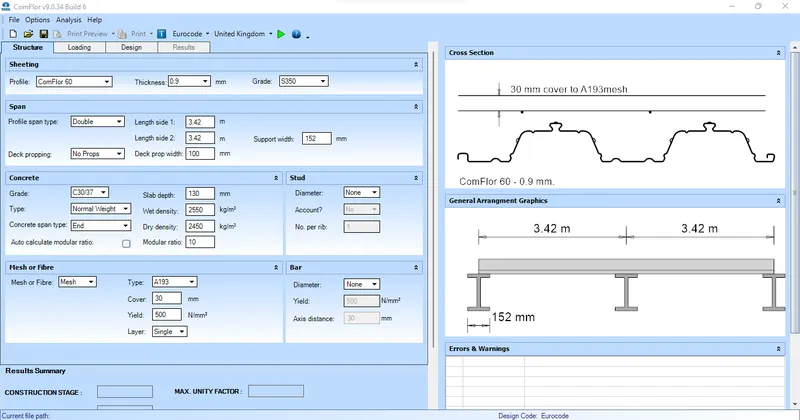
2) Start with Desk profile material(60type)
Since only British standard and EURO code are available in the composite deck design. We choose British standard ( As this is more relavant to indian standard).
Slab depth assumed as 130mm and concrete assumed as C30( Cylindrical strength 30N/sq.mm equivalent to 37.5N/sq.mm cube strength).
Minimum mesh percentage for 120mm slab depth = 0.1%x120x1000 = 120sq.mm
So select A193 mesh type available in the list.
Choose 10mm bar inside concrete as suggested in the manufacturer catelogue.
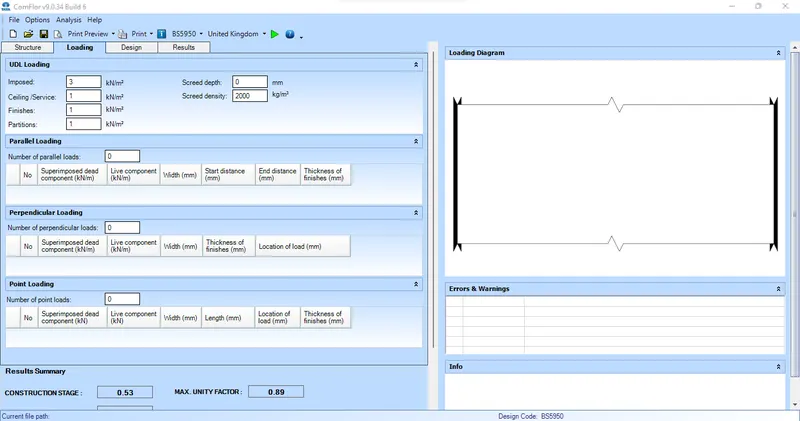
3) Loading assignment
Assign 3kN/sq.m as live load and 1kN/sq.m as partition load.
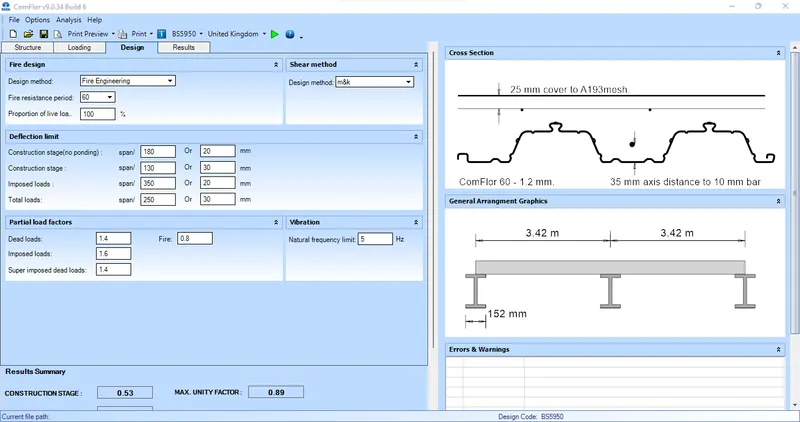
4) Design inputs
Assign 60min as fire rating. Assume no involvement of live during fire situations.
The safety factors are automatically fed based on the British standard and need not be altered.
5) Select design button and check the design ratio. Ensure all of them below 1( Demand/Capacity must be less than 1).
If all the ratios are falling within 1, the proposed composite floor has passed the design requirements.
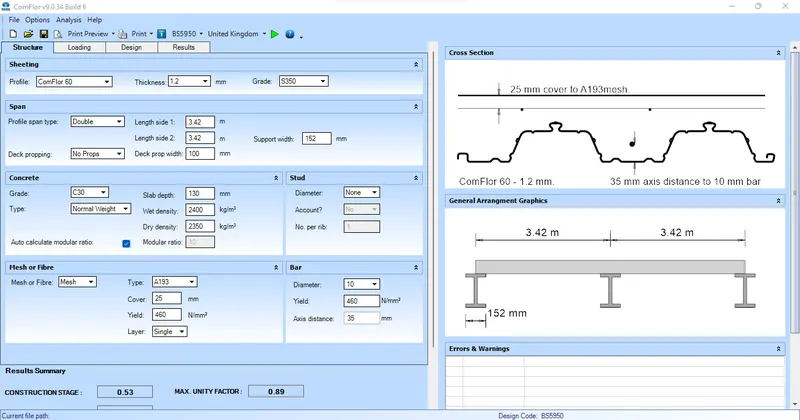
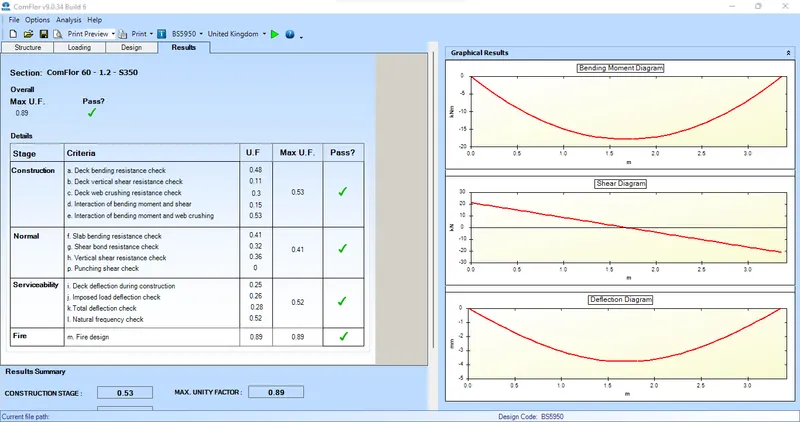
The conflor desk material 60type(1.2mm thick)
Slab depth 120mm
Concrete grade C30(equivalent to M37.5)
Mesh type A193(25mm cover)
Bar 10mm dia(25mm cover)
Maximum deflection during service is 1.6mm
Result :-
Project on modelling, analysis & design of a state-of-the-art tall building using ETABS software and conflor software follow the given data.