Project 2 - MODELLING, ANALYSIS & DESIGN OF COMPOSITE STUCTURES IN COMFLOR & ETABS
PROJECT – 2 MODELLING, ANALYSIS & DESIGN OF COMPOSITE STRUCTURES IN COMFLOR & ETABS
AIM:
A 30 – 40 hr project on modelling, analysis & design of a state – of – the art tall composite building using ETABS software. The composite members to be designed using comflor software.
KEY HIGHLIGHTS:
MODELLING:
- The structural model prepared for the project 1 to be used for the project 2.
- Prepare two distinct structural framing plans (location of primary & secondary beams) as discussed in lecture 11.
- Create member definition for the steel sections by importing through library.
- Select deck slab profile and section using the comflor manual.
- Modelling of the composite metal deck section in ETABS.
- Modelling of the composite columns in ETABS.
- Create steel beam, steel column, bracing & core wall properties to be used further in the project.
LOADING & LOAD COMBINATIONS:
- Comflor: wet concrete and construction loads for the design of deck slab.
- ETABS: use load patterns and combinations created in project 1.
- Definition of pre-composite dead loads.
- Define football loadings for the vibration checks.
STRUCTURAL ANALYSIS:
- Comflor software to be sued for the analysis of composite deck slab.
- Obtain the shear force & bending moment diagrams for the floor beams and columns.
- Check the gravity load path in the structure if it follows the designer’s intent.
- Perform quick hand calculations to confirm the base reactions for the gravity load cases.
- Check natural frequency for the floor system and mitigate the floor vibration by keeping fundamental frequency > 3Hz.
DESIGN OF STRUCTURAL MEMBERS:
- Shear studs & composite deck design calculations.
- Interpretation of the design results for the composite beam from ETABS.
- Pre-camber criteria and requirements.
KEY DELIVERABLES:
- Comflor file with the complete modelling of the slab with appropriate loadings.
- Comflor report for the composite slab design (as PDF file).
- Submit a ETABS model with the complete model of the composite structure.
- A comprehensive project report from the ETABS software (as PDF file).
PROCEDURE:
ETABS MODELING:
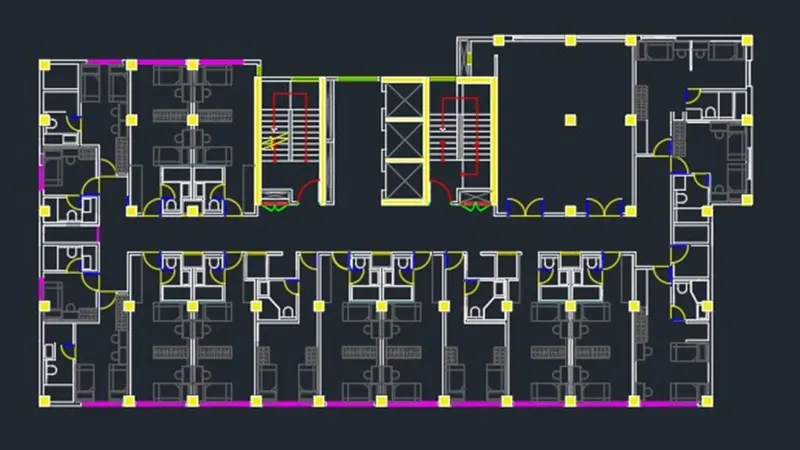
COLUMN SPACING AND WALL SPACING MARKING IN THE ARCHITECTURAL DRAWING:
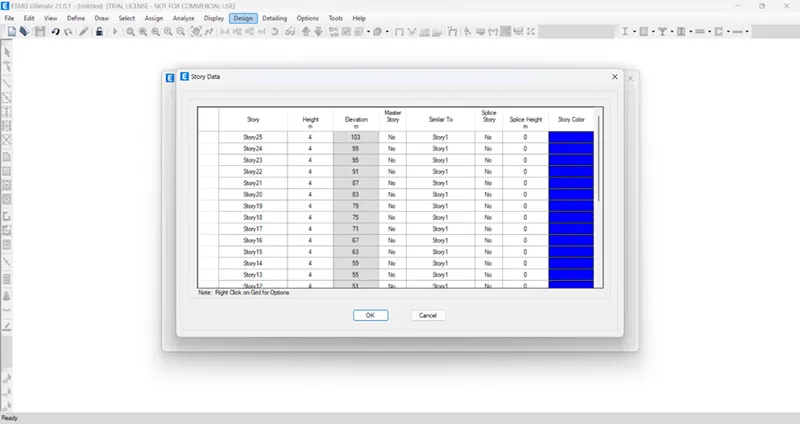
STORY ASSIGNMENET:
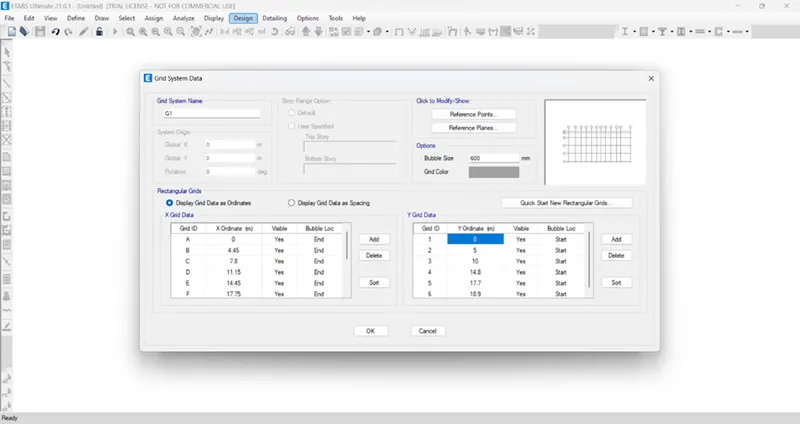
GRID ASSIGNMENT:
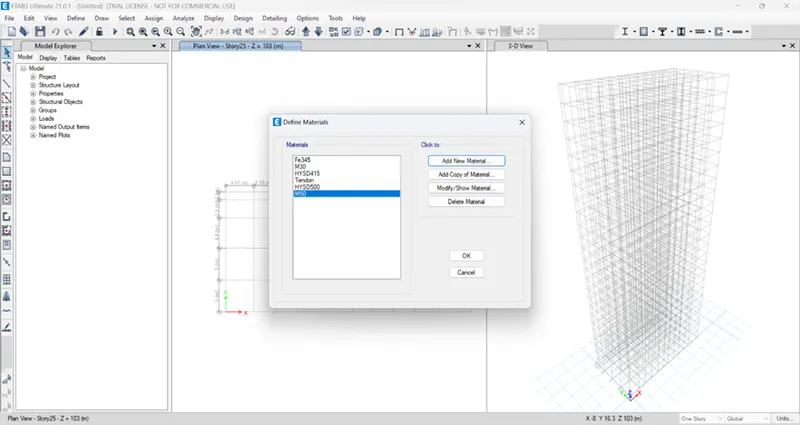
MATERIAL ASSIGNMENT:
FRAME SECTIONS, SLAB SECTION & WALL SECTION ASSIGNMENT:
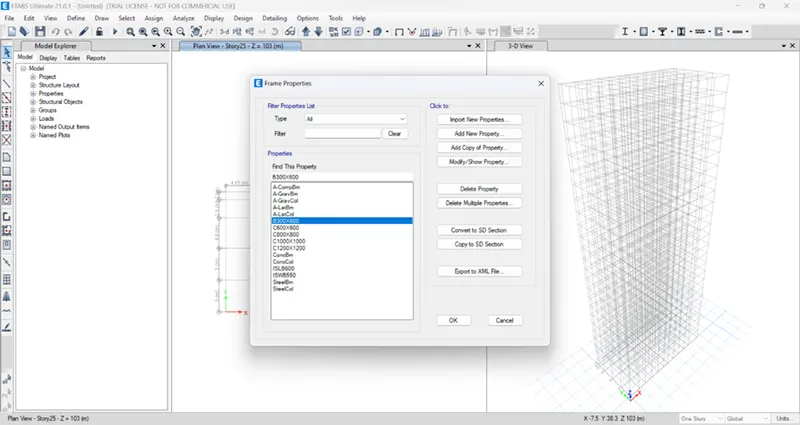
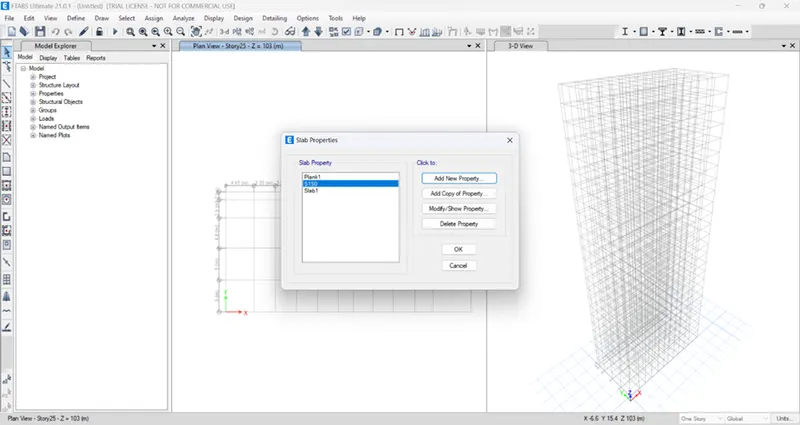
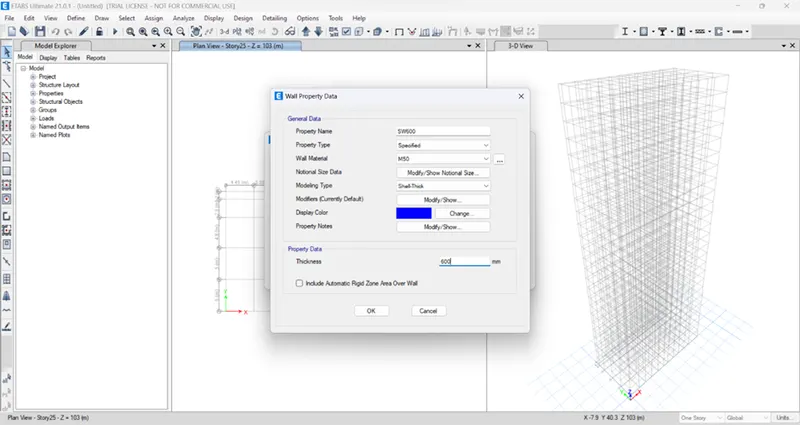
LOAD PATTERNS:
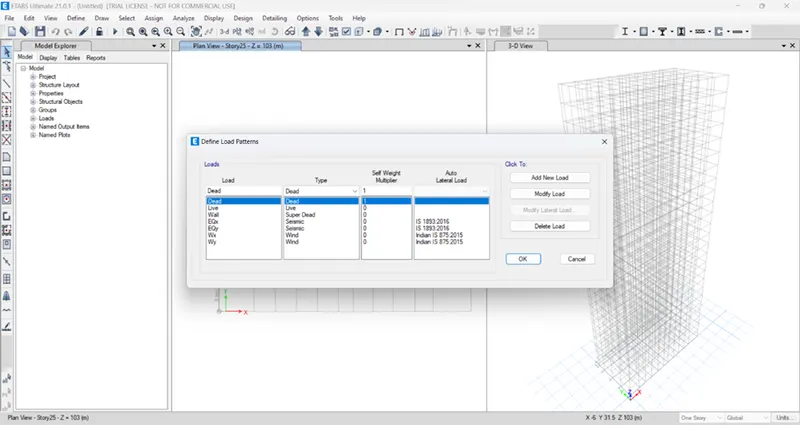
MASS SOURCE & P-DELTA ASSIGNMENT:
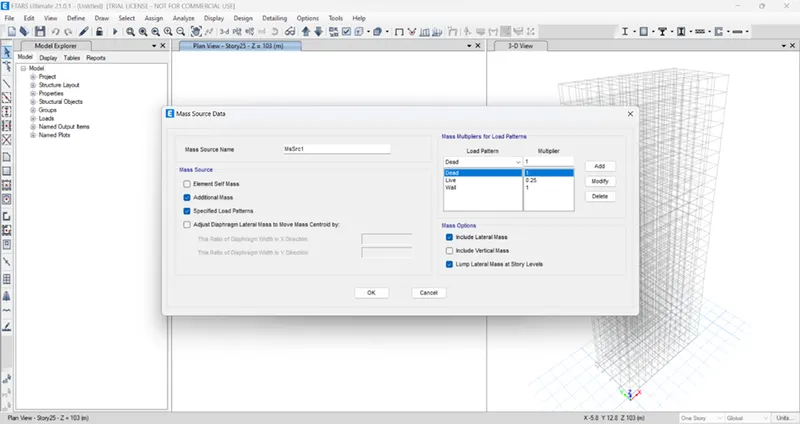
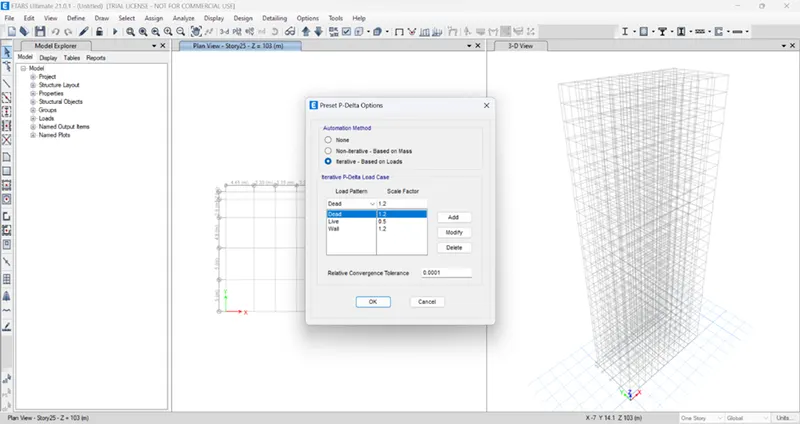
LOAD CASE DEFINITIONS FOR EARTHQUAKE AND WIND:
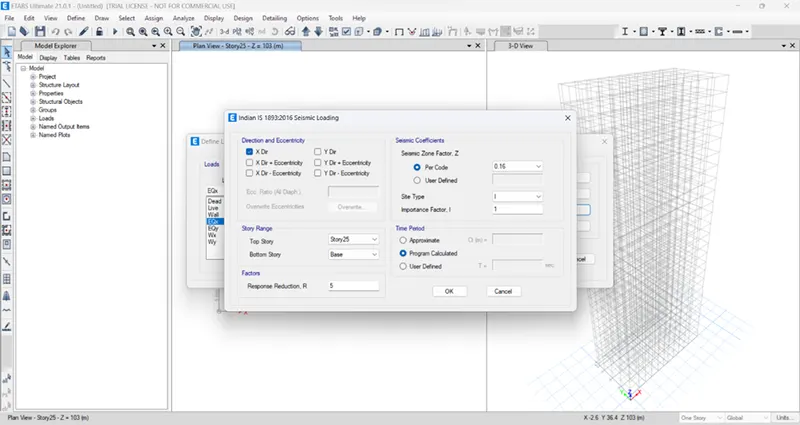
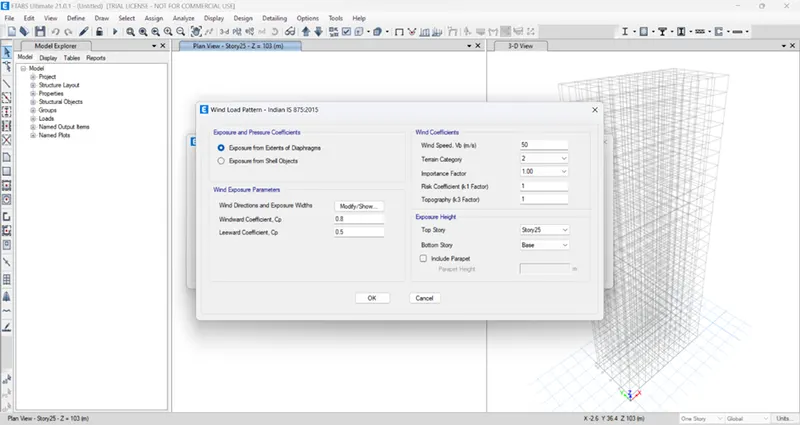
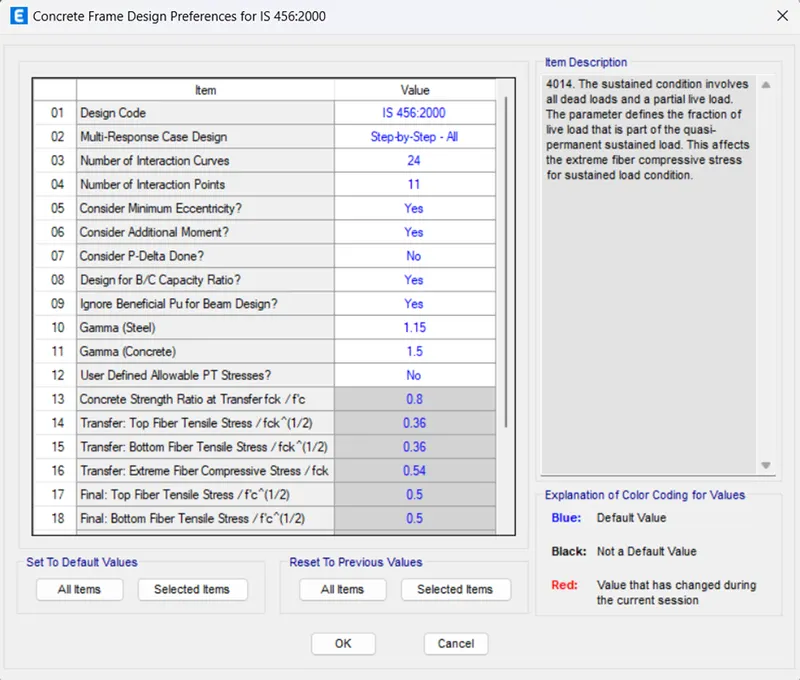
LOAD COMBINATION FOR CONCRETE FRAME DESIGN:
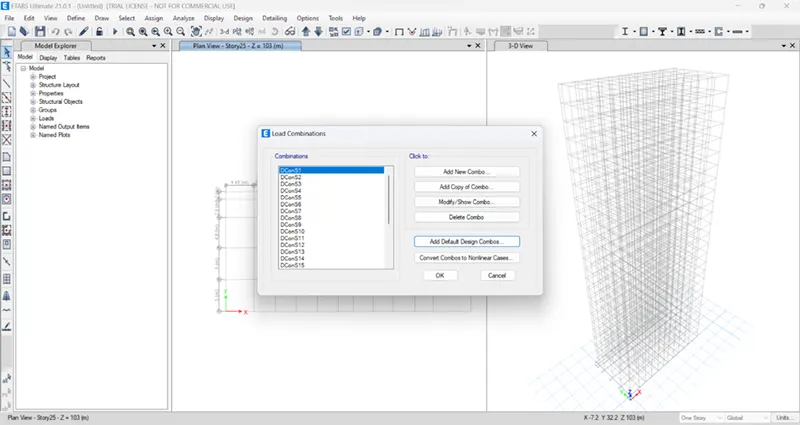
MODELLING OF COLUMNS, BEAMS, SLABS & SHEAR WALLS:
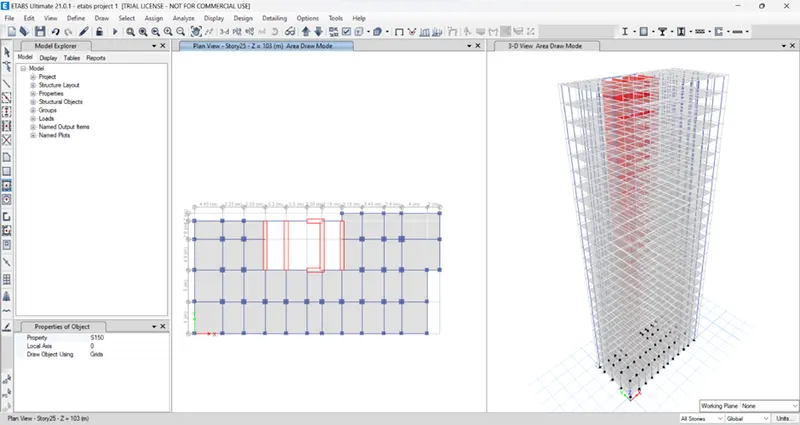
WALL LOAD & FLOOR LIVE LOAD ASSIGNMENT:
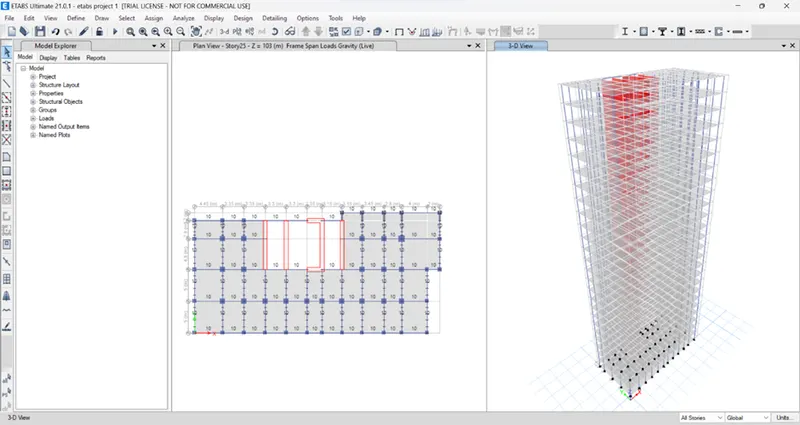
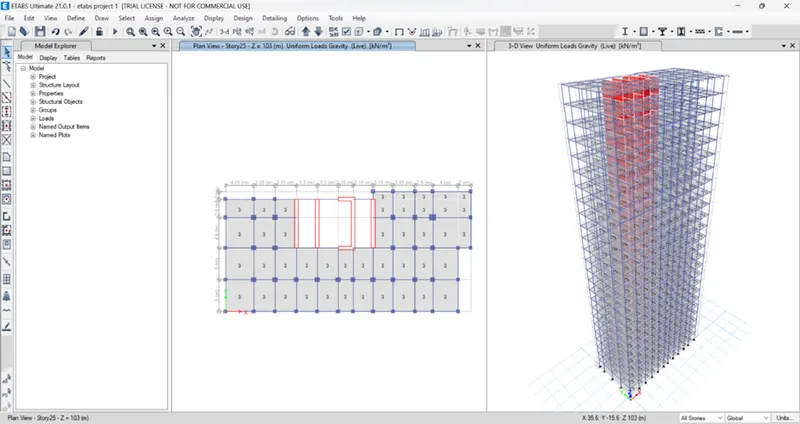
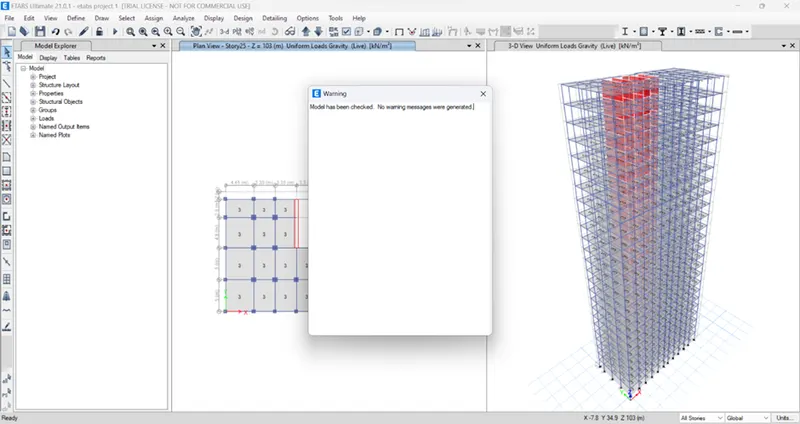
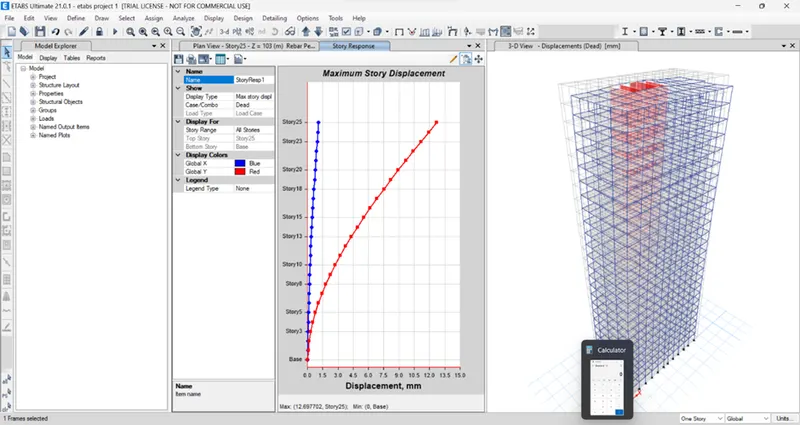
RUN ANALYSIS & CHECK DESIGN OF FRAMES:
COMFLOR MODELING:
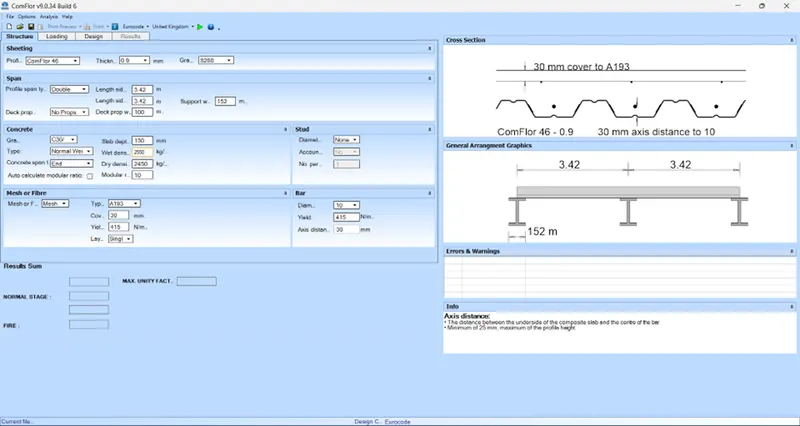
- Open comflor software and enter the given data (thickness and grade).
- Enter the lengths of given member.
- Enter the span details such as profile span, deck properties and support width.
- Enter the mesh details such as grade, yield stress.
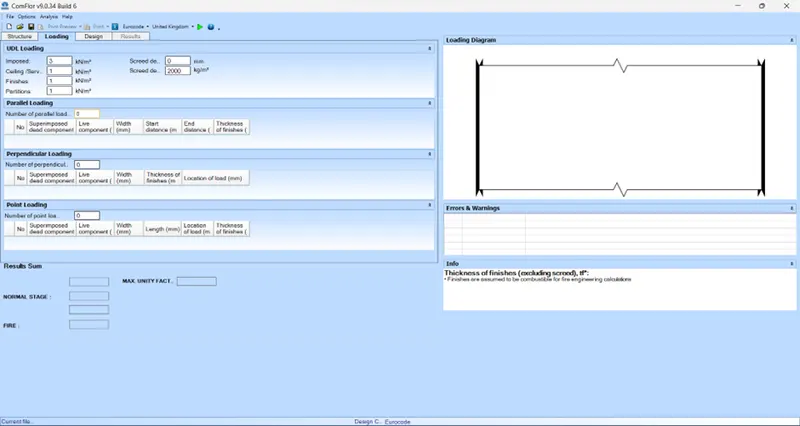
- Go to the next tab, loading and enter the live and dead load.
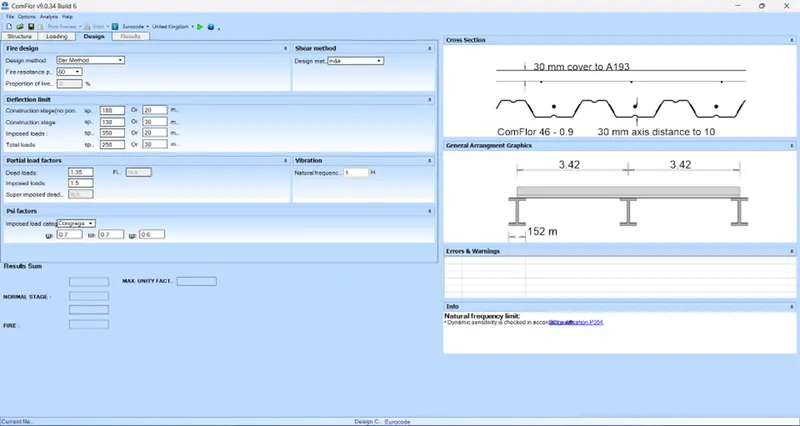
- Enter the design method as fire engineering and enter the fire resistance.
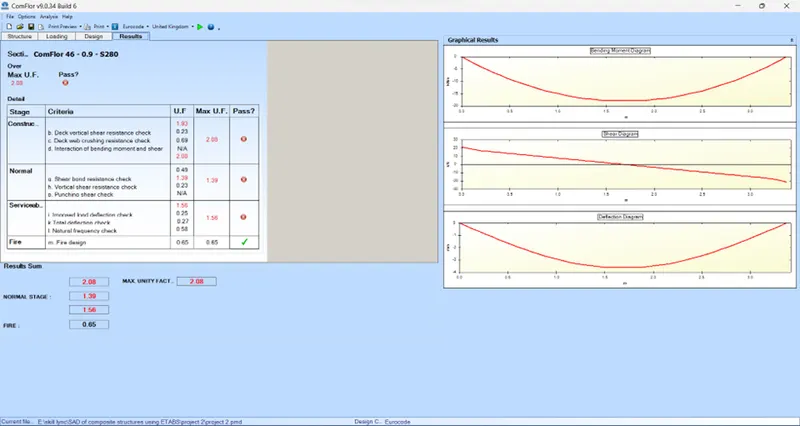
- In the last step, run the analysis and note the results.