Project - 2 - Meshing on the suspension Assembly
Project - 2 - Meshing on the suspension Assembly
Aim:- Importing CAD Model of suspension system create seprate PID of every part,remove geometrical error,perform shell mesh and solid mesh and deployed connection at required region in this suspension assembly.
Objective-
- Import CAD model.
- Geometry clean up.
- Assigning different PID's to the parts.
- Extracting mid surface of a part which havinh less than 5mm thickness.
- Perform shell mesh given quality criteria and parameter with good mesh flow.
- Perform solid mesh on which having more than 5mm thickness.
- Perform solid mesh of tyre and Rim part.
- Model coil spring As CBAR 1D element.
- Deploying connection.
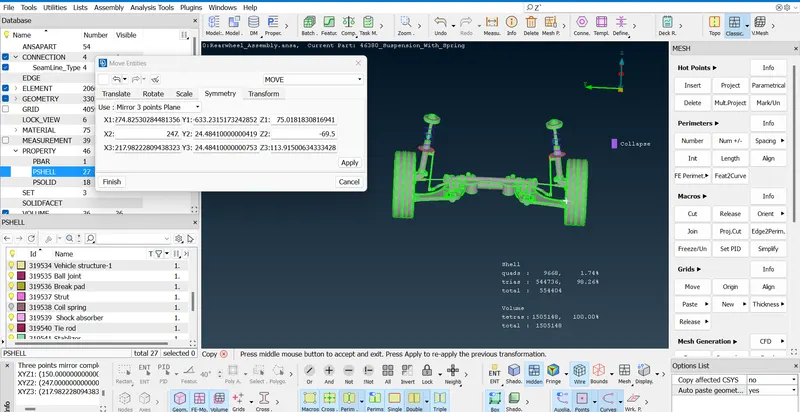
- Reflect the model for full visual of suspension assembly
- Import CAD model:-
first of all model created by design engineer based on requrement but that engineer is not understand about this model is good or bed then ansa software required for the check the quality criteria.
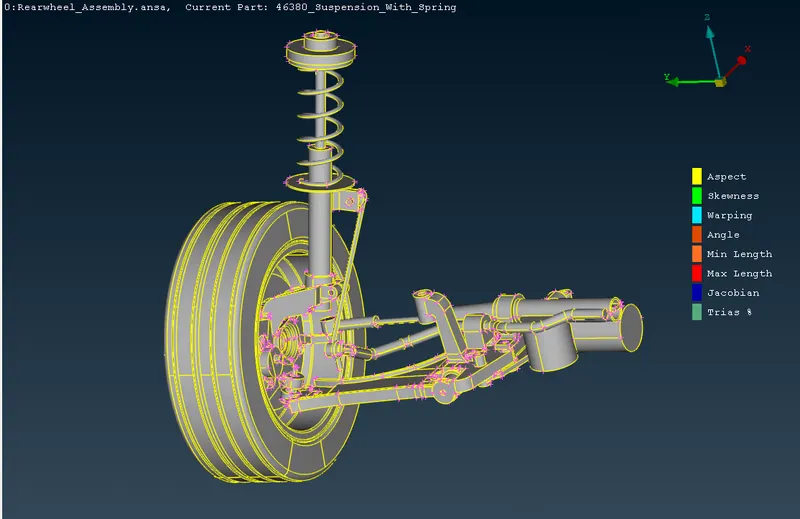
First of all import a file of model_in ANSA softwere(ANSA V.22) (FILE>OPEN> MODEL)
2) Geometry clean up:-
- Here we will be doing some geometry checks on the parent component.
- To fix the geometry checks go to (Tool Bar >Checks>Geometry)
-
Terminologies for Geomerty Options -
- Unchecked faces - Faces that failed for the shadow operation.
- Needle Faces - Degenerated faces are faces that have their opposite CONS coincident.
- Collapsed Cons - A CONS where it's starting and ending position coincide.
- Triple Cons - Areas where three or more faces have a common boundary.
- Cracks - Red CONS at inner areas.[Holes are excluded].
- Single Bounds - Red CONs at outer areas.[Holes included].
-
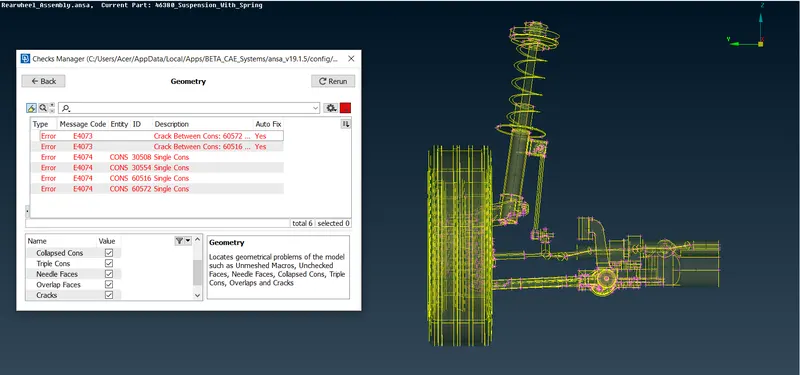
As shown in above image here it was 6 error present.
you have two method to fix this error either go mannual or go auto fix method.
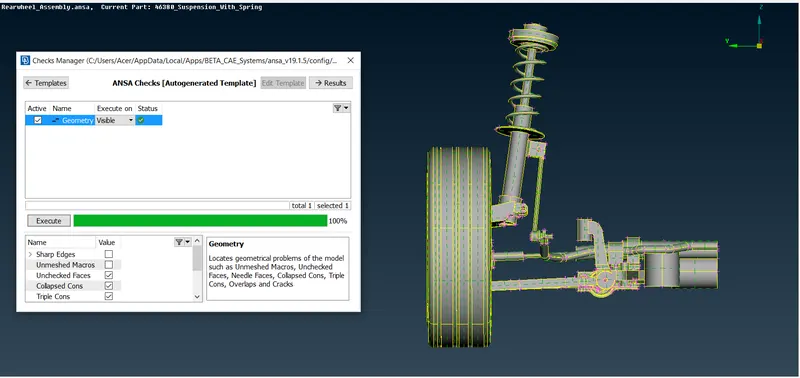
Manual Method- First Go (check manager> check geometry> Execute)
In Above image here 6 error go triple cone and right click of mouse new option pop-up where click show only so in this operation wher this error persent that area highlighted than remove manualy this are and using topo.
Auto Fix Method-First G0(check manager> check geometry> Execute)
In This method Select all error's in Ctrl+A Or click left click of mouse and Drag mouse upword & downword direction and than a right click of mouse and than choose FIX option
- NO ERROR
3) Assigning different PID's to the parts:-
- As we can see there are many components in suspension assembly.
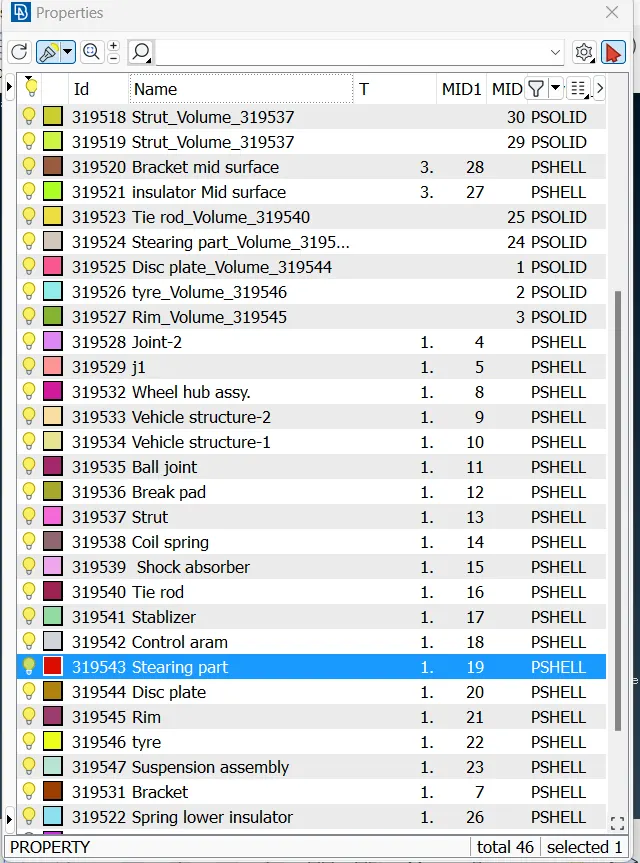
- So we need to create different-2 PID's for every part.
- For creating PID's Go to (Topo module>Faces >set PID>Select part by pid region>Right click >new>pshell>give part name>ok> dobble click of mouse newly creat PID)
- once the create PID look like berlow image.
4) Extracting mid surface of a part which havinh less than 5mm thickness:-
- Before midsurface extraction we will change the perimeter and macros length as 1mm.
- We are doing it just because to get a proper and finished surface while extracting midsurface.
- For giving the perimeter and macros length.
- Go to (module>Classic mesh> Length > perimeter >select region by box drag > middle click >put 1mm> mioddle click of mouse)
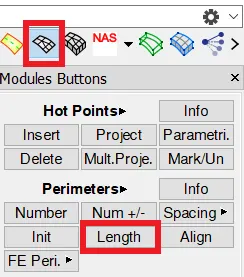
- As we know in this project we only ectract midsurface for the components which having thickness ess than 5 mm.
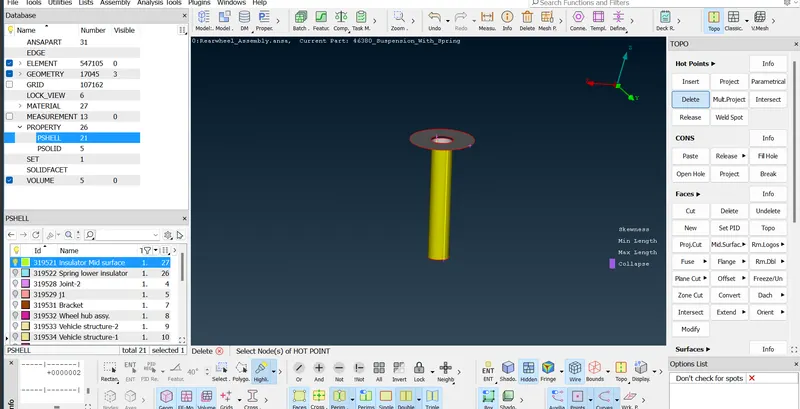
1.Spring lower insulator-
as below mensioned thickness of part (3) extracting mid surface follow the stage-FACES>OFFSET>SELECT FACE>
[Note:While extracting the midsurface,make sure to uncheck delete original faces option.and create PID automatic]
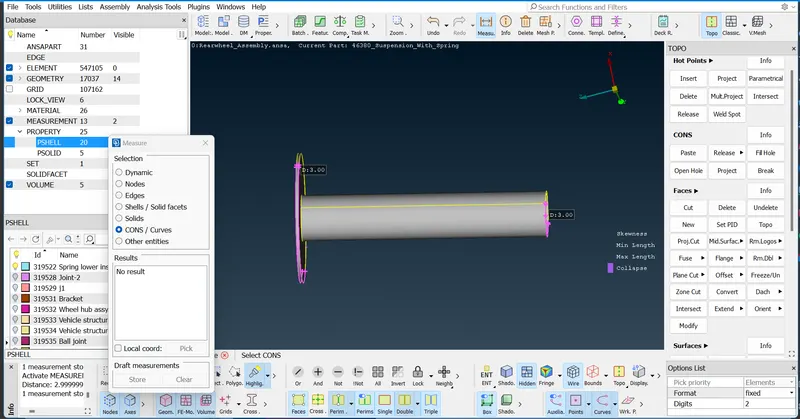
for extracting mid surfaceby using (Topo>FACES>OFFSET>SELECT FACE>put value -3/2>ok)
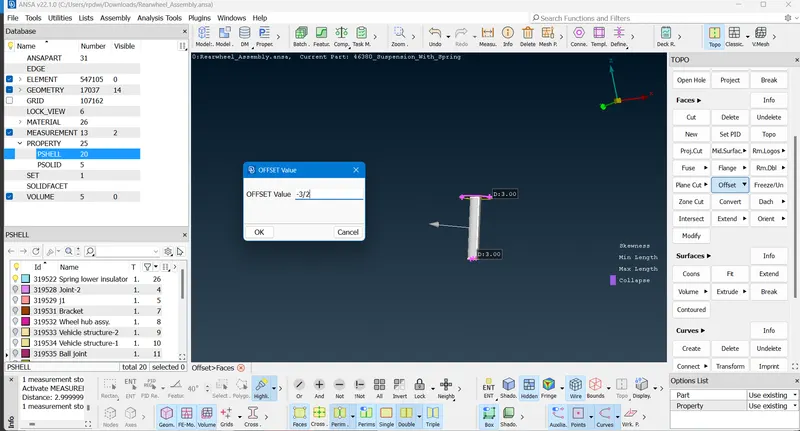
for extracting mid surfaceby using (Topo>FACES>OFFSET>SELECT FACE>put value -3/2>ok)
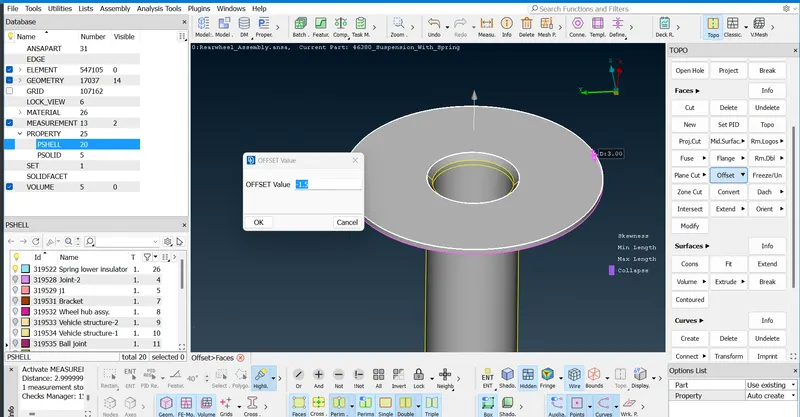
Mid surface extract as showinhg below image
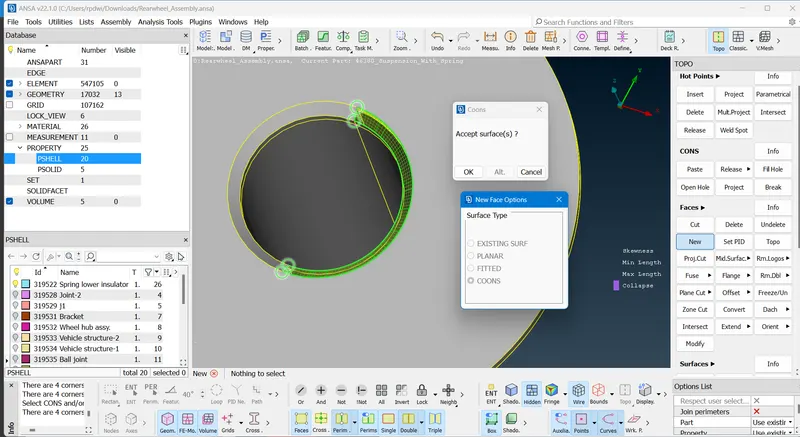
To connect these two part by using (Topo>Faces>New>Coon>Select two free edge>ok)
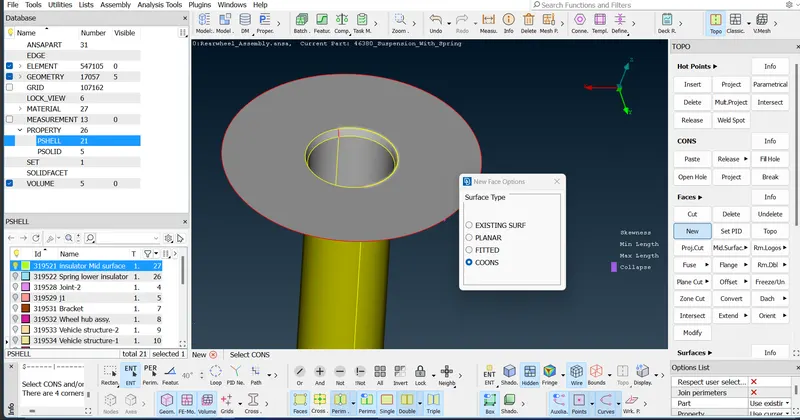
connect two part and give topo to remove free edge (Topo>faces>Topo)
2.Bracket-
Thickness of braket is 3mm so extracttion off mid surface by following above operation.
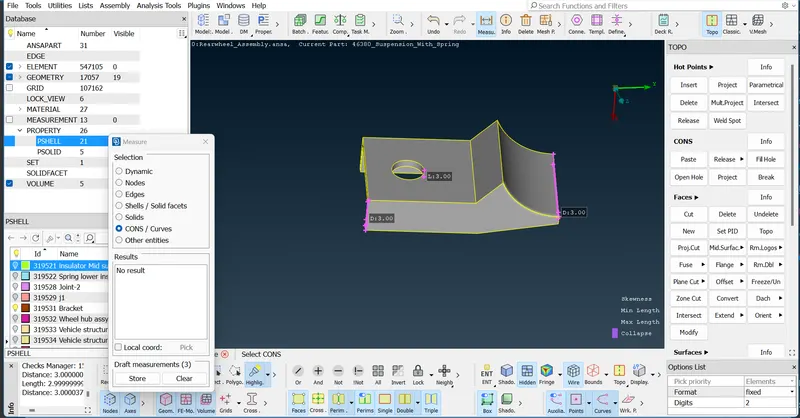
for extracting mid surfaceby using (Topo>FACES>OFFSET>SELECT FACE>put value -3/2>ok)
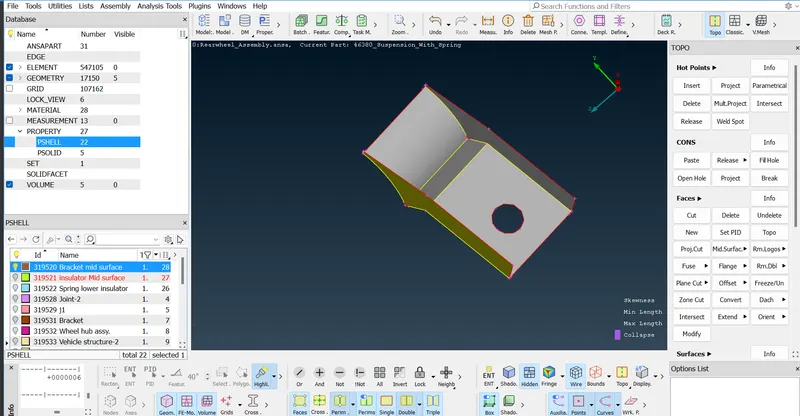
Having error to remove this error by automatic method
-
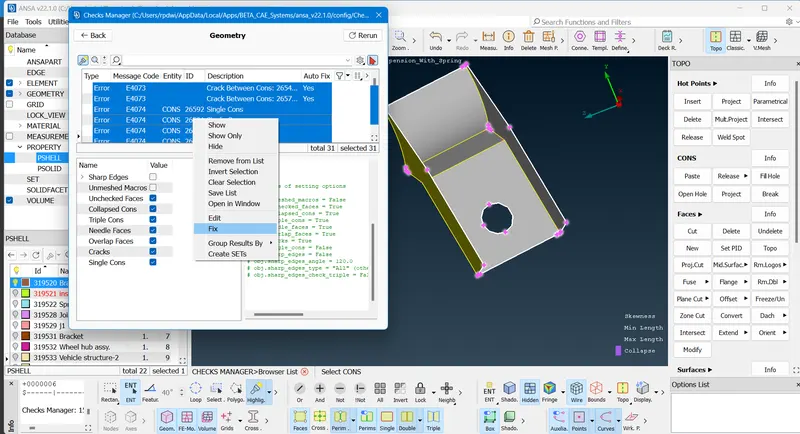
Auto Fix Method-First G0(check manager> check geometry> Execute)
In This method Select all error's in Ctrl+A Or click left click of mouse and Drag mouse upword & downword direction and than a right click of mouse and than choose FIX option
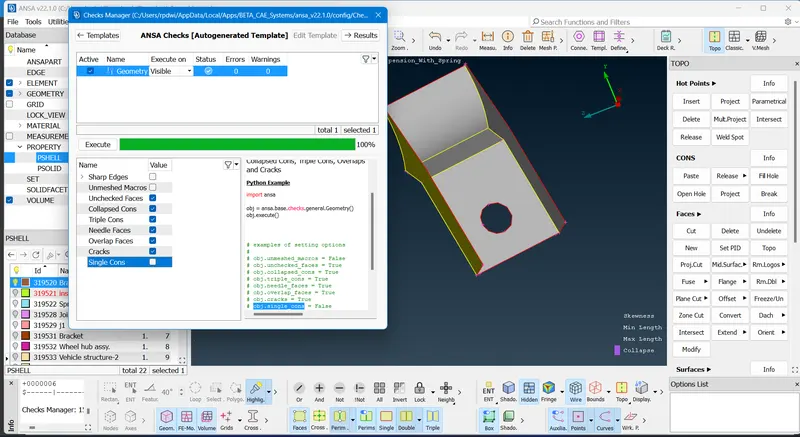
- NO ERROR
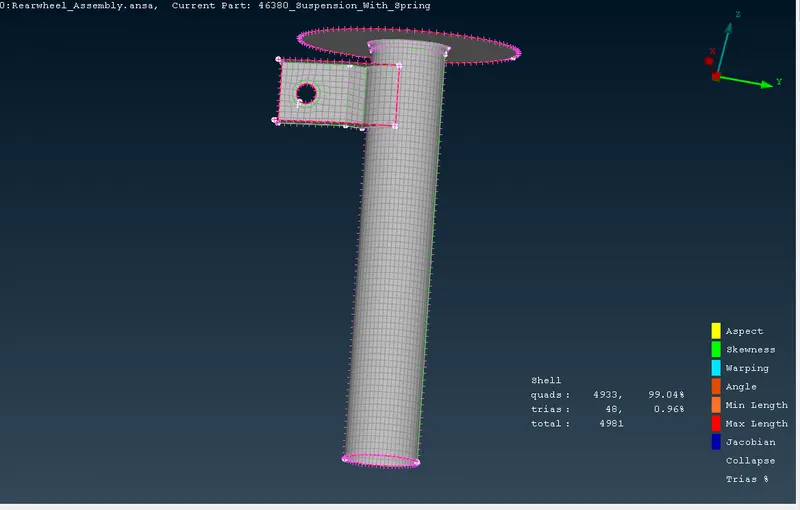
5) Perform shell mesh given quality criteria and parameter with good mesh flow less than 5mm:-
Quality criteria for Mid surfacing of Uniform thickness part which has thickness less than 5 mm (Element type: Mixed elements) :
|
S.No |
Quality Criteria |
Value |
|
1 |
Target/Average length |
4 |
|
2 |
Minimum Length |
2 |
|
3 |
Maximum Length |
6 |
|
4 |
Aspect |
3 |
|
5 |
Warpage |
15 |
|
6 |
Skewness |
45 |
|
7 |
Jacobian |
0.7 |
|
8 |
Minimum Quad Angle |
45 |
|
9 |
Maximum Quad Angle |
135 |
|
10 |
Minimum Tria Angle |
30 |
|
11 |
Maximum Tria Angle |
120 |
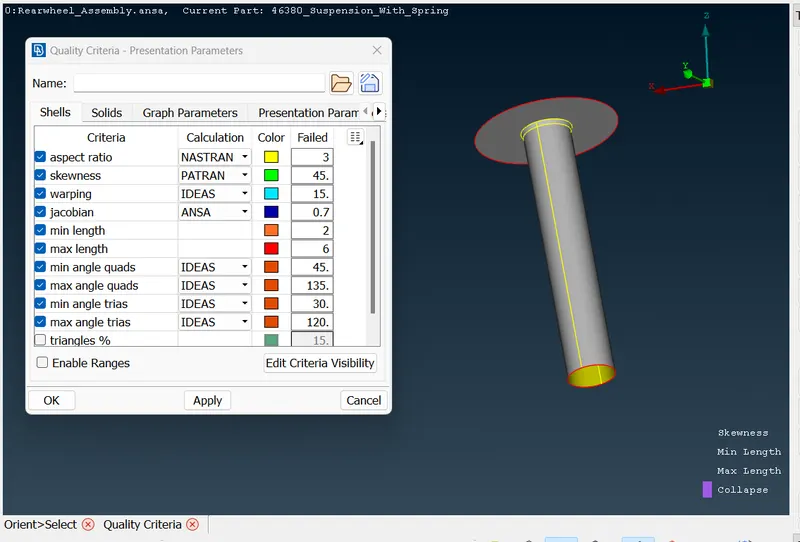
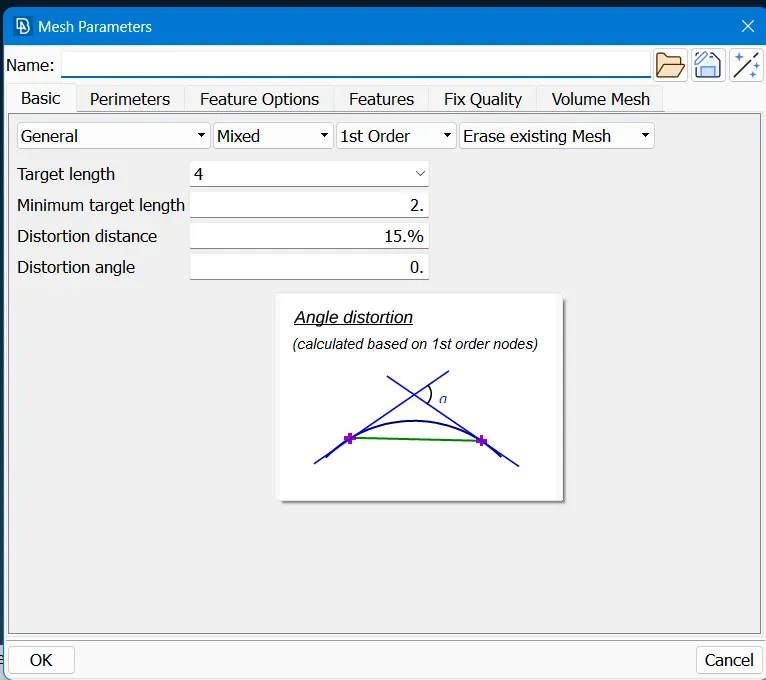
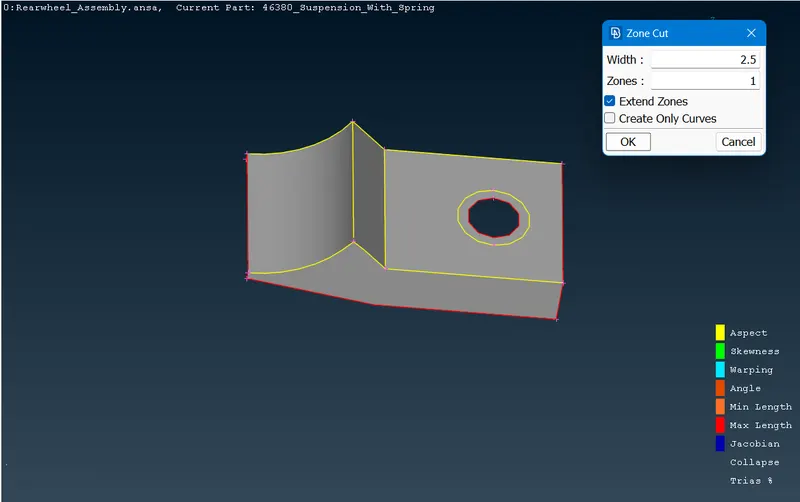
Create zone cut by using Topo>Faces>Zone cut
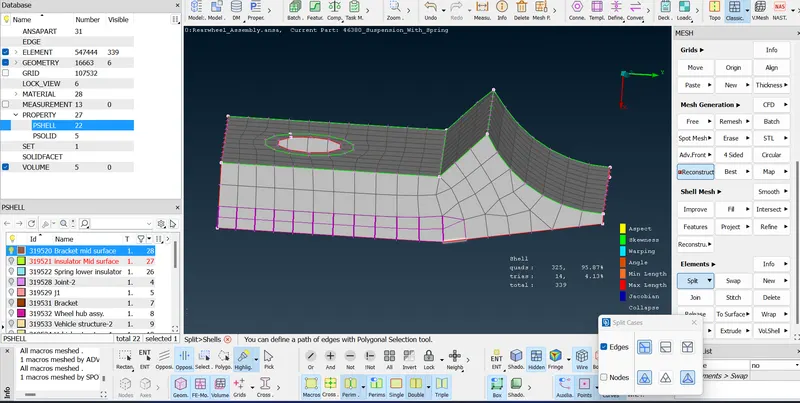
Mesh module >> Mesh generation >> Best >> select component and mesh
- In 2D meshing with ANSA preprocessor easiest way of meshing is by Best mesh option.
- After giving mesh to the surface usually we will be using Reconstruction (Recon.) from shell mesh for better mesh flow.
- Uses of some other tools also like smooth,split,swap,Join,cut,join,projcut etc. For better mesh flow
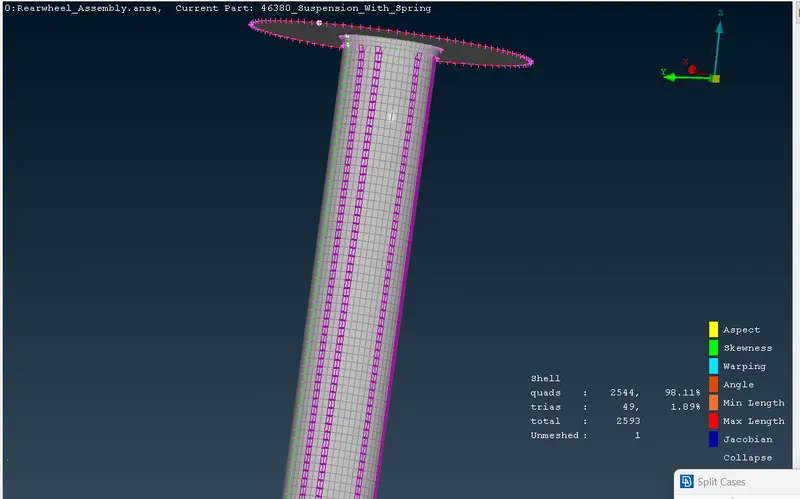
- Feature capturing is must while meshing it means all shared edges should have better nodes connectivity.
- Try to keep less number of trias.
- Avoid trias on feature line and edges should swap it.
- Avoid opposite trias, use split option and combine them.
- Try to keep less number of trias on fillets, use split or swap tool.
- Avoid rotational quads, Recons. or split into trias and move them.
- Use mixed type of elements on complex geometry means trais and quads for this 2D meshig.
6) Perform solid mesh on which having more than 5mm thickness:-
Quality criteria for Surface Meshing of Non Uniform thickness components other than Tyre and Rim (Element type: Tria)
S.No Quality Criteria Value
1. Target/Average length 4
2. Minimum Length 2
3. Maximum Length 6
4. Skewness 45
- There is new quality criteria for component except tire and rim.
Before meshing we will give the perimeter and macro length as 4 mm because the average element length is 4 mm for these components.
So now we will start meshing those components.
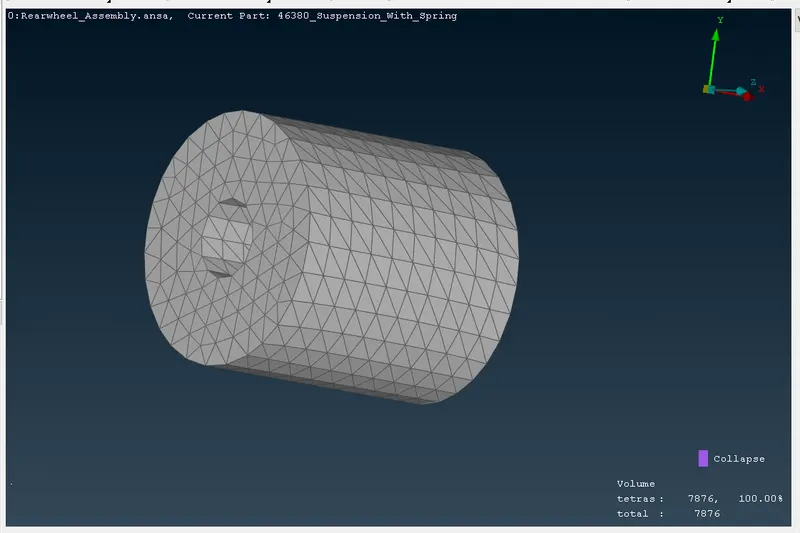
1) Stearing part
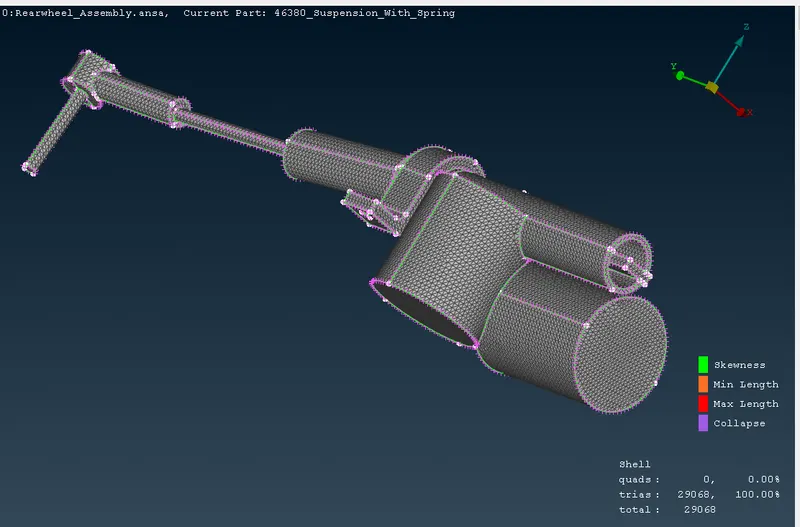
- Now we will follow the same procedure for defining volume and creating volume mesh as did it earlier.
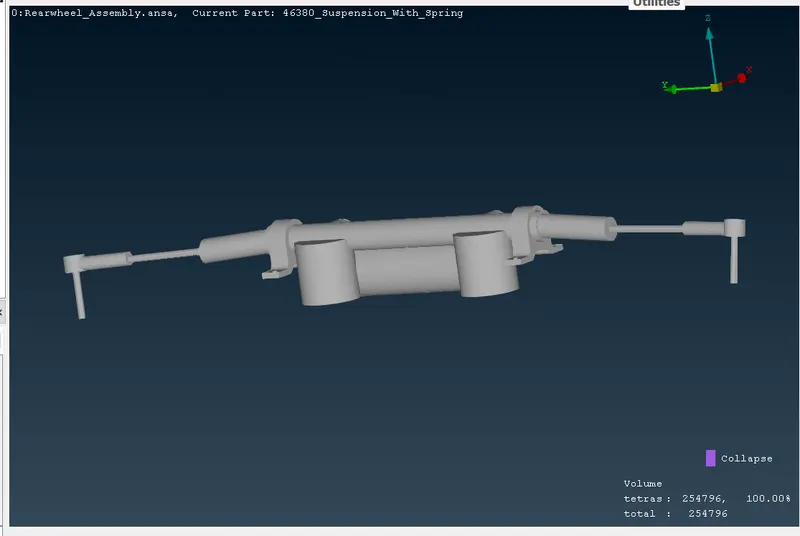
Cross section od stearing part
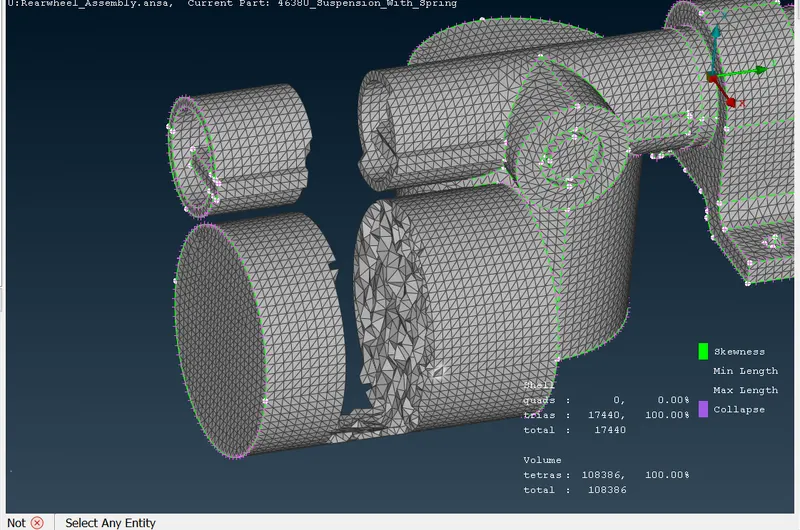
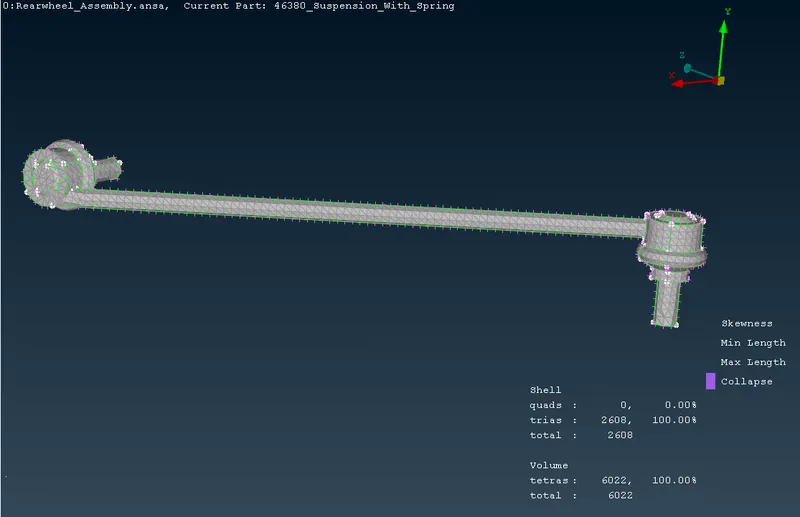
3) Tie rod
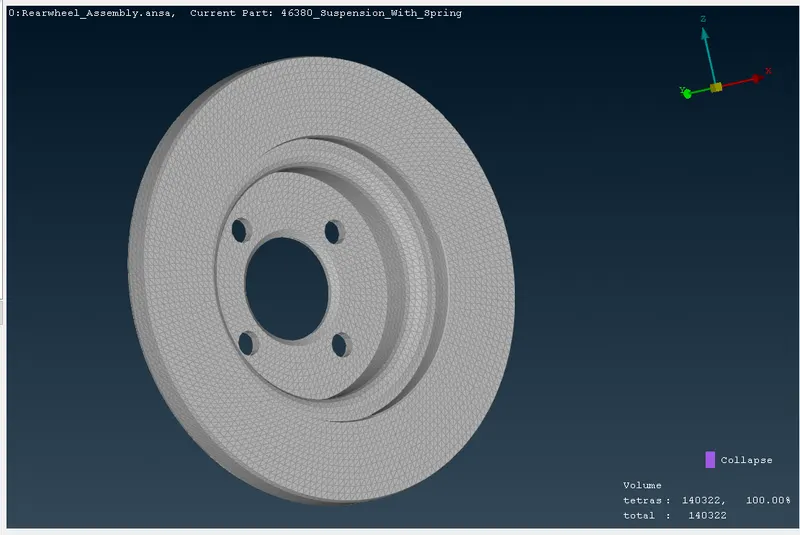
4) Disc Plate.
5) Strut
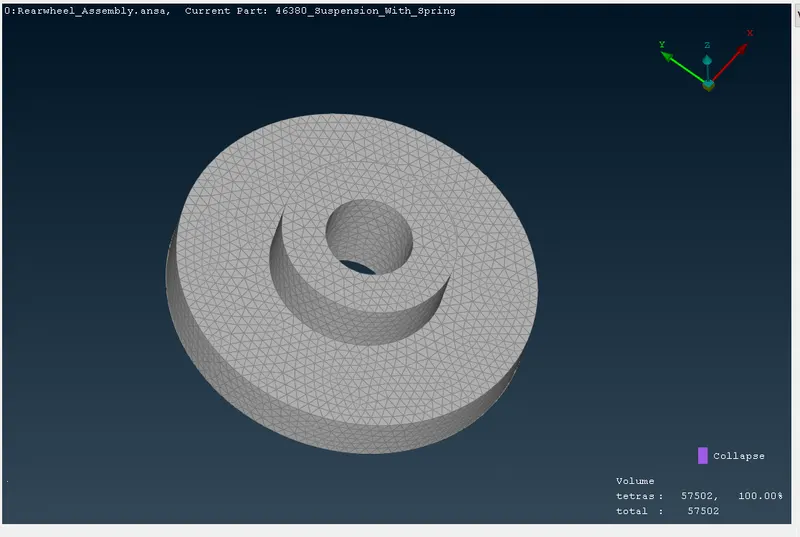
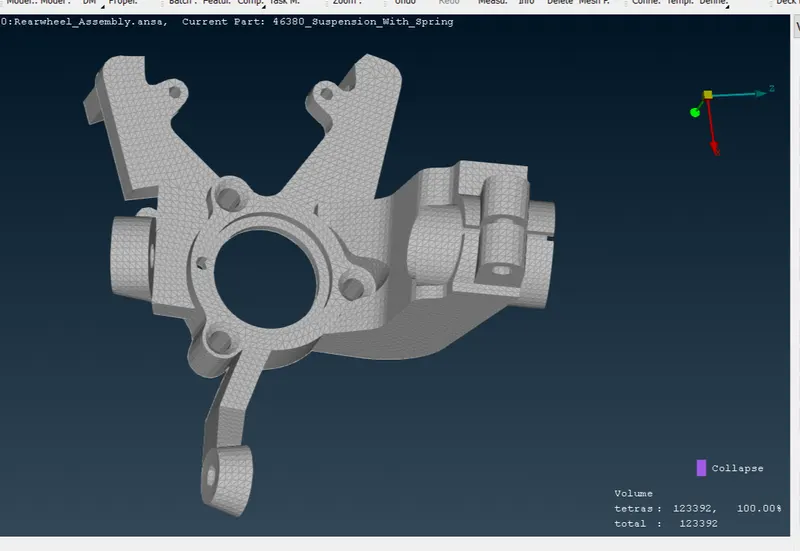
6) Knuckle stearing
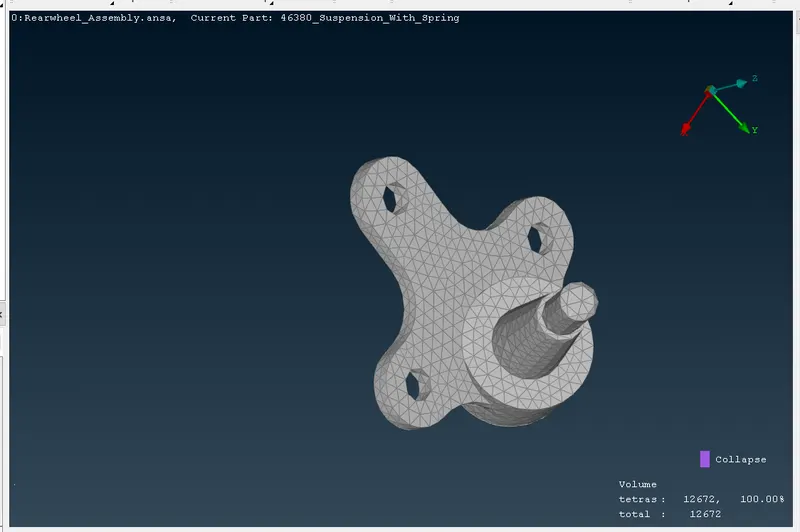
7) Ball joint
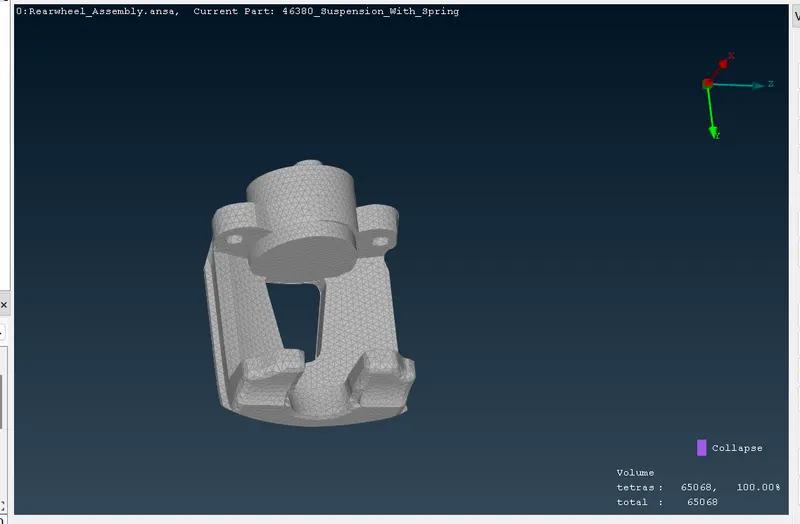
8) Break pad
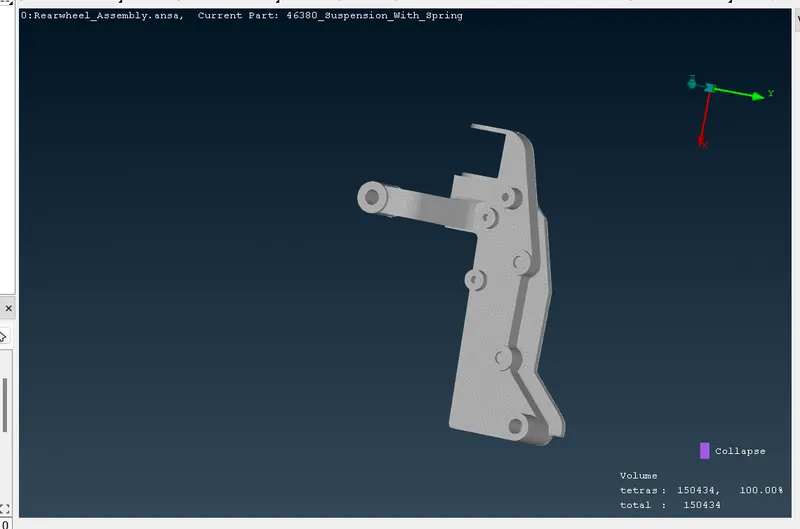
9) Chassis frame-2
10) Wheel hub assy.
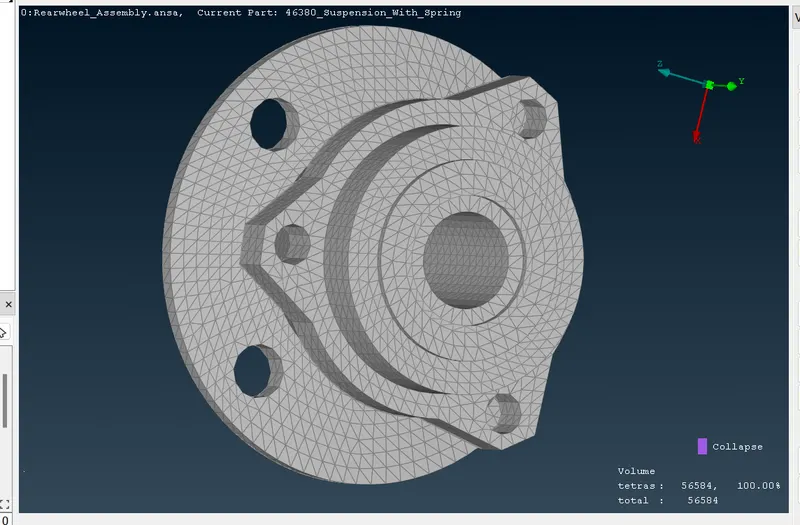
11) Jouint-1
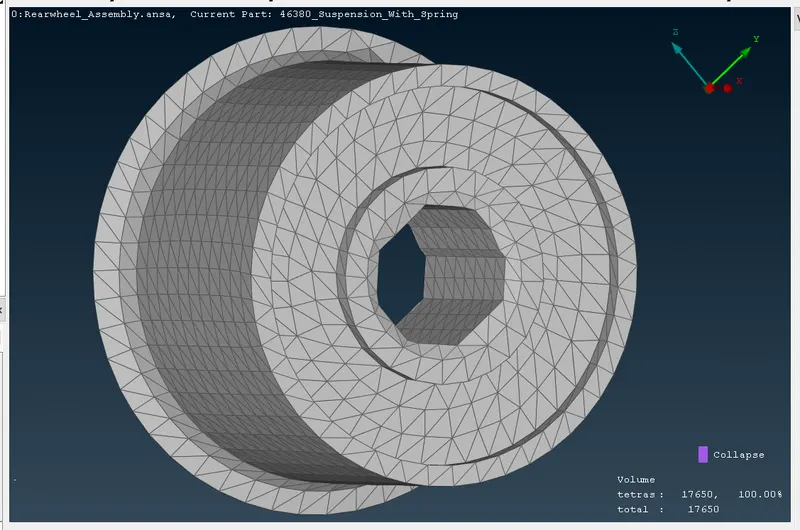
12) Joint-2
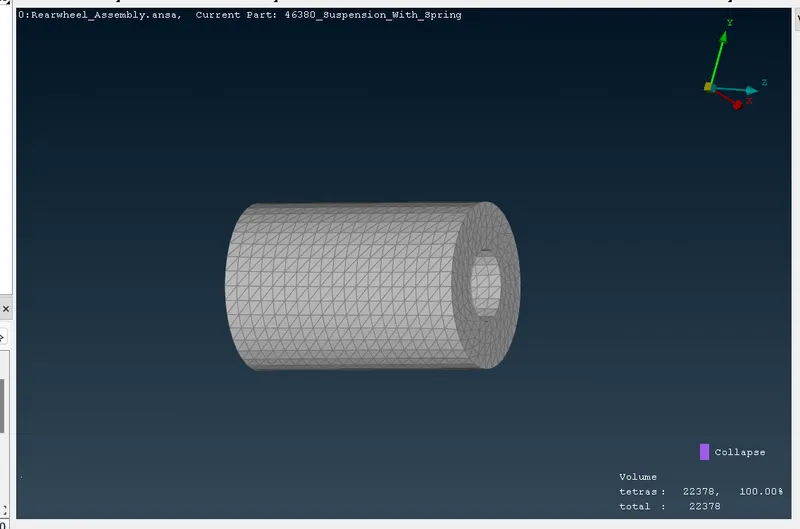
13) Shock absorver
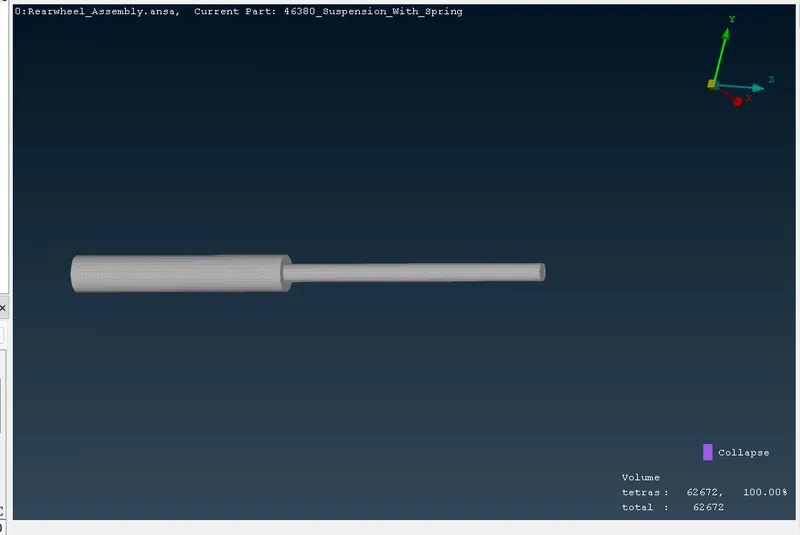
14) Traling Aram
7) Perform solid mesh of tyre and Rim part.
- A 3D mesh consist of finite elements with each element define with specific physical propreties.
- This 3D mesh is used for ananlysis, in various domains such as static structural analysis, dynamic model analysis, thermodynamic ananlysis etc.
- Any 3D modelled obejct with specific volume and dimension can be mehsed with thw finite no of elements that helps in solving for accuracy in pin pointing regions of strain at a higher resolution.
- We wil do 3D mesh for the components, thickness more thatn 8mm.
- Before generating the mesh give the quality criteria and mesh parameters.
Types of grid in 3D Meshing
1.Structured grid
Structured are identified by regular connectivity. The possible element choices are quadrilateral in 2D and hexahedra in 3D. This model is highly space efficient, since the neighbourhood relationships are defined by storage arrangement. Some other advantages of structured grid over unstructured are better convergence and higher resolution.
Advantage-
- Memory Efficient
- Fast to solve
Disadvantage-
- Angled or curved geometries are approximated (Leads to stair stepping)
2.Unstructured grids
An unstructured is identified by irregular connectivity. It cannot easily be expressed as a two-dimensional or three-dimensional array in computer memory. This allows for any possible element that a solver might be able to use. Compared to structured meshes, this model can be highly space inefficient since it calls for explicit storage of neighborhood relationships. These grids typically employ triangles in 2D and tetrahedral in 3D.
Advantage-
- Complex geometry easy to mesh
- Arbitary positions
Disadvantage-
- Greater memory requirment
- Slower to solve
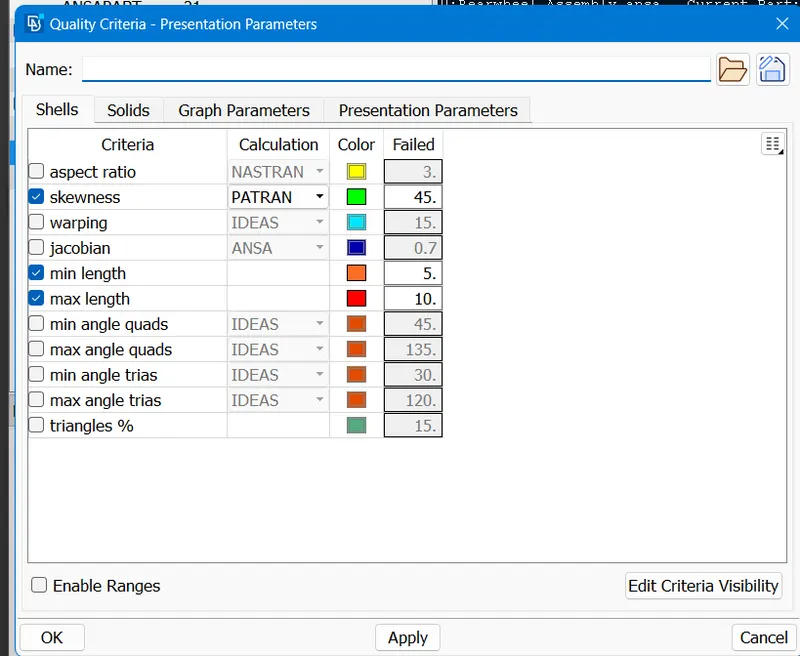
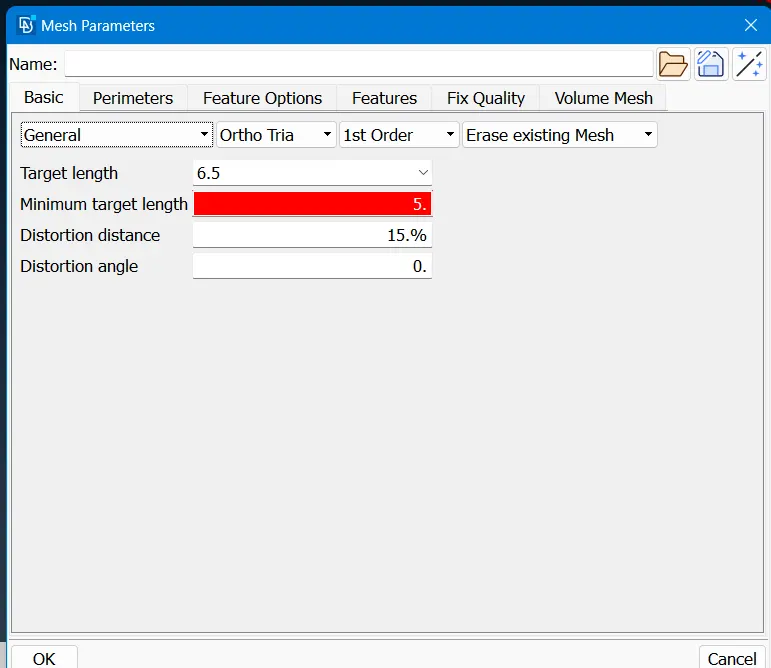
Quality Criteria for Surface Meshing of Tyre and Rim (Element type: Tria) :
Before meshing we will set all the quality criteria and mesh parameter. For this particular component we will set only maximum and minimum length for 2D mesh.
S.No Quality Criteria Value
1. Target/Average length 6.5
2. Minimum Length 5
3. Maximum Length 10
4. Skewness 45
To enter the given quality criteria values Click quality criteria / press F11 to open quality criteria window (for shortcut) --> Quality criteria window will open. In shells & solids. Enter the given quality value to the particular tab and edit the colours for the better visualization of quality failure.
3D Meshing of Tyre and Rim-
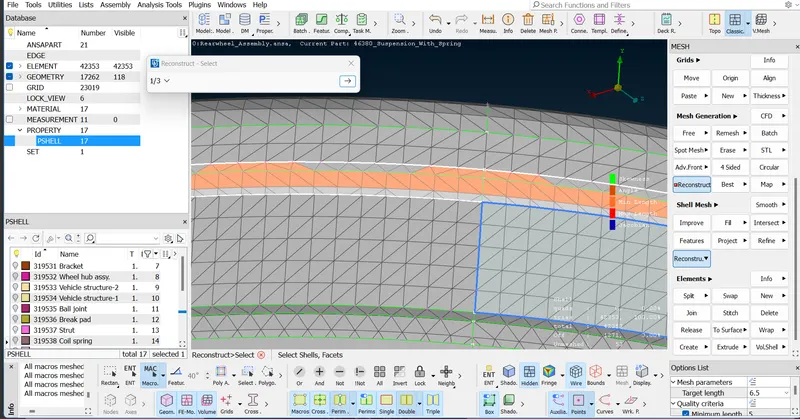
1-Tyre.
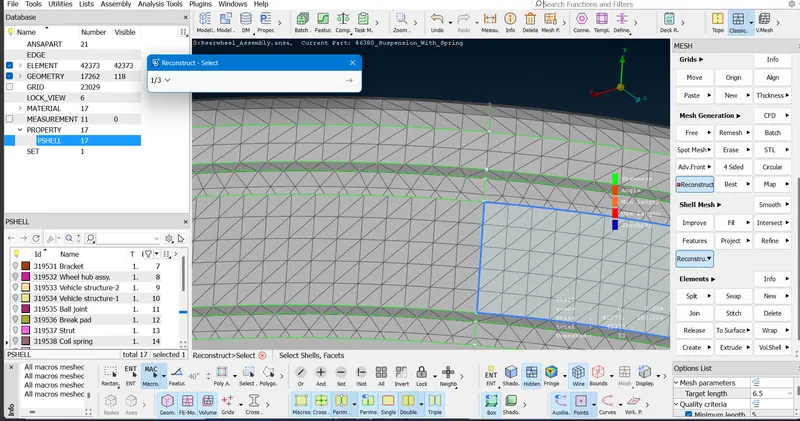
Now Examin first which surface is flat or which surface is curve And Than start meshing by using mesh generation tool- (Tool>Mesh Generation>Spot Mesh>Ortho-Tria>Select the face
>Middle click of mouse)
while meshing per volume check of every part where including as follwed-
- Un-Meashed area Check
- Penetration Check.
- intersection Check.
- Single and triple cone check.
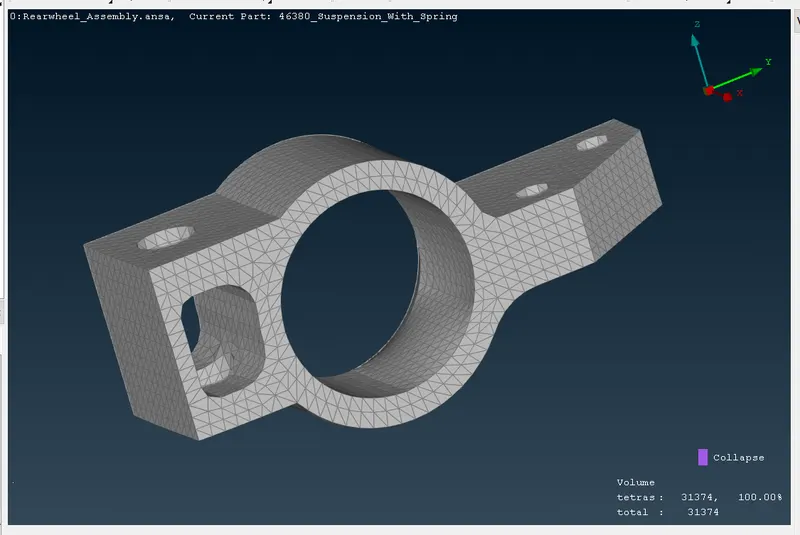
Volume Tetra meshing :
- After completing the tria mesh it should be converted to tetra mesh.
- Tetra mesh are the unstructured mesh where ANSA uses to generate tetra elements inside any component where the surface is meshed by trias/ortho tria elements.
- Before making to the tetra identify that the geometry has a closed volume.
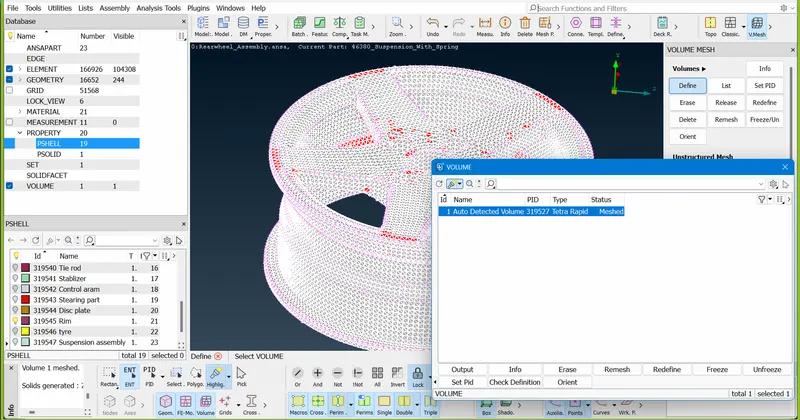
- Step 1: In Volume mesh module, Go to (V.Mesh>volumes> define>Visible>ok).By doing this we will be able to create a Psolid property.
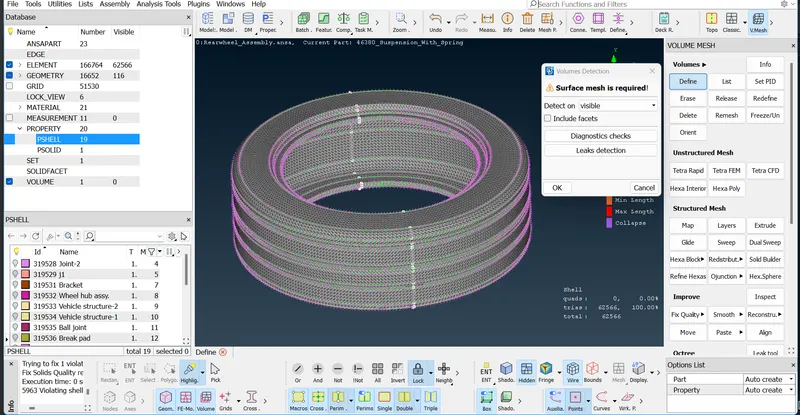
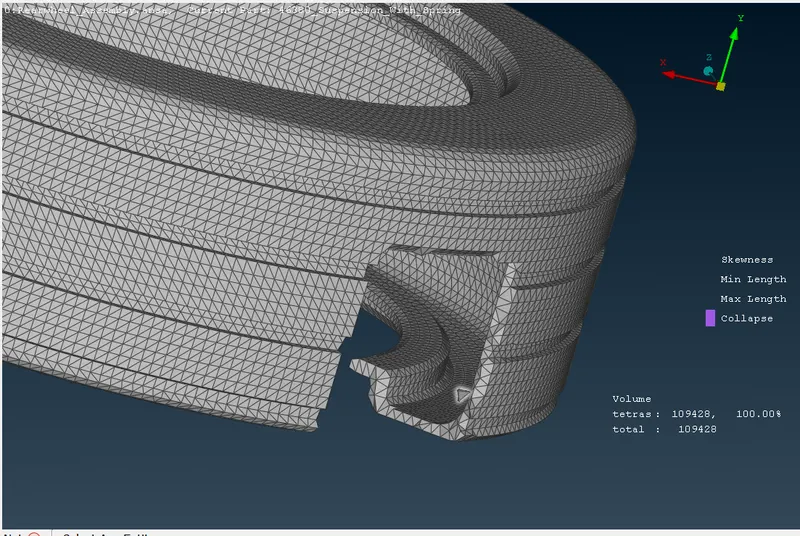
- Step 2: Then, Go to (V.Mesh>volumes> List). Now the volume PID will be open as shown in below figure. Also you can see the volume property as type : undefined & status : unmeshed. Now,
- These should be defined and meshed by right clicking the PID and clicking remesh.
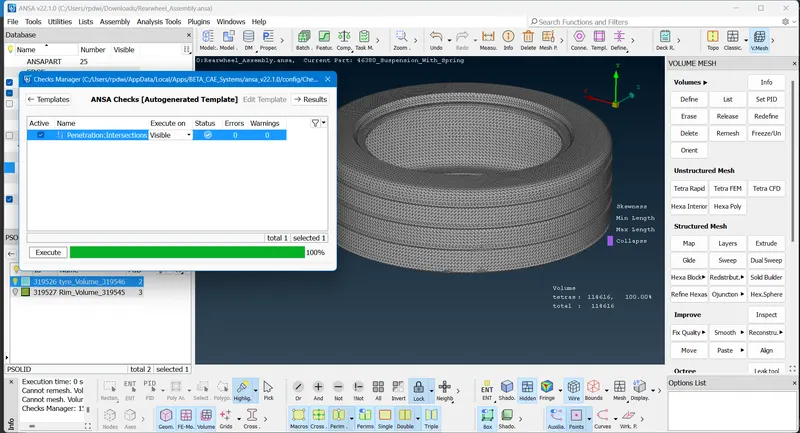
- Penetration Check & intersection Check Of mirror part- Go to (Check manager>Penetration>intersection>)
2-Rim.
Following same operation as mension above doing
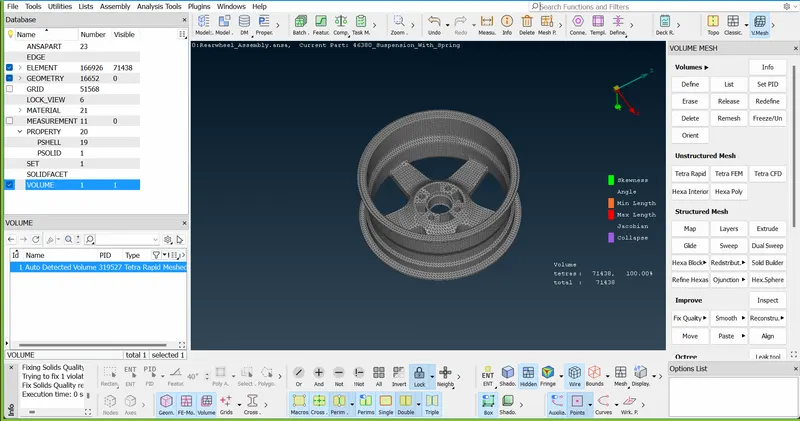
Cross section of rim part
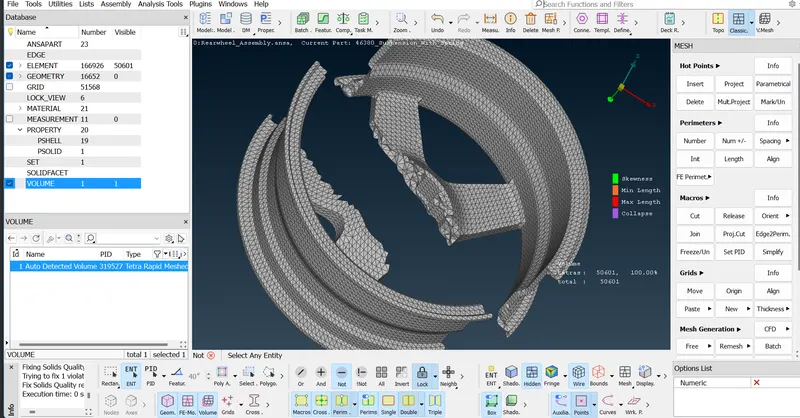
Tet Collapse-This can be measuring the distance of node from the opposite face,than each of the four Values will be divided by the Squre Root of opposite face of area.
the minimum of four resulting values is divided by 1.24.
NOTE if the tet collapse less than <0.2 ---- Bed Element.
if the tet collapse more than >0.2---- Good Element.
8) Model coil spring As CBAR 1D element:-
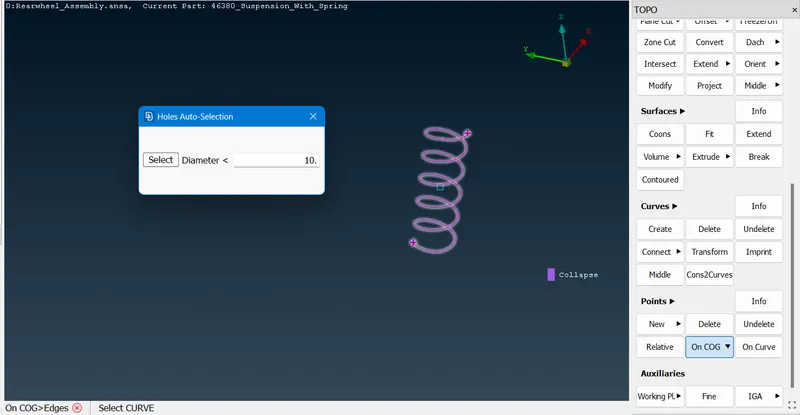
Then a curve is created at the middle, by using middle curve option from topo module
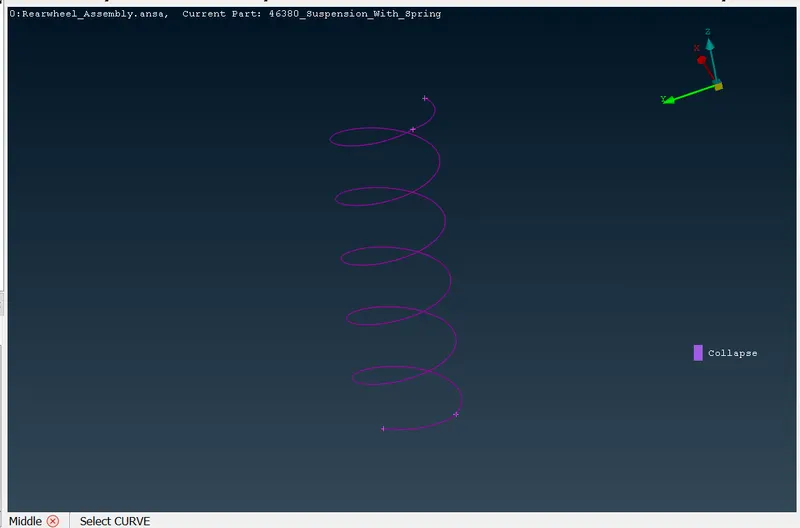
After creating the curve, to define the orientation of 1D elements a COG point created. This is done by using an option named "On COG" from points in mesh module. As shown in fig 3.52. After creating the curves, those curves are connected to form a single curve by using multi connect option from curves in topo module.
The created COG point appears as a blue coloured square at the middle
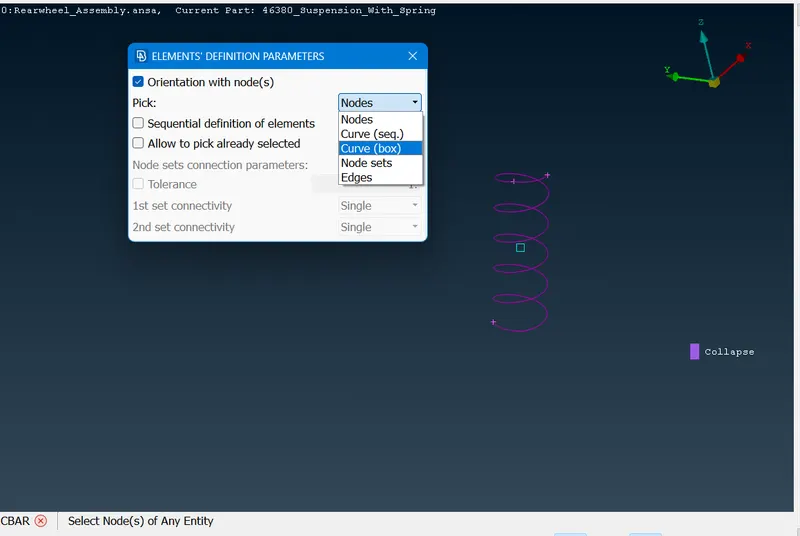
Then to represent the spring, the 1D element named "CBAR" in elements from NASTRAN deck is used. And by selecting the COG point, a dialog box appears as shown in fig 4.54. In which the "Orientation is choosed with respect to node(s)" is enabled. And picking is done box selection of curve. So, "Curve (box)" is switched.
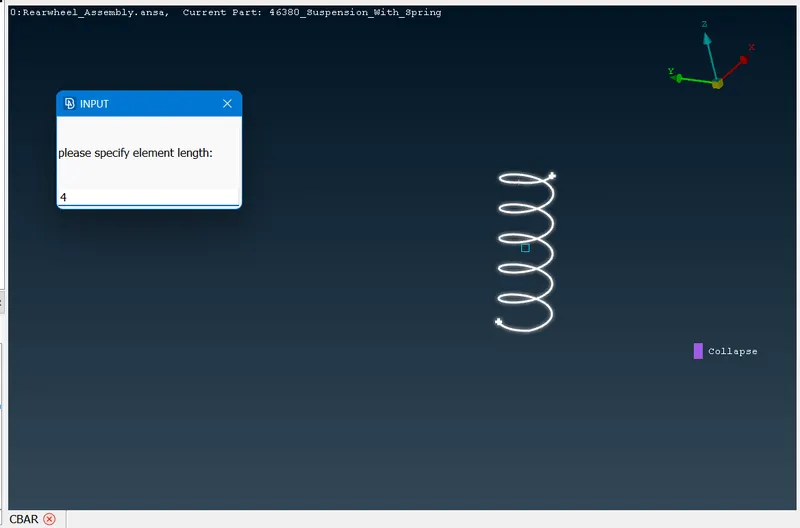
Give length as 4 of a element
After specifying the element length, a dialog box appears in which a new property named "PBAR" is created. And to assign the specifications of the property, In the area section(A), as shown in fig 3.56 by pressing Shift+? a new dialog box appears in which the radius of spring is specified(i.e., 5 mm). By entering the radius value, the area of the spring will be calculated automatically.
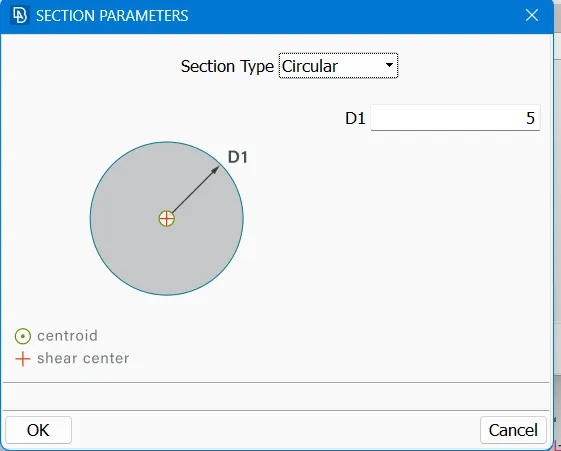
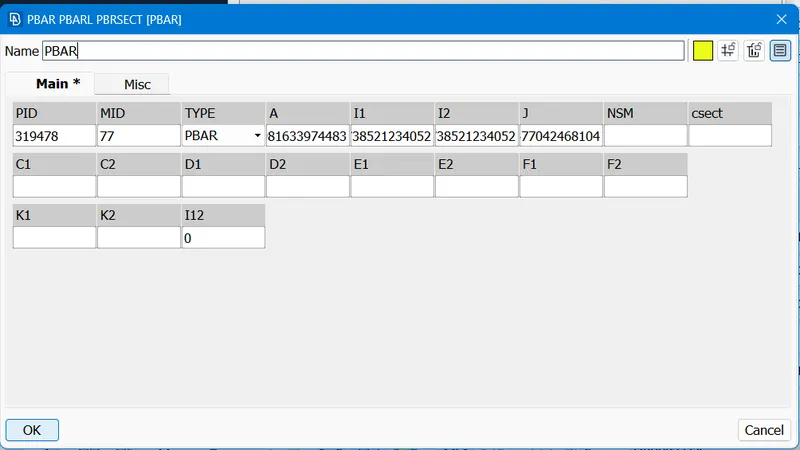
By clicking"Ok", a spring with the 1D CBAR elements will be created.
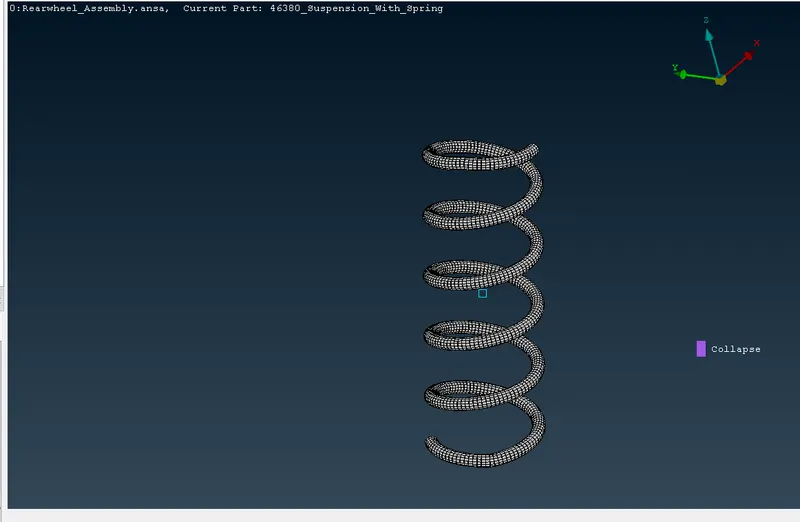
Then to represent these 1D elements as 3D solid element, An option named "Line elements cross section---> As solids" is enabled from presentaion parameters
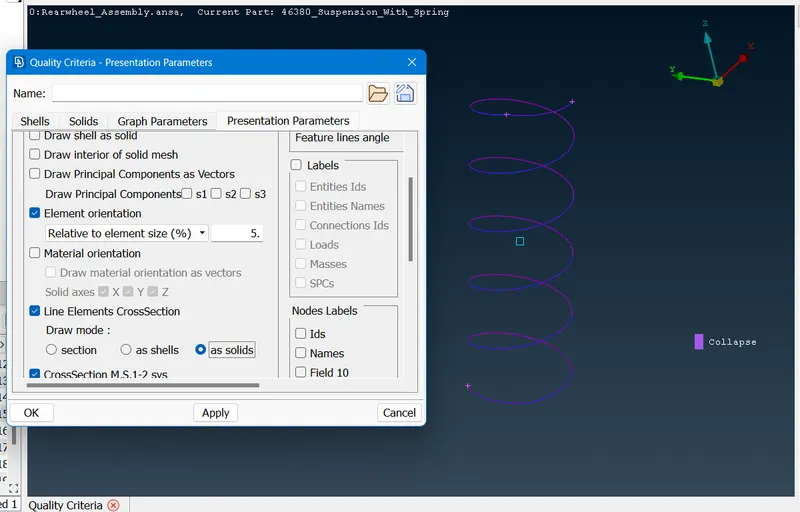
After enabling it, the spring element appears As below image
Deploying connection:-
- As in this project 2 we will majorly uses the RBE2 connection.
- It will be of bolt type,cluster type and RBE2 Rigid at pin locations.
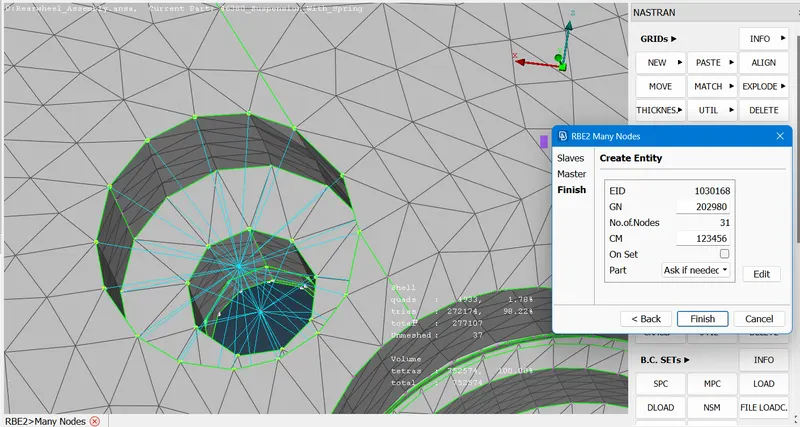
As the connection data is not mentioned, the connections are deployed by using rigids(RBE2) element. Which is available in elements from NASTRAN deck, as shown in below images
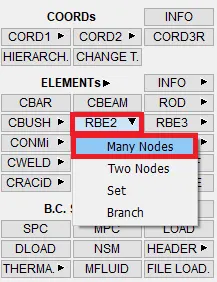
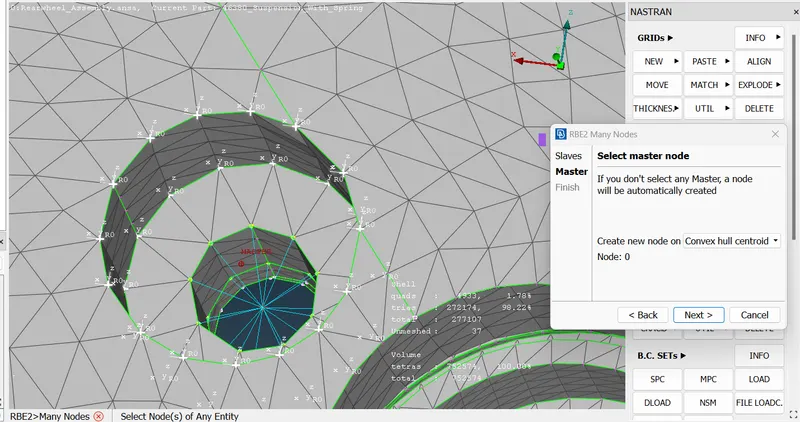
Then the slave nodes are selected. After selecting the slave nodes, a dialog box appears as shown image. Which depicts the ground node ID, Degrees of freedom(CM). By clicking on finish, a connection is deployed between the two parts by RBE2 elements.
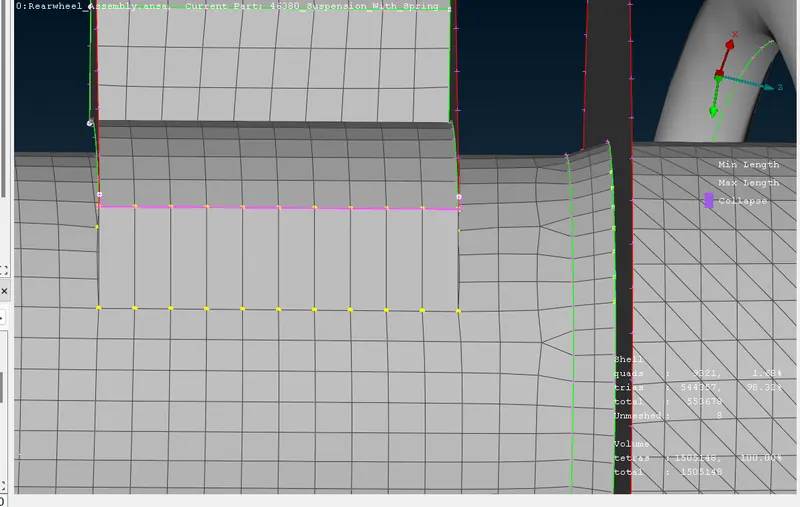
- We will also use seam weld connection at the location of bracket connection to spring lower insulator.
- Create curve using cornstocurve and then convert those curves to seam line convert tool.
- bThen open task manager and click to seam line and the enter a window will popup where fill all the details required for seam connection like search distance and width and surfaces which need to connect etc.
- Then appply and realize the connection.
Reflect the model for full visual of suspension assembly:-
Then to reflect, an option named "Transform" from utilities panel is used. And "copy" comand is selected.
After selecting "copy", a dialog box appears as shown image. In which the mode of performing is to be selected. In that, the mirror with refernce to 3 points plane is selected.
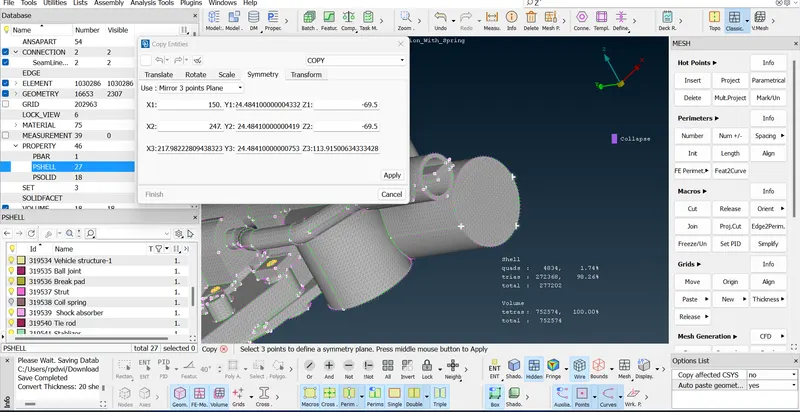
Then a dialog box appears as shown in Below image. In which the three points which acts as a refernce is selected as X1, X2, X3. There by clicking "Apply" & "Finish", the meshed rear wheel assembly will be reflected.
11) Final image:-
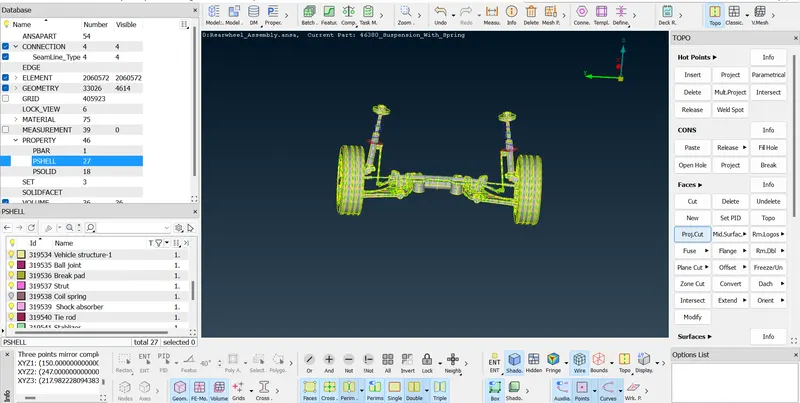
Image by topo-
Imager by PID
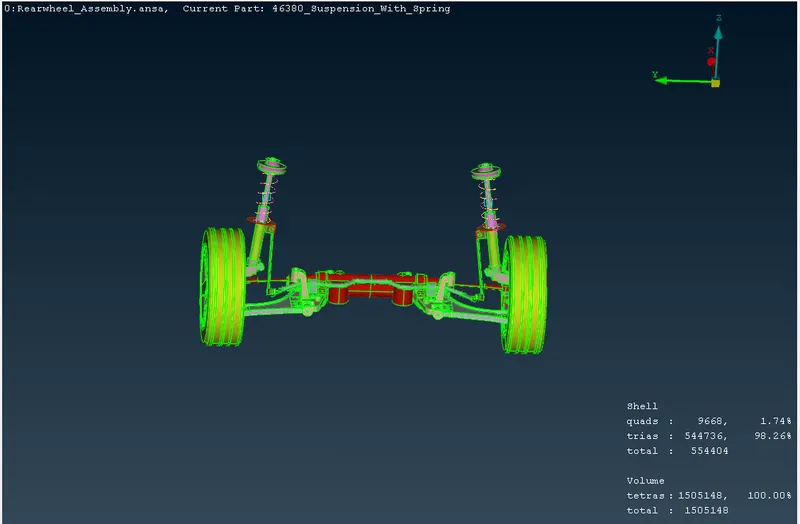
Side view of model
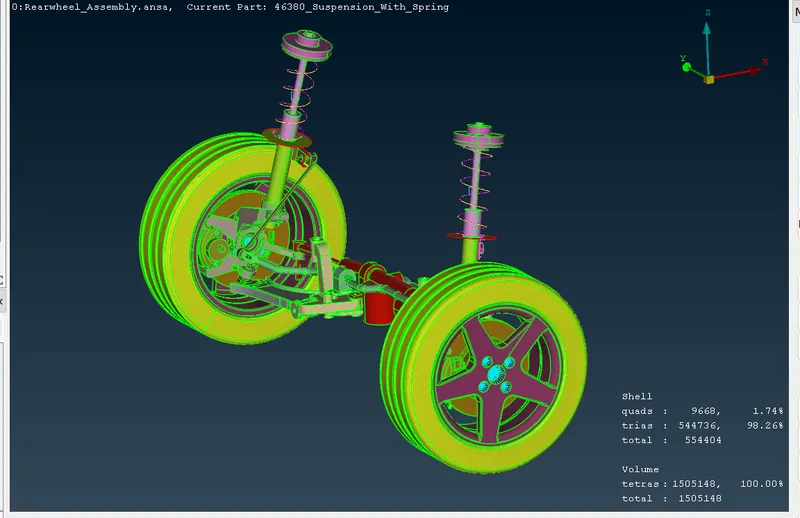
Top view of model
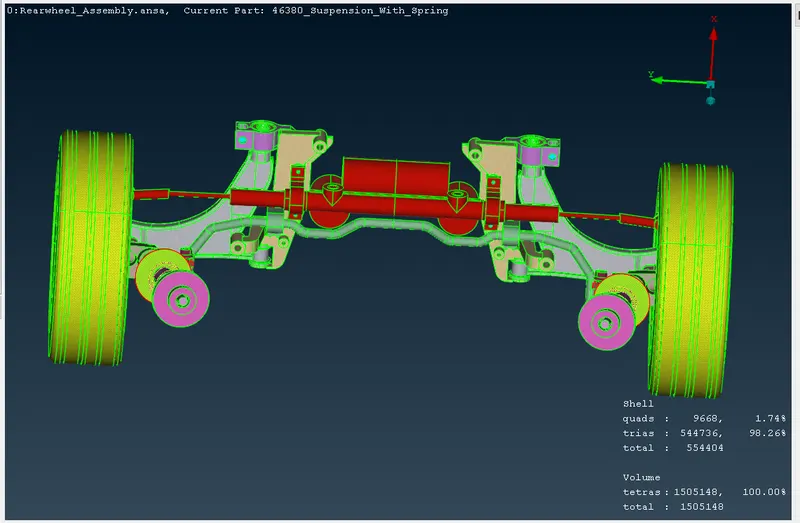
12) Result:-
- Geometry cleaned and PID's assinged.
- Hence no surface deformation and glitch are found in the assembly.
- Performed 2D mesh and assign thicknesson bracket and spring insulator.
- Performed 2D mesh and convert it into 3D tetra mesh by defining volume.
- Achived proper mesh flow with zero elemental failure.
- All required connection has been deployed.
- performed Symmetry for achiving complete rear suspension assembly.
13) Learning Outcome-
In this project-2 rear suspension assembly i came to know,
- Importance of geometry clean up(i.e., Errors with respect to the geometry).
- Meshing the geometry with both ortho tria & tria elements.
- Meshing the parts with thickness less than 5mm.
- Reason for representing the spring elements as 1D CBAR elements.
- Performing volume tetra mesh by using the already generated 2D mesh.
- Deploying the connections.
- Using reflection by using "symmetry" option. Which reduced the time for modelling of any component.