Project 2_Design & Analysis of a Hostel building at Guwahati, Assam
AIM:-To Create and analyse the given building in ETABS 2018, the structural model has to be prepared in accordance with IS 1893 and as per IS 13920. To design the pile cap and pile reinforcement details, Tie beam connecting the pile caps, to sketch the column reinforcements, to produce the framing plan and beam detailing for ground floor.
PROCEDURE:-
- in the first step open the ETABS software go to file and click on new model.
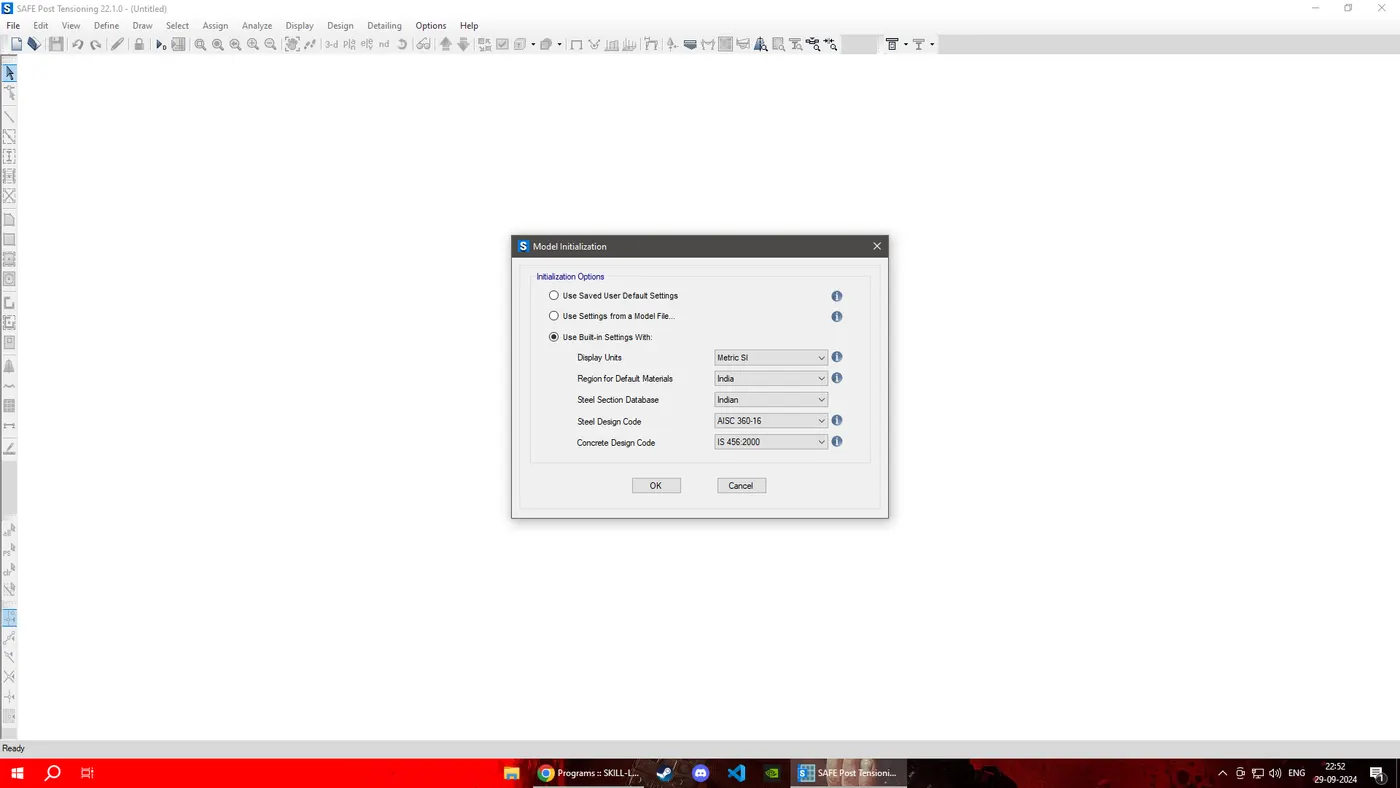
- Model initialisation window will be appeared.
- Click on the use built in setting and select the Indian codes and click ok.
- Click on the custom grid data and click ok.
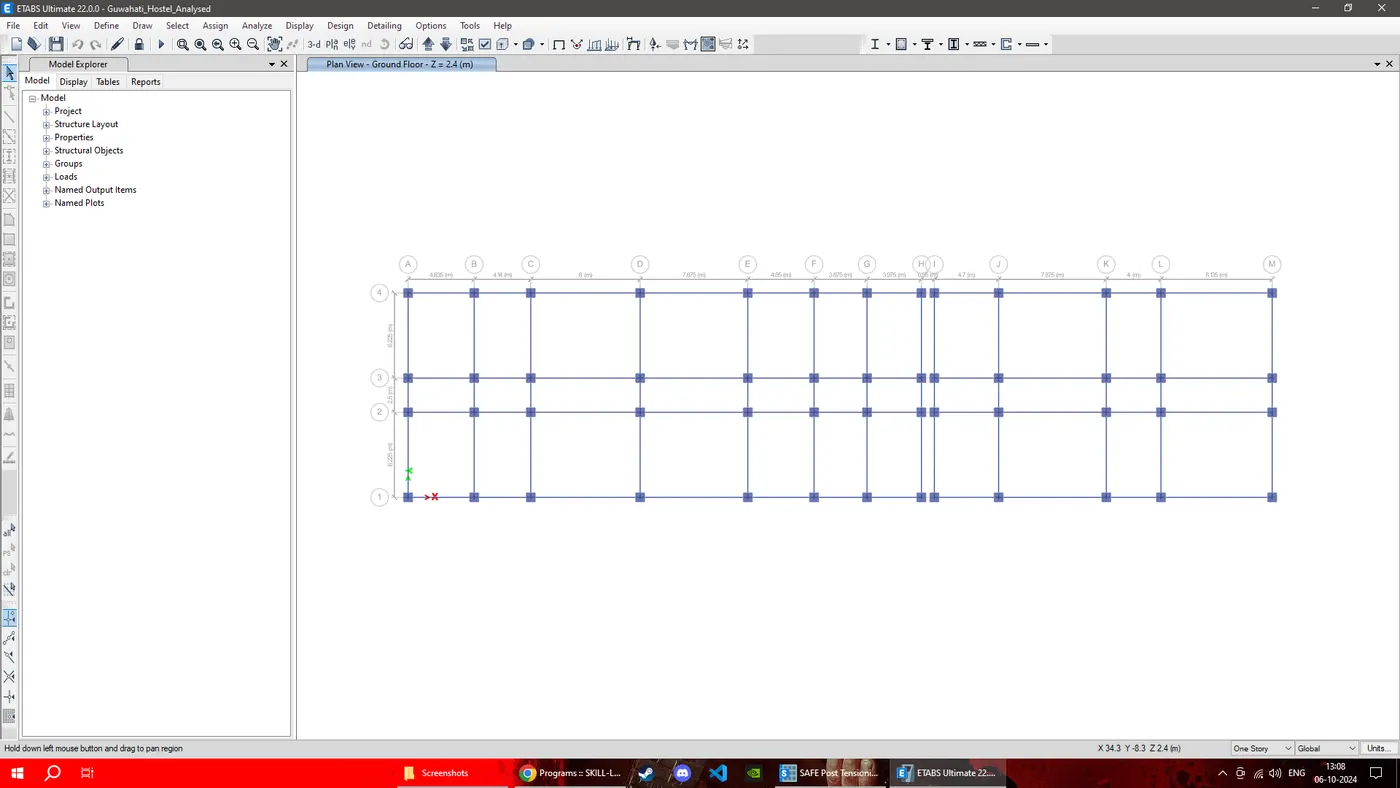
- Now the values as per the given plans are inserted and our model will be ready.
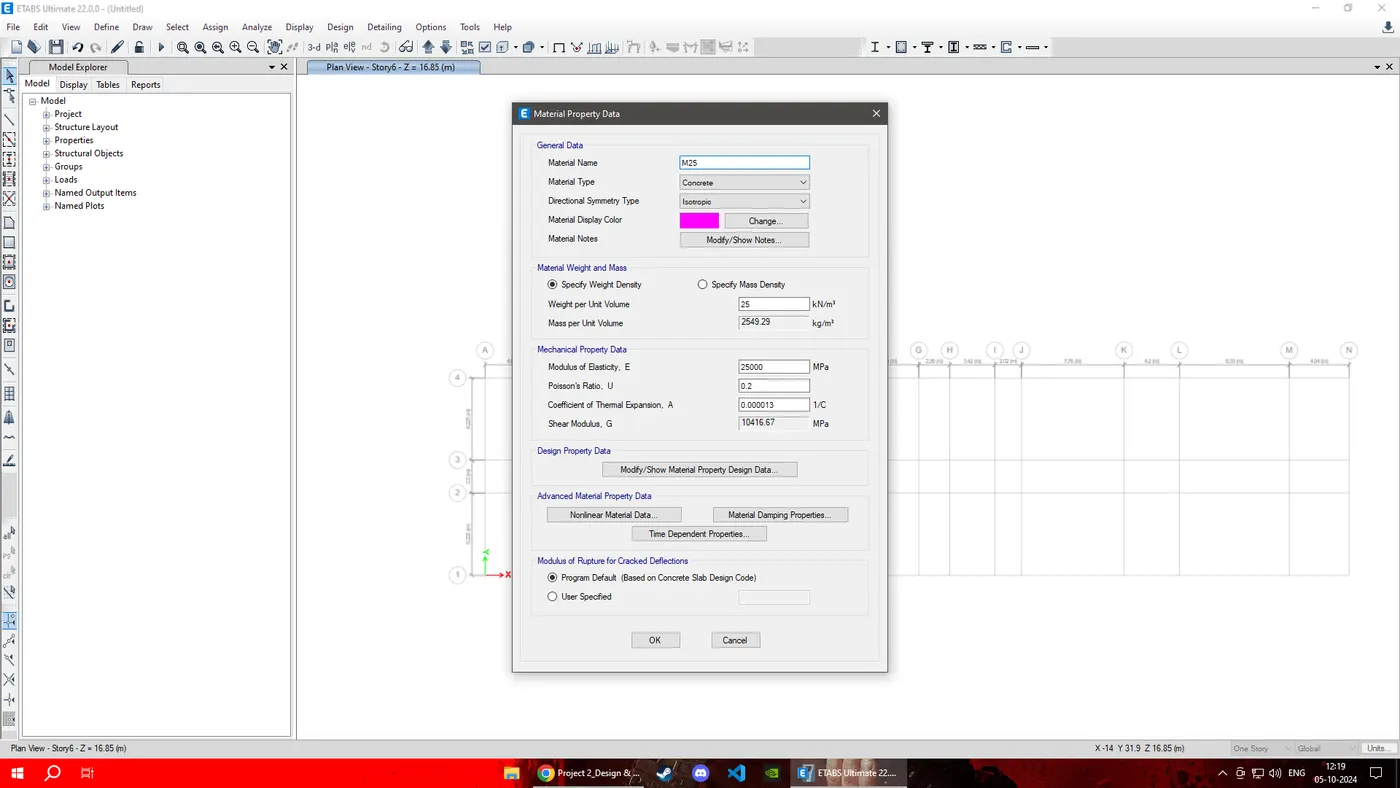
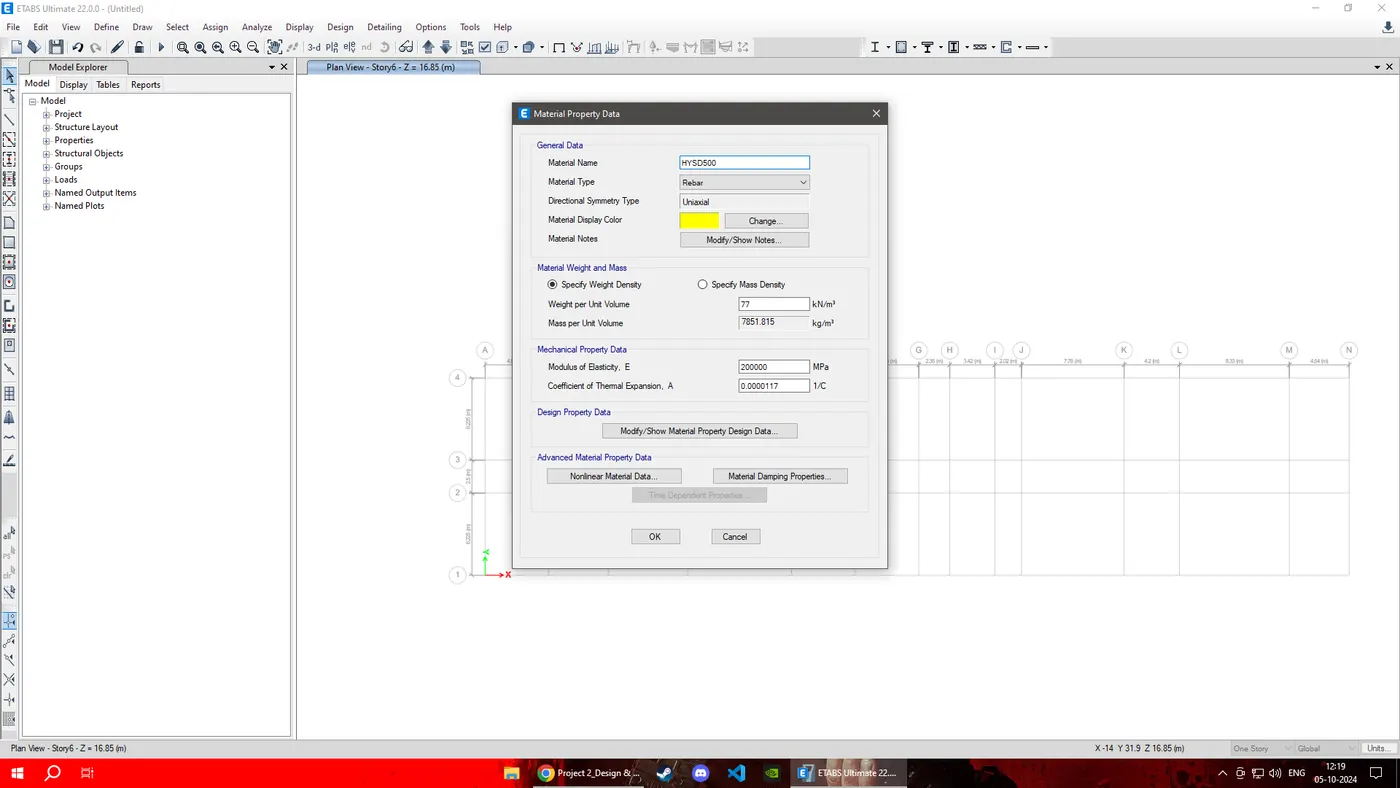
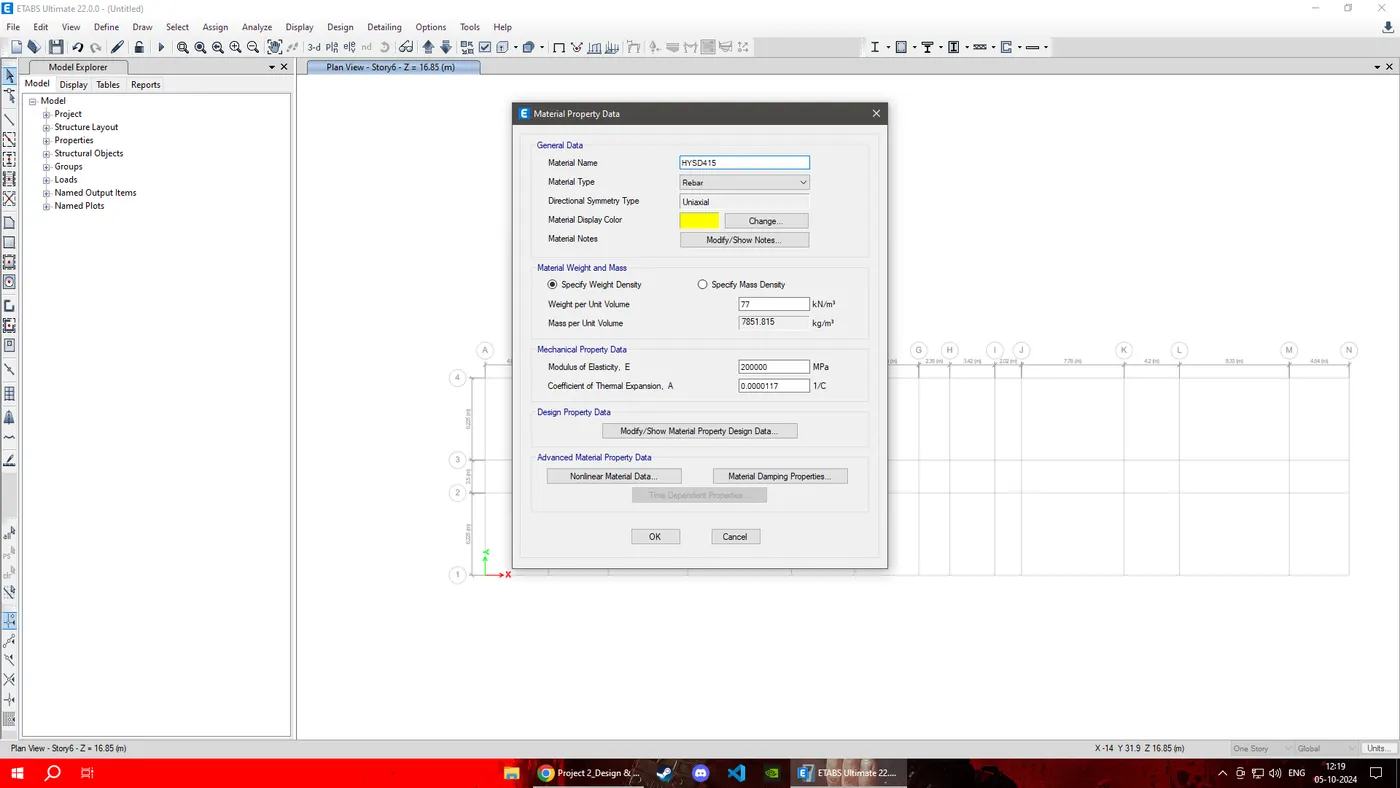
- In the next step material has to be defined. Go to define and click on material properties and add the concrete and rebar material specification.
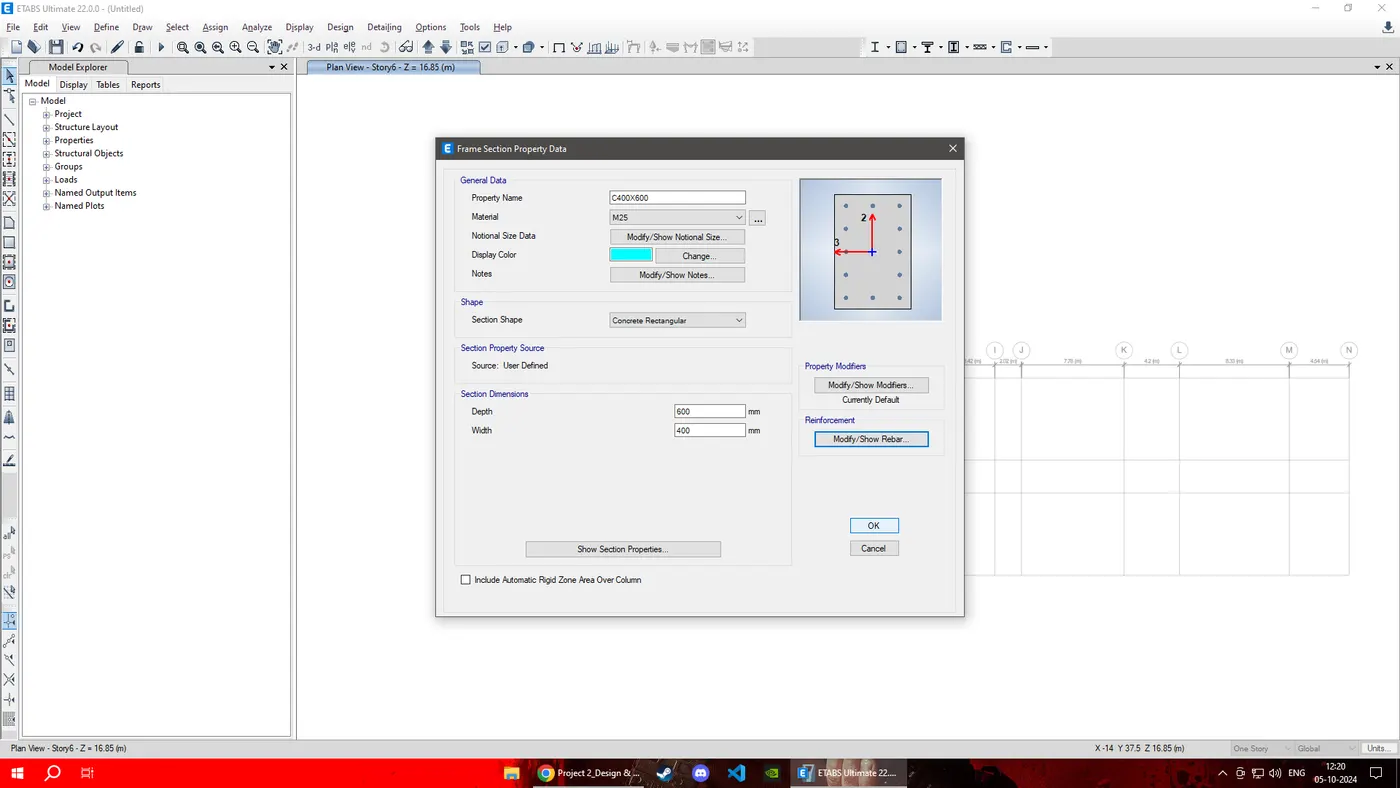
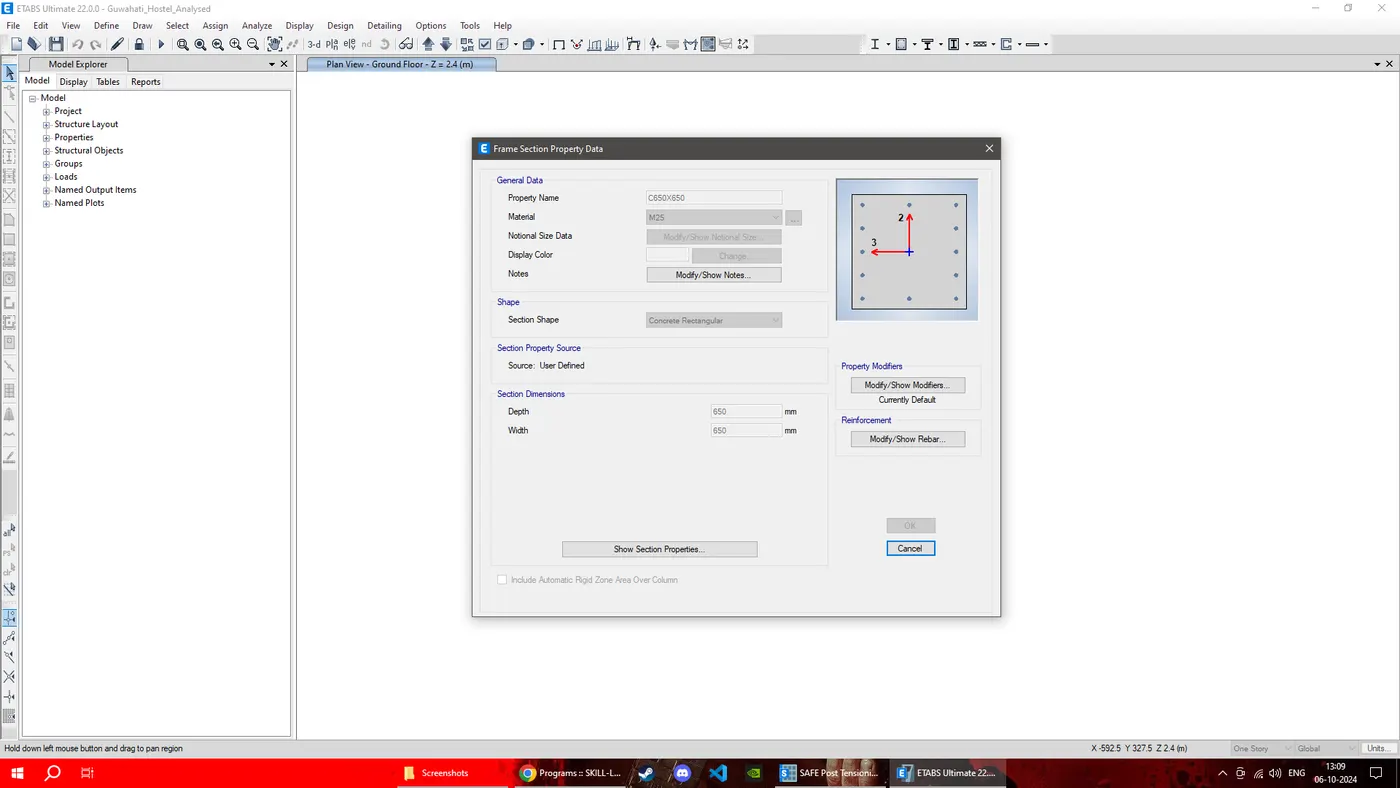
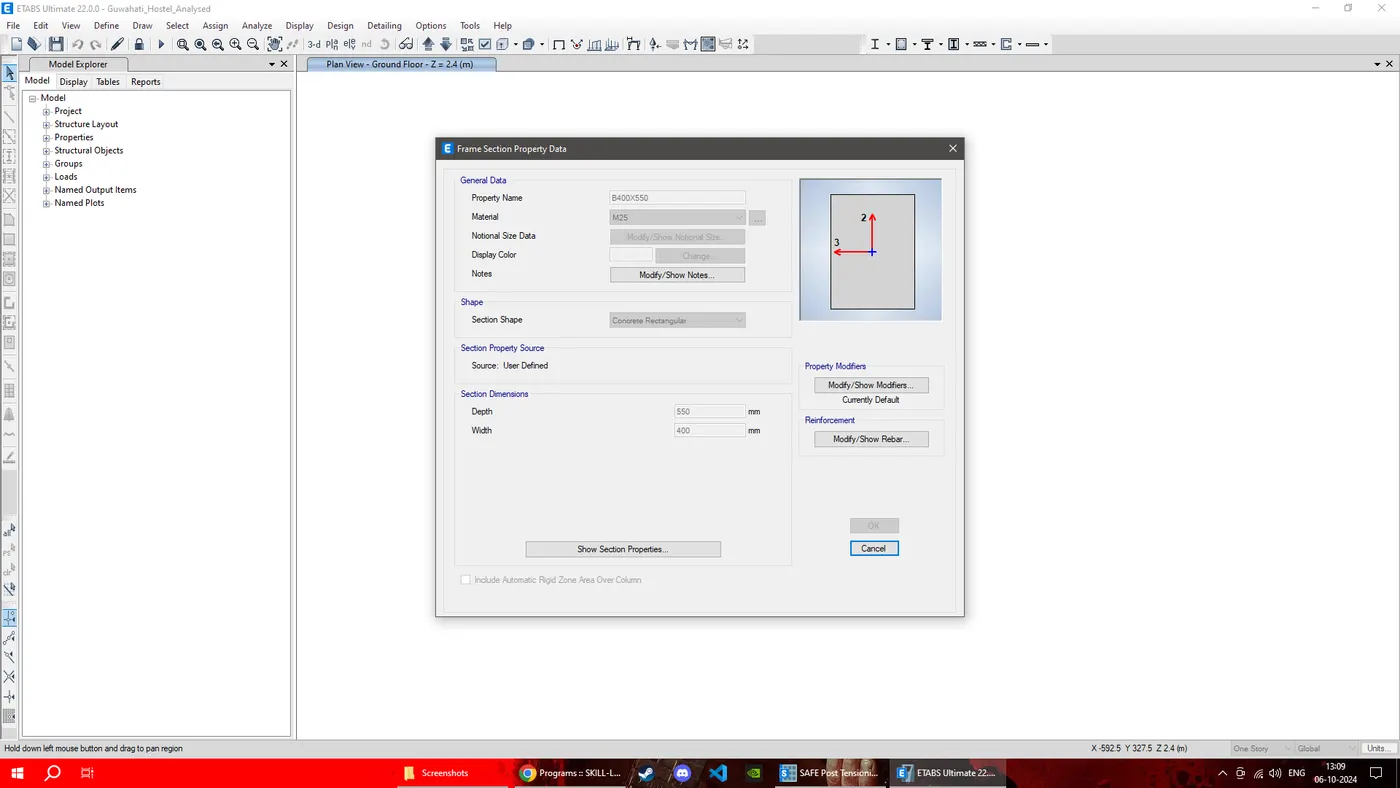
- In the next step section properties has to be defined. Go to define and click on section properties and add the beam and column specification.
- 400 mm x 550 mm beam size is provided for the all the beams.
- 650 mm x 650 mm beams are provided for the beams at periphery so as to increase the torsional resistance of the building
- Moment of inertia for beams and columns should be reduced by 0.35% and 0.4% respectively.
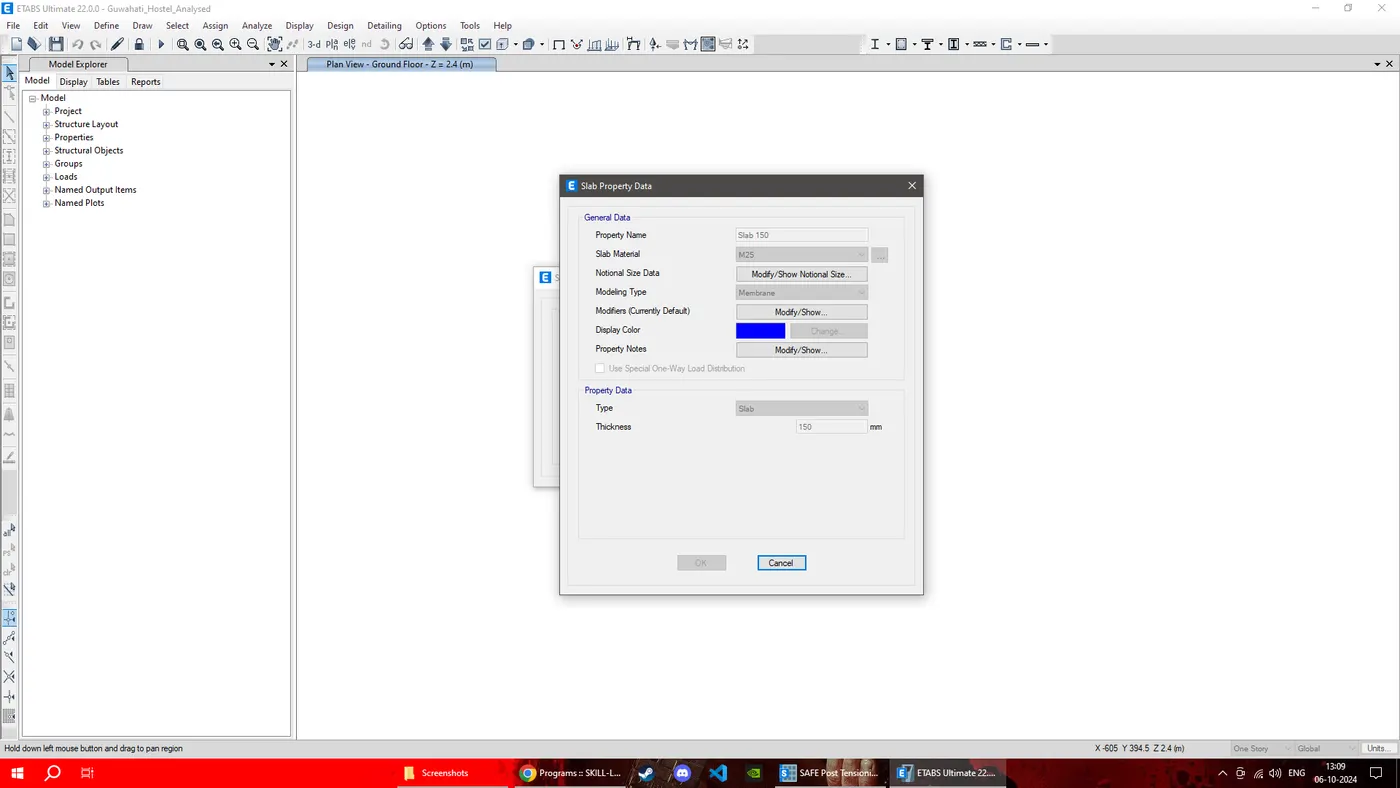
- In the next step define the slab properties by going in to define and slab sections. Add the slab property as While defining the slab for Stair case it should be One way .
- Define the stair case slab and provide its thickness as 175 mm( varies from 175-225mm)
- Draw all the beams using beam command.
- Draw all the columns using column command.
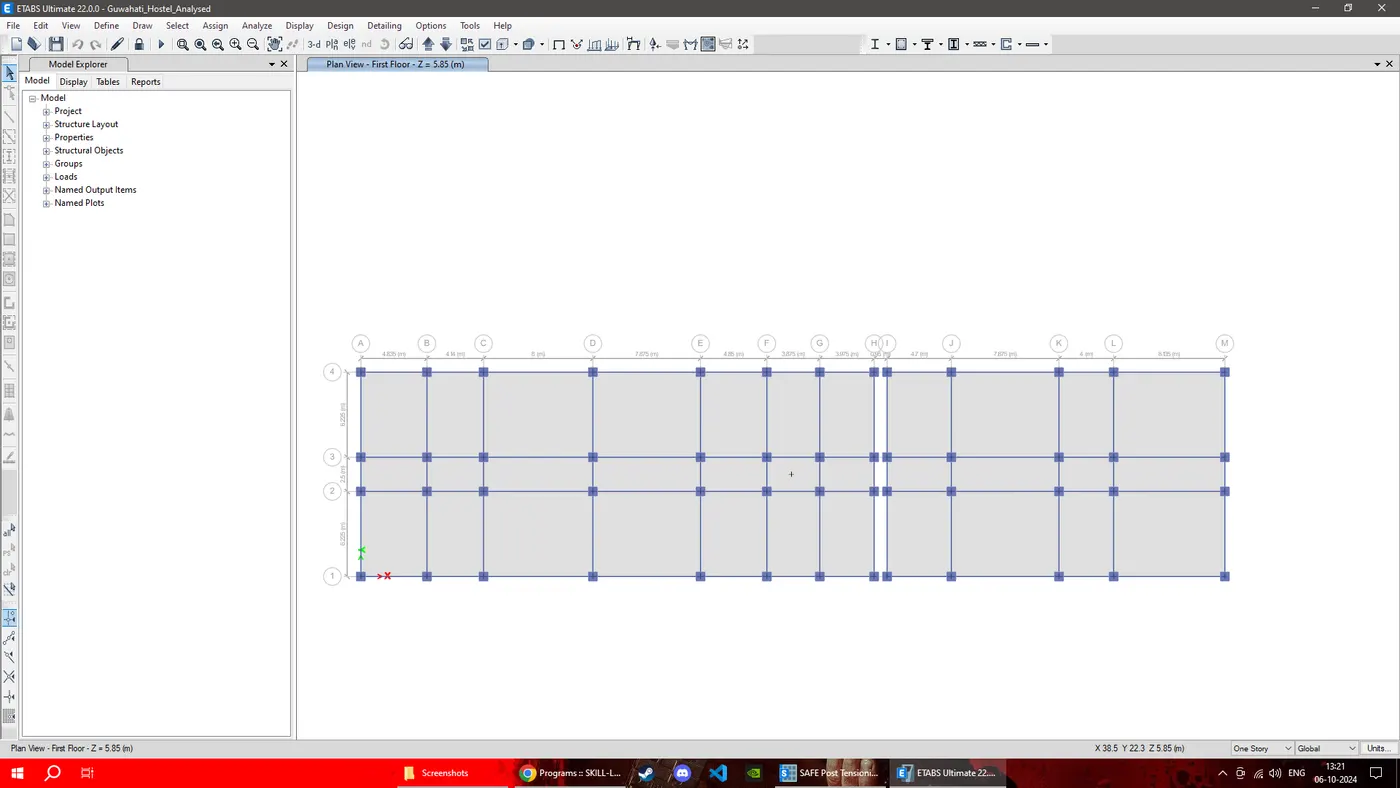
- In the next step slabs are drawn using slabs command.
16. AAC load of 3.5 kN/m since the AAC blocks are used.
17. Live load at the roof floor needs to be reduced hence 2 kN/m is applied.
18. Floor finish on all the floors 2 kN/m is applied.
19. Now define the load combinations
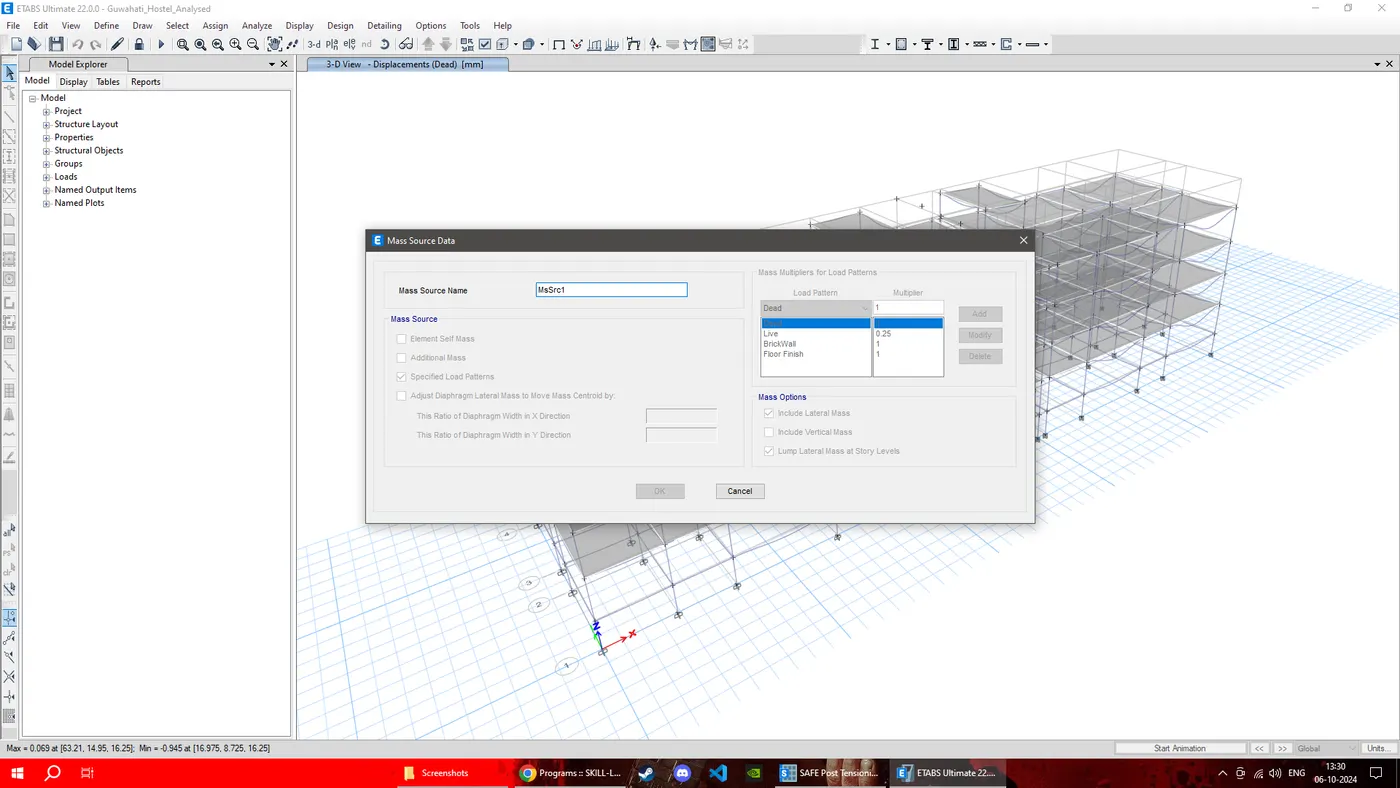
20. In the next step we have to define the mass source, for that go to define and click on mass source and add on the new , click on specified load data , in the mass options click on include lateral mass and lump lateral mass at story levels, in the load pattern add multiplier 0.25 for LL and 1 for all the dead and super dead loads.
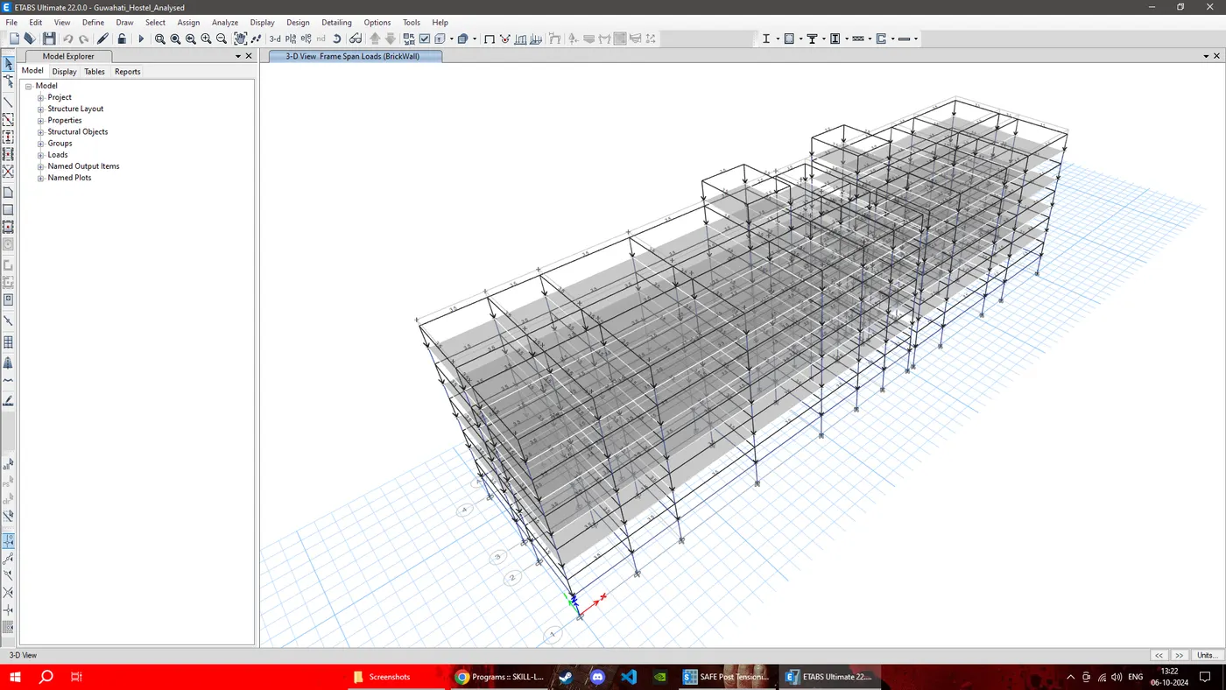
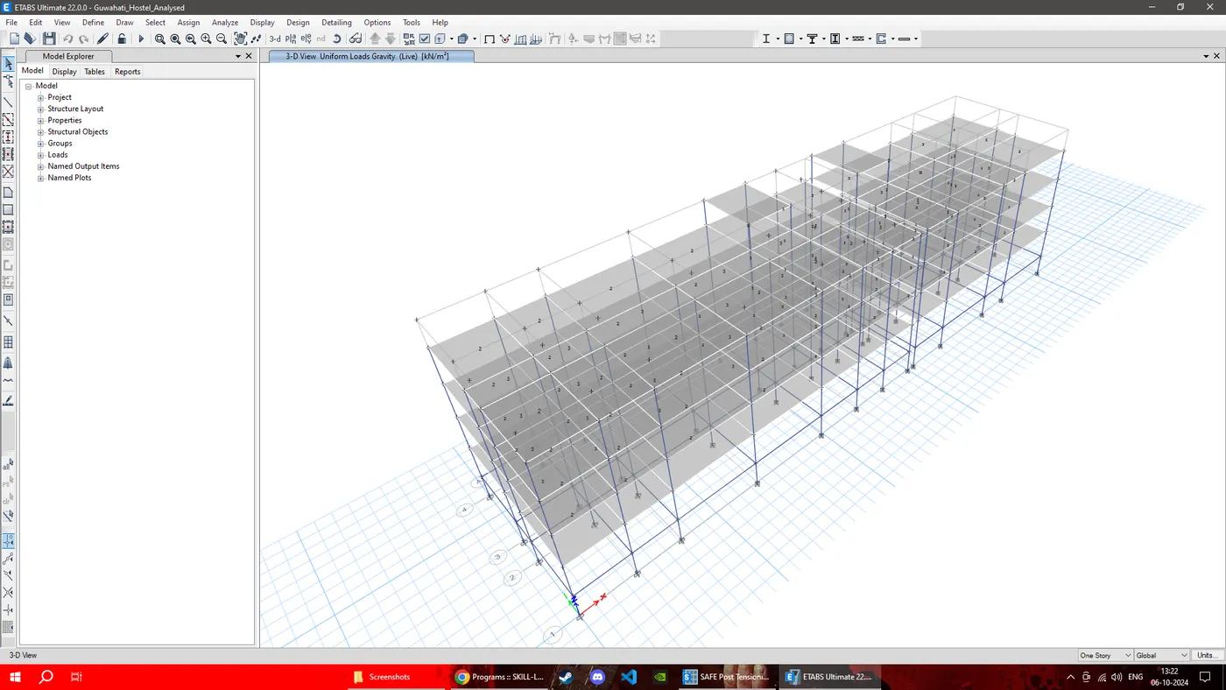
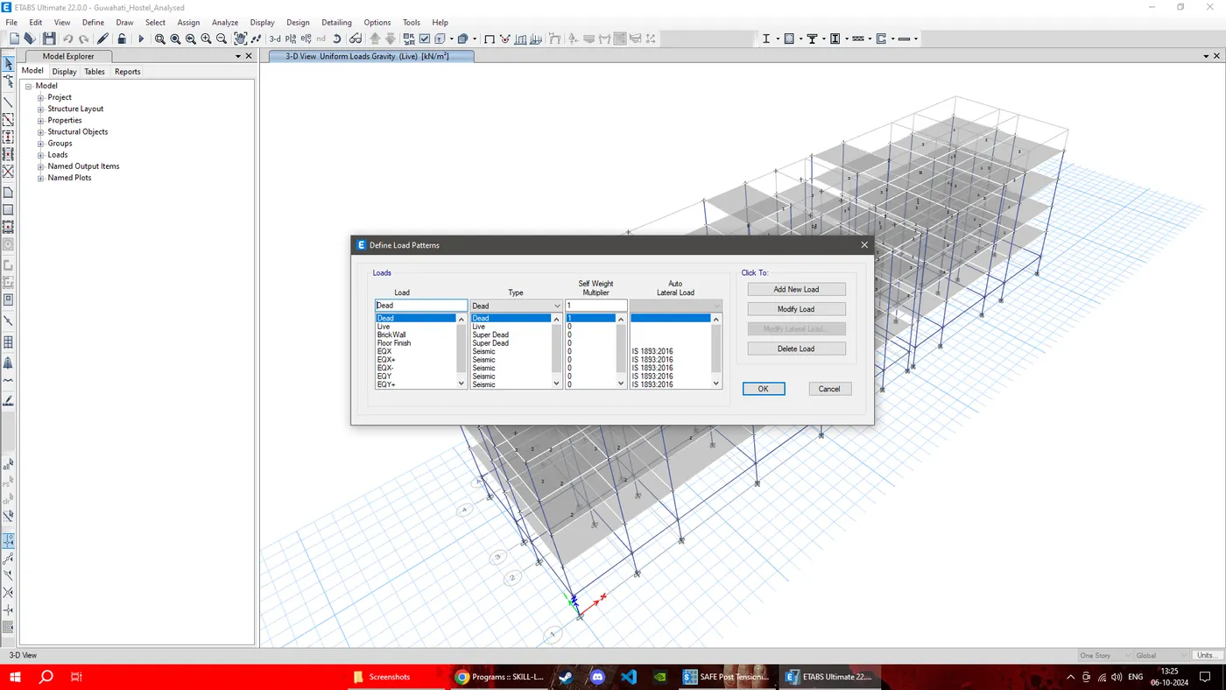
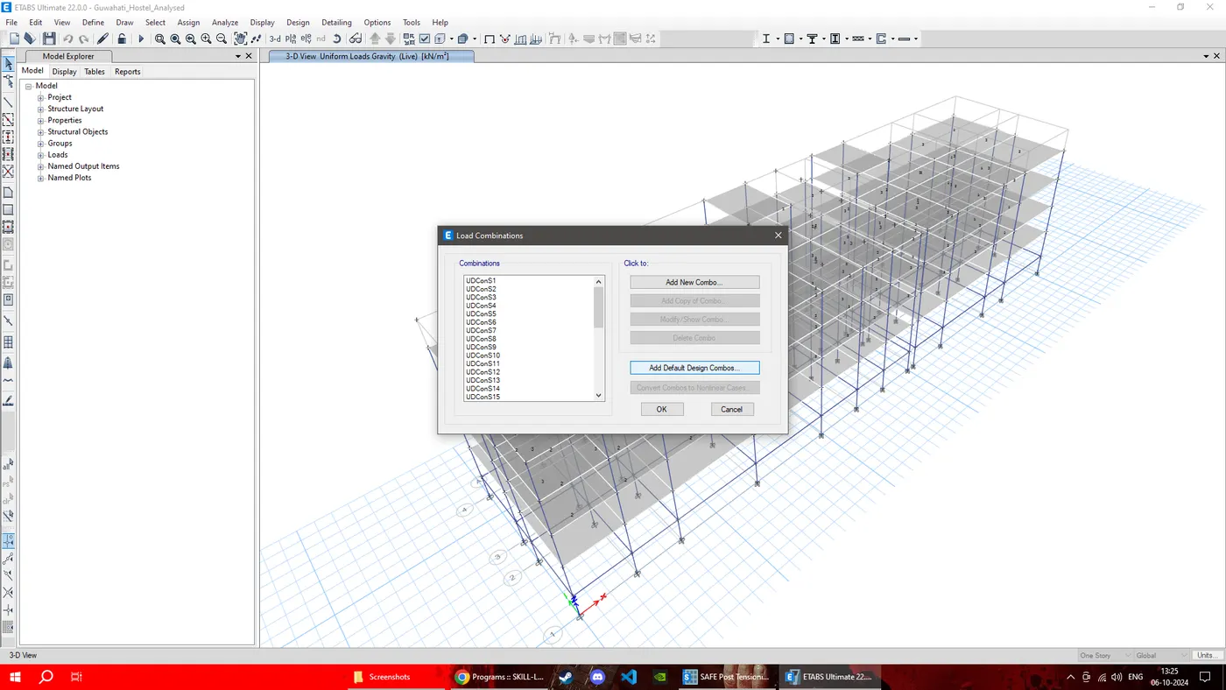
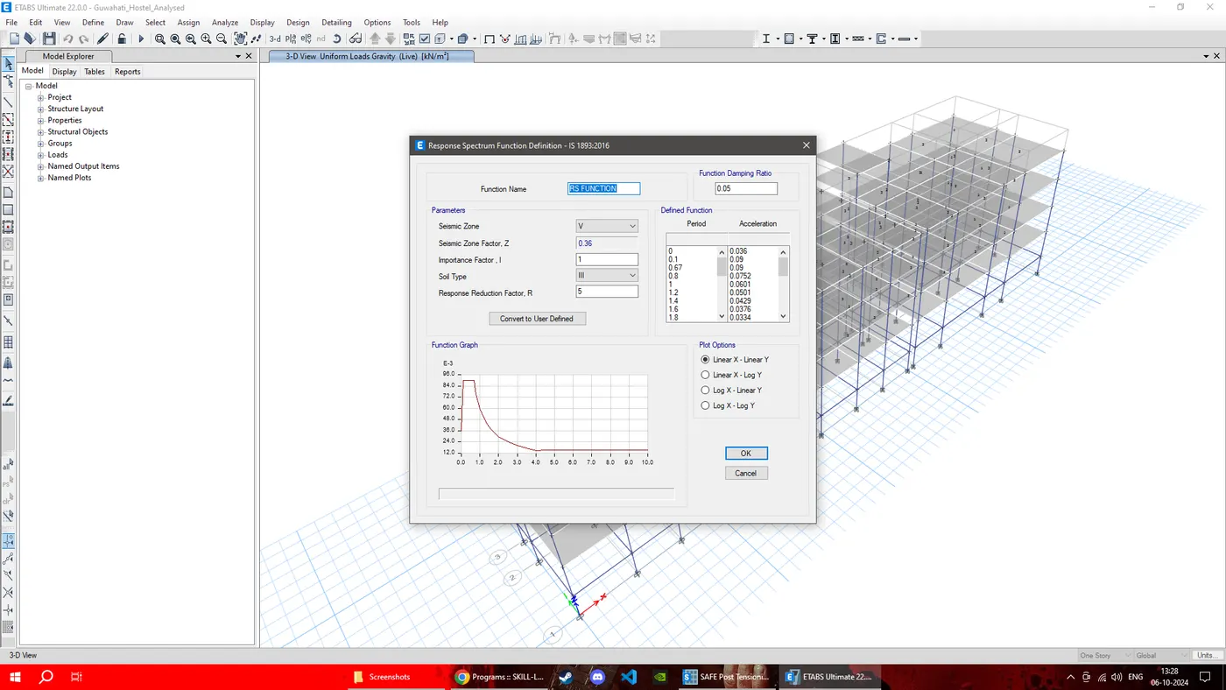
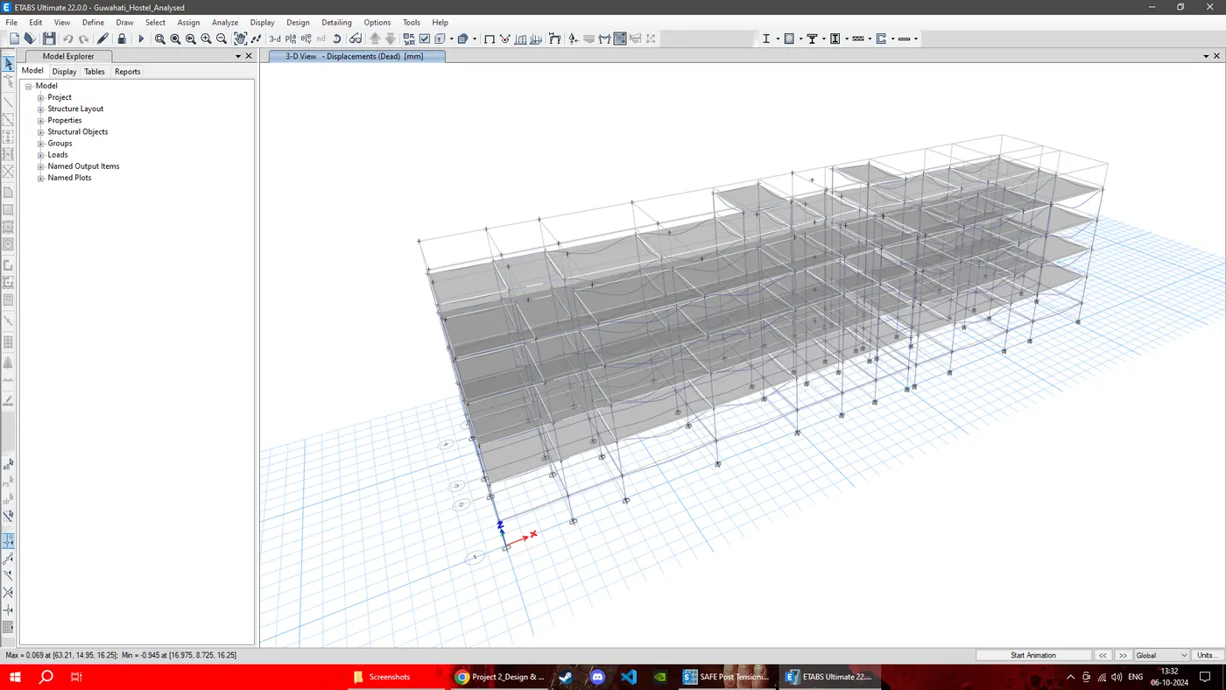
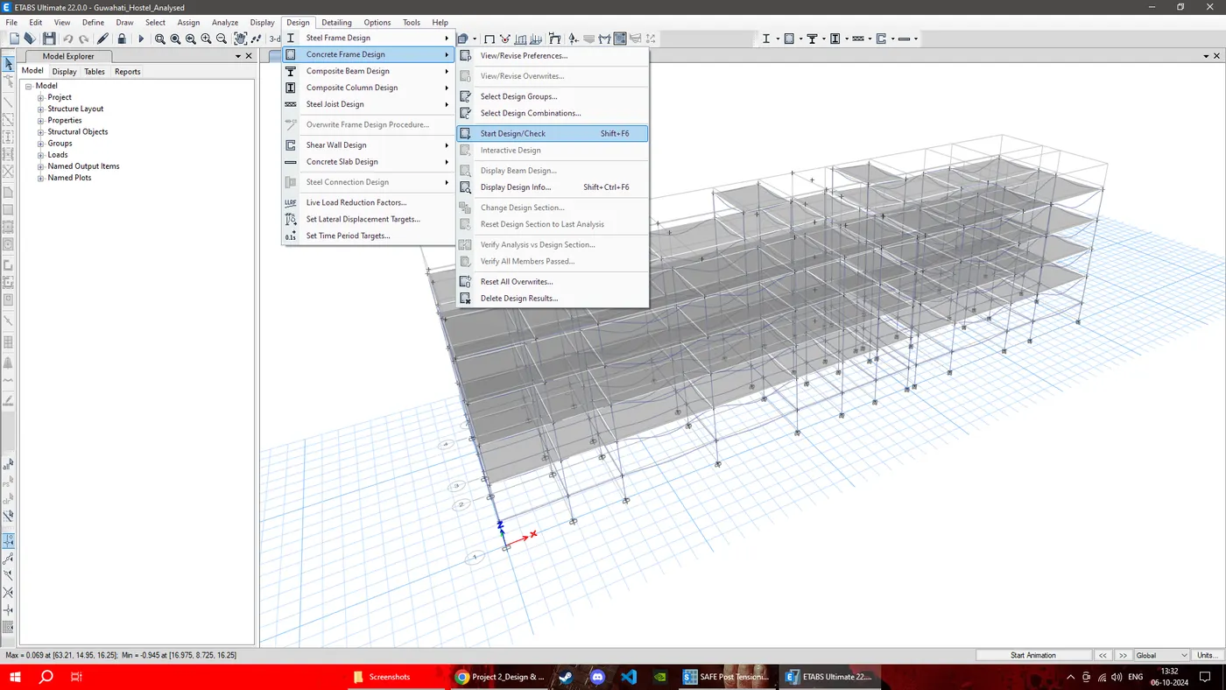
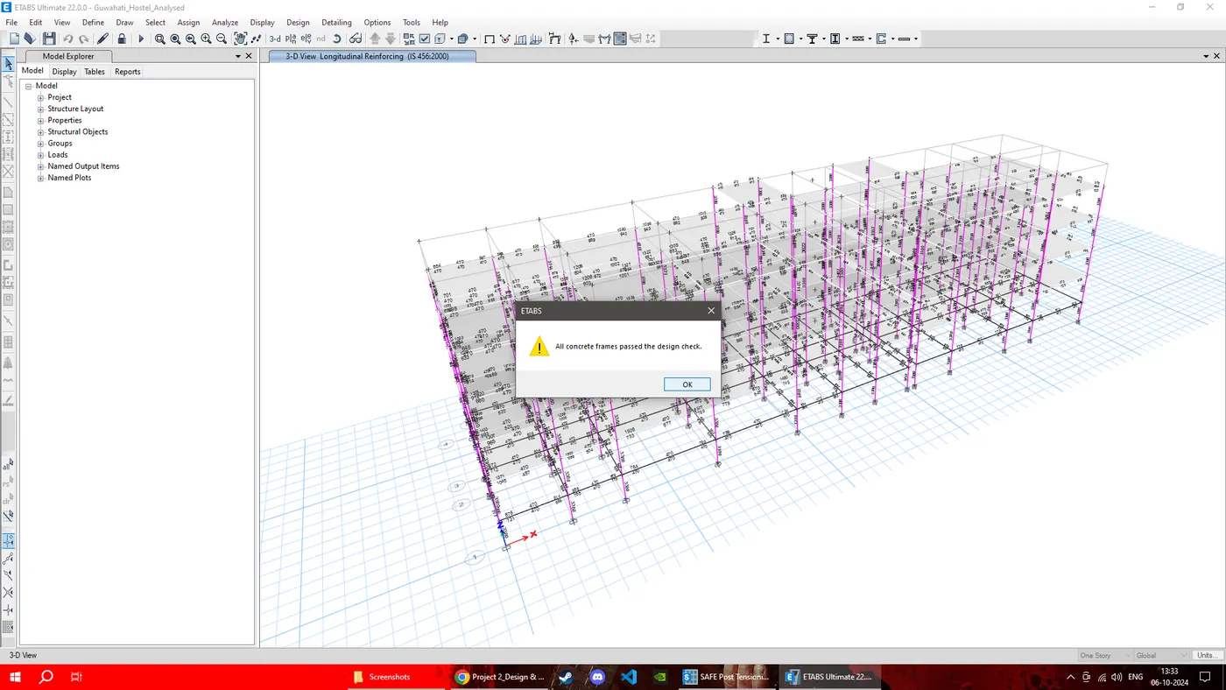
21. We run the analysis to get the result output.
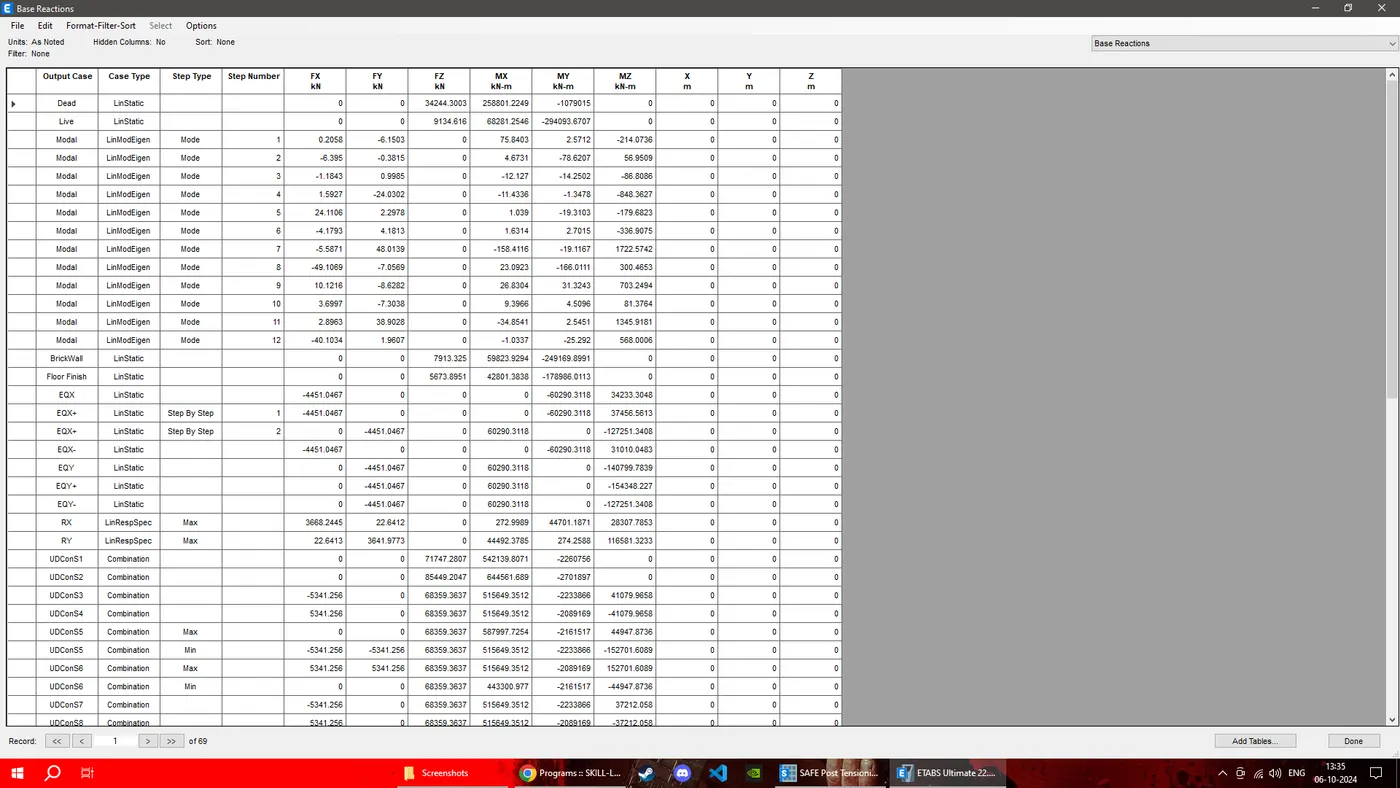
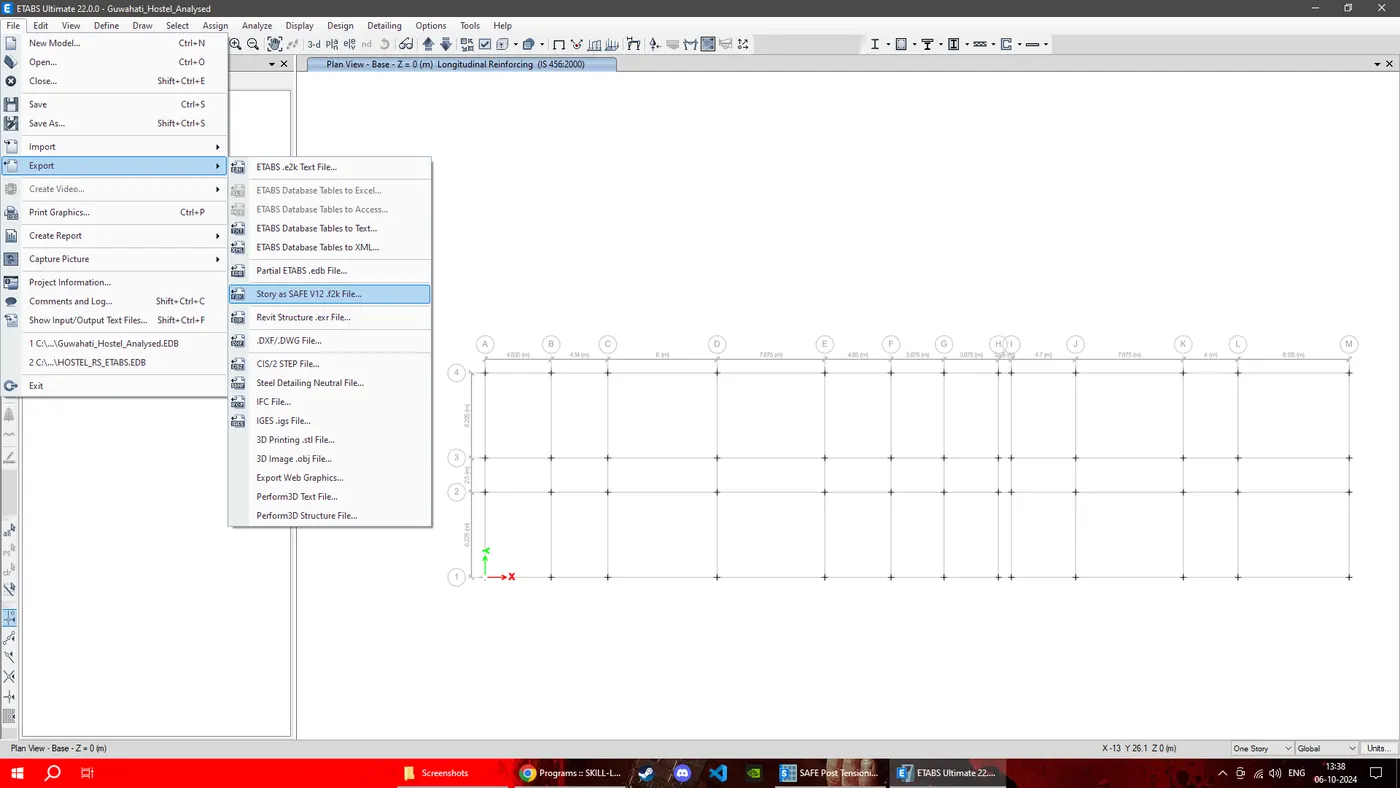
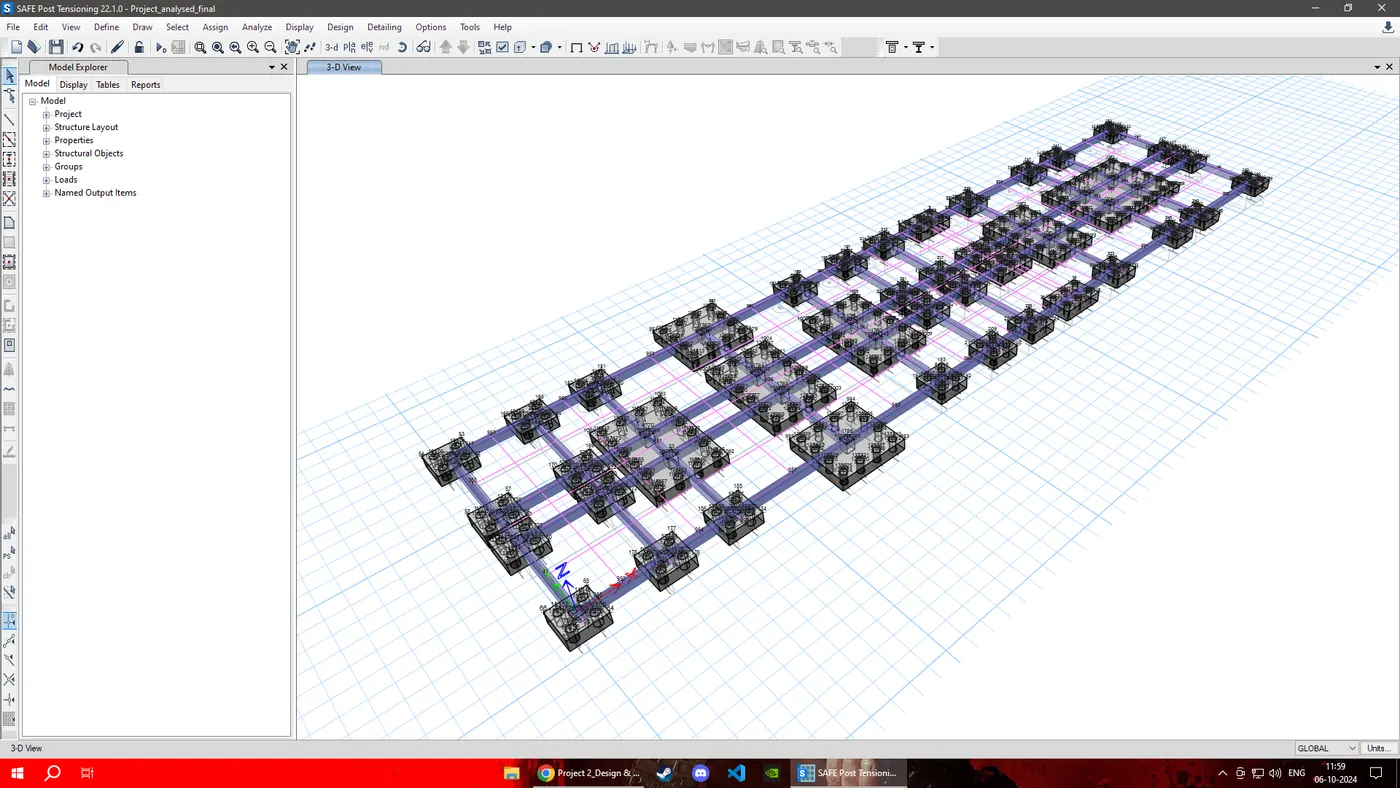
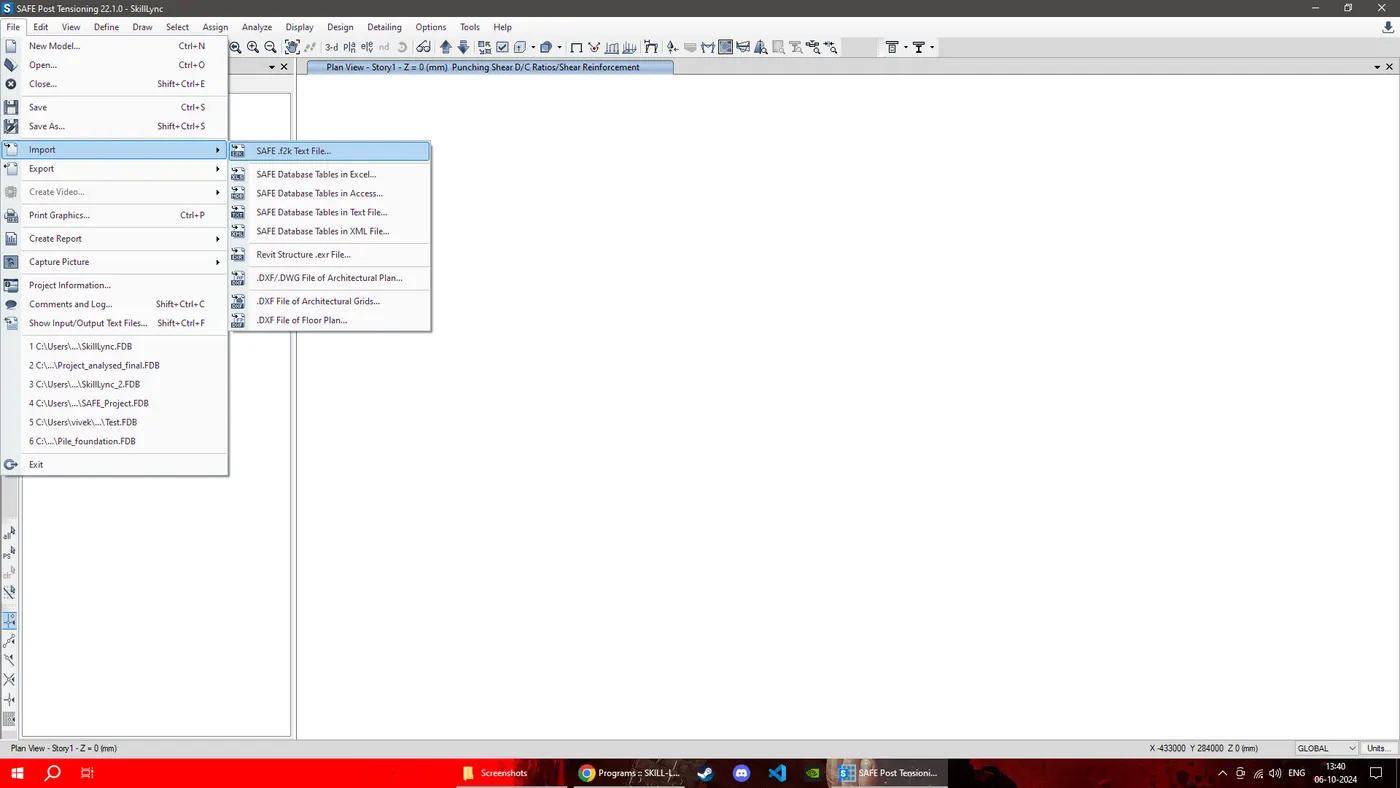
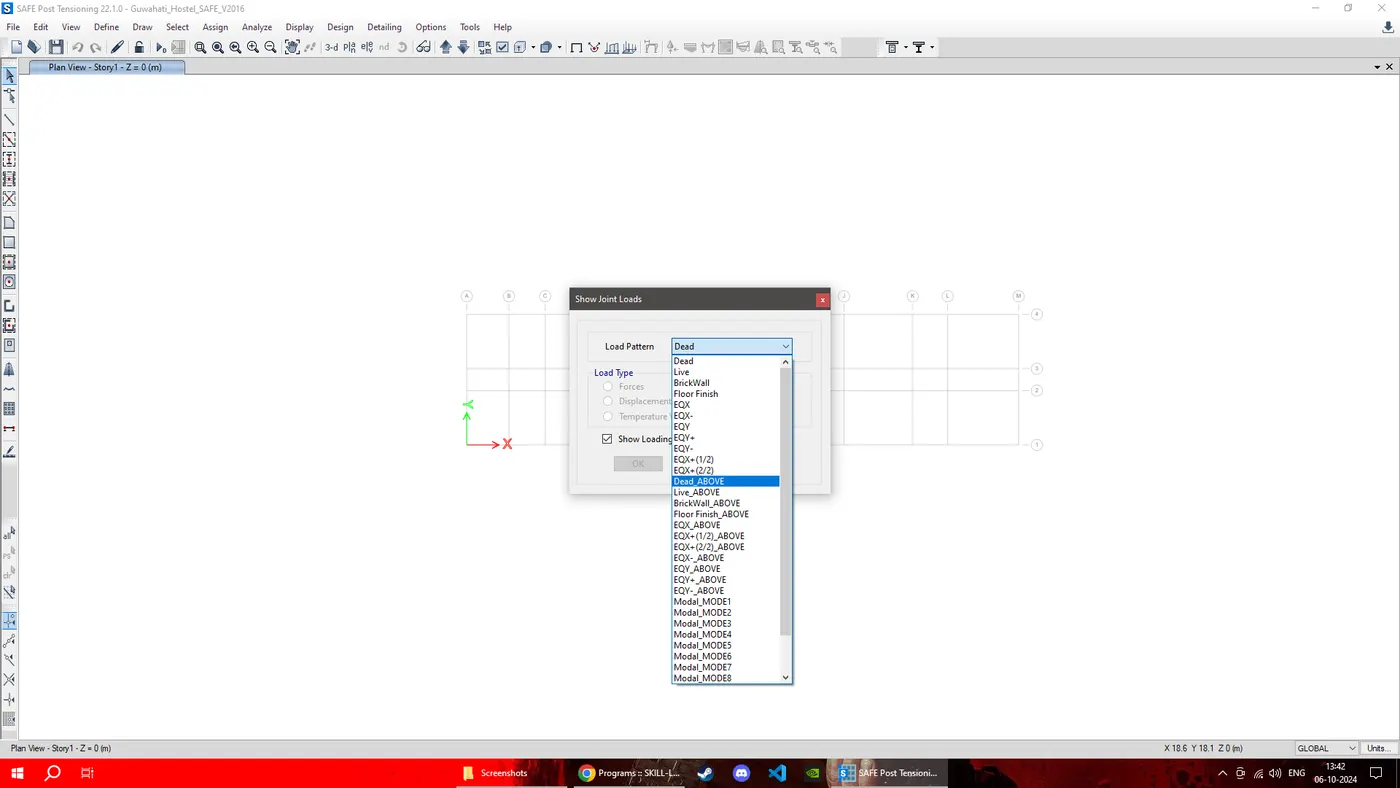
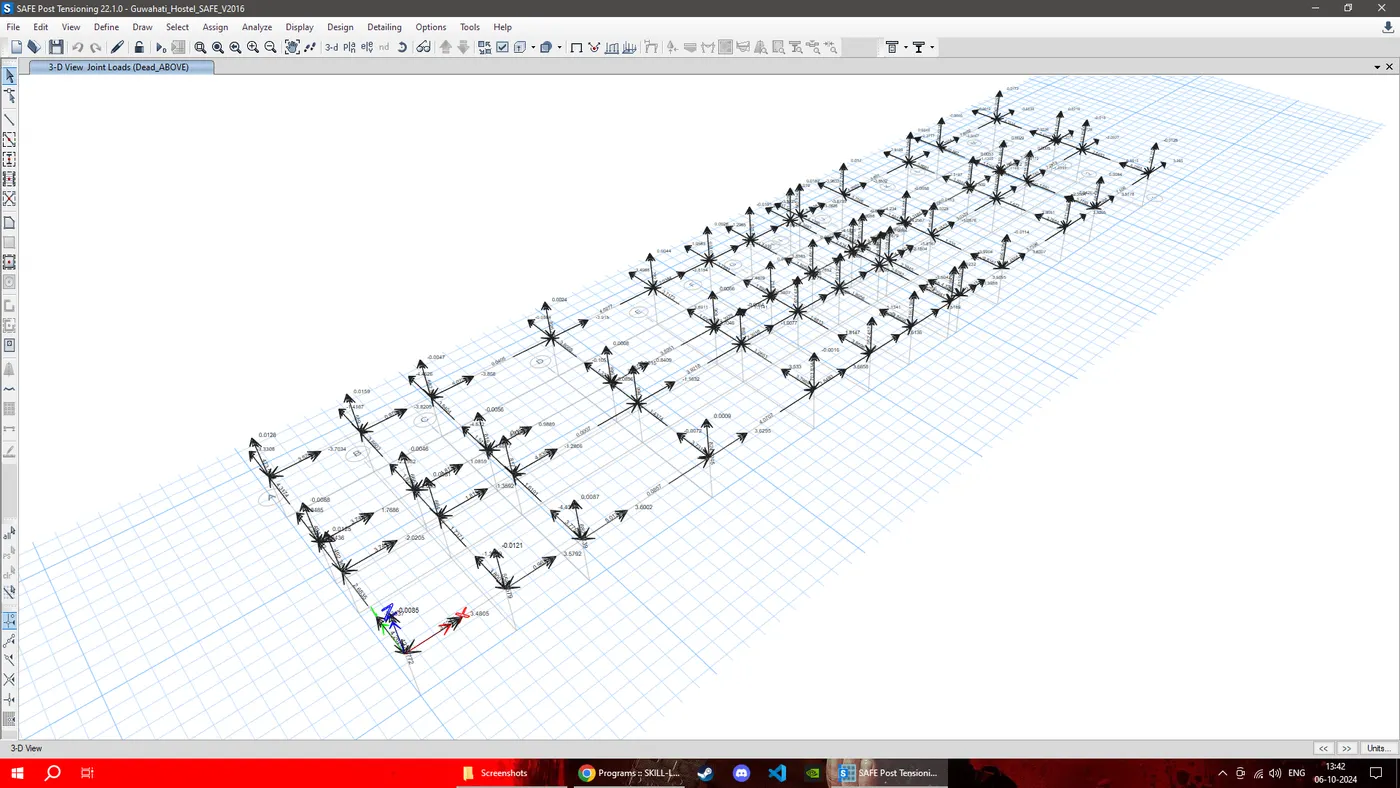
now we import f2k file in SAFE 2022 which we export from ETABS 2022
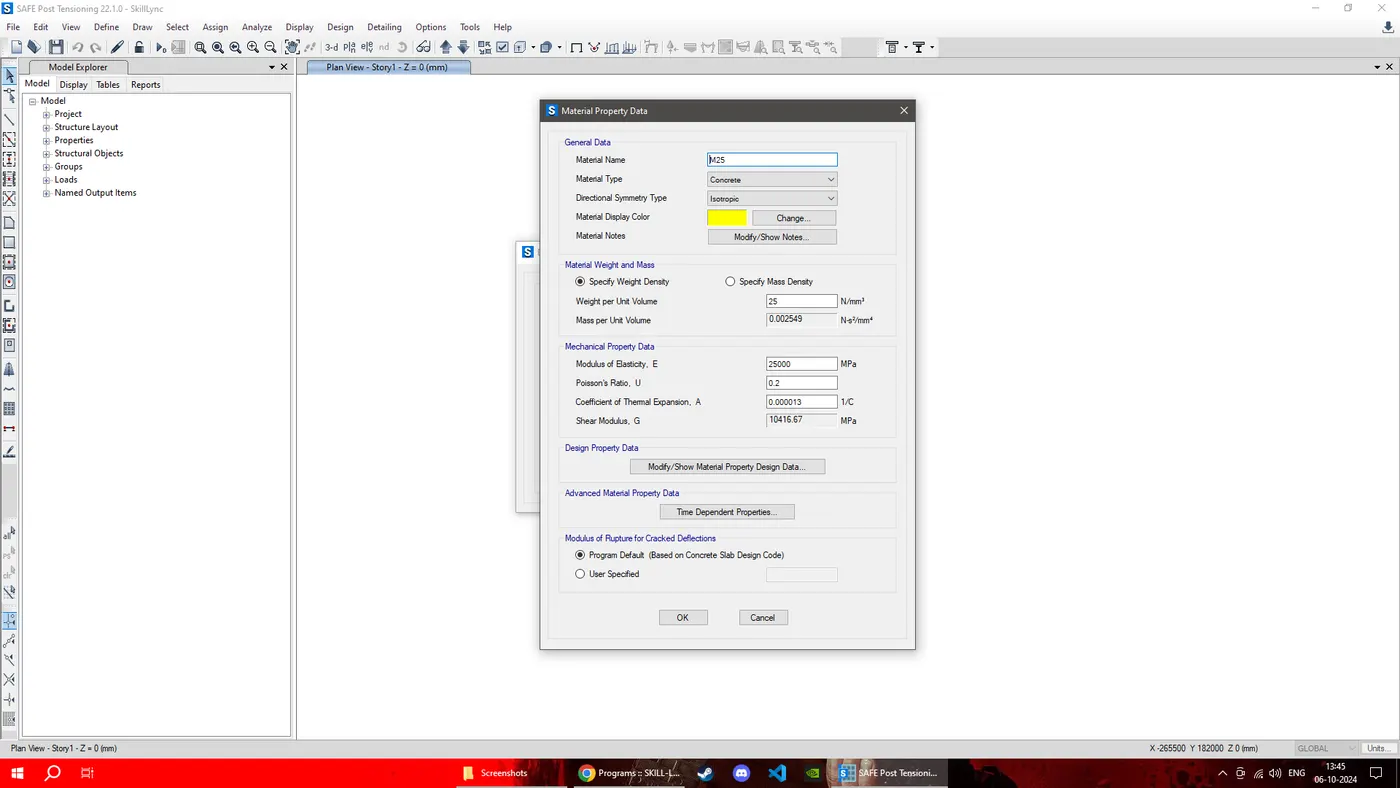
we Define property of materials and slab section properties as follows:-
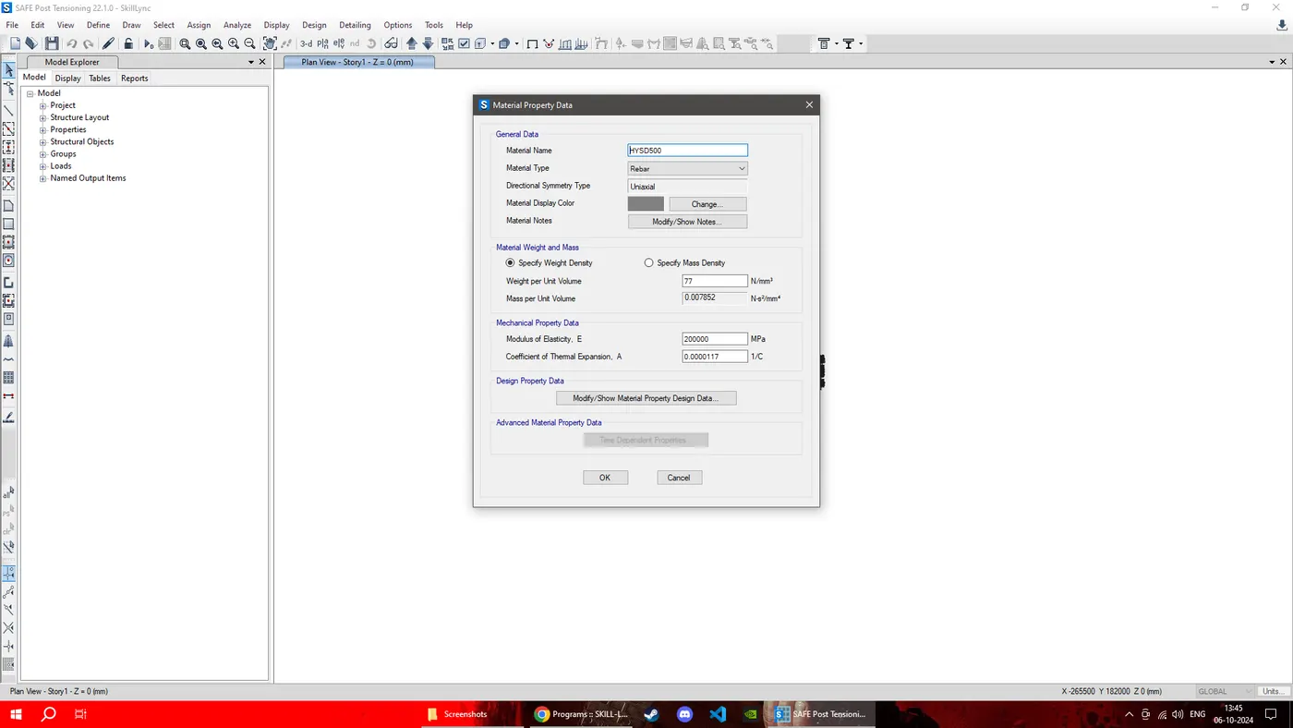
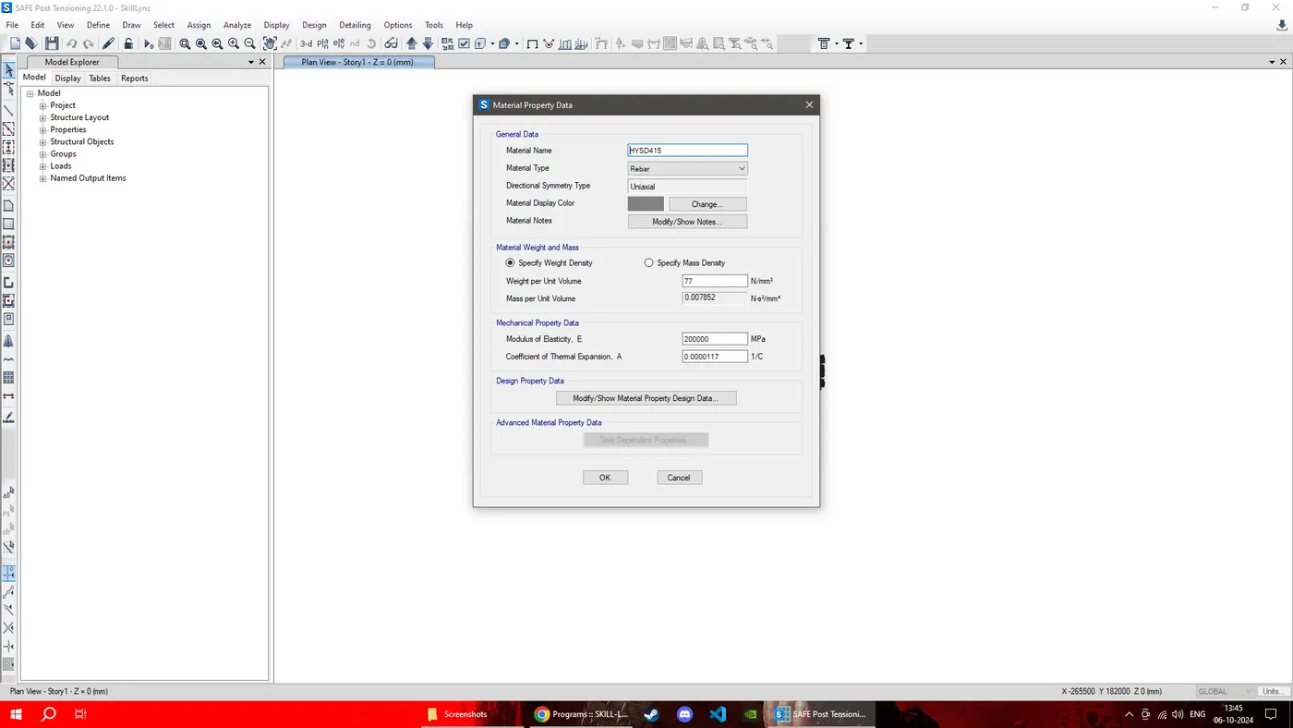
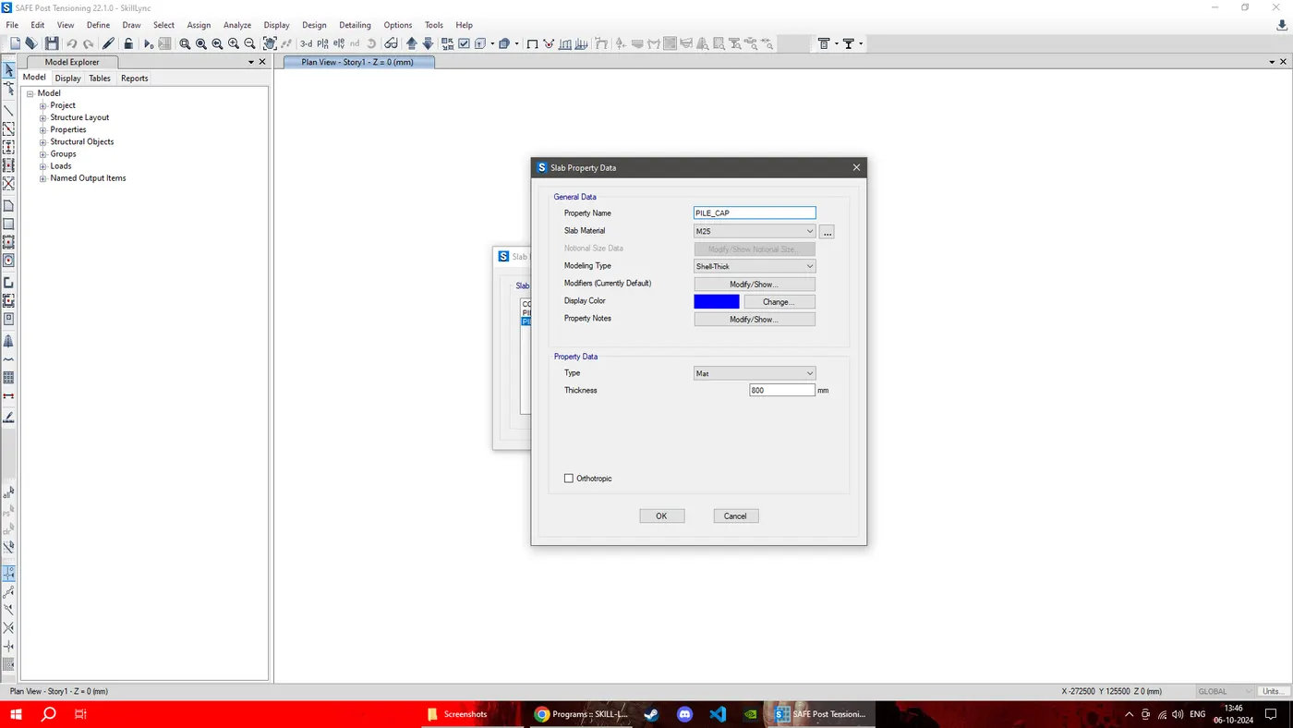
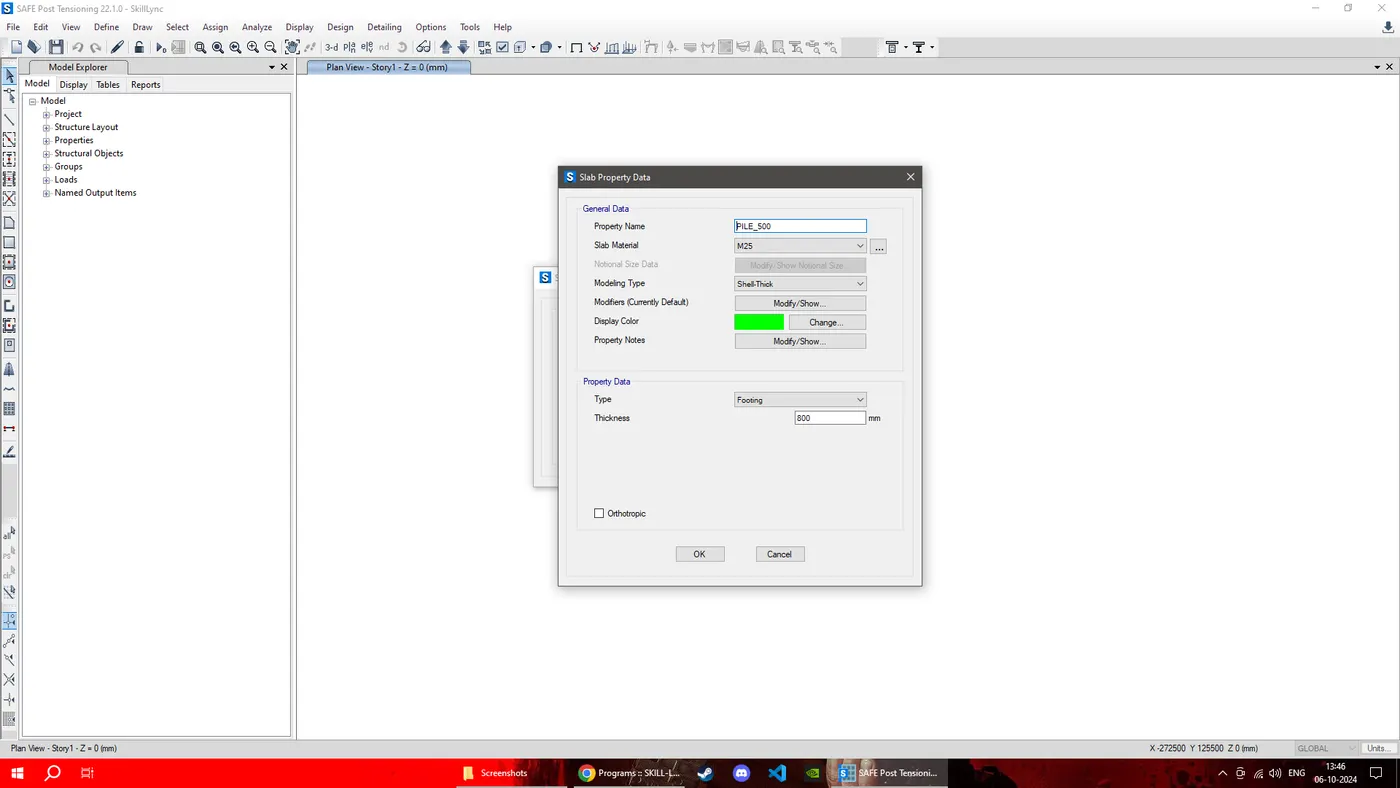
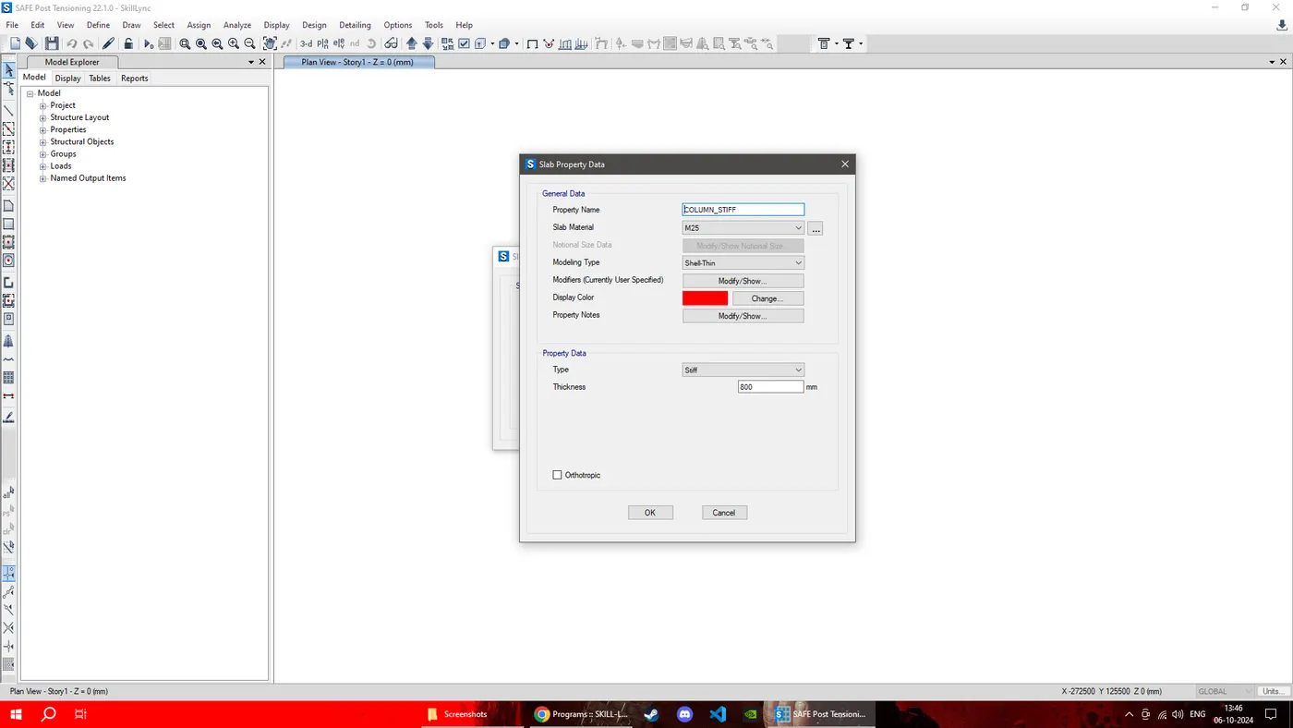
we provide point spring properties as EA/L
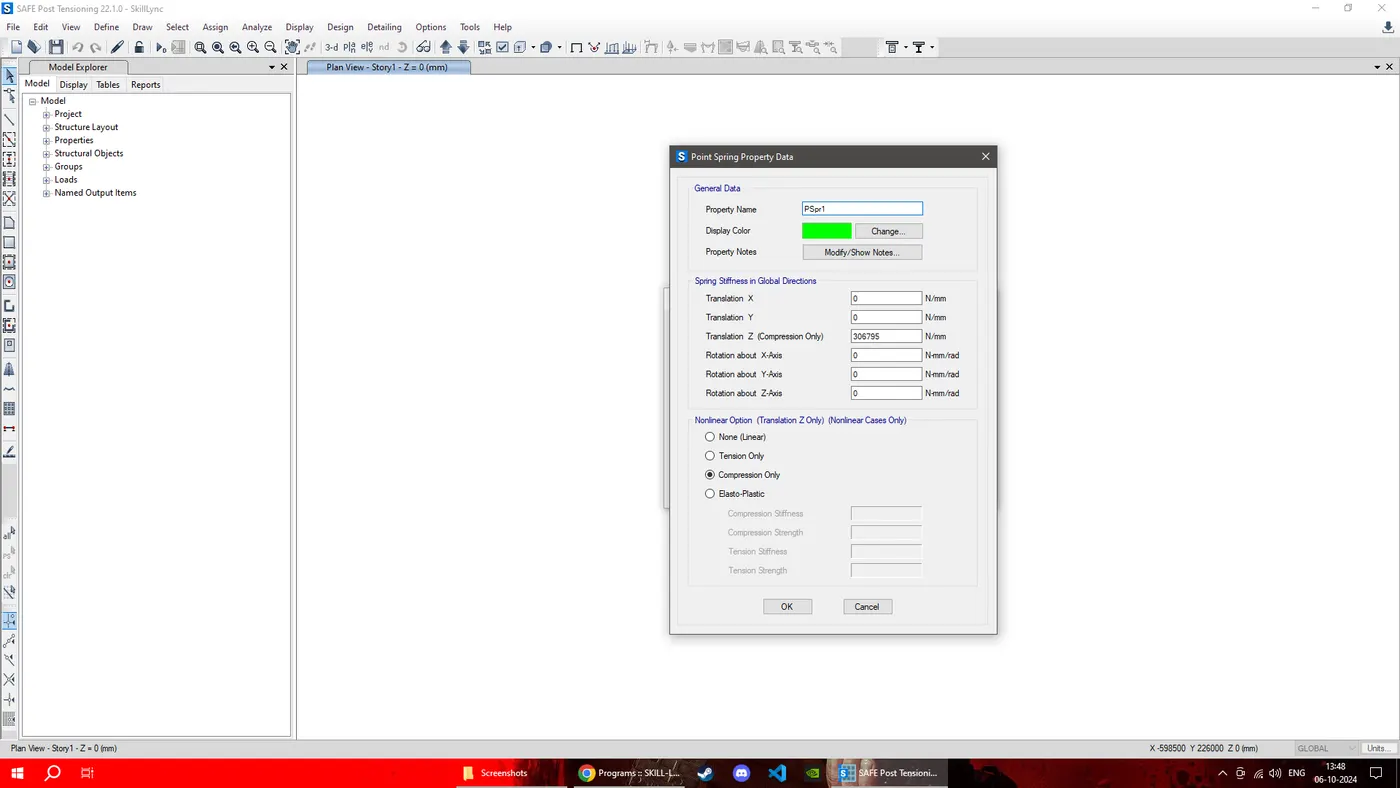
We assign point spring to all available pile.
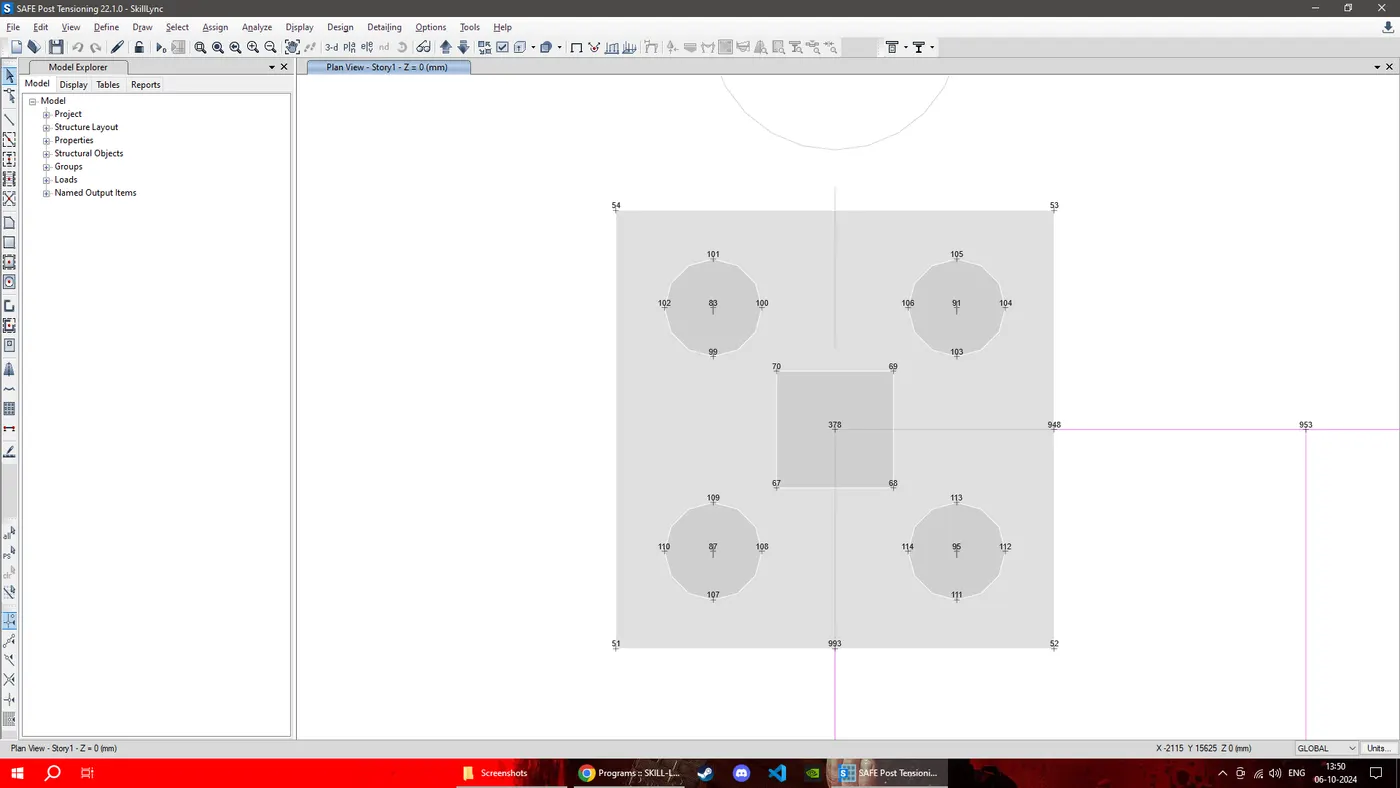
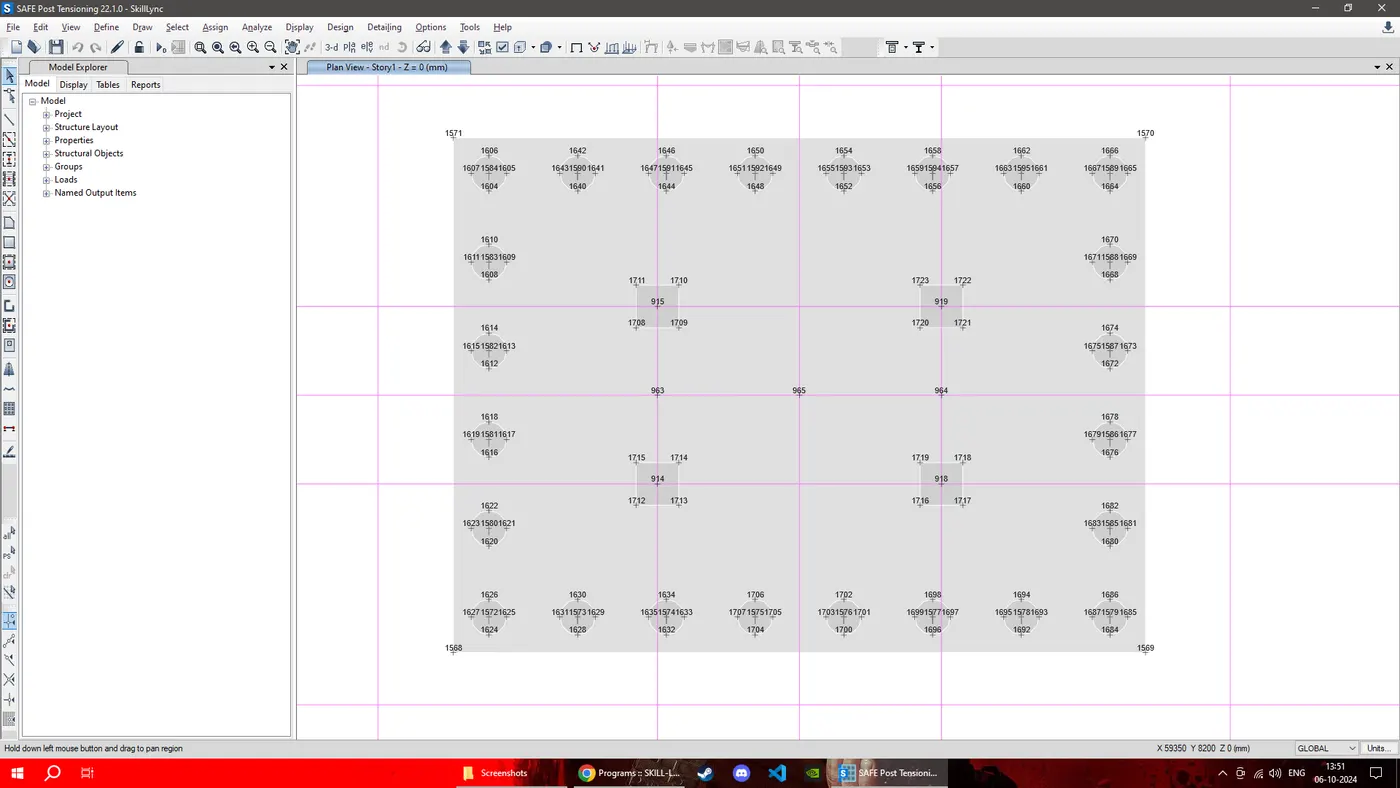
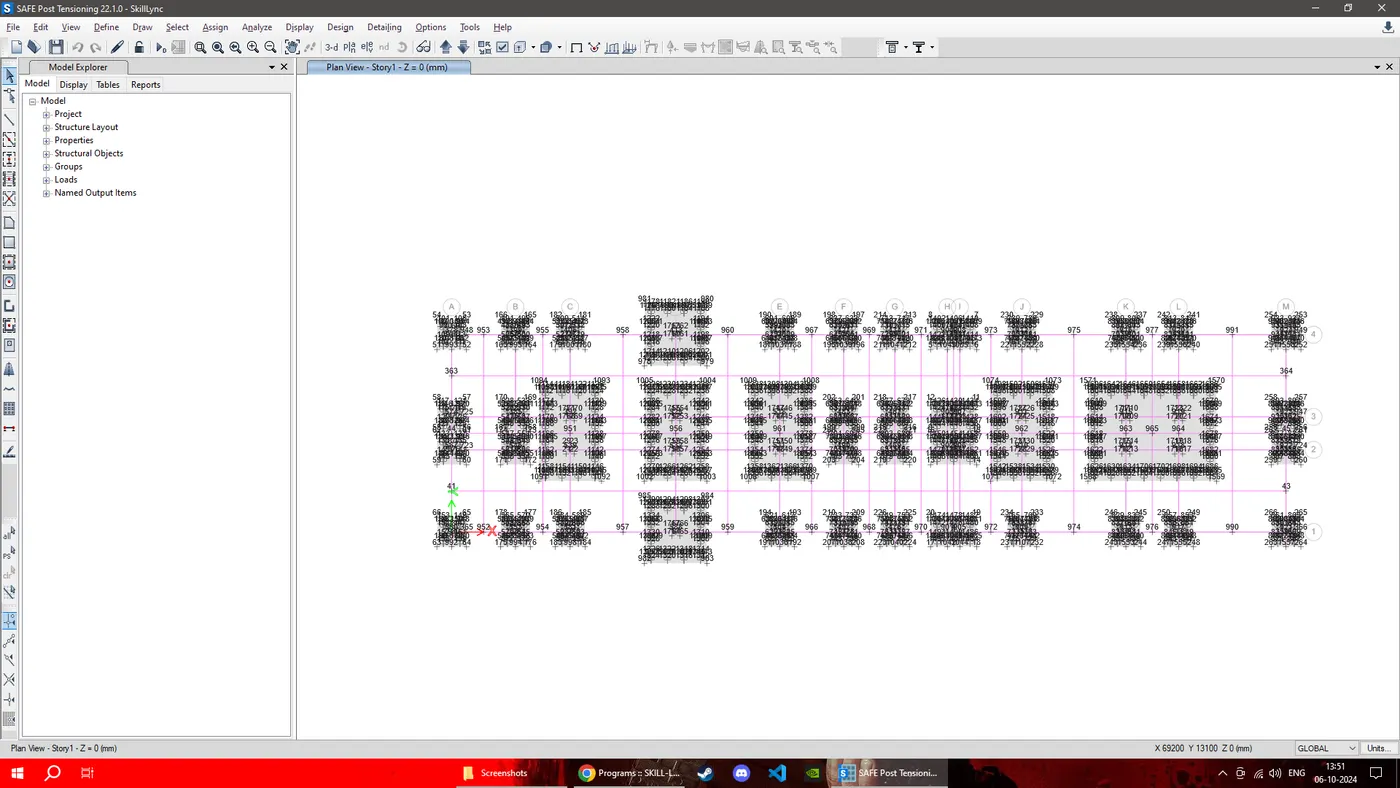
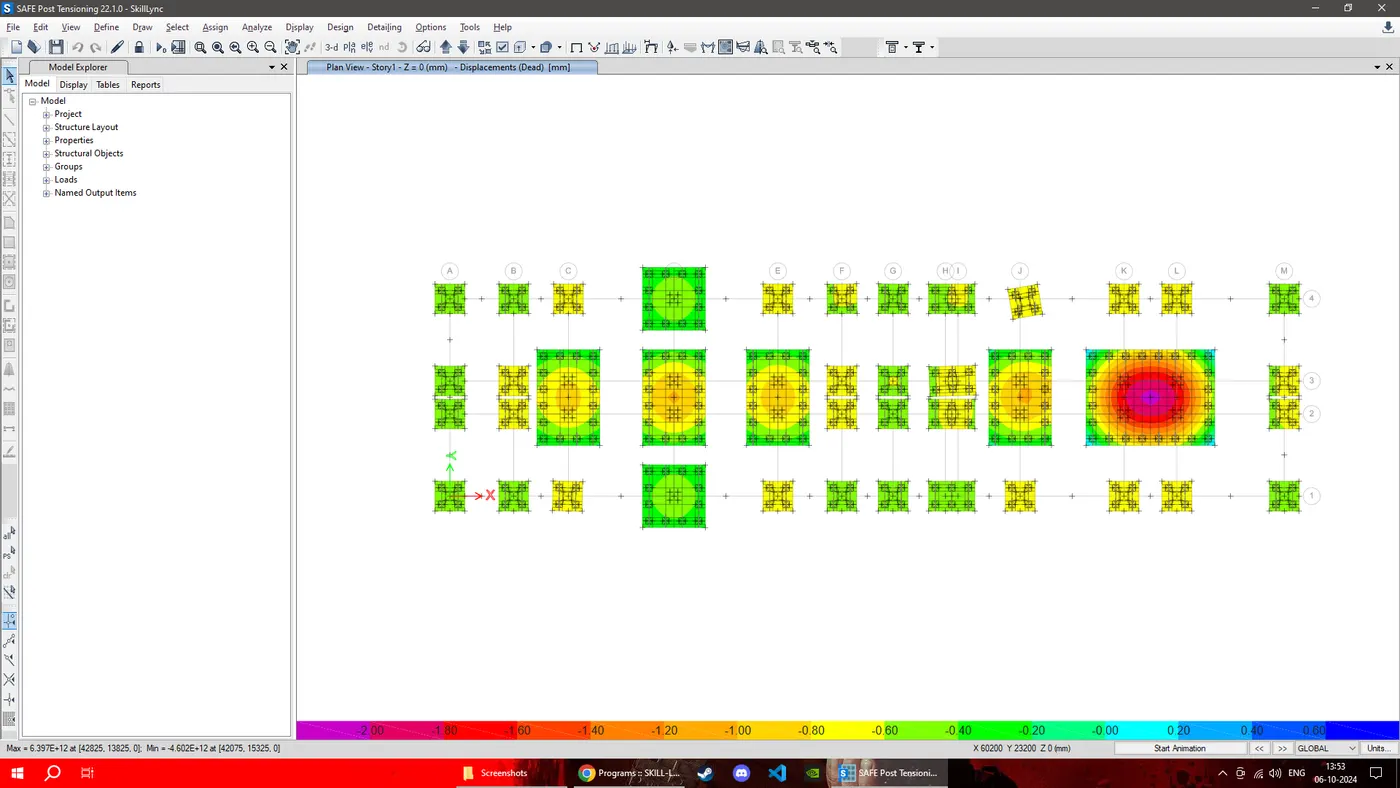
Displacement are shown below
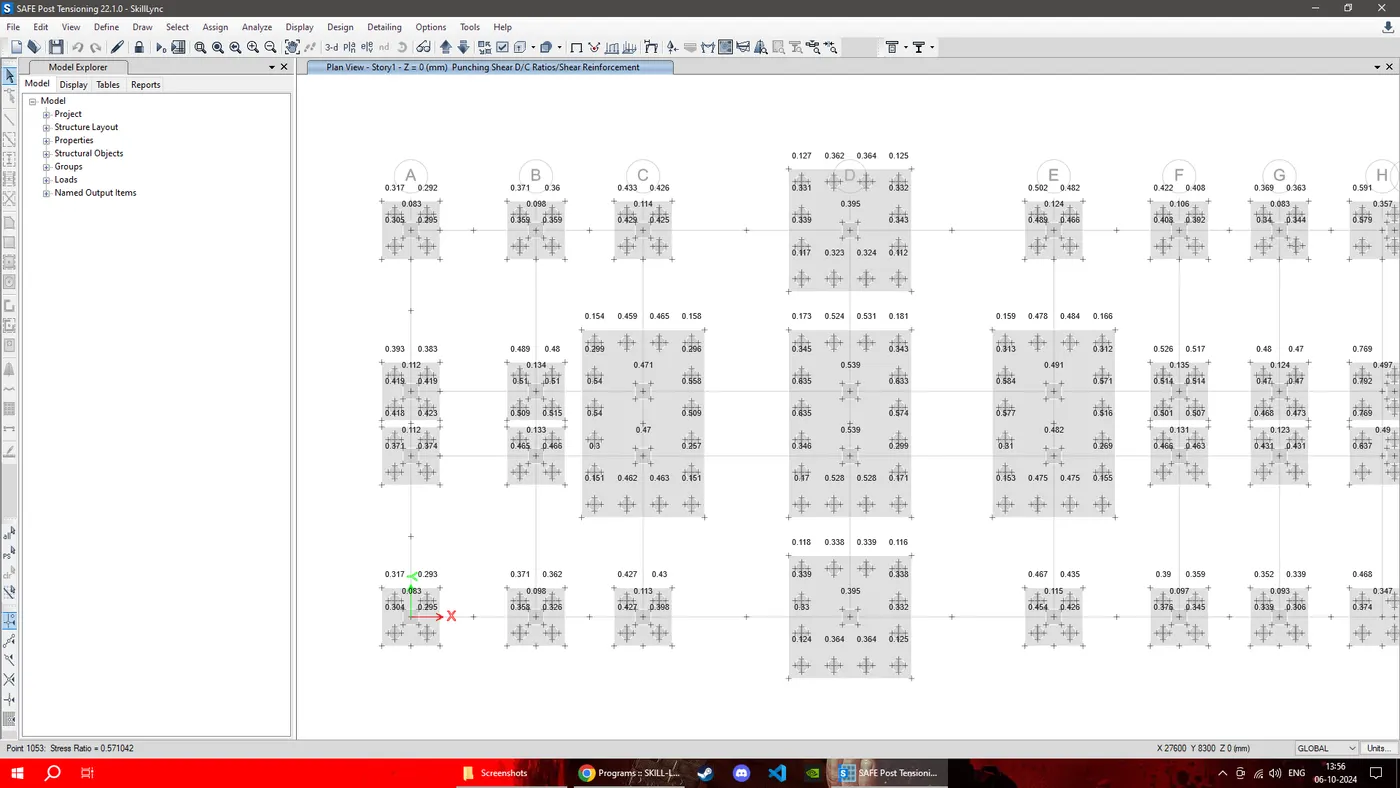
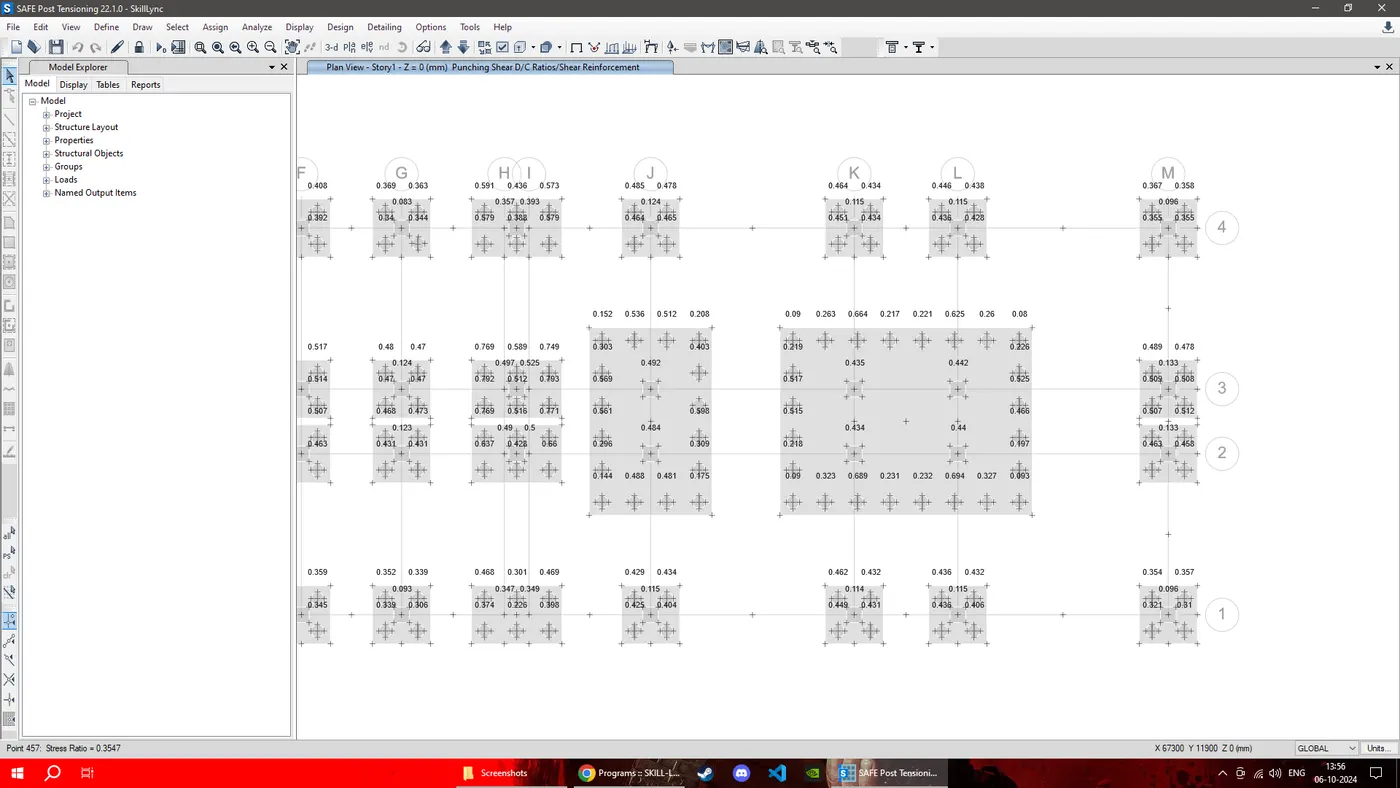
Checking for punching shear on pile caps.
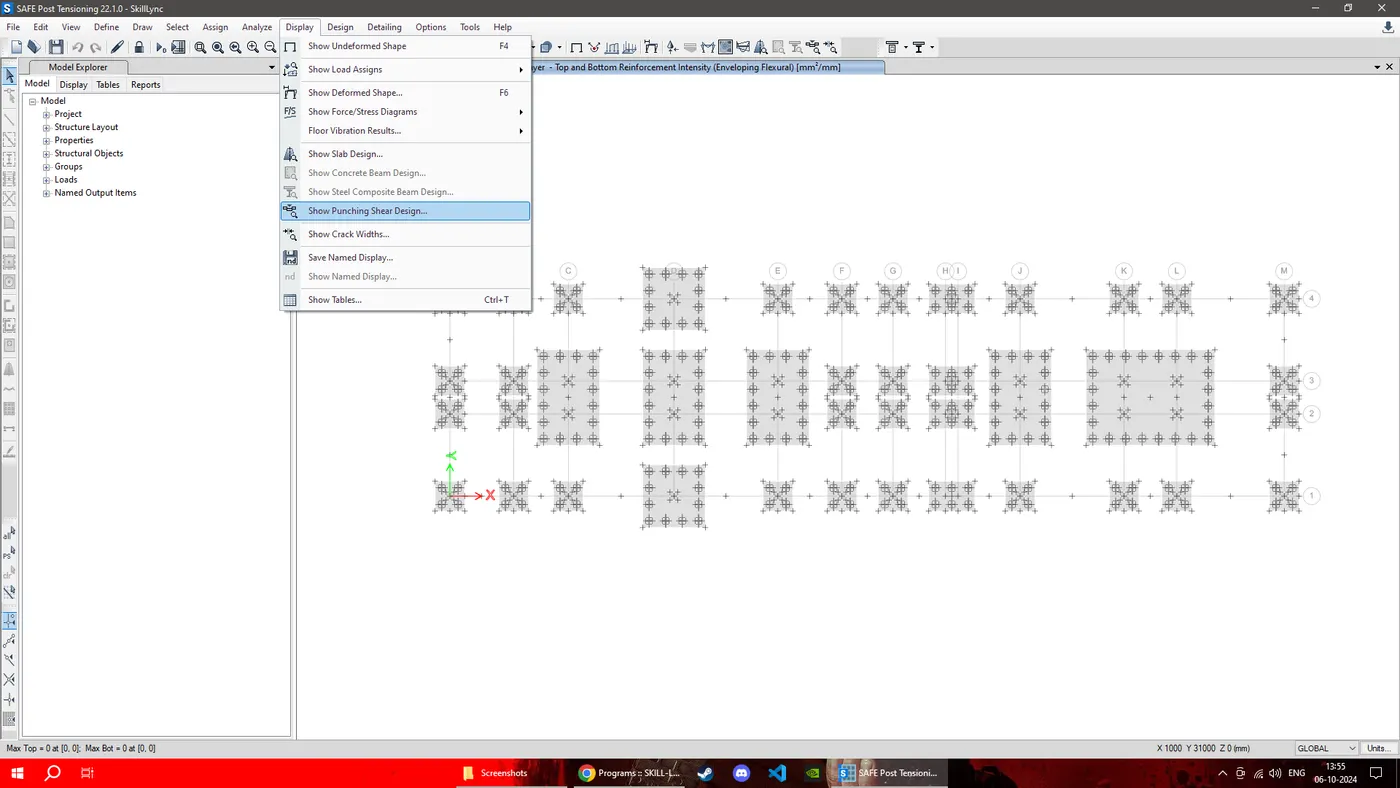
all punching shear value are less than 1 hence safe
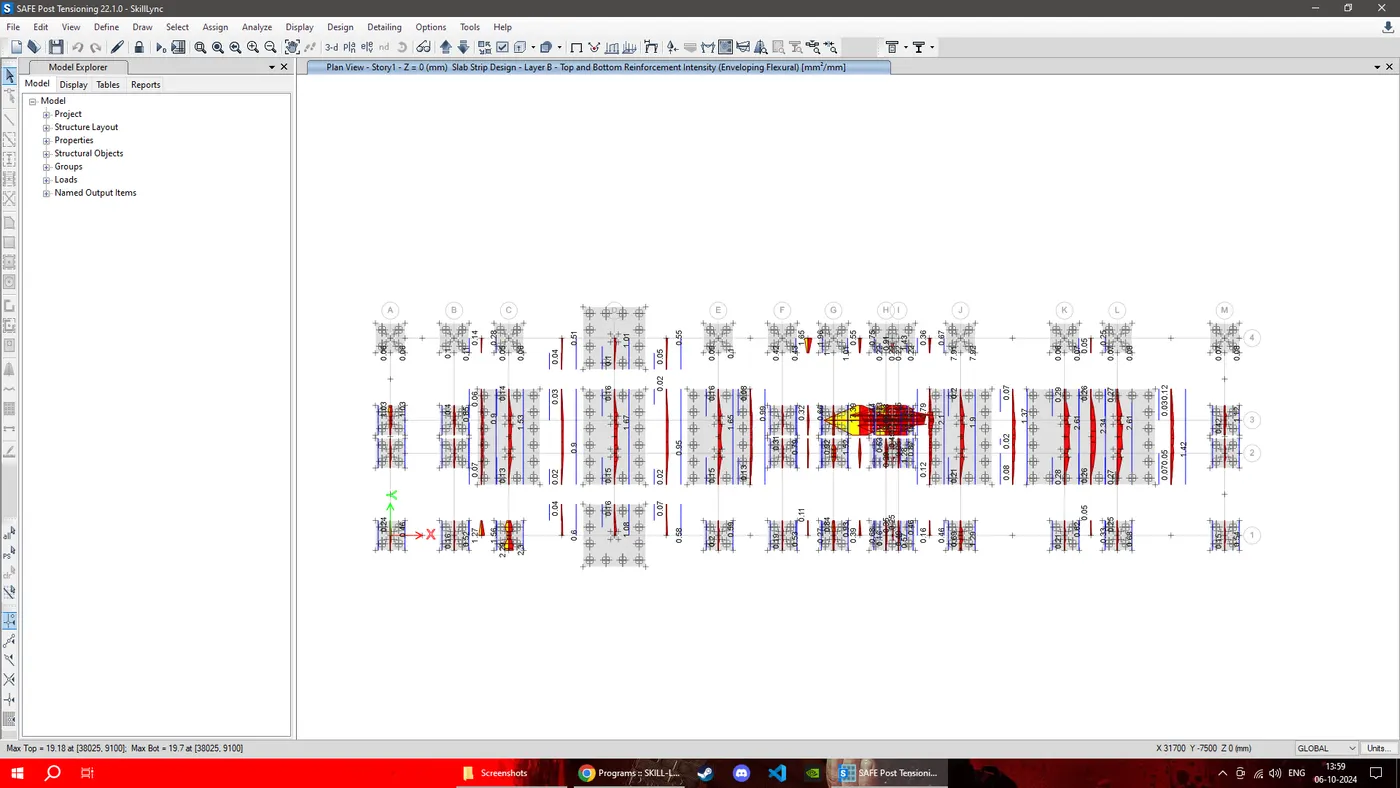
Rebar requirements
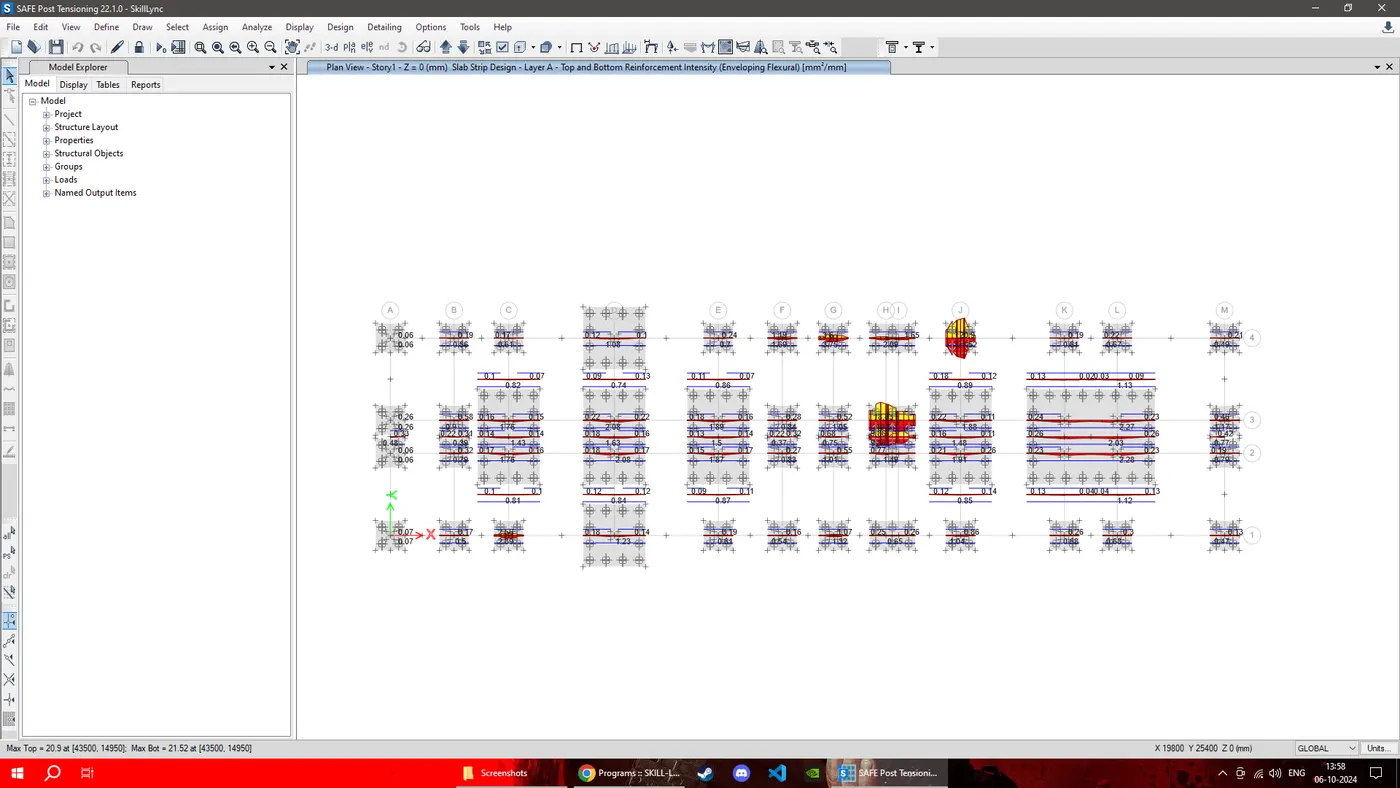
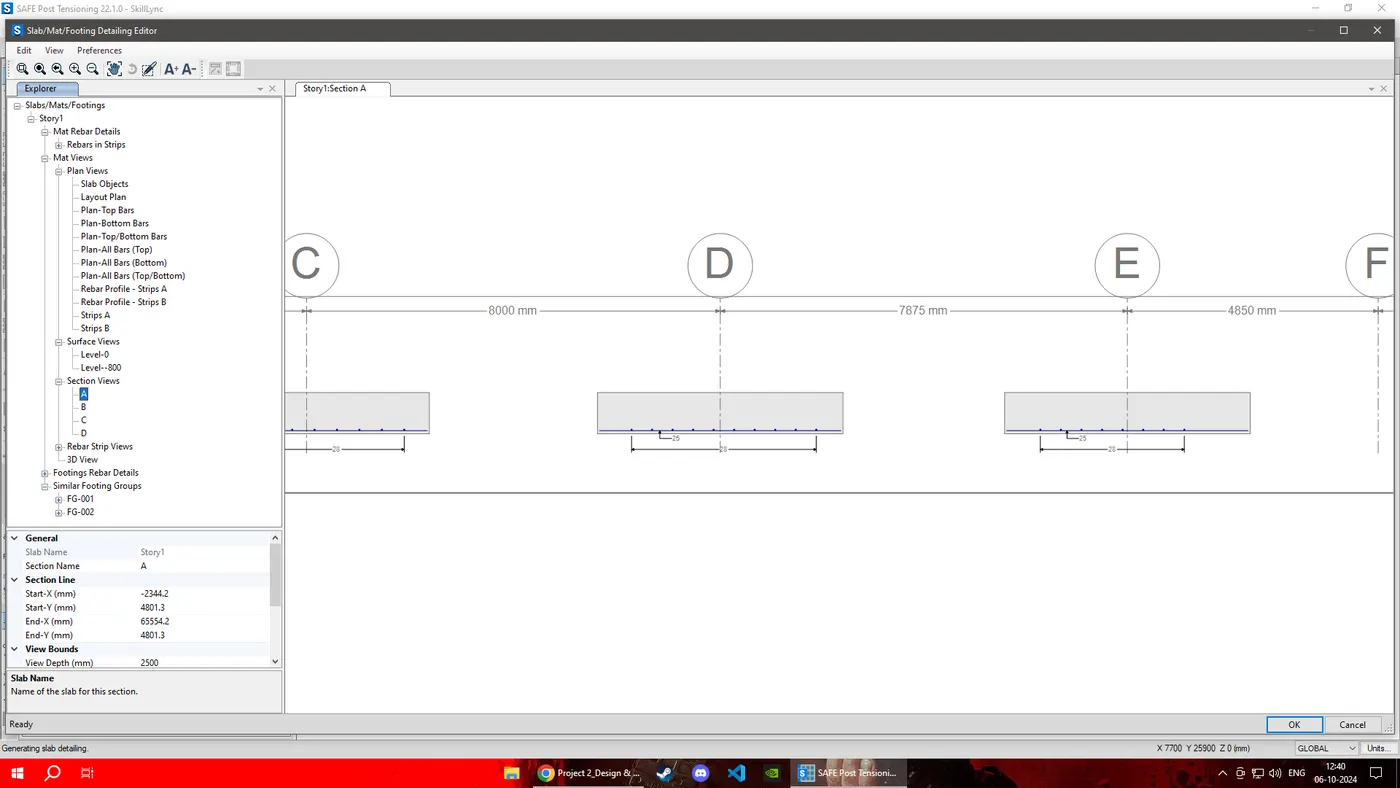
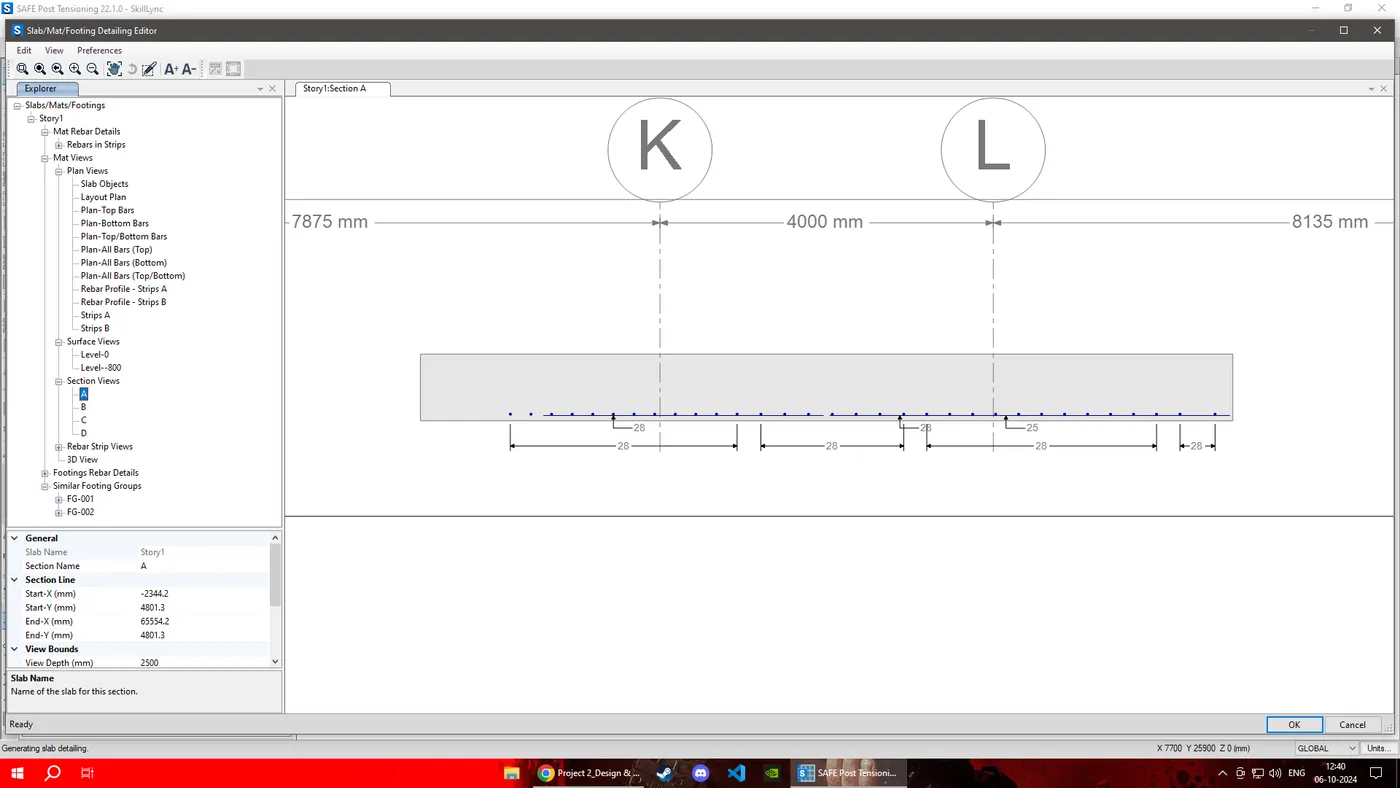
Section and Rebar Details
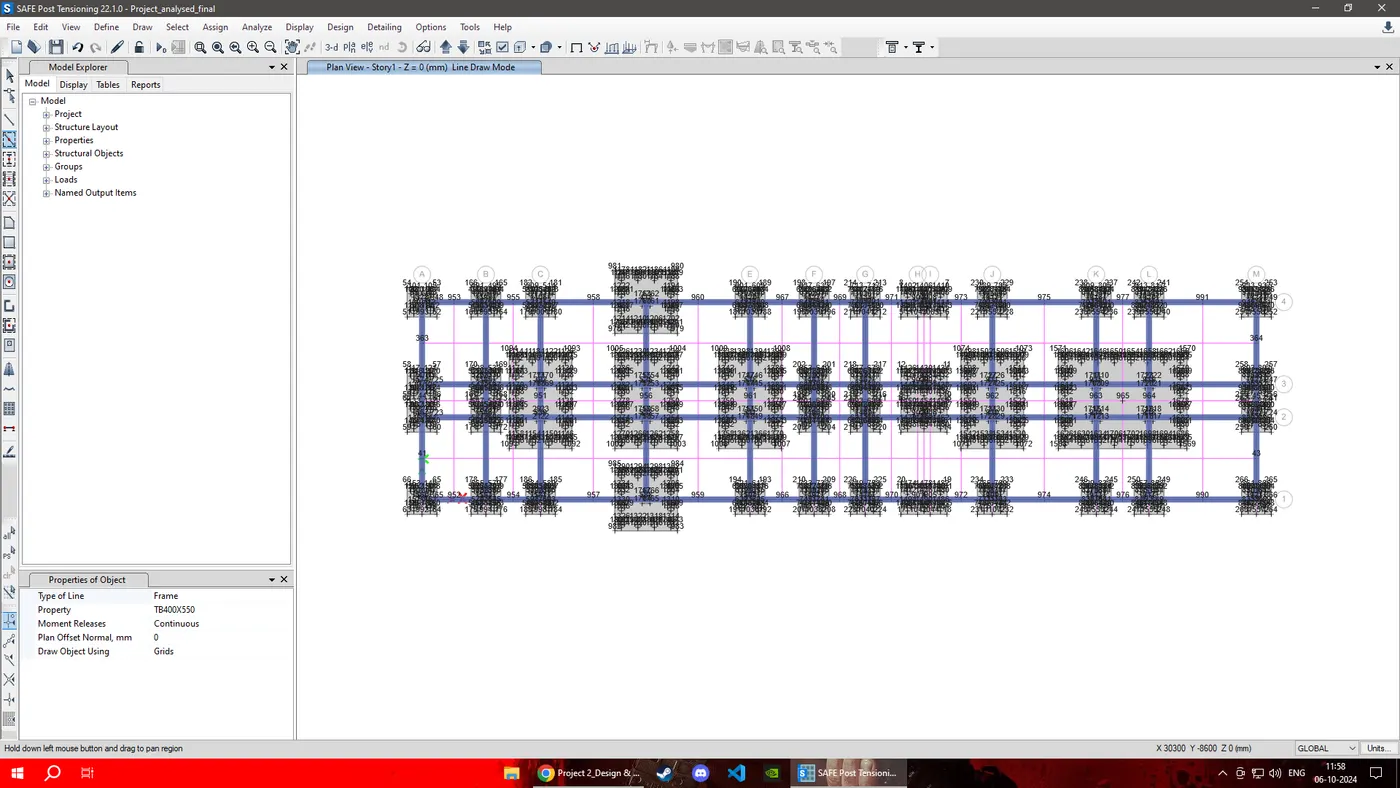
RESULT: Tie beam frame plan of the foundation.