Project 2_Design & Analysis of a Hostel building at Guwahati, Assam
Aim
To model analyse and design the G+3 RCC structural building with relevant seismic parameter using Etabs. And also design the Pile footing and pile cap using SAFE.
Procedure in Detail
1. Modelling the Structure
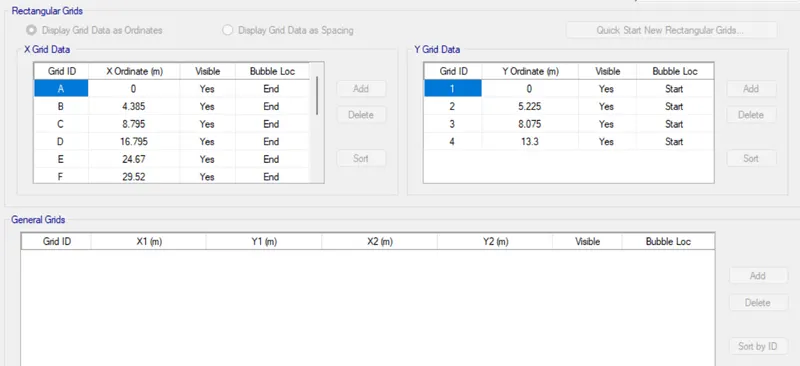
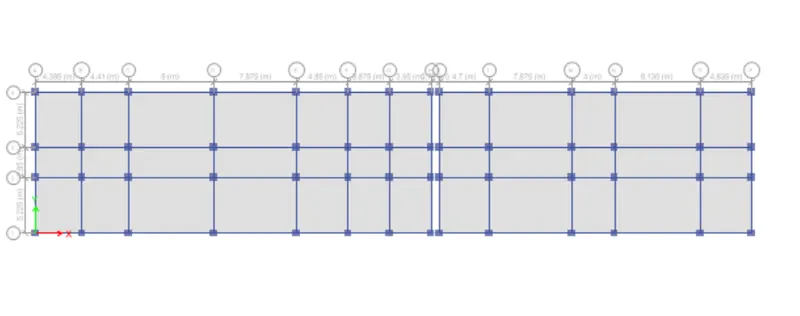
Once the architectural drawing were received postion the column and finalize, then model the structure in Etabs through grid lines
Assigning Grid Lines with reference of architectural drawings
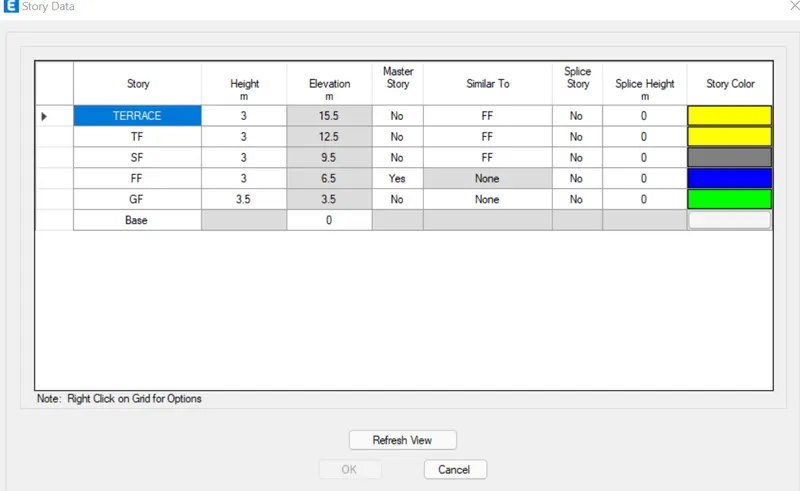
Assigning Story Data
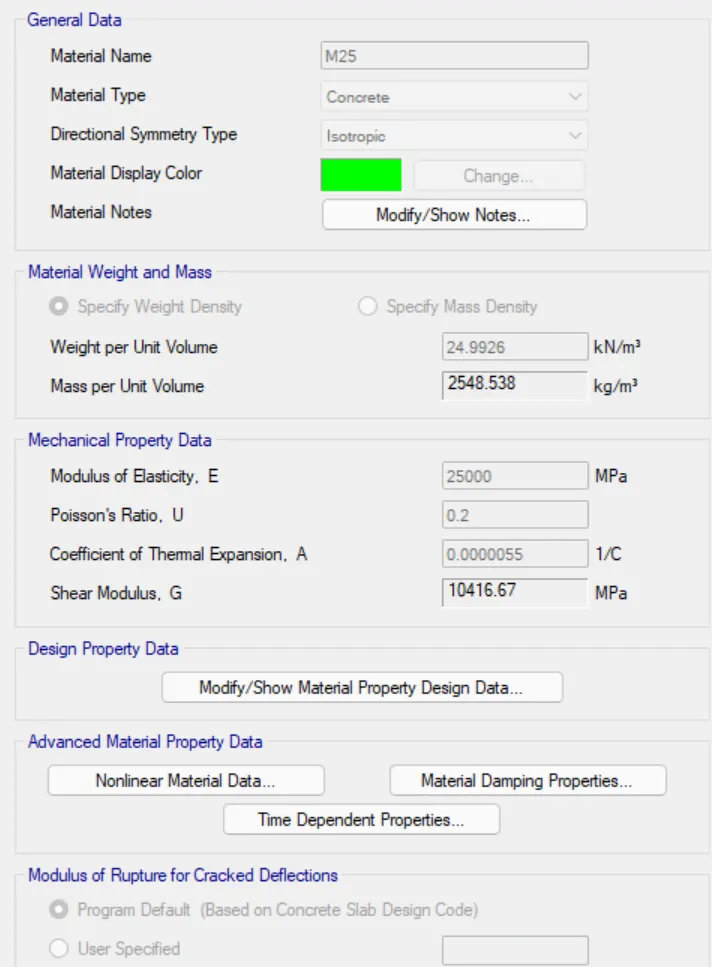
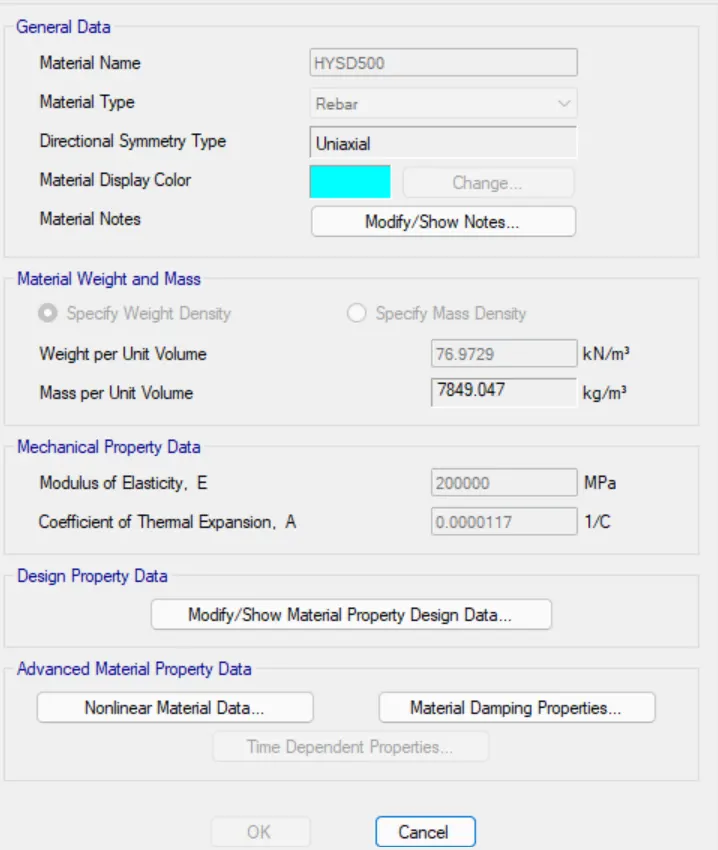
Define Material properties
Define Frame Properties
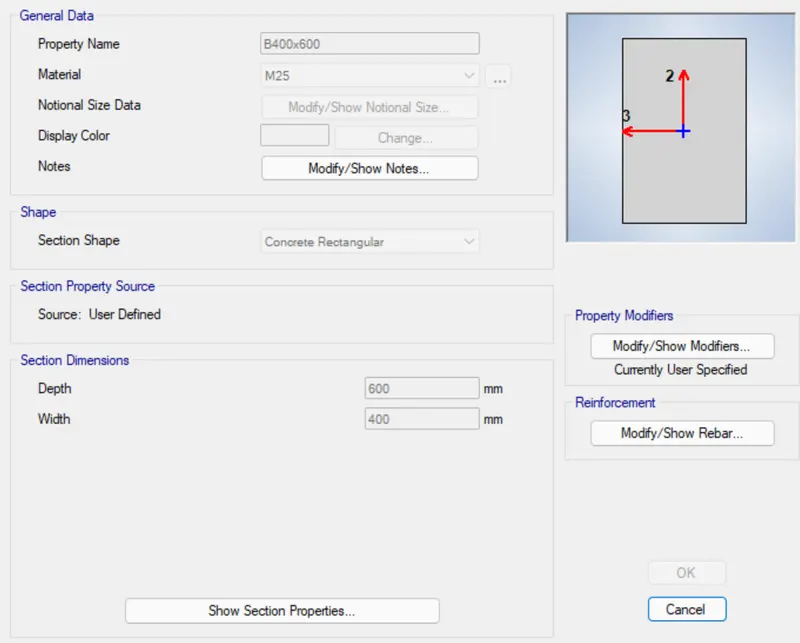
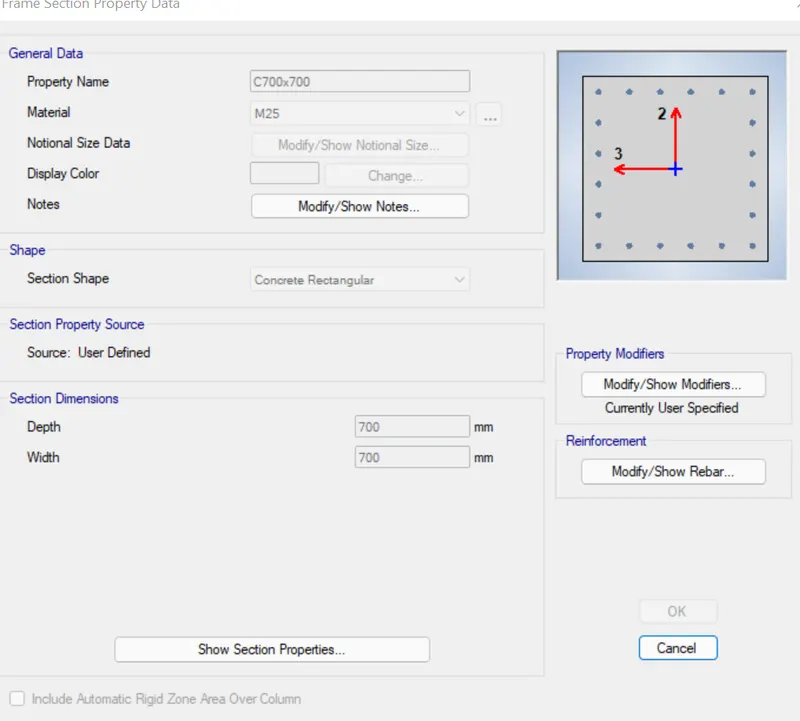
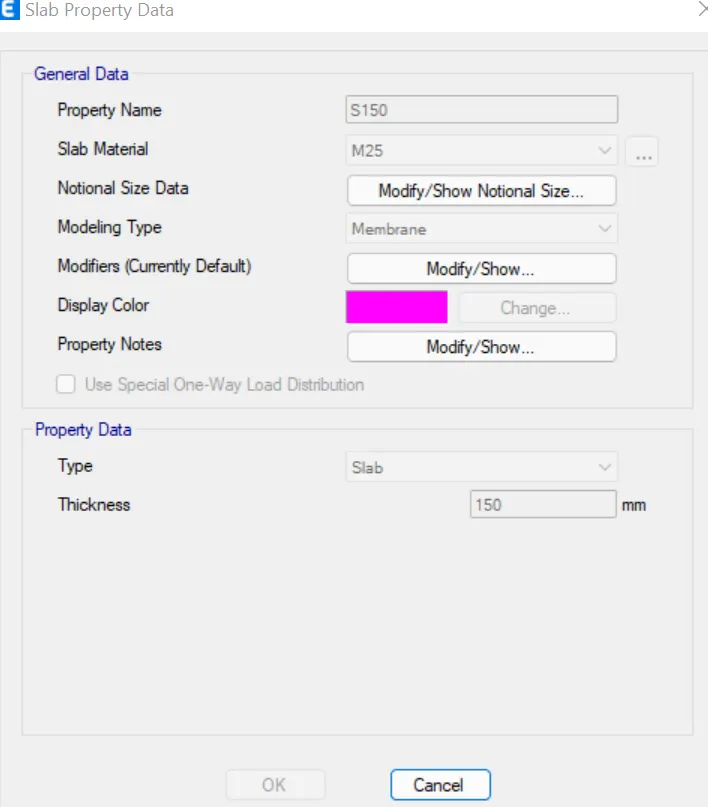
Assigning Frame properties
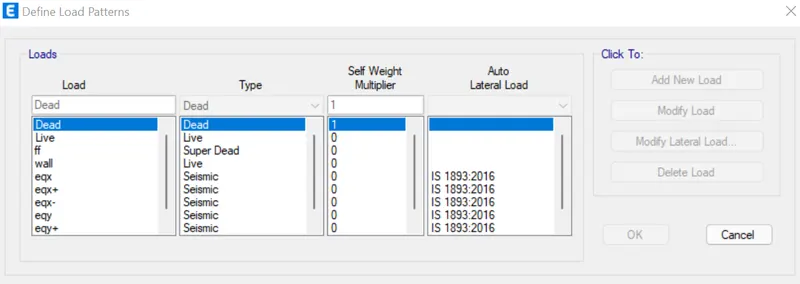
Define Load and Load combination
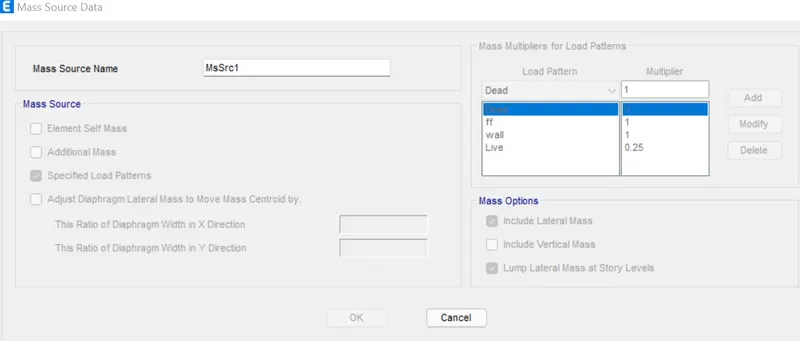
Define Mass Source
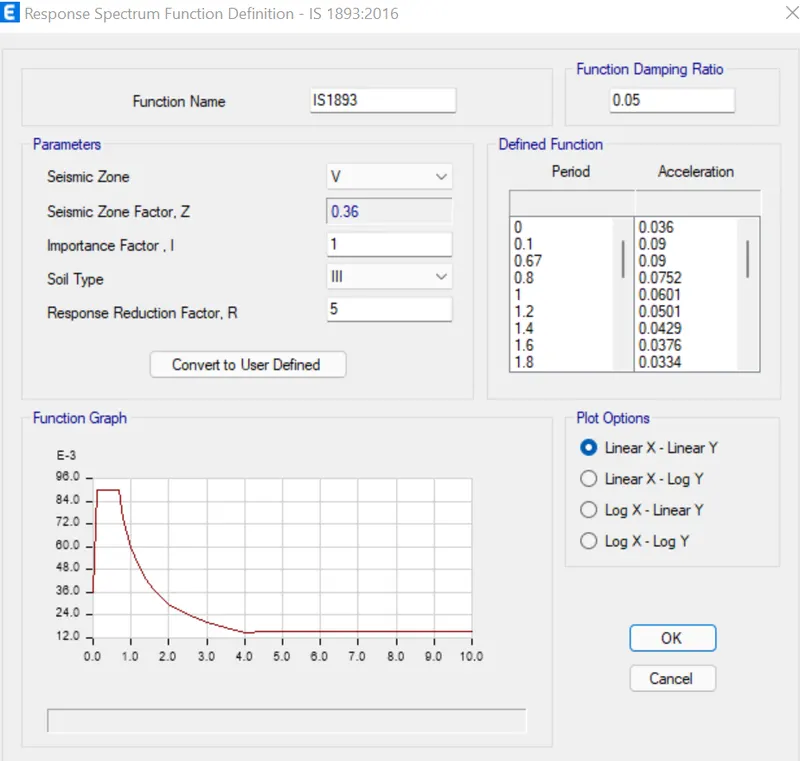
Define Response Spectrum Function
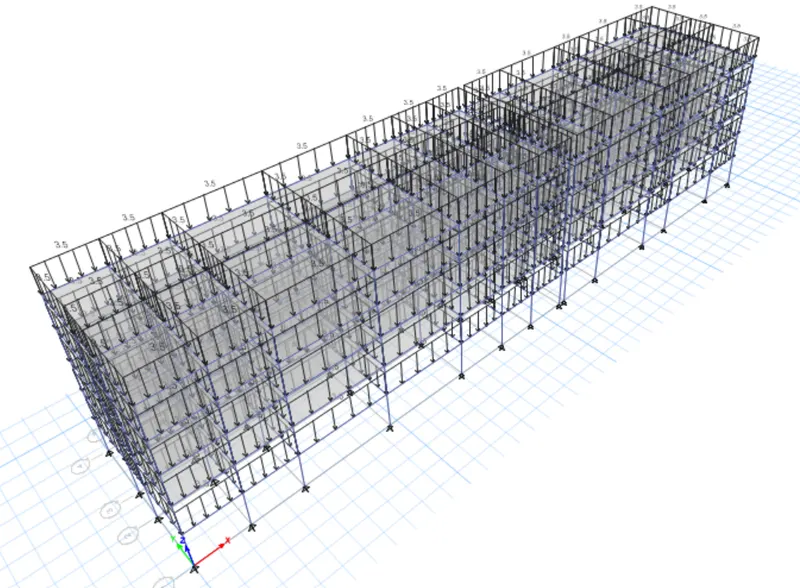
Assigning Load
After Analysis Check Storey Drift are within the limit as per IS 1893:2016
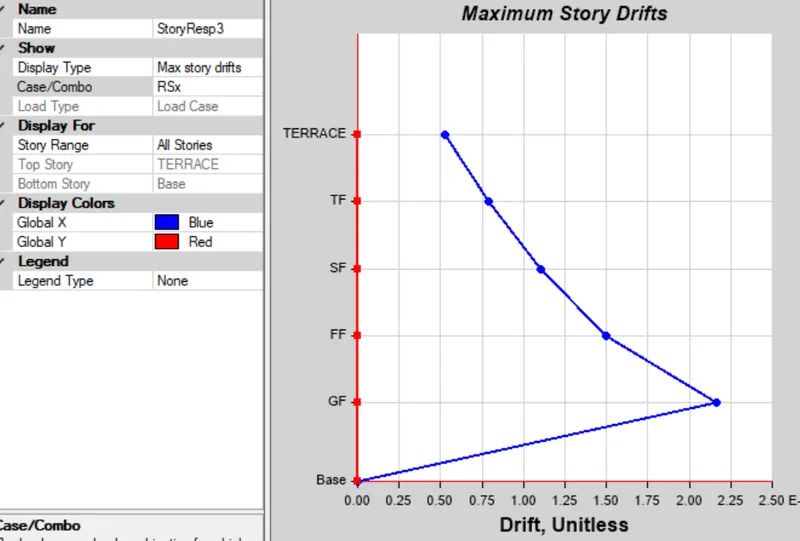
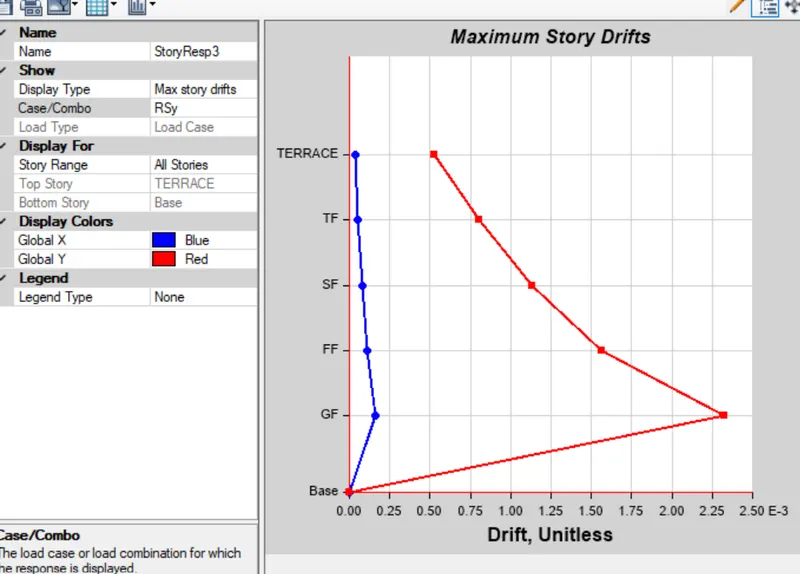
Both RSx and RSy are within the limit.
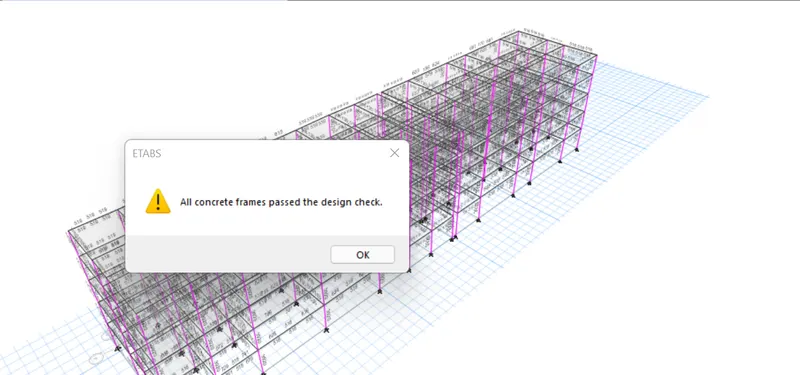
Design the Concrete Frame and verify the members passed
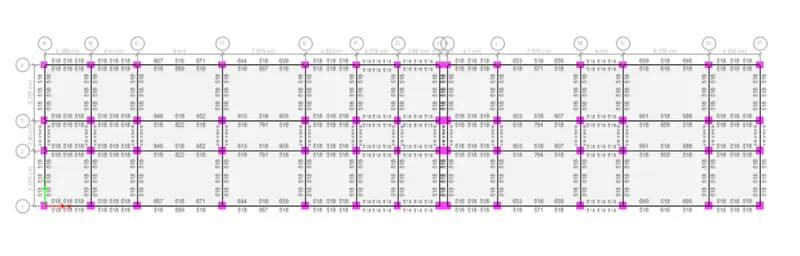
Flexural Rebar details
Shear rebar details
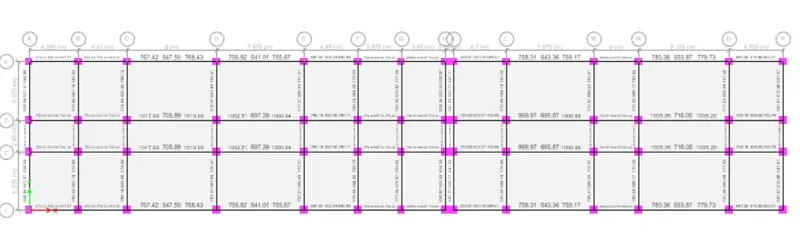
Column Rebar Details
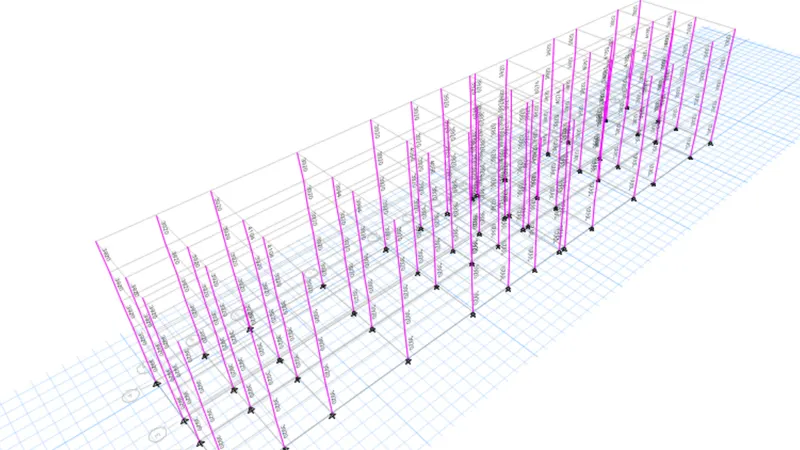
Axial Load Details for footing design
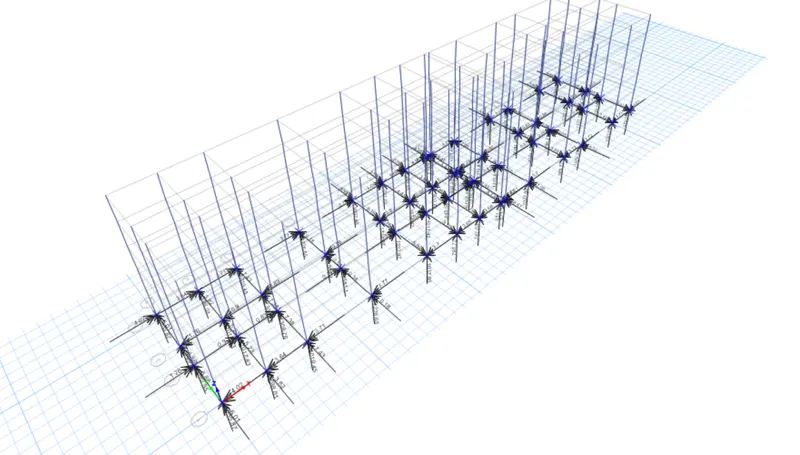
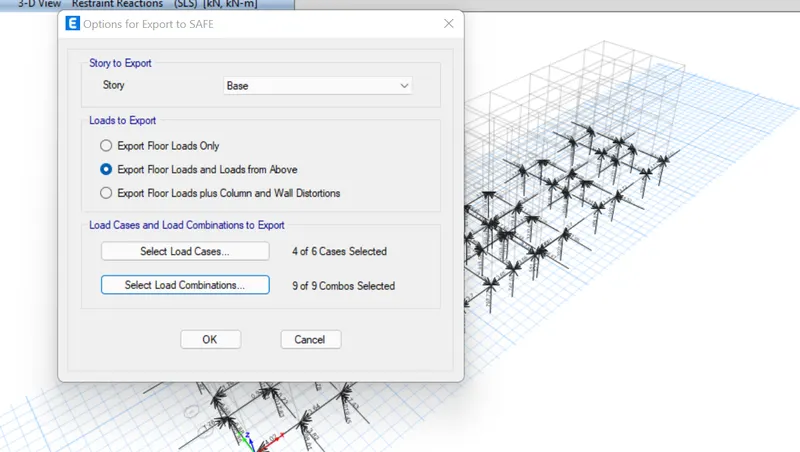
Export Base support reaction and load conditions from Etabs and save as f2k file format
Assign Slab Property of grid
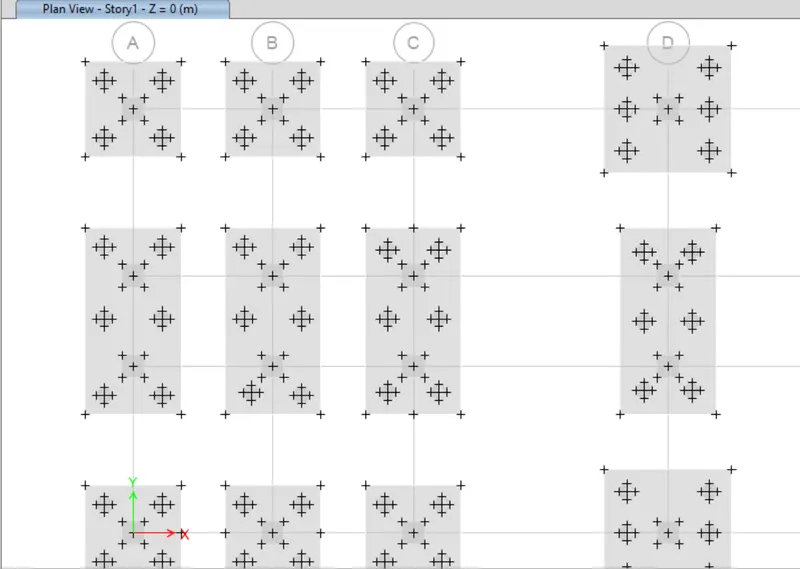
Assign Spring constant to the piles
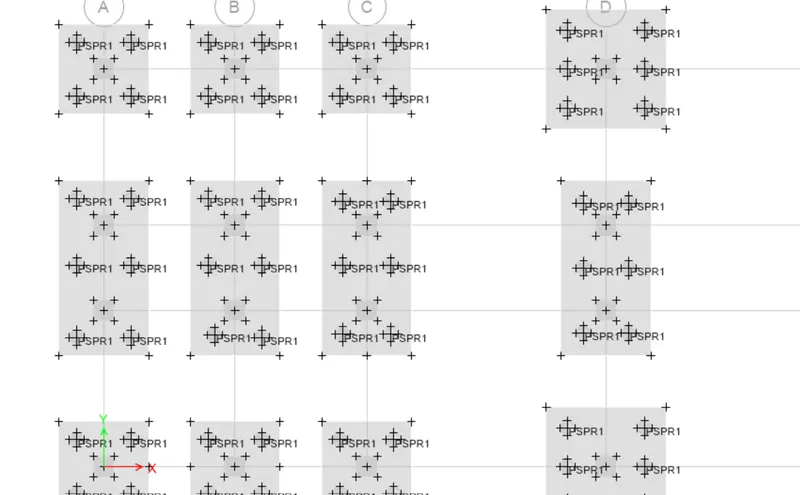
After assigning all Run analysis and design the model
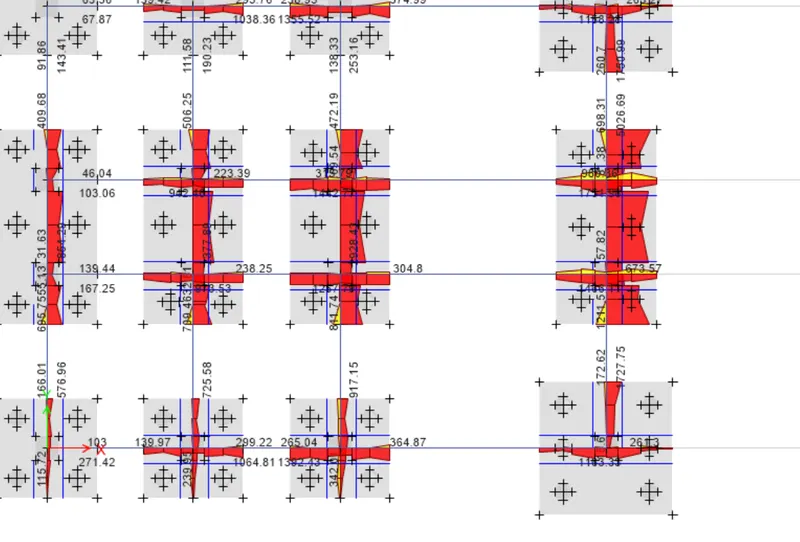
Result
The given G+3 model were analyzed and designed using Etabs and the pile foundation were designed and verified using SAFE.