Project 2_Design & Analysis of a Hostel building at Guwahati, Assam
QUE 1 -
AIM- To create an analyse the given building in Etab the structural model has to be prepared in accordance with IS 1893 and as per IS 13920 to design the pile cap and pile reinforcement details, tie beam connecting the pile cap to sketch the column reinforcement to produce the framing plan and beam detailing for ground floor
Given data =
The walls are made up of AAC blocks pile capacity -280kN
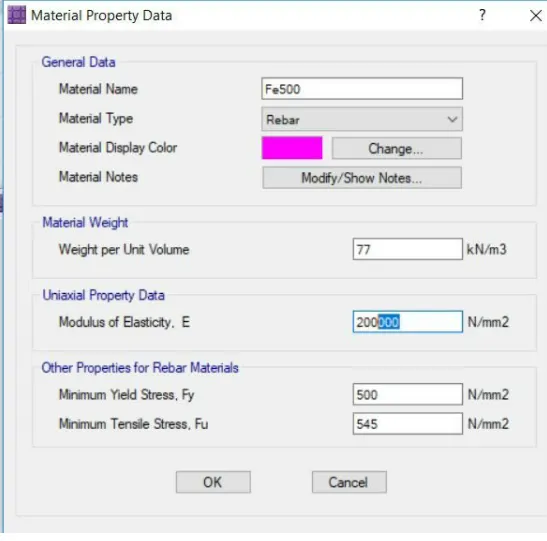
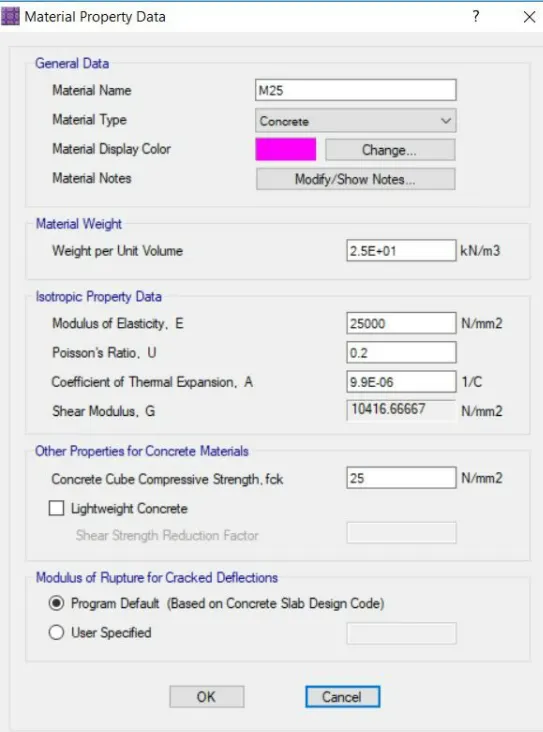
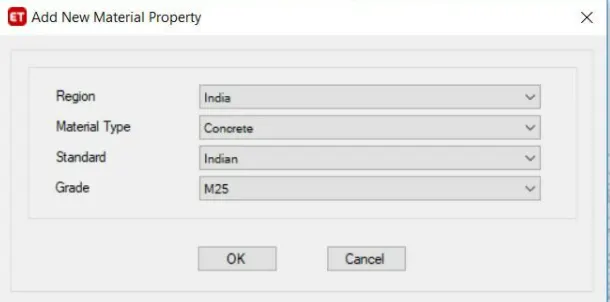
M25 concrete Fe 500 steel, soil type 3
Procedure-
- in the first step open the Etab software
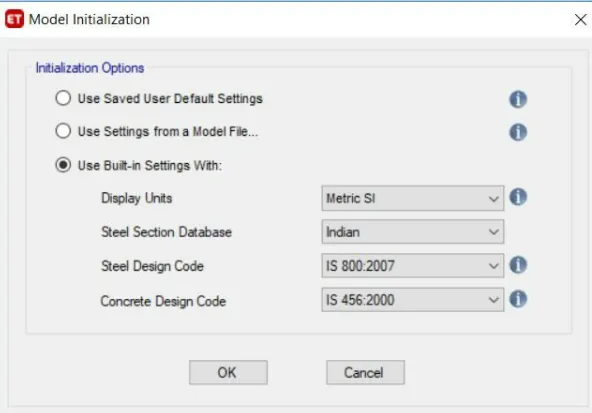
- go to file and click on new model model initialisation window will be appeared
- click on the use built in setting and select the Indian codes and click ok
- click on the custom grid data and click okay now the values as per the given plans are inserted and our model will be ready in the next step material has to be defined
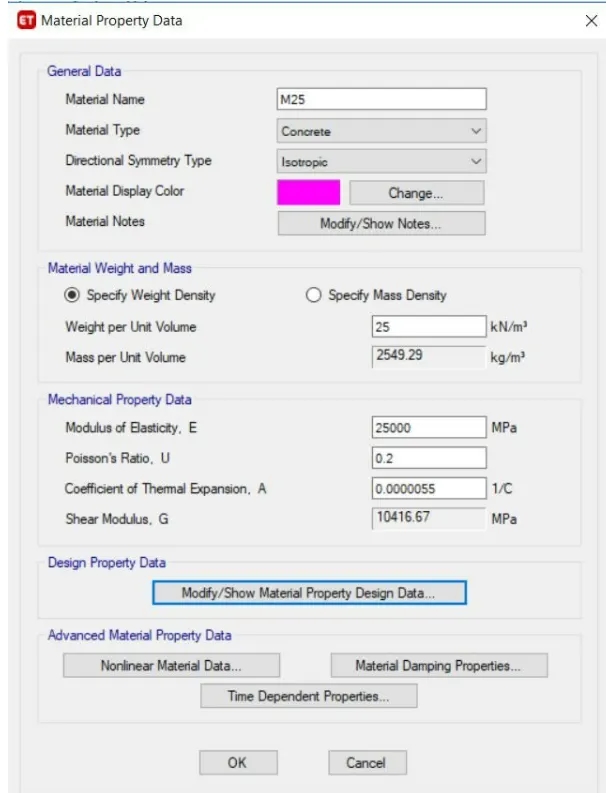
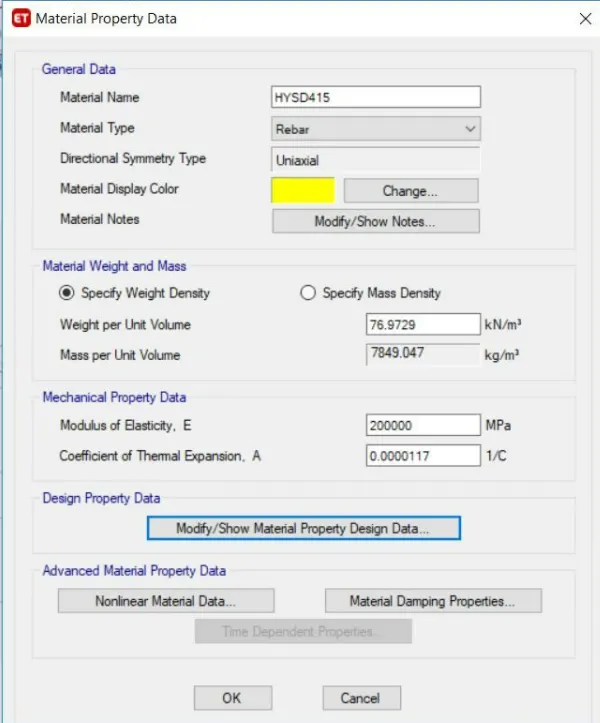
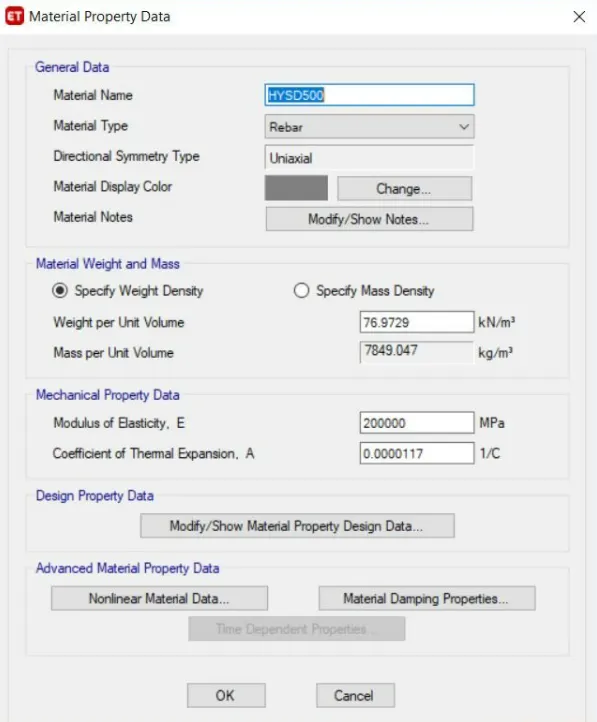
- go to define and click on material properties and add the concrete and rebar material specification in the
- In the next step section properties has to be defined
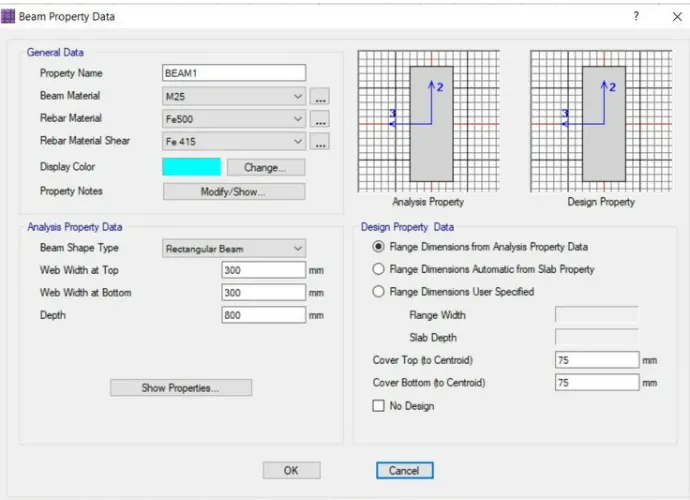
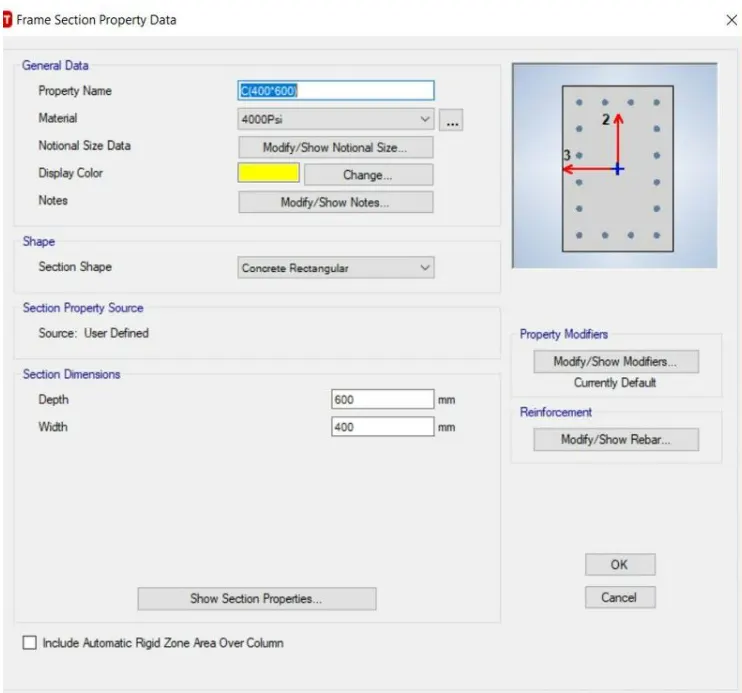
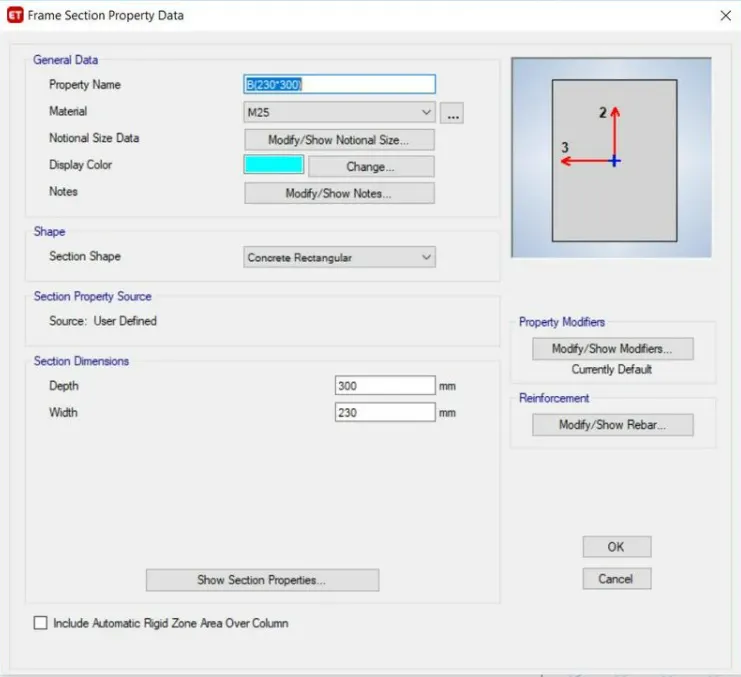
- go to define and click on Section properties and add the beam and column specification
- 450 mm 600 mm beam size is provided for the all the beams
- 450 mm 600 mm beams are provided for the beams at peripheri so as to increase the torsional resistance of the building
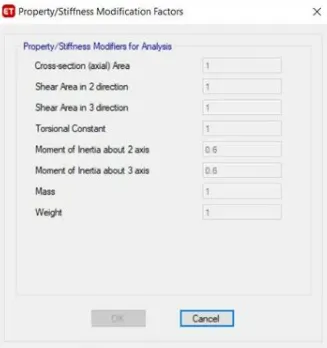
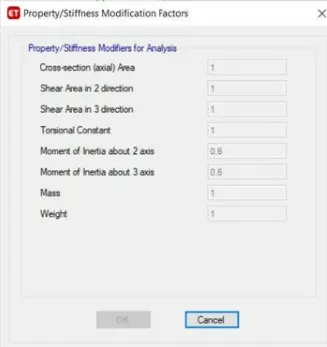
- moment of inertia for beams and columns should be reduced by 0.35% and 0.4% respectively
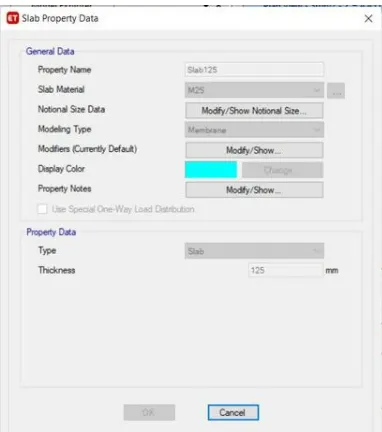
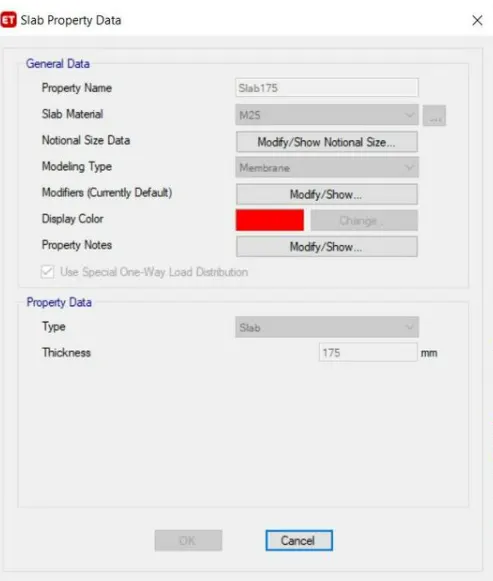
- In the next step define the slab properties by going in the define and slab section at the slab property as soil defining the slap for staircase it should be one way define the staircase lab and provide the thickness as 175 mm
- draw all the beams using beam command draw all the column using column command
- in the next step slab are drawn using slabs command now we have to decide the location of shear wall and how much should be the length of the shear wall as per the Indian Standard the length of the wall should be 5 to 2% in each direction
- the thickness of the shear wall is assumed to be 250 mm
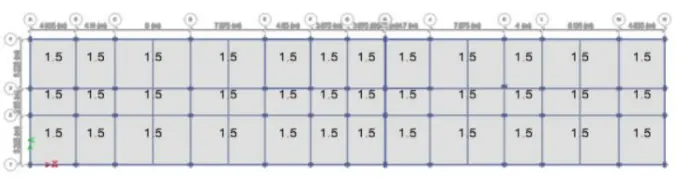
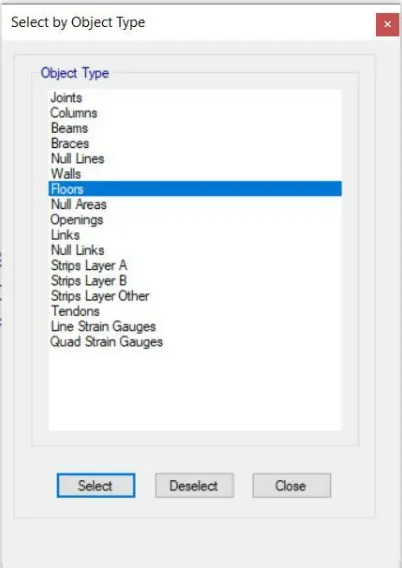
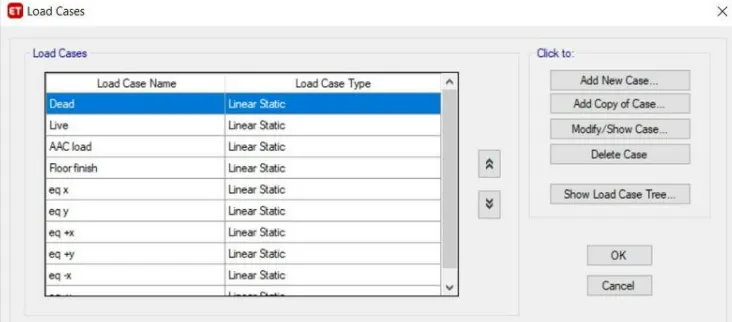
- now go to define and define the loads to select the beams and floors and add the loads
- aac load of 3.5 km since the AAC blocks are used the new loads values go
Living rooms,bedrooms and dormitories==2kN/m2
kitchen and laundry=3kN/m2
billiards and public Lodges=3kN/m2
store room=5kN/m2
dining room cafeteria and Restaurant=4kN/m2
office rooms=2.5kN/m2
bath and toilet=2kN/m2
corridor se passages staircase=3kN/m2
balcony=4kN/m2
- As per clause number is 875 part 2 reduction factor should be applied on the imposed load at the roof flour need to be reduce
- hence 2 kilo Newton per metre is applied floor finish on all the floors 2 kilometre per metre is applied
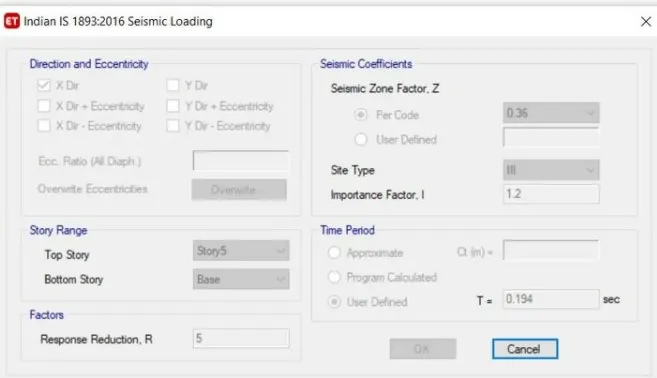
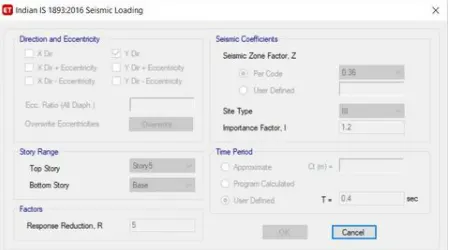
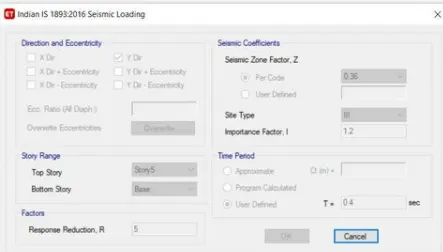
- siemic loads should be define so as per IS 1893 table number 8 important factor should be 1.2 since the building
- time period is calculated as per clause number 7.6.2 of IS 1893
T=0.09h/sqr.td
tx= (0.09*16.85)/(67.07)^0.5=0.184 sec
Or
Ty=0.09*16.85/(13.3)^0.5=0.415sec
16. Now define the load combination
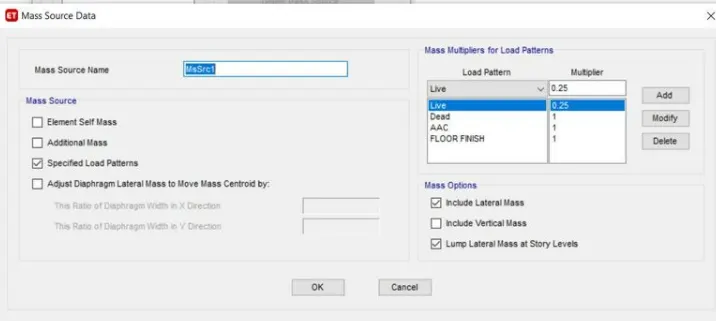
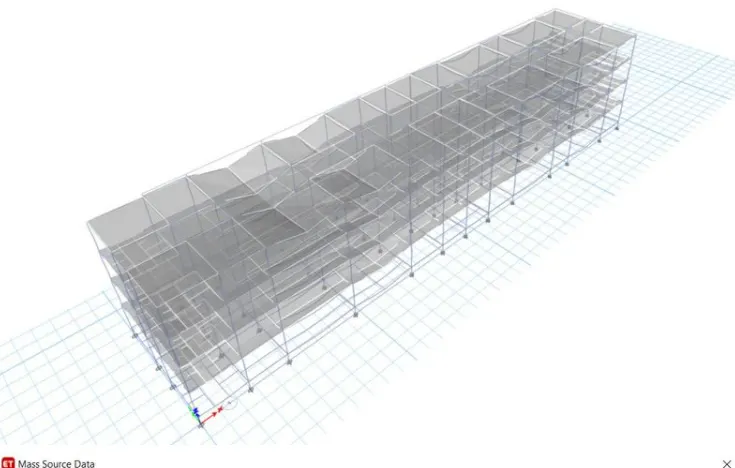
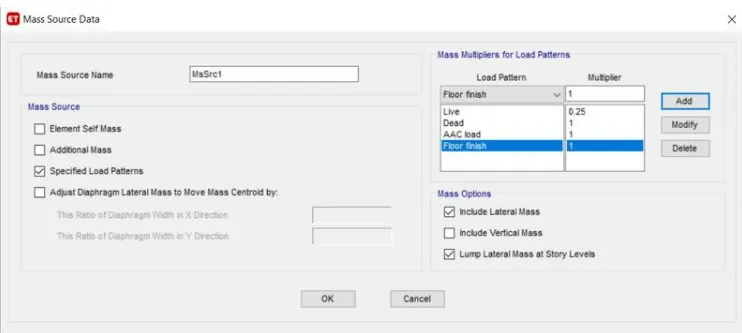
17.in the next step we have to define the mass source for that go to define and click on mass source and add on the new click on specified load data in the mass option click on include lateral mass and lump a little mass at story levels in the load pattern add multiply 0.25 for ll and one for all the date and super dead Loras and select all the floors and apply diaphragm D1
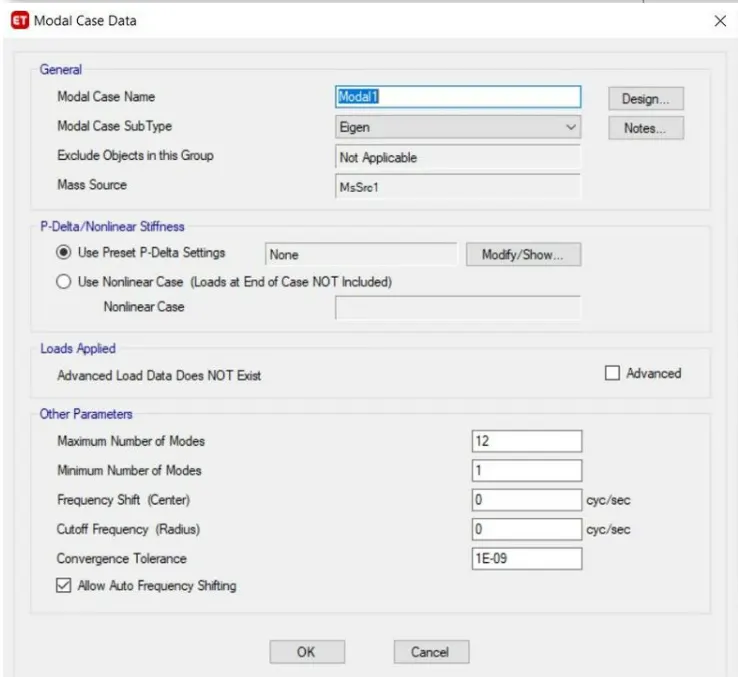
in the next step we have to define for the model cases
for that go to define and click on model cases click add new model cases select eigen and put the number of modes shap
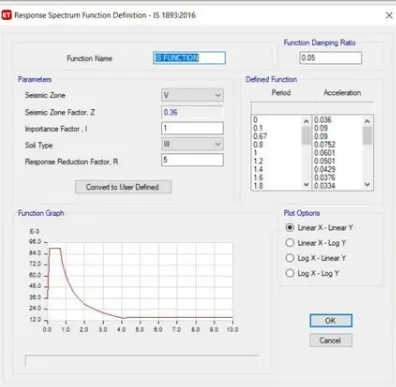
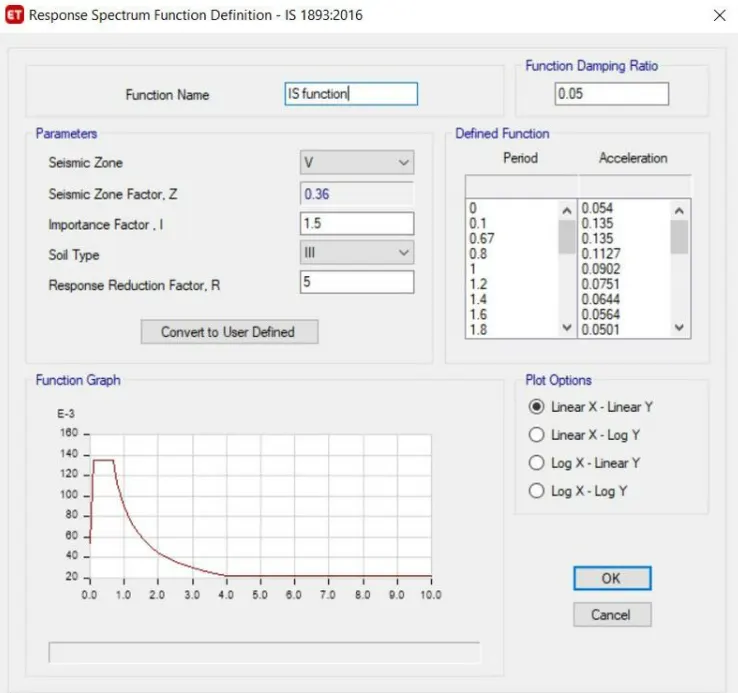
Now go to define function and click on response spectrum and add new function in accordance with IS 1893 2016
check all the values click ok name the function as IS function the responses spectrum is function IS 1893 2016 tab will appear
check for all the values Seismic zone factor soil type importance factor click on linear x linear y click OK
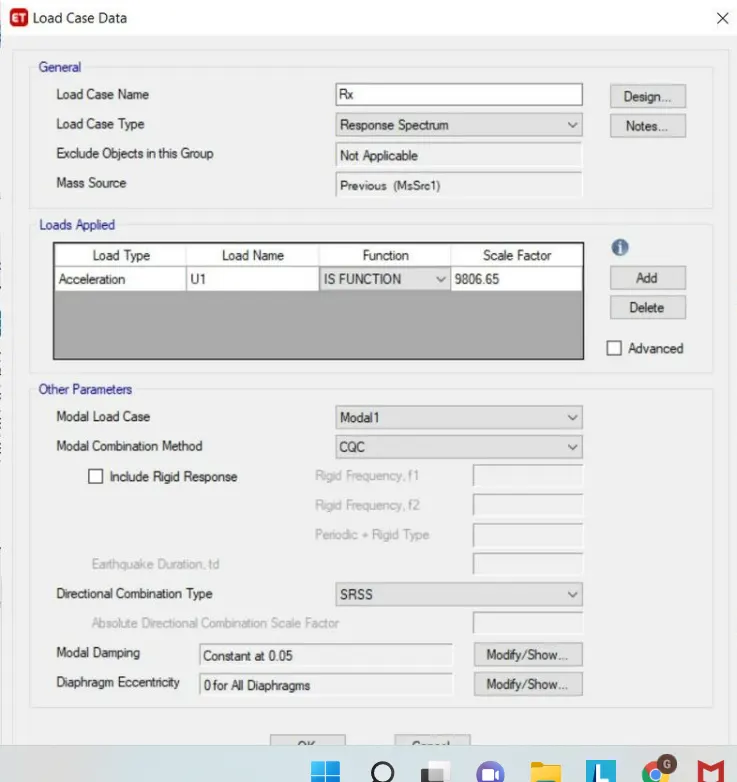
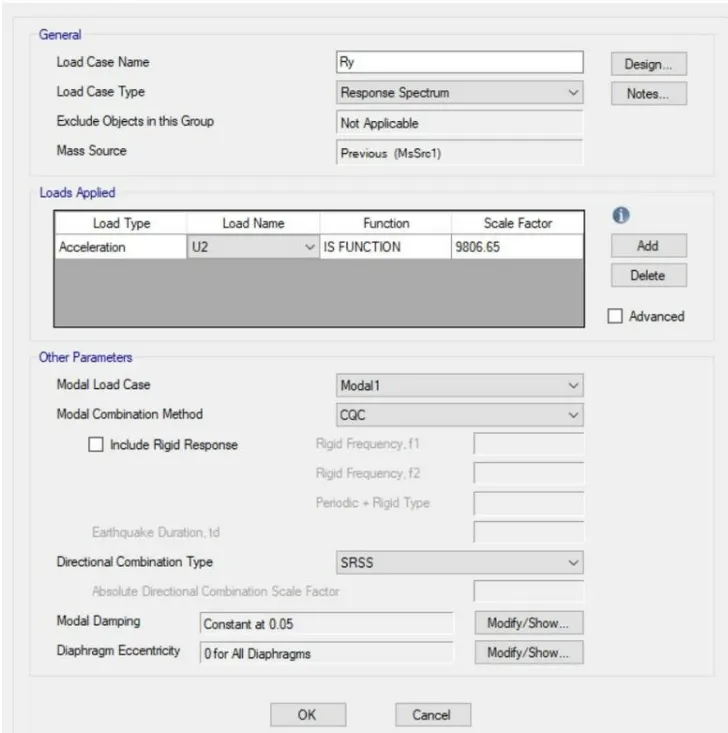
Now go to the define load cases and click on add new case and add RSX and RSY
select the respons spectrum click on add select the function as IS function and U1 for a rsx and you to U2 for RSY and IS function
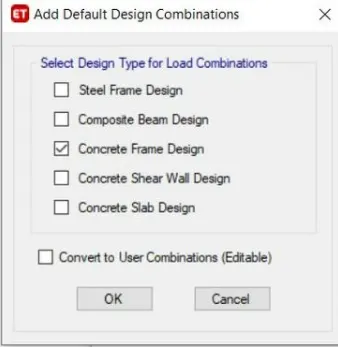
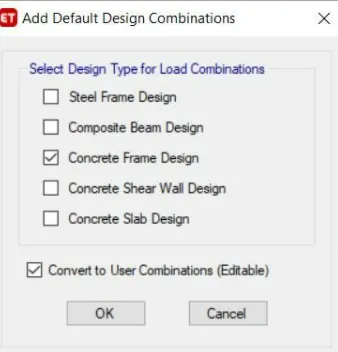
Go to define click on load combination and click on defaulter design combo click on create frame design and click on converter to design combo
click okay now check the model if there are any warning correct it and then the model
Result -
- go to display then click show table and then structural data click okay
- click on a show table select the analysis result structure output okay
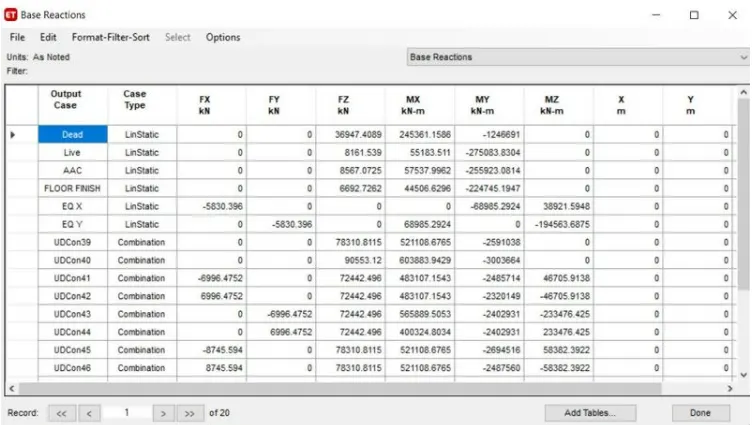
- select the base reaction and check the eqx and eqy values ,Rx and Ry value see which larger if the RxRy values are lesser than Eqx Eqy the analogue the model and then go to define load case and delete the RxRy cases and again select the road combination and define
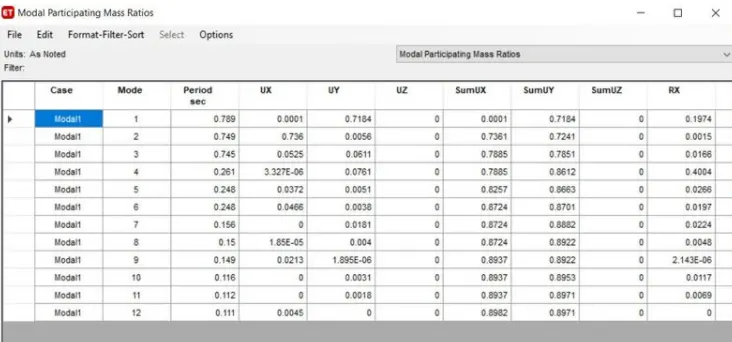
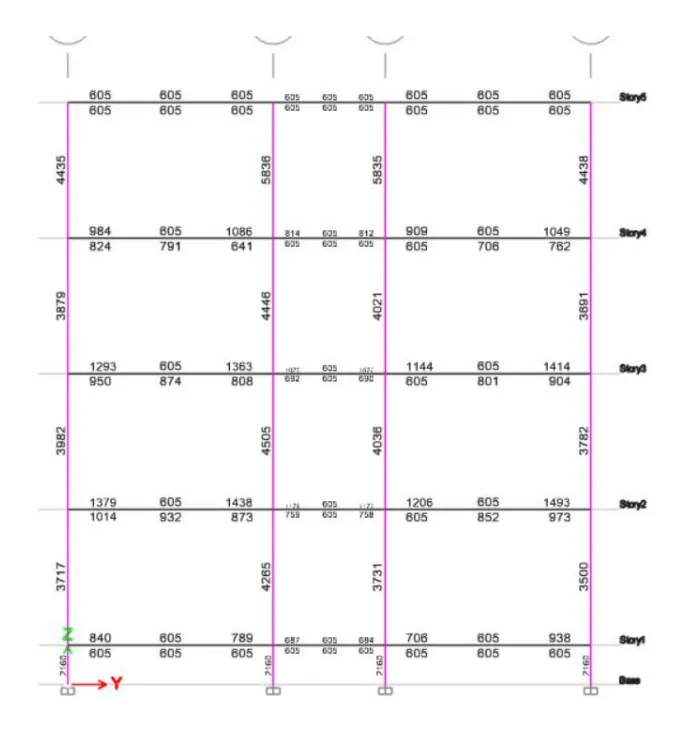
- again go to model must participation ratio and check the values for U1, U2, U3 values sum of these Ux Uy Uz for the first a three modes it should be greater than 65% go to concrete frame design and select the start design or check and note down the values of reinforcement details
- Select a model participating ratio we have got that at what 7 we have got a bone 90% so it is okay
- now select the base reaction check for that eqx eqy value should be same Rsx Rsy and values also should be at least equal to Each and Eqy respected if not then just take the rsx values and divide by Eq whatever the values will get that well is need to be multiplied in the load cases rsx tab
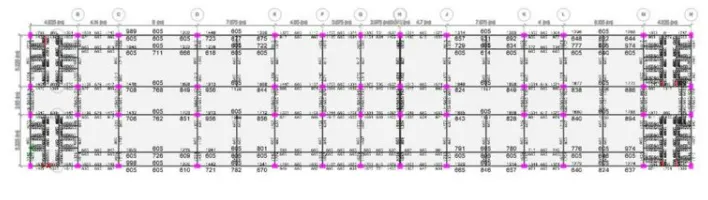
- Check for the share of shear walls go to base level and click on reaction ex and EY values will be available take this values and divided to be total based shear which should be greater than 90% if now add the shear walls in appropriate direction
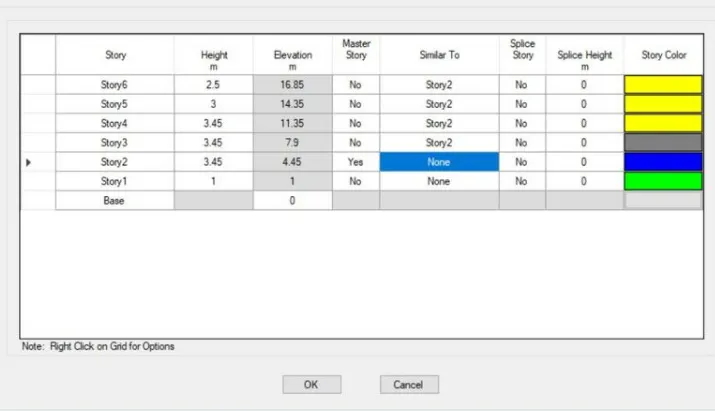
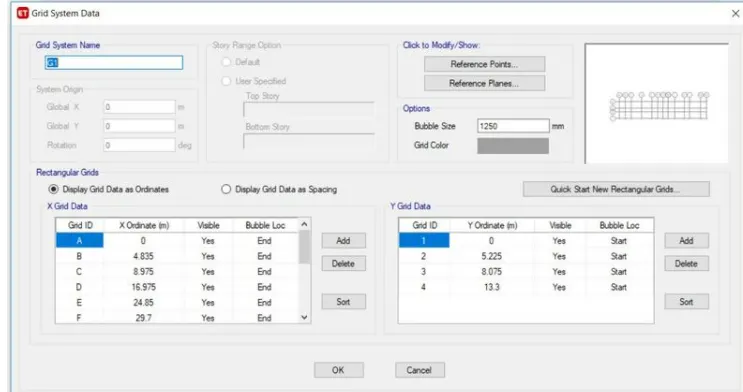

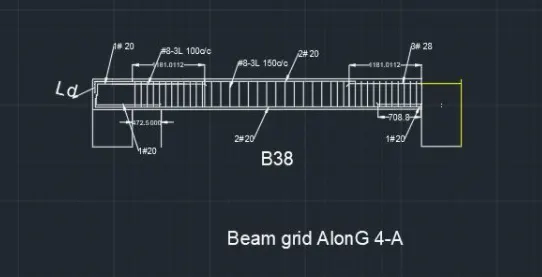
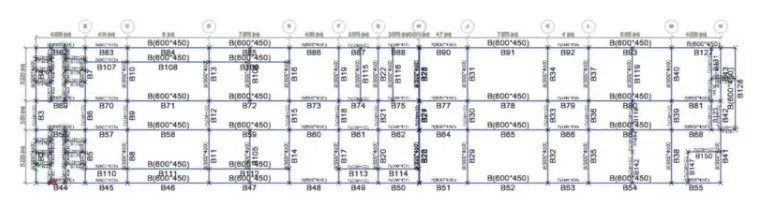
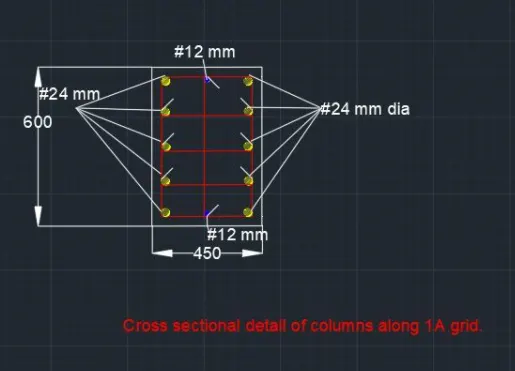
Importing the software safe 2020
- go to the file click on export and select to the safe v12.fk
- A tab will be appear then click on the story as base and select the loads and loads from Abohar
- click on the combination click okay go to safe 2016 and go to file click important and select the file and save the file as a fdb go to display
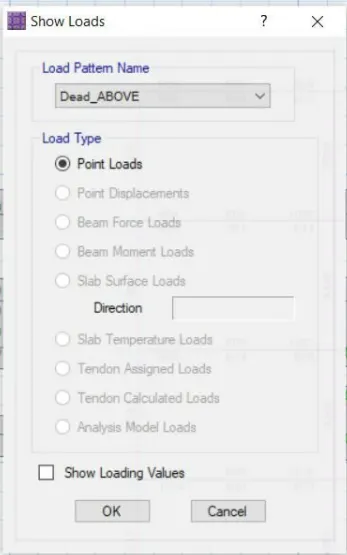
- click on the show loads select the Dead above or live above the values of will be appeared
Given data
Column of size =450mm*600mm and 600mm *450mm
Pile has a load carrying capacity of 280 kN
Pile length 16m and Dia of pile =500mm
SBC=150kN/m2
Solution
1. number of Piles= total axial load *pile capacity =(1.5DL+1.5LL)/280=
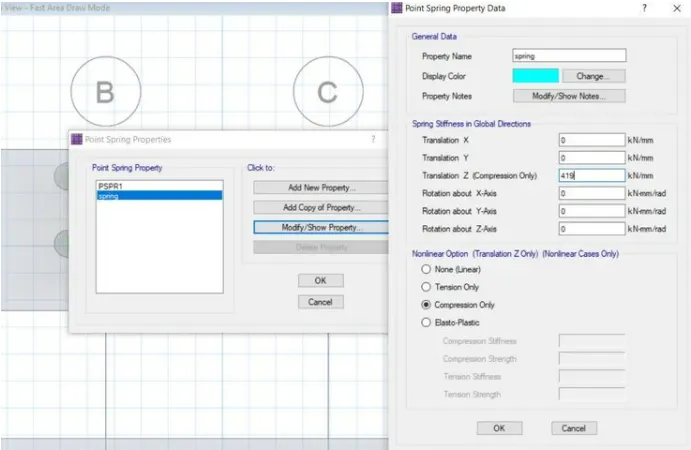
Piles in the springs are defined as a spring so for that the spring constant
K=EA/L
E=5000(fck)^0.5=5000[25]^0.5=25000N/mm2
Area of pile=22/7*d^2=3.142*500^2/4=196375m2
L=10000m
K=25000*0.7855/16=306835.9N/mm=419
- Spacing of the piles as per clause number 6.6.2 of is 2911 the spacing between the piles= 2.5 diameter of the piles=2.5*500=1250
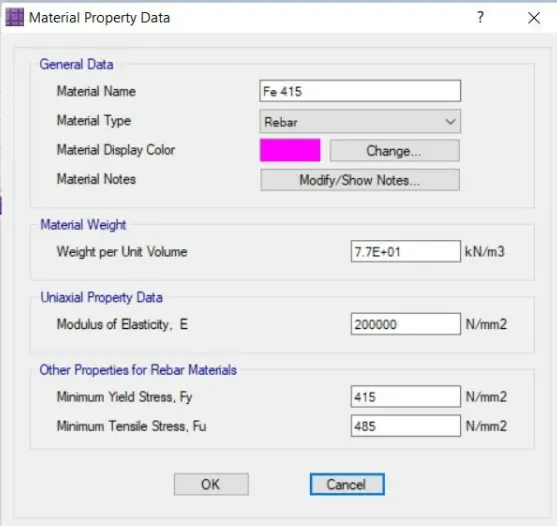
- Now in the next step we have to define the material properties for go to define and define the material property of a concrete and reinforcement properties fe 500 and a fe415
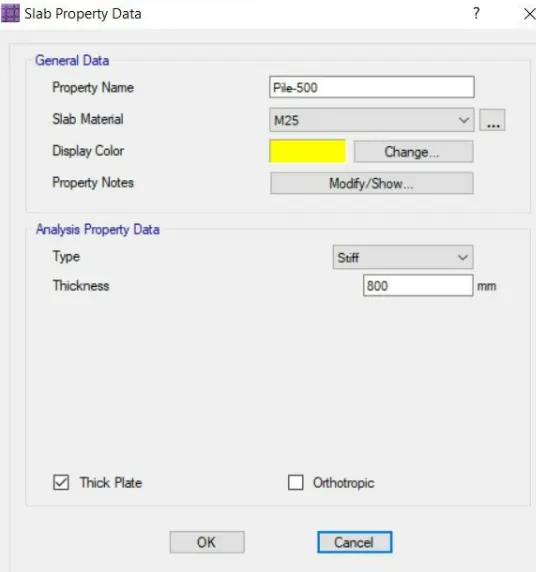
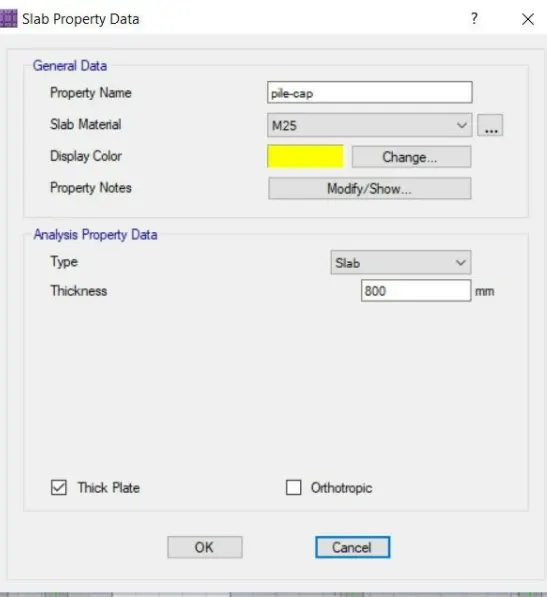
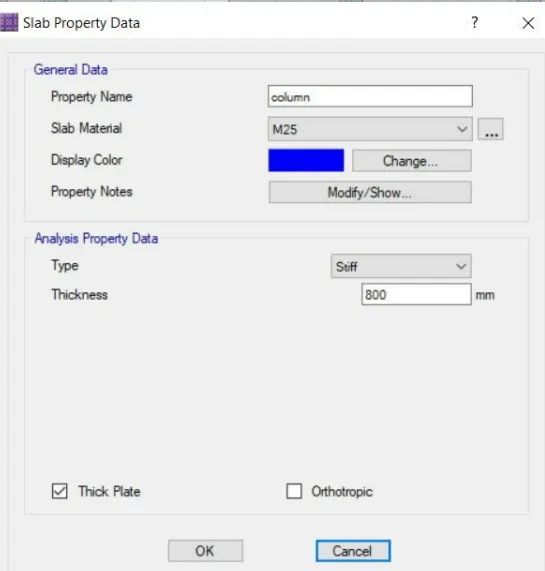
- select to the values go to define section properties and define pile caps pile diagram and colum add a new defined a pile cap file 500 as met and column as stiff
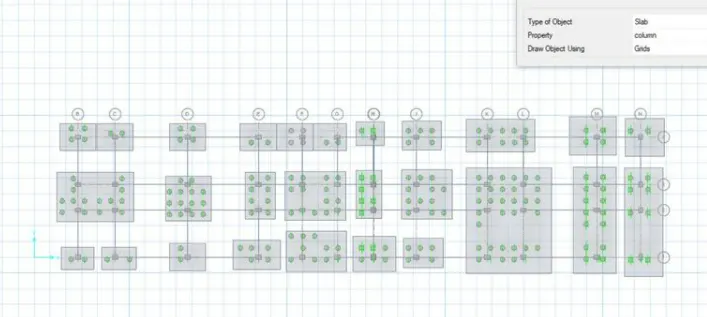
- Click on the quick draw around the plot a window will open their insert the column size and this column to their specified position column should be stated as stiff a material
- in the next step pile capture need to be drown for that go to quick draw slab command select and add it pile cap add it.pile and Pile cap should be stated as stiff material
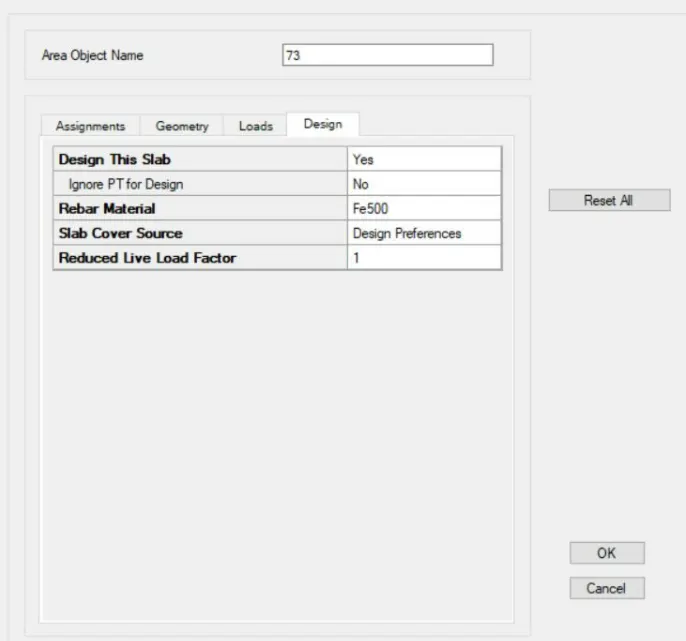
- select to the pile caps and change the rebar material as fe500
- Next go to draw and draw point and a window will open up their draw the points where piles are to be drawn
- now again select the tweet drop around the Paints there select to the properties circular slap add files diagram in this case 0.5 m and added to the poets
- select this piles as a spring for that go to define select the soil spring properties add a new property their click on a compression only and at the calculation of K
- select all the piles and go to assign and select the supported data and select the spring the properties and assign it
- go to define and select the define being and define caps check whether the river material is a few 500 under design preferences go to define and define the load combination go to design and design
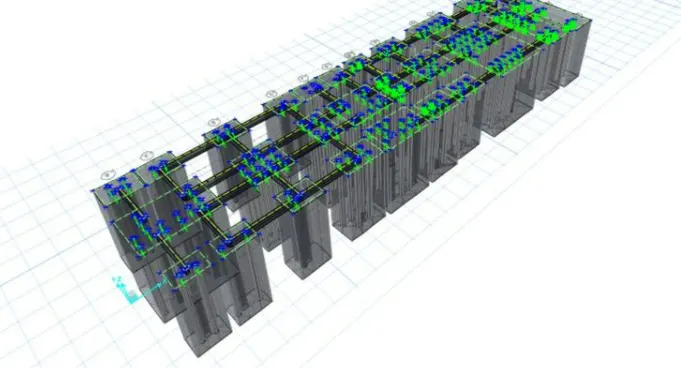
- Preferences save the model and run the analysis deformed shapes showed that deformation Army eligible assign at the design strips run the analysis the former space all the values are less than 25 MM hence okay
- Now go to display and click on the punching share the values we have go are less than 1 hence okay
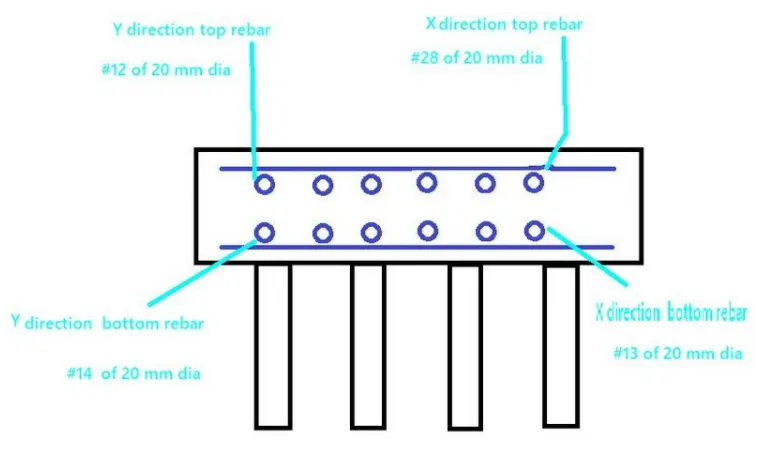
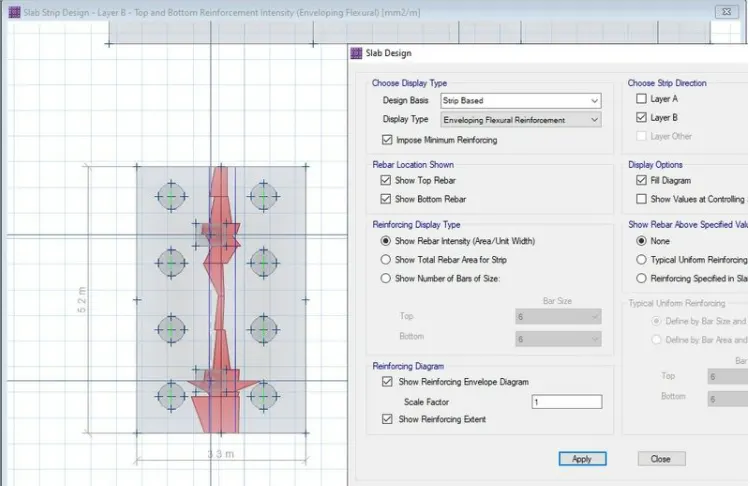
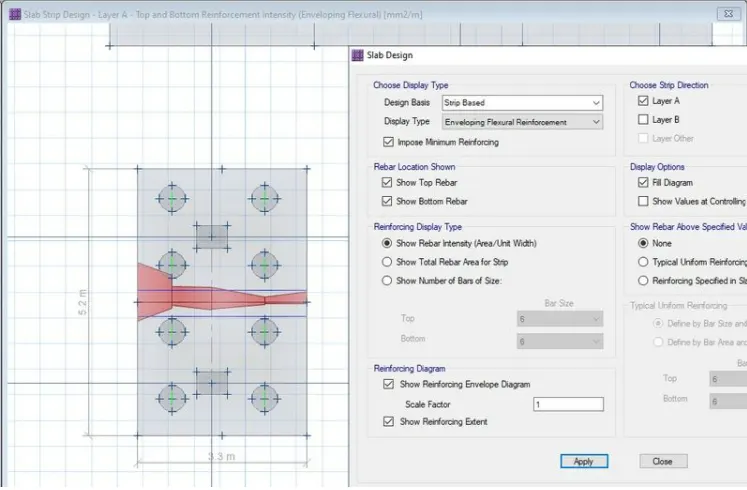
- now go to display and select the slab design all the reinforcement detail will be available for X direction middle strip maximum reinforcement was
For top=29834mm2/m=29834mm2/3.3=9041mm2=28 no. 20mm dia are provided
For bottom=13326mm2/m=4038mm2=13no.20mm dia are provided
For layer Y direction
Maximum reinforcement was
For top=19926mm2/m=3831mm2=12no. 20mm dia are provided
For bottom=22784mm2/m=4398mm2=14no.20mm dia are provided