Project 2_Design & Analysis of a Hostel building at Guwahati, Assam
Aim - To design and analysis the model and prepare the construction drawing from provided architectural drawing of G+3 building
Procedure -
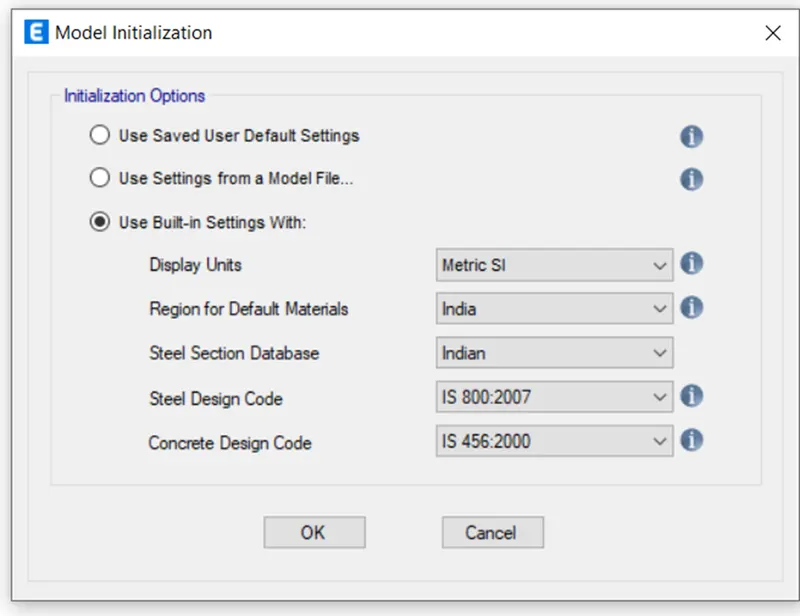
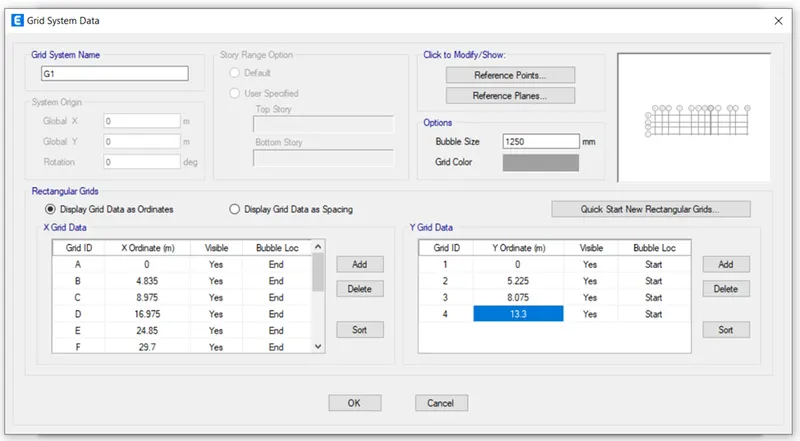
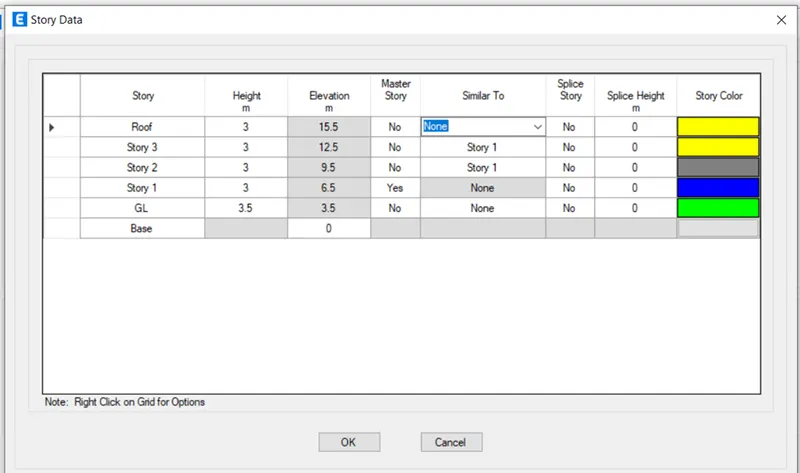
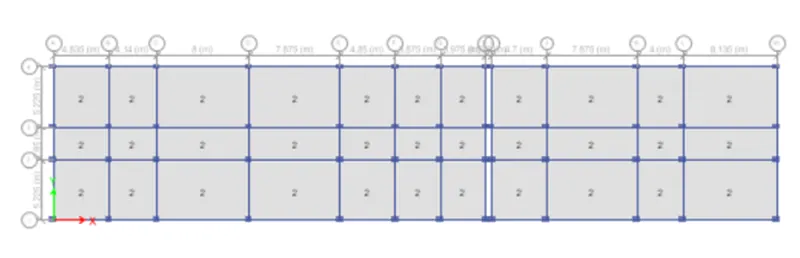
- Open Etab software and then set model initialization setting and provide grid and story information
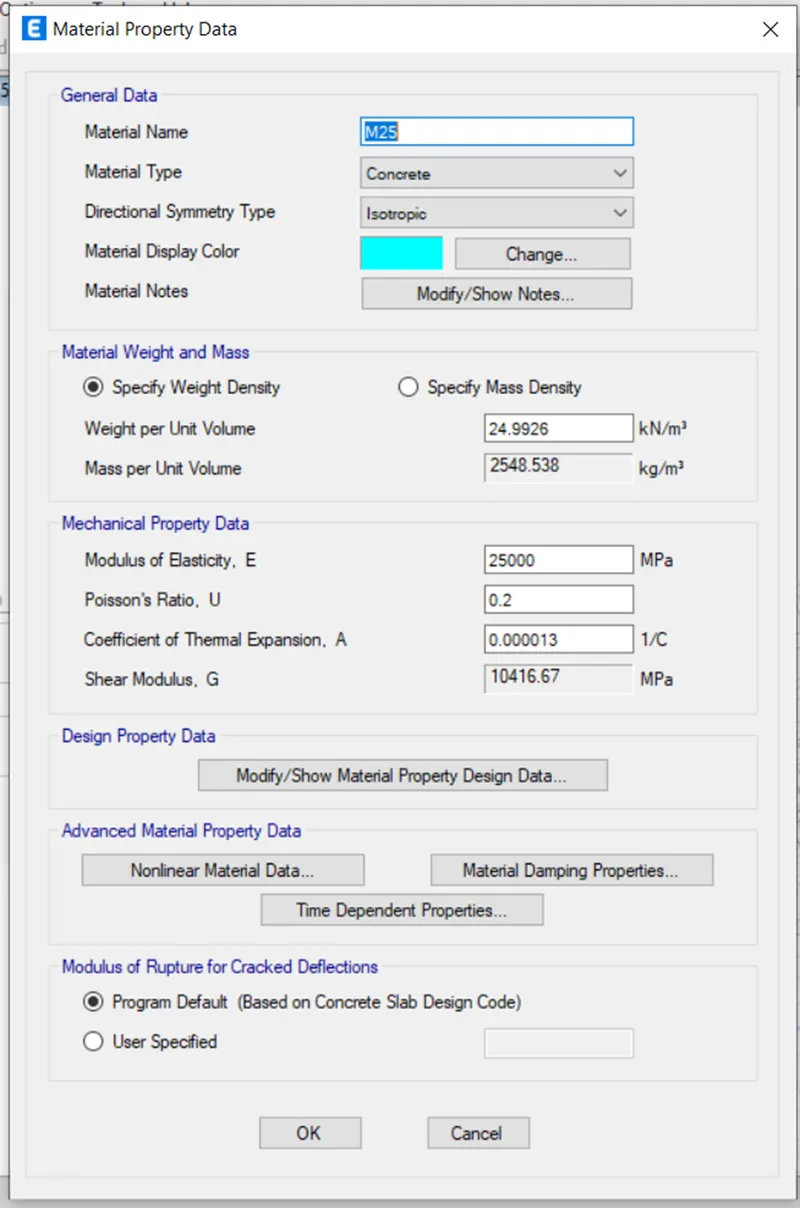
- Define the material properties as M25 concrete,Fe 500 for longitudinal reinforcement and fe415 for shear reinforcement
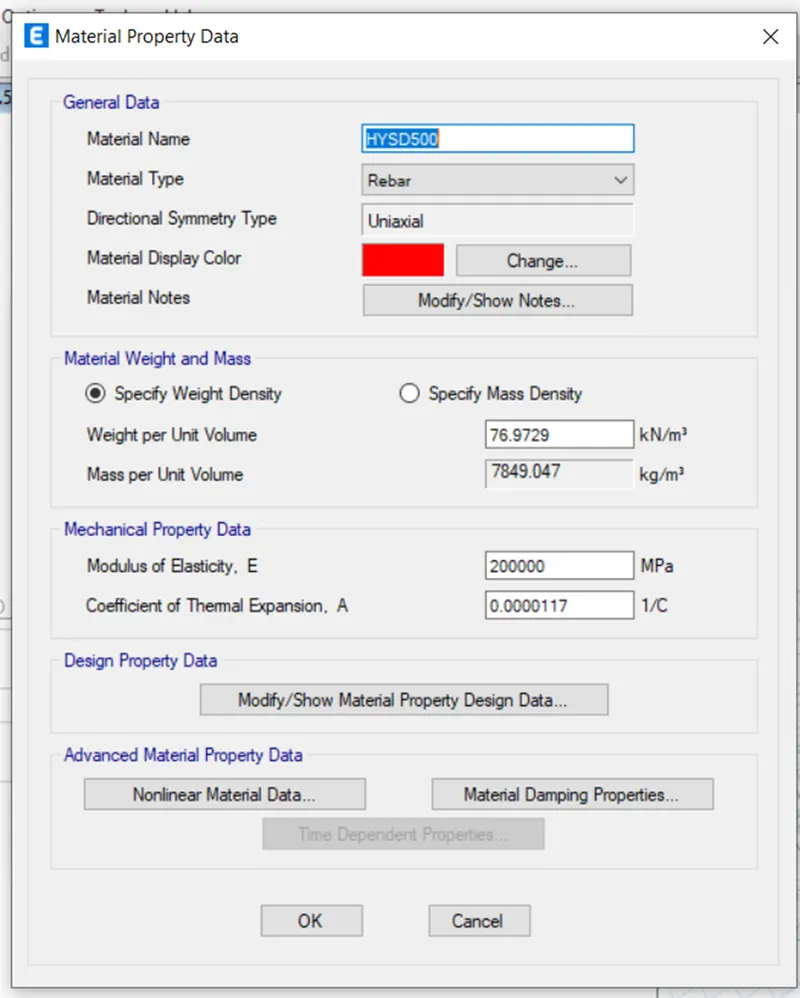
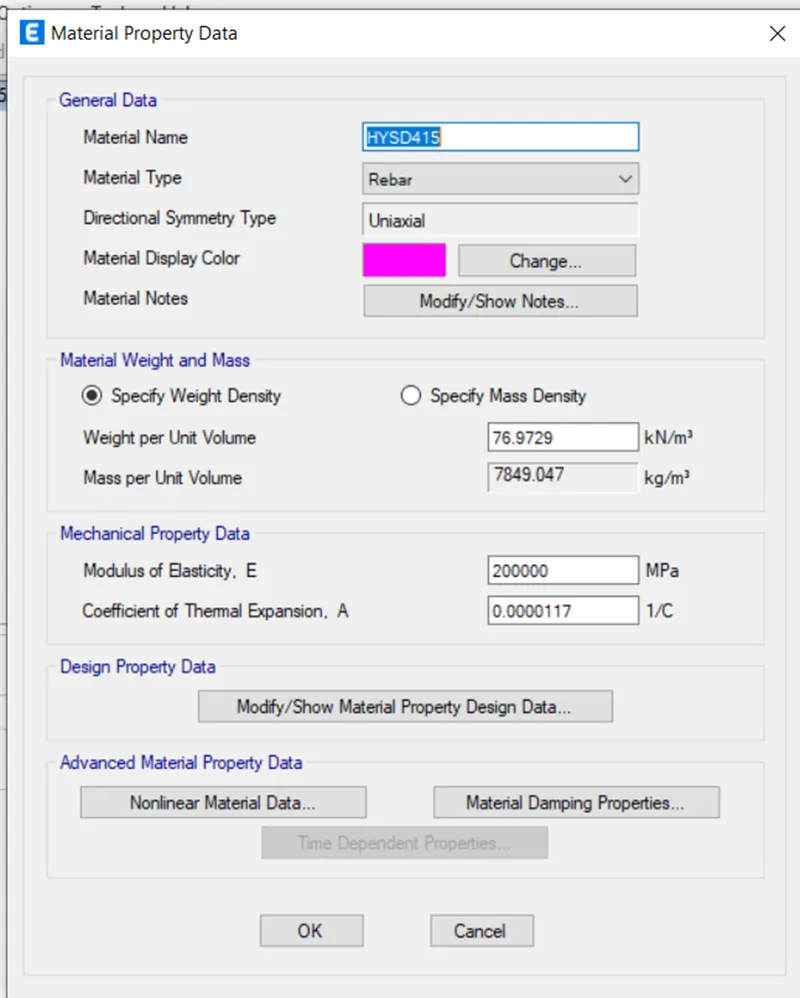
- Now define section properties
- Size of beam 400x500mm and column as 450x650mm and slab thickness as 150mm
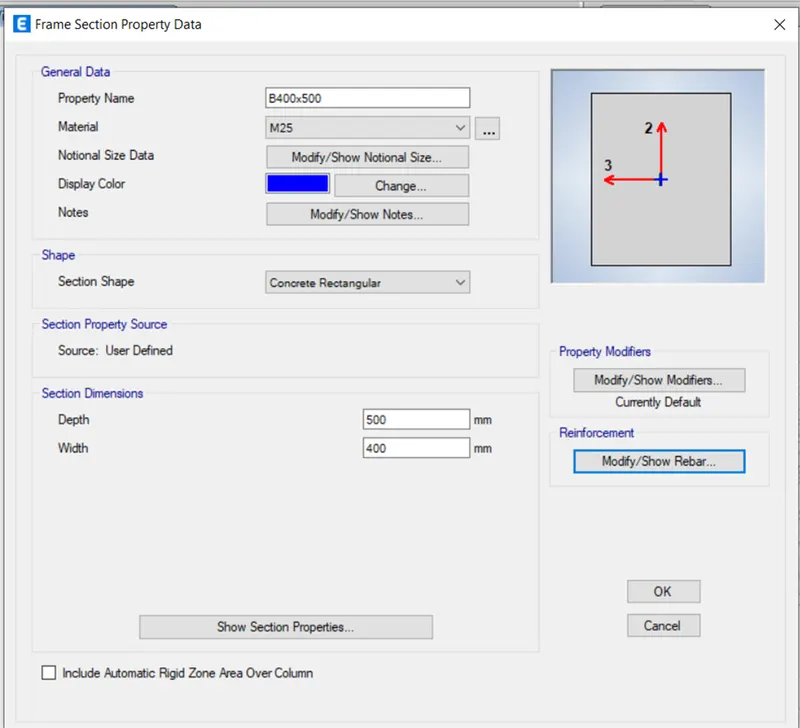
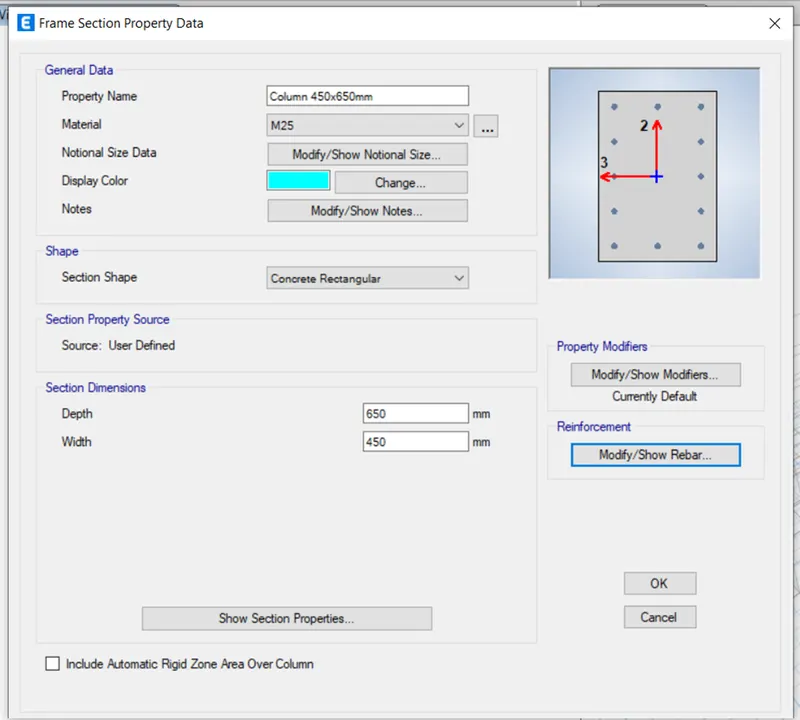
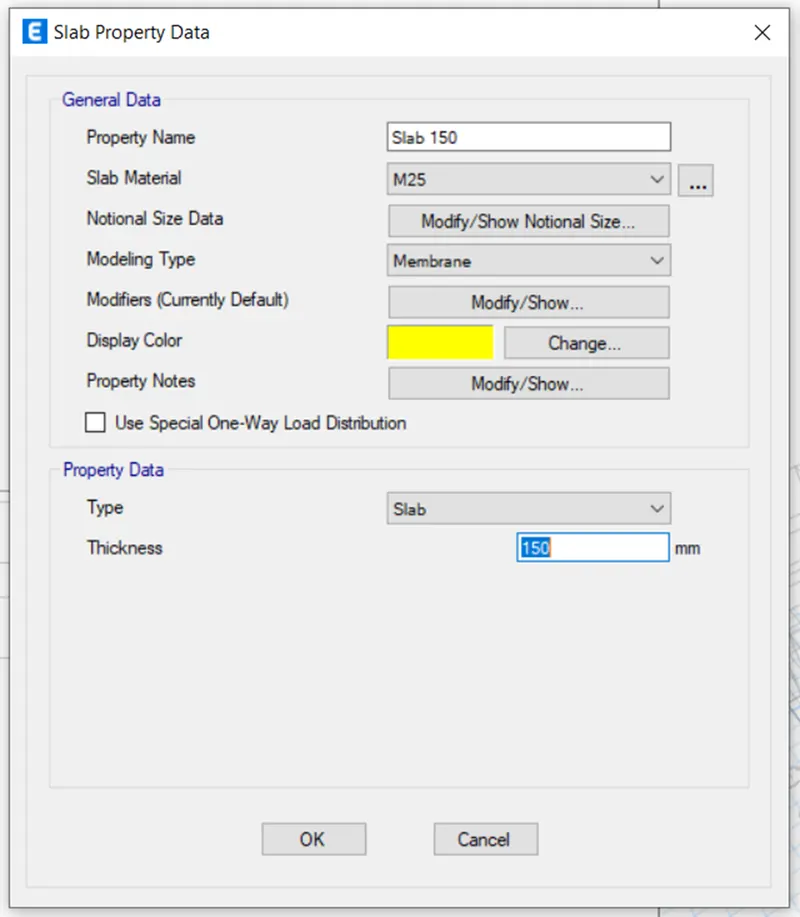
- After defining the material properties ,place column using quick draw column,and draw beam and then slab
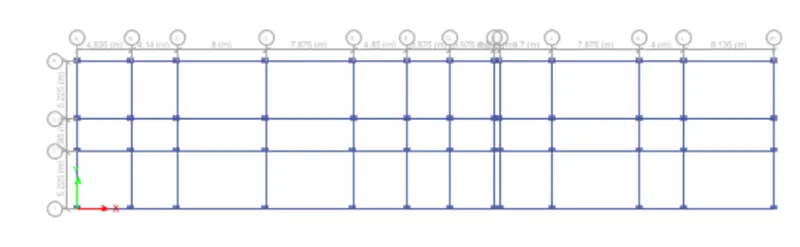
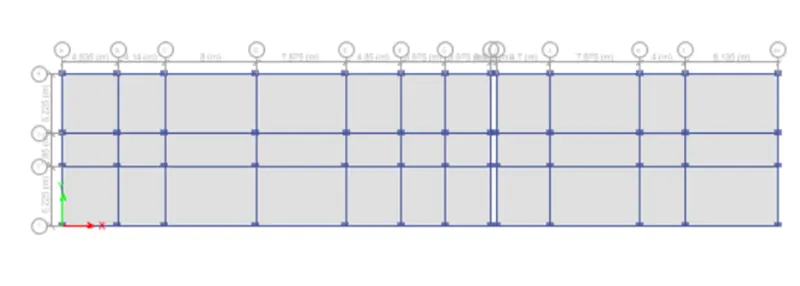
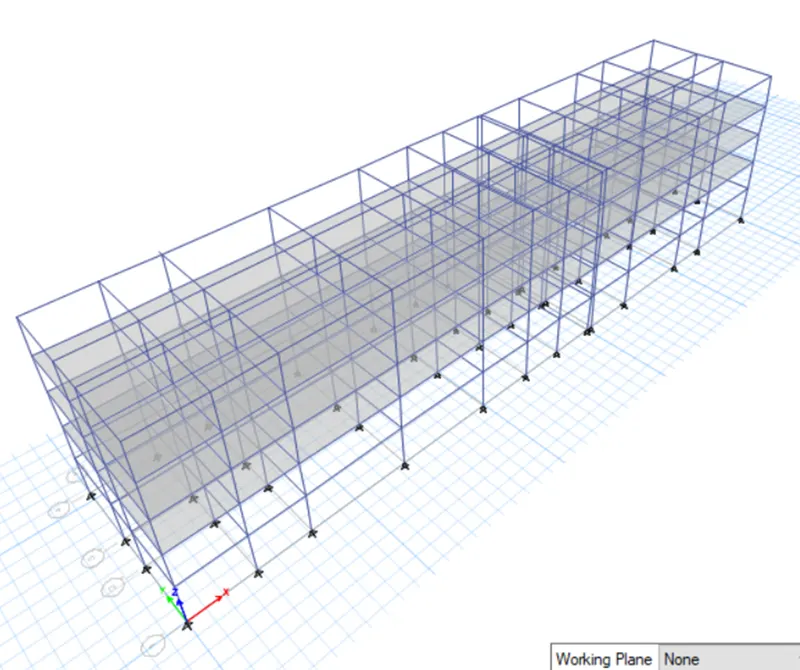
- At base to put pinned connection
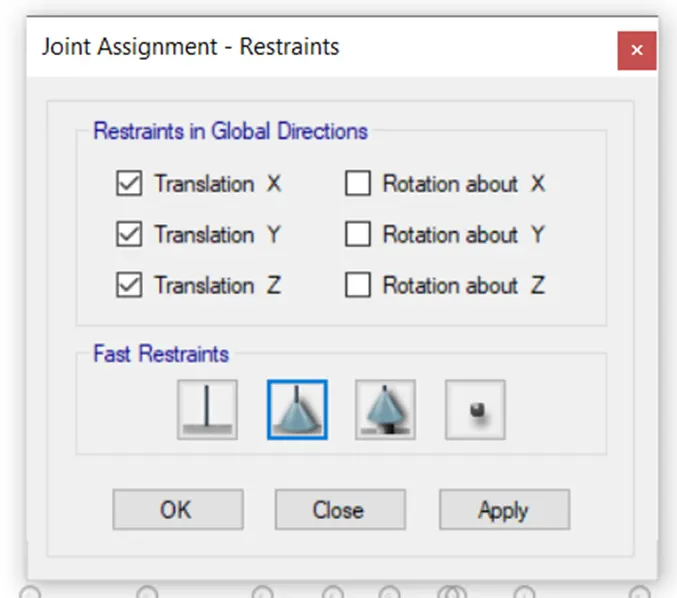
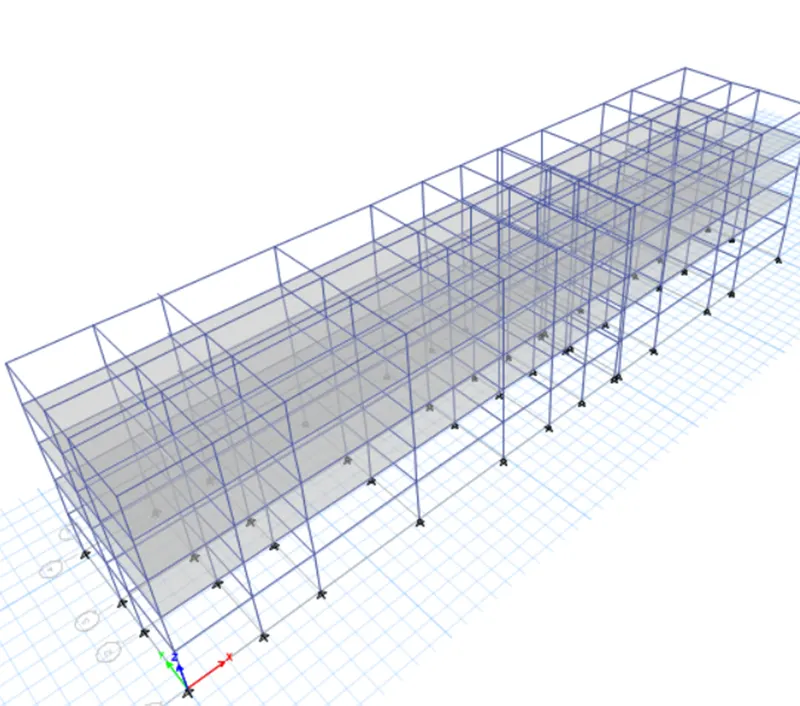
- Now,Assign all loads
- Live load as 2kn/m^2 , Terrace live load 1.5 kn/m^2 ,Partition wall load 3.5 kn/m
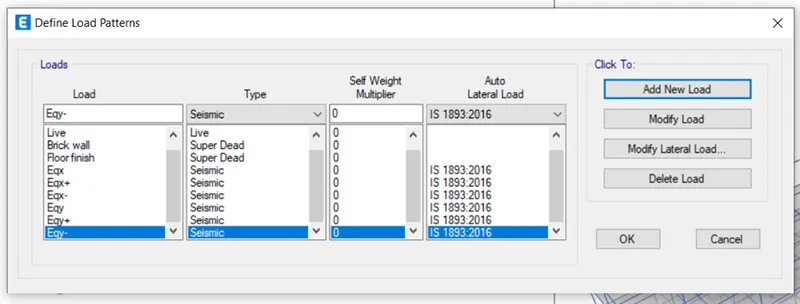
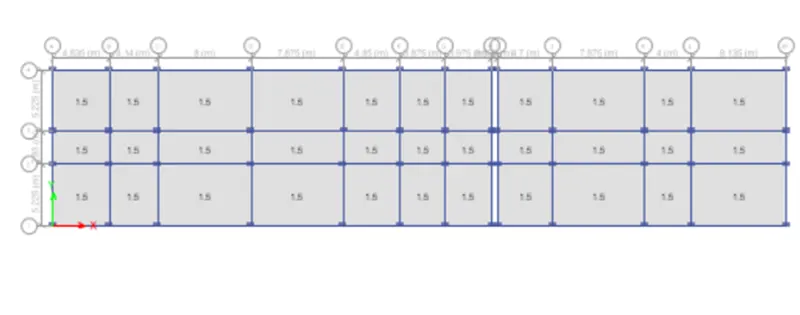
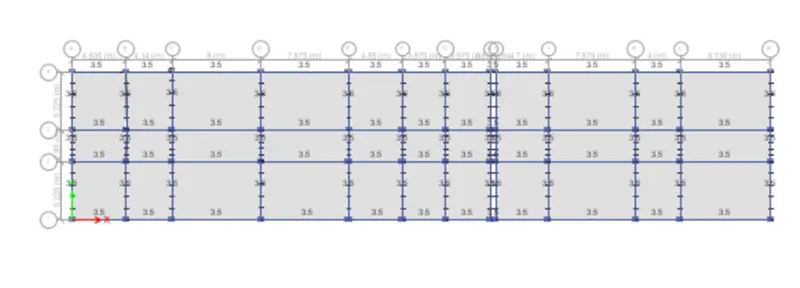
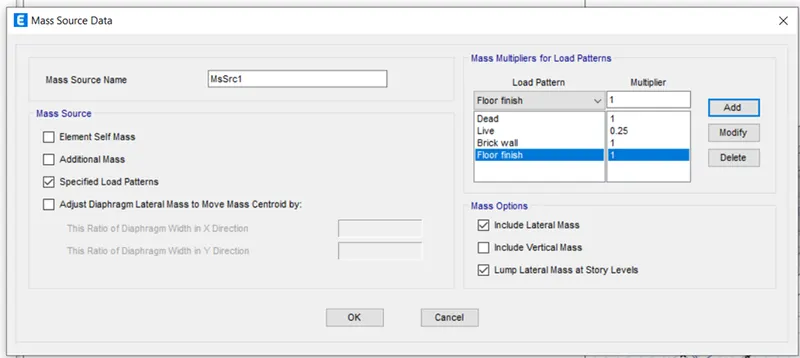
- Define the mass source and response spectrum function
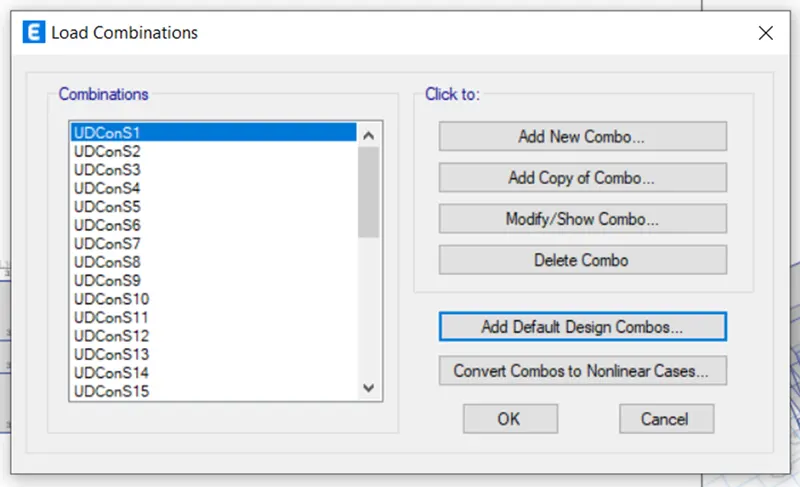
- Then define load combinations
- Assign Diaphragm to shell
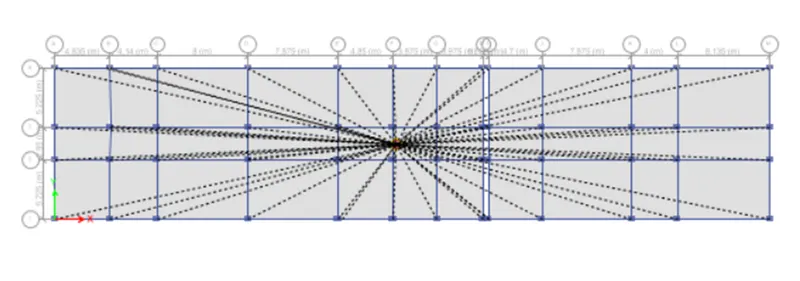
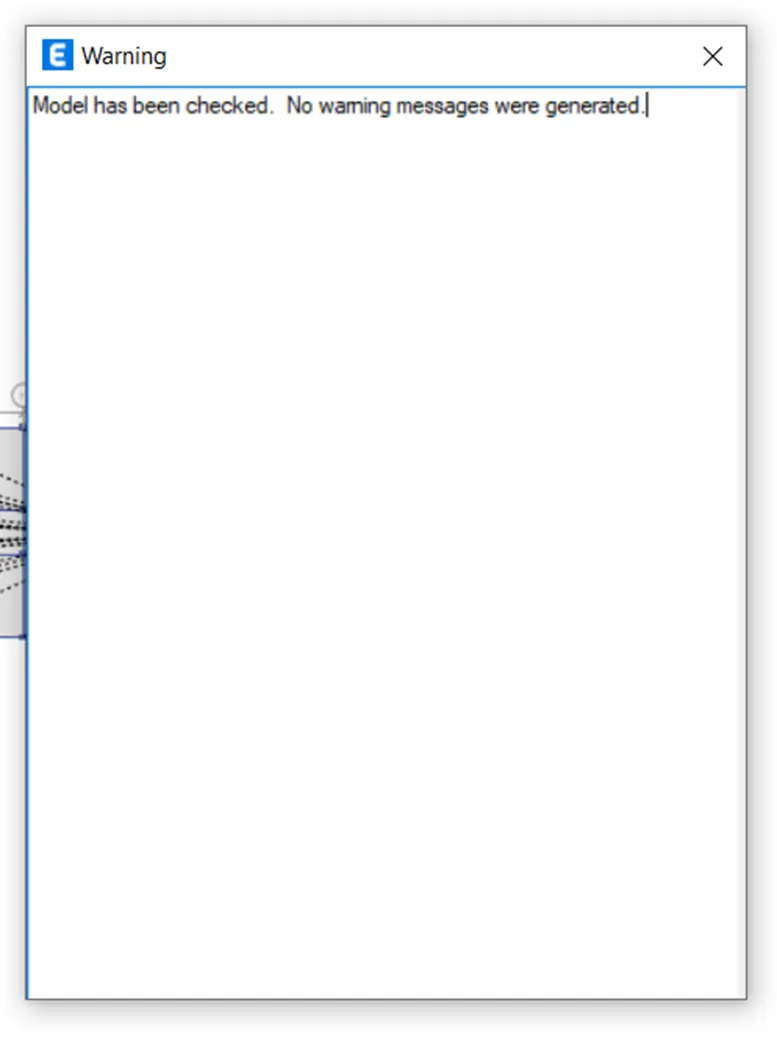
- Check the model
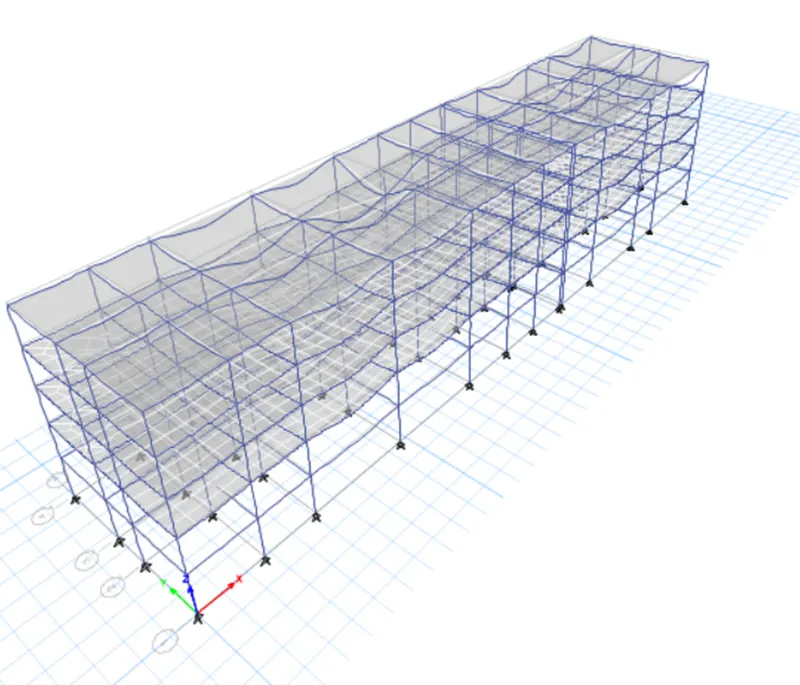
- After that,Run the analysis
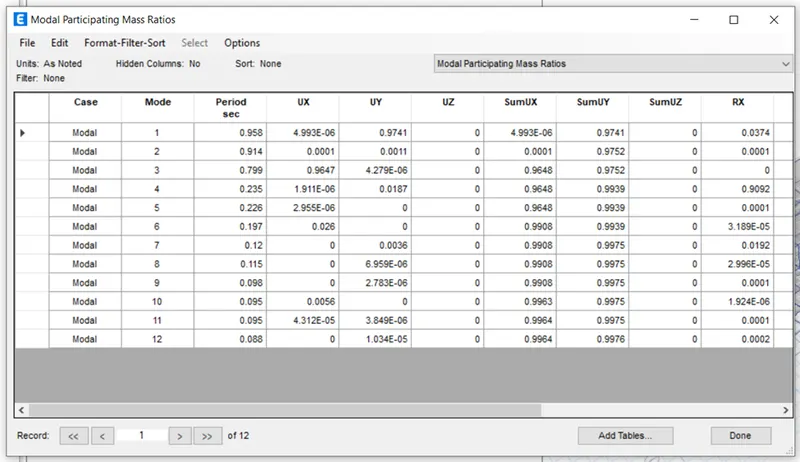
- Check for mass participating ratio
- After that,check for story drift for Eqx and Eqy,whether it is within limits or not
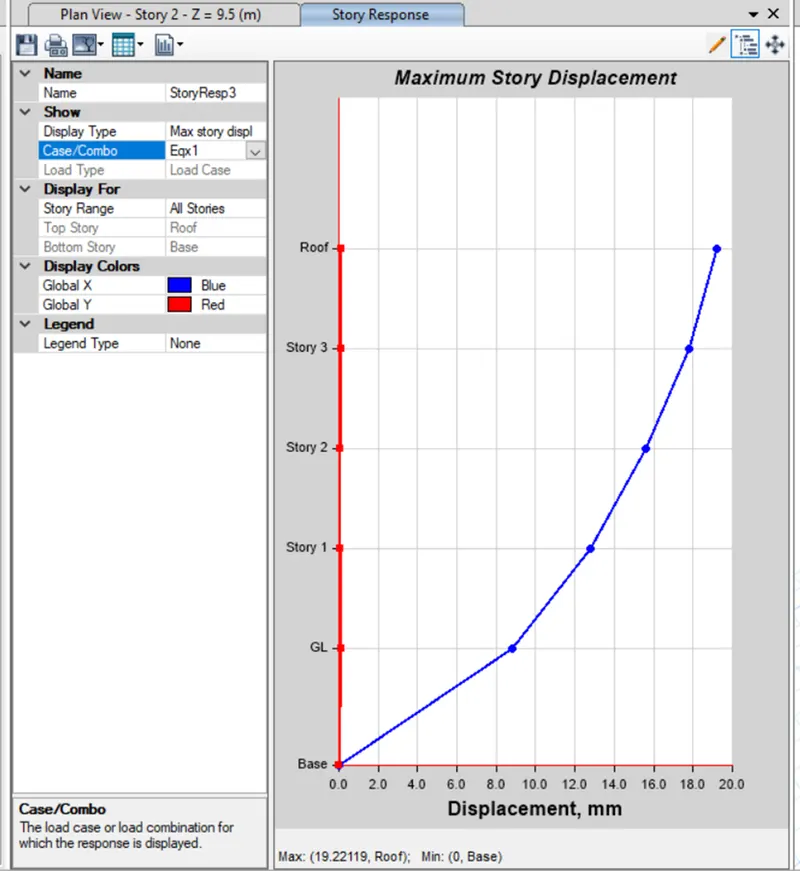
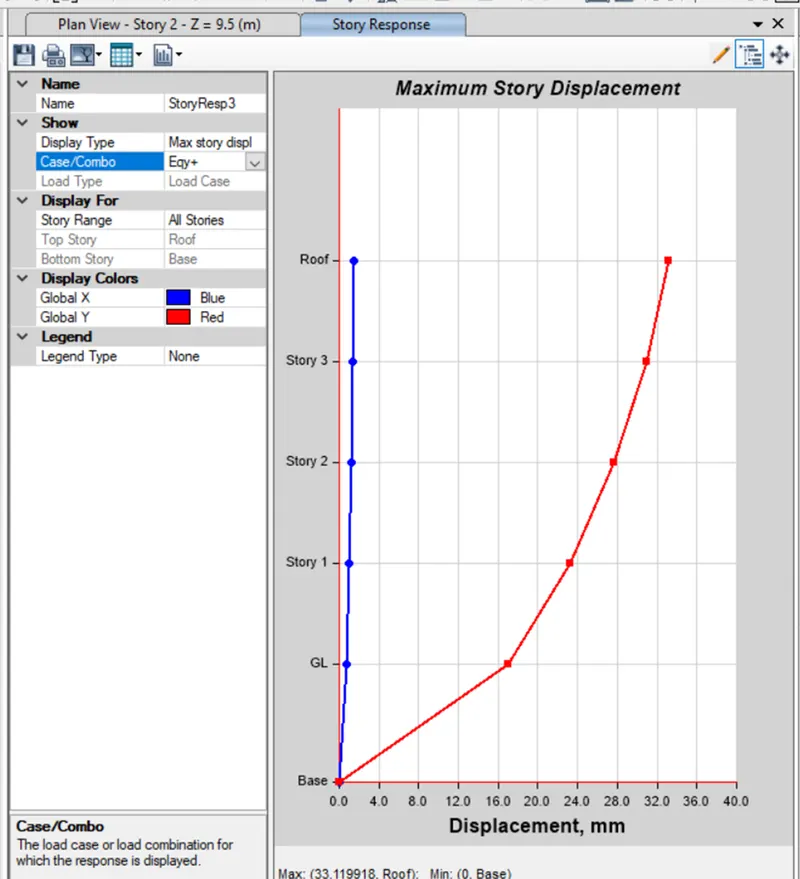
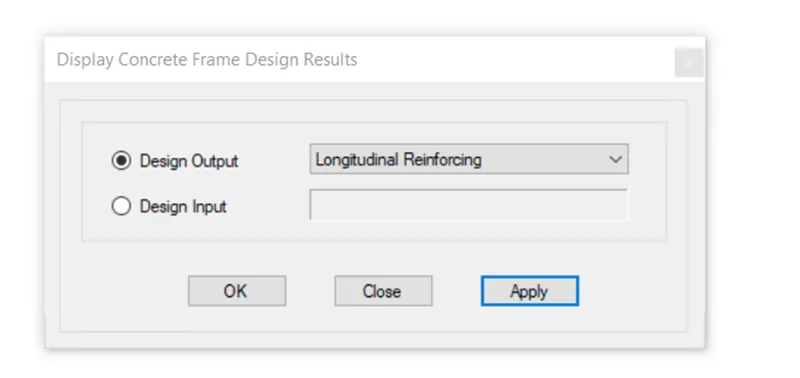
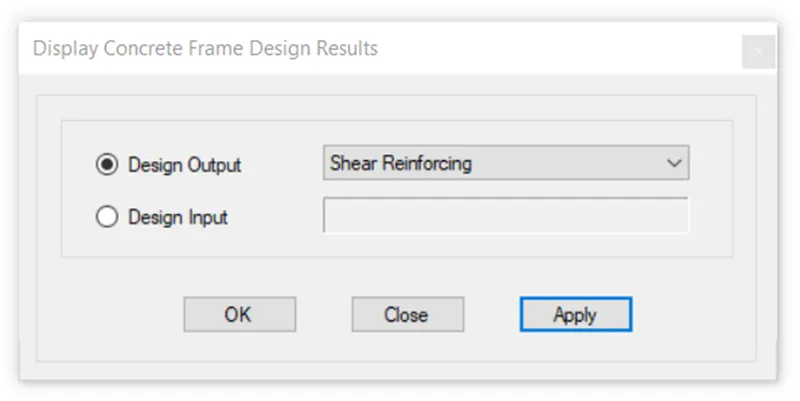
- Next,carryout the concrete frame design and then extract the design results for beams and columns.for both shear and flexural
- Check for concrete design
- Beam - Longitudinal reinforcement
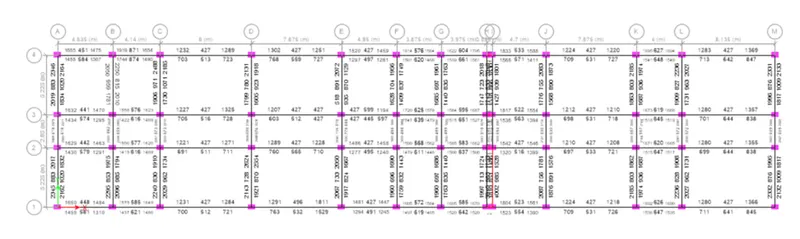
- Beam - Shear reinforcement
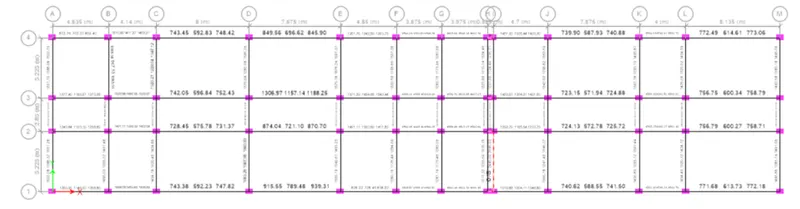
- Column reinforcement details-
- Maximum reinforcement for column-2473mm^2
- Provide 12 nos of bar-16mm dia
- And provide 8mm stirrups
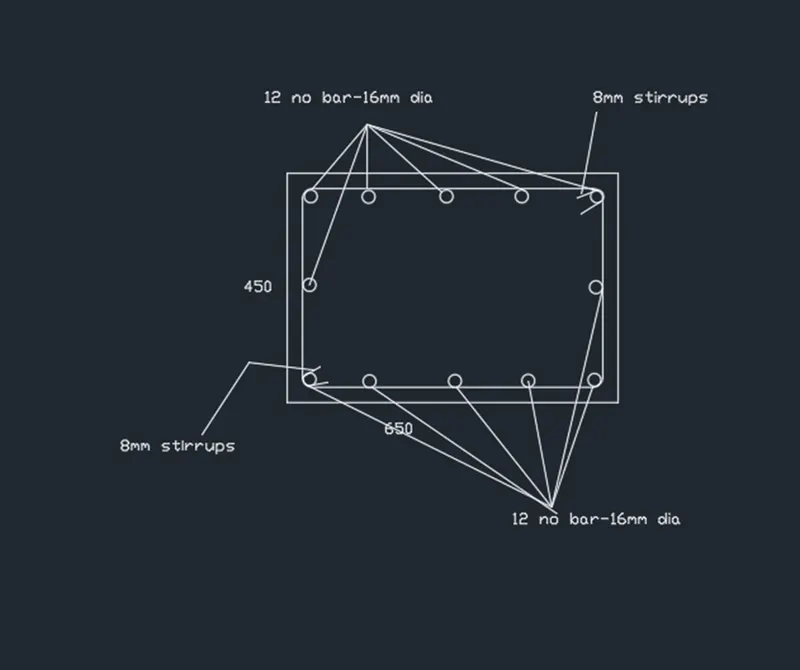
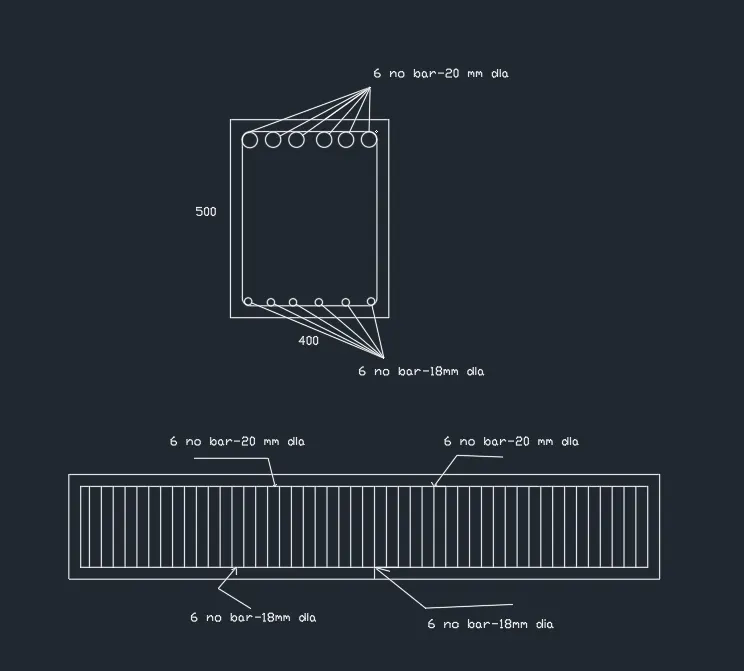
- Beam reinforcement details -
- Maximum longitudinal reinforcement at top-1650mm^2
- Provide 6 nos of bar-20mm dia at top
- Reinforcement at bottom-1486mm^2
- Provide 6 no of bars-18 mm dia
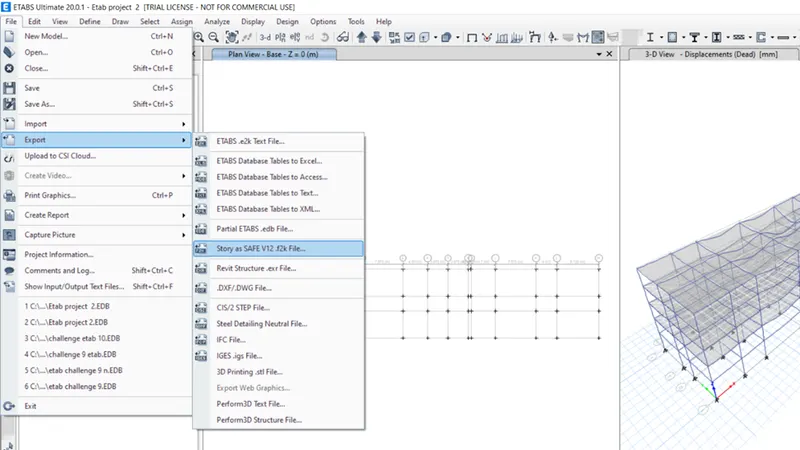
- The design is completed.Now,we need to export base reactions and load conditions in F2k format for footing design using SAFE software.
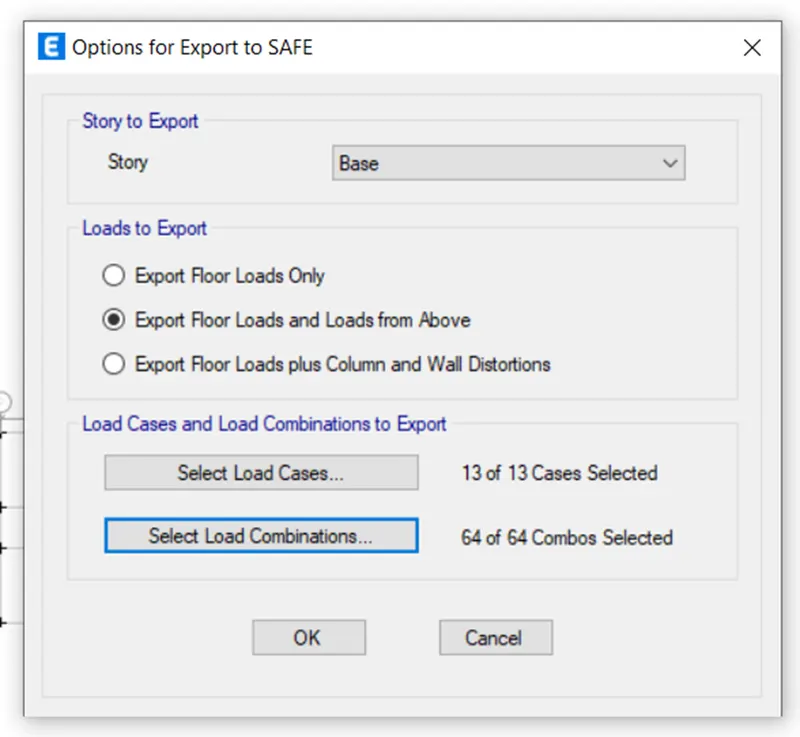
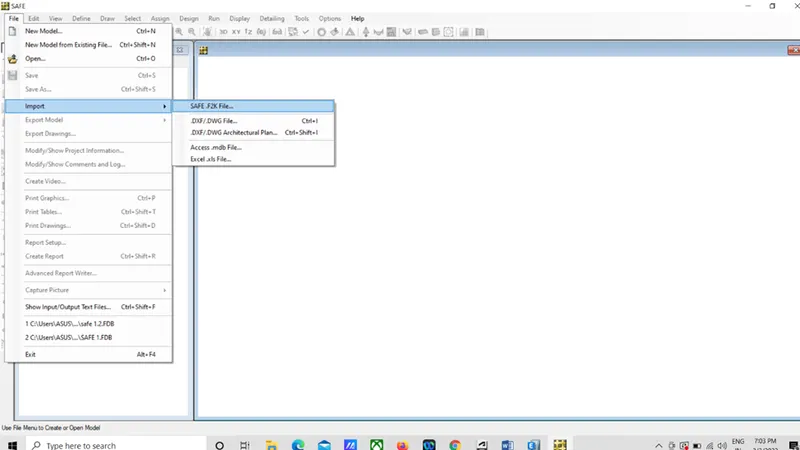
- Now,import the safe f2k file into SAFE software.
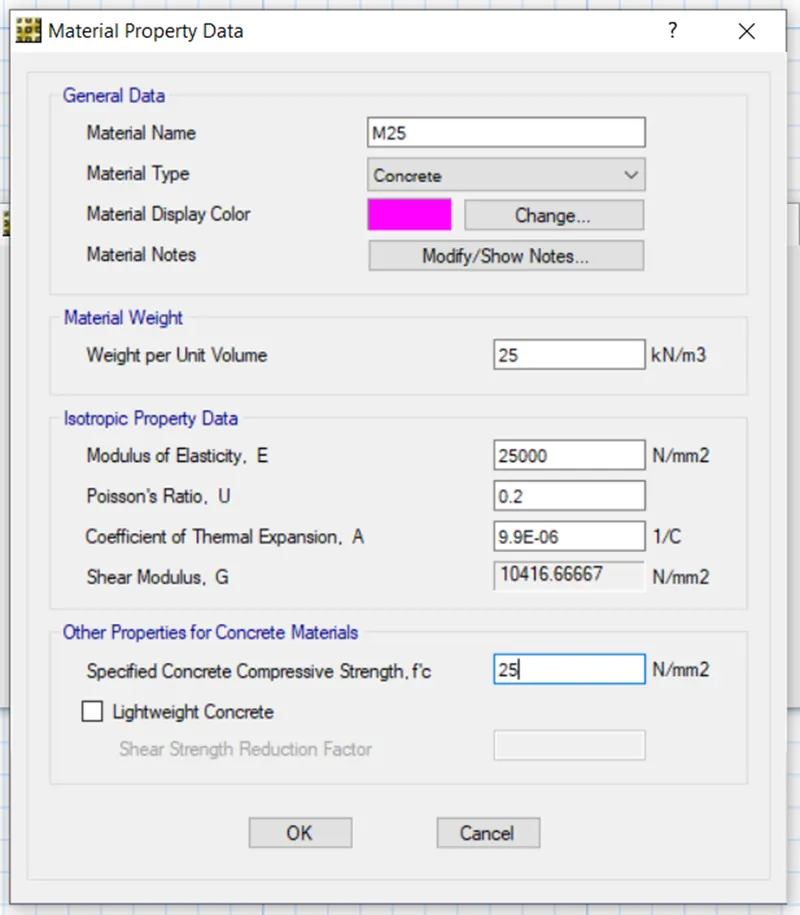
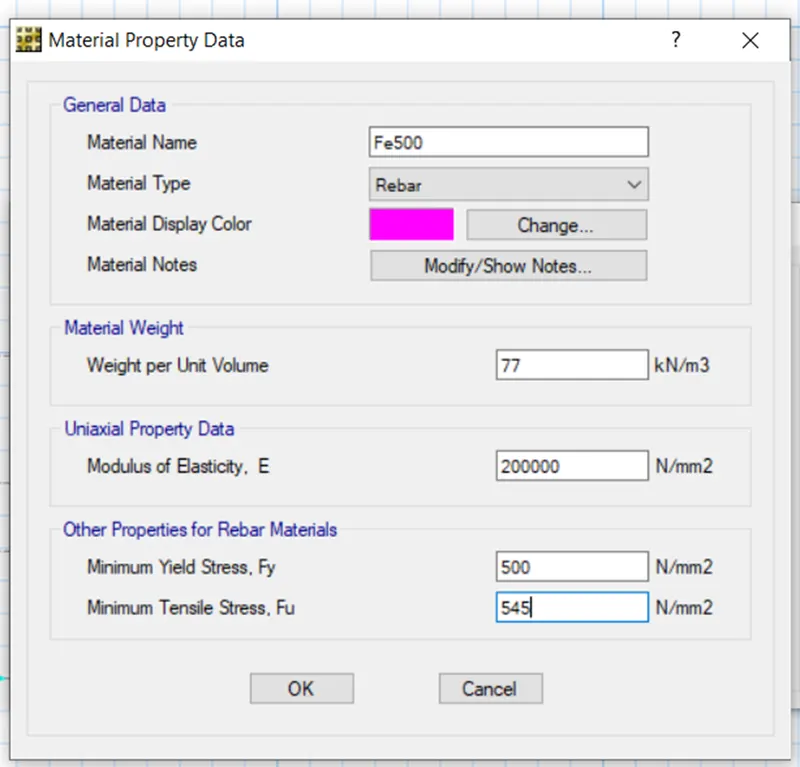
- Define the materials for concrete and rebar
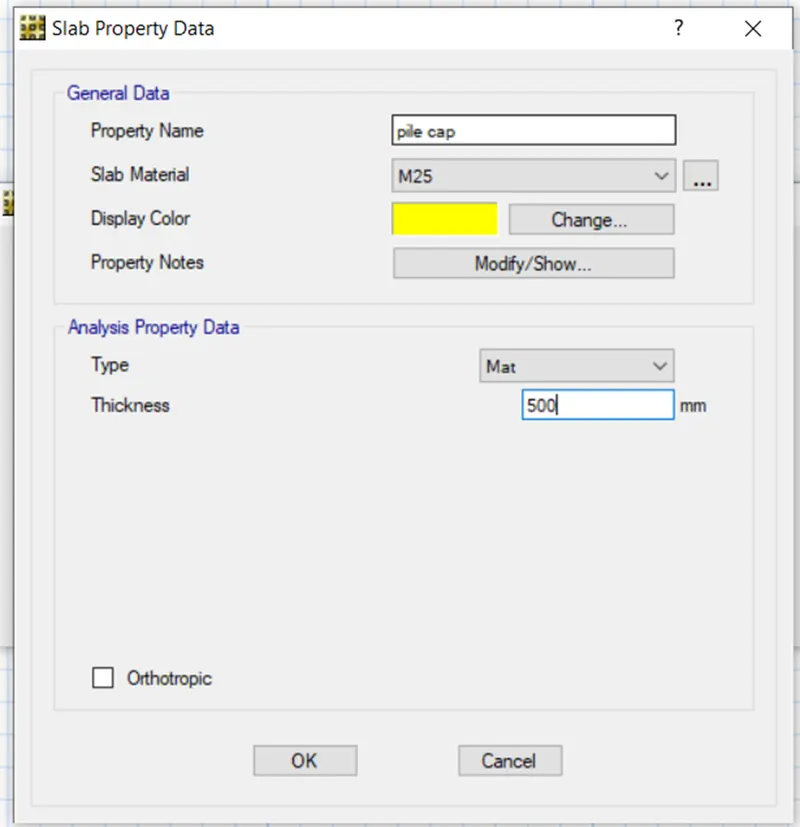
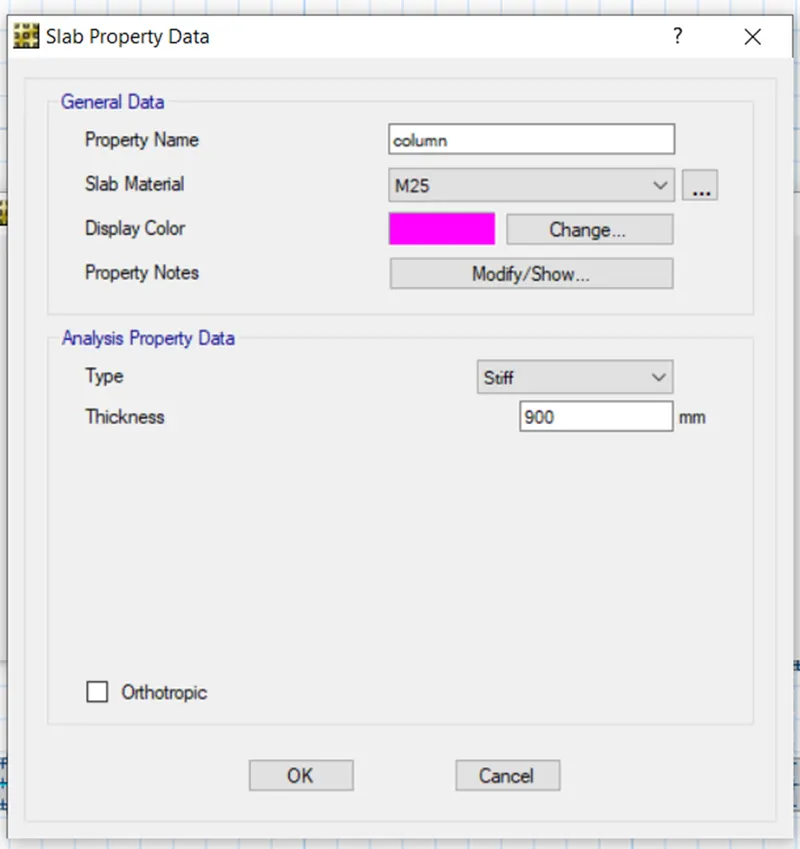
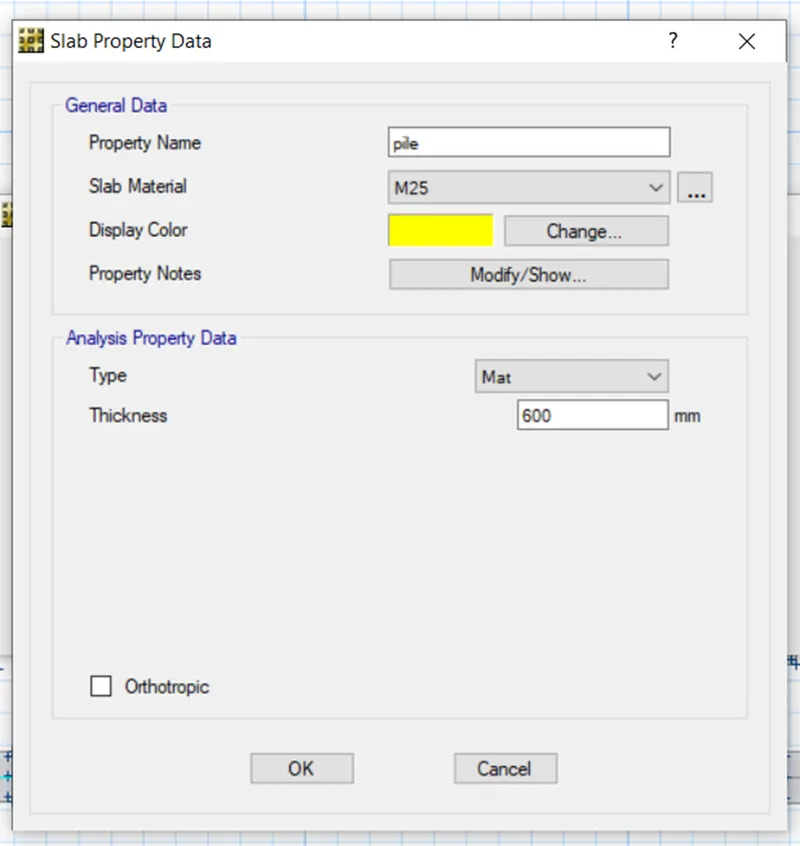
- Define slab properties
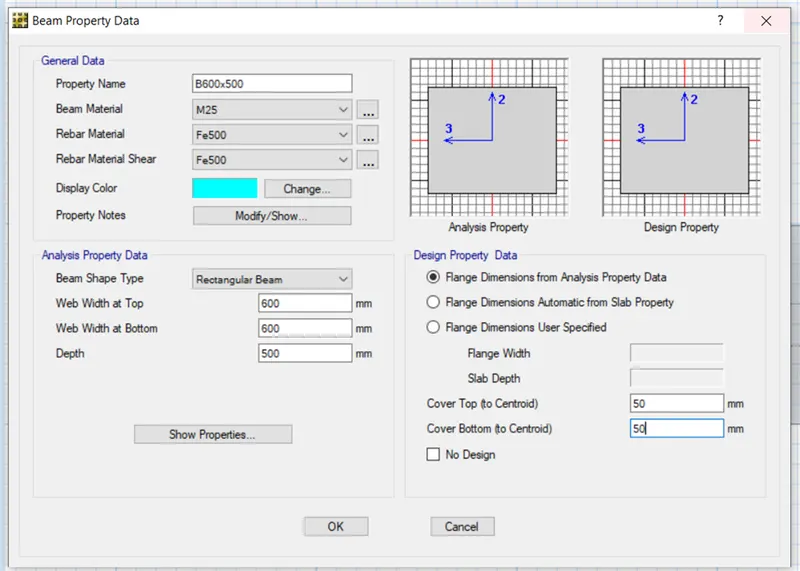
- Define beam for tie beam
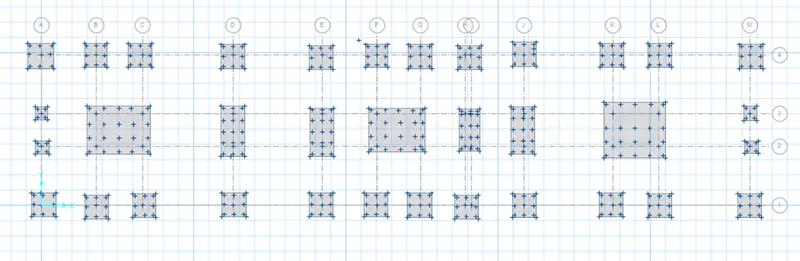
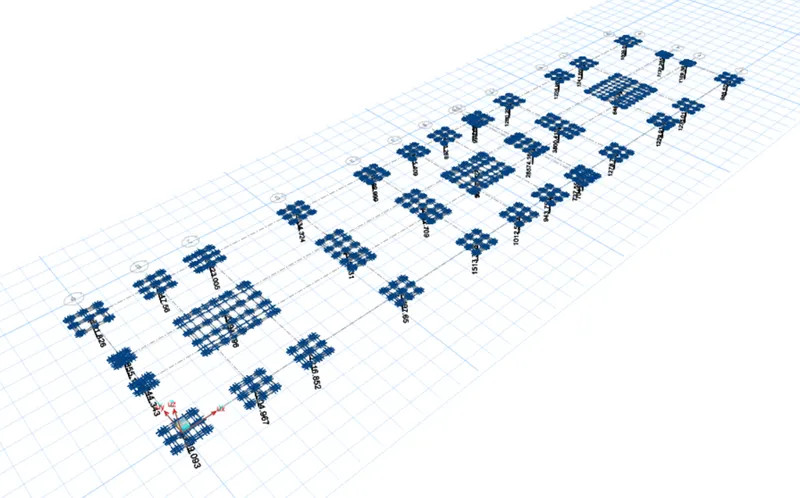
- After that using draw point option drop the points for footing for each column
- Now,go to draw option and draft points on footing for piles to be developed
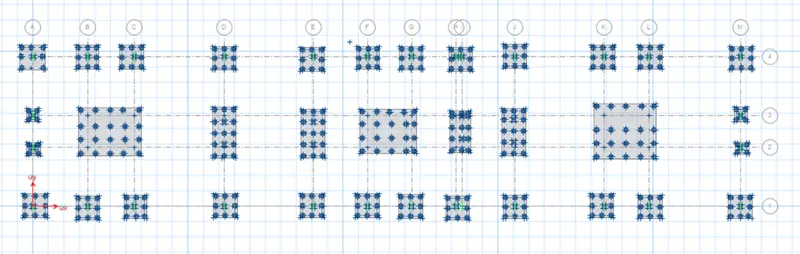
- Next provide pile using material property as pile 500
- Also place column along grid intersection
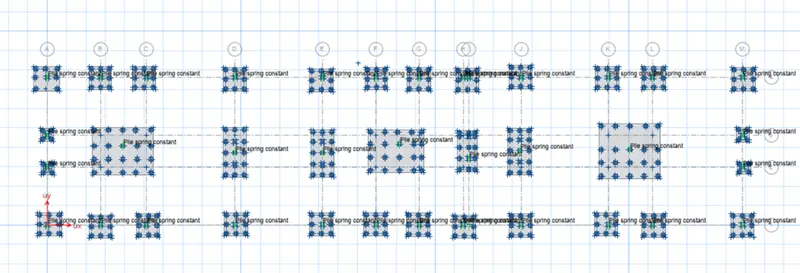
- Now,assign spring pile constant
- Spring constant=AE/L = 196346.5 X 25000 / 10000 = 490873 n/mm
- Now,define the load combinations
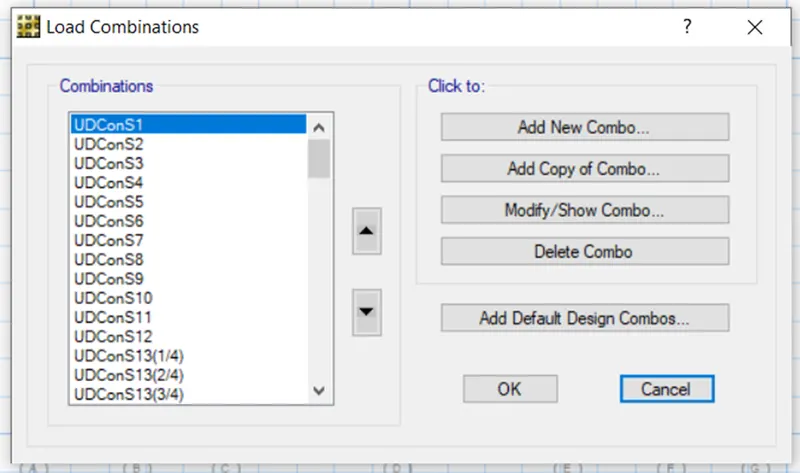
- Next,Check the design result
- And run the analysis
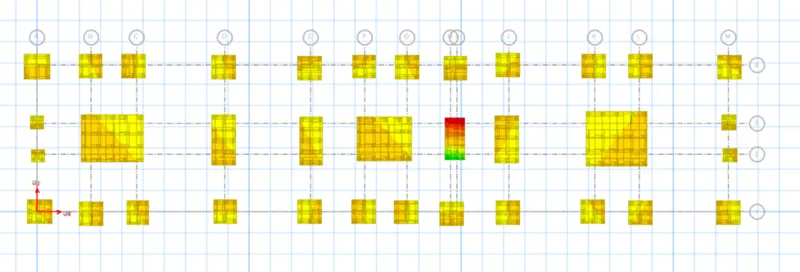
- Check for Reaction
- Check for punching shear and it is also within limit
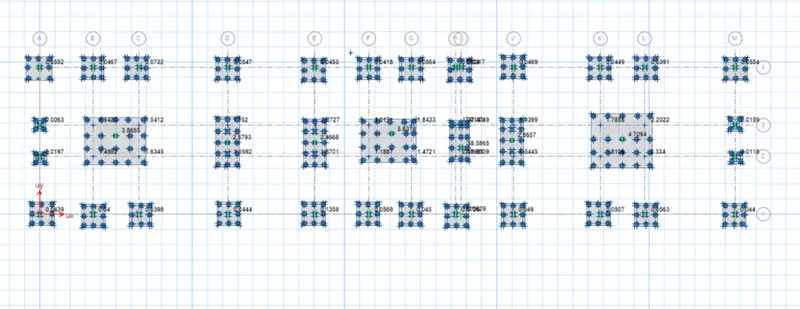
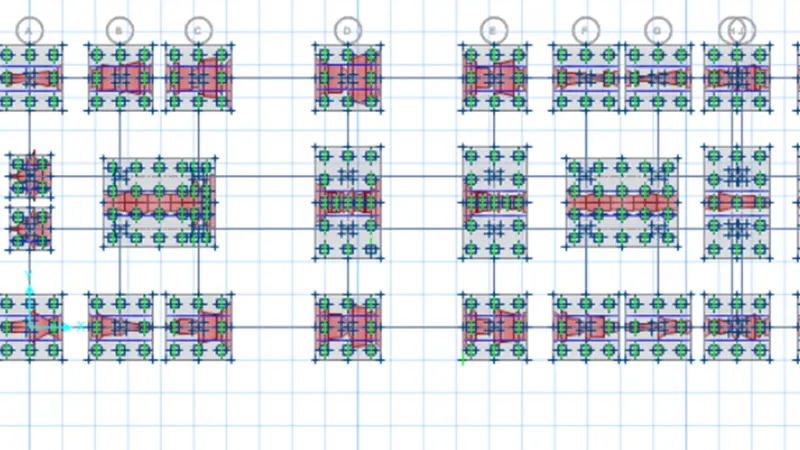
- Now,Design for strips A -
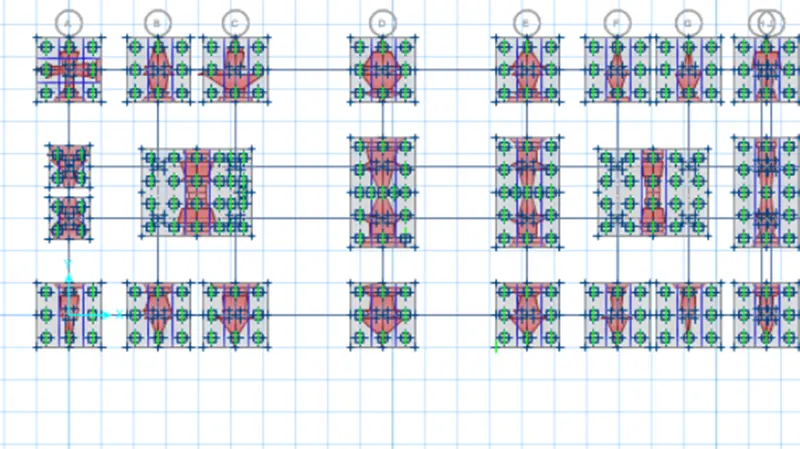
- Design for strip B -
- The design of footing is completed.
Result -
- The G+3 building is modelled and designed using Etab.