Project 2_Design & Analysis of a Hostel building at Guwahati, Assam
AIM: To design and analyse G+3 hostel building in Etabs and foundation in CSI SAFE.
INTRODUCTION:
- The procedure for the analysis and design of a given building will depend on the type of building, no. of storeys, building's complexity and many more.
- The procedure for structural design will involve many steps which will depend on the type of building and also in its complexity and time available for structural design.
- Further, before starting the structural design, the following information of data are required.
- A set of architectural drawings;
- Soil Investigation report (SIR);
- Location of the place or city in order to decide on wind and seismic loadings;
- Data for lifts, water tank capacities on top, special roof features or loadings.
PROCEDURE:
- Select design parameters
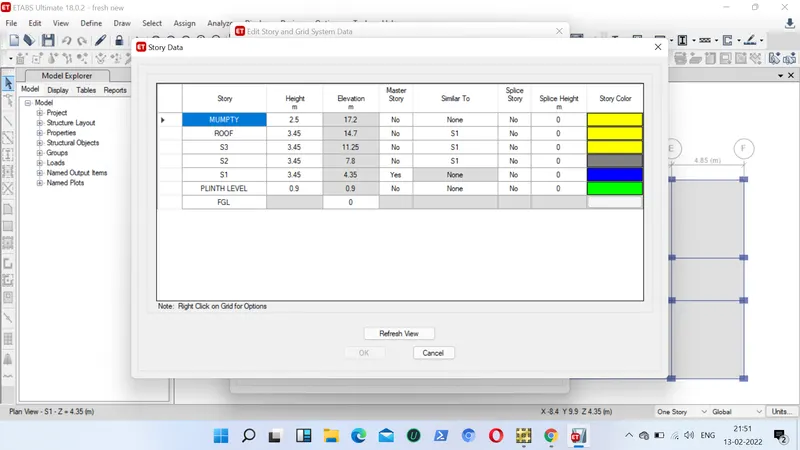
- Select Storey grid and heights
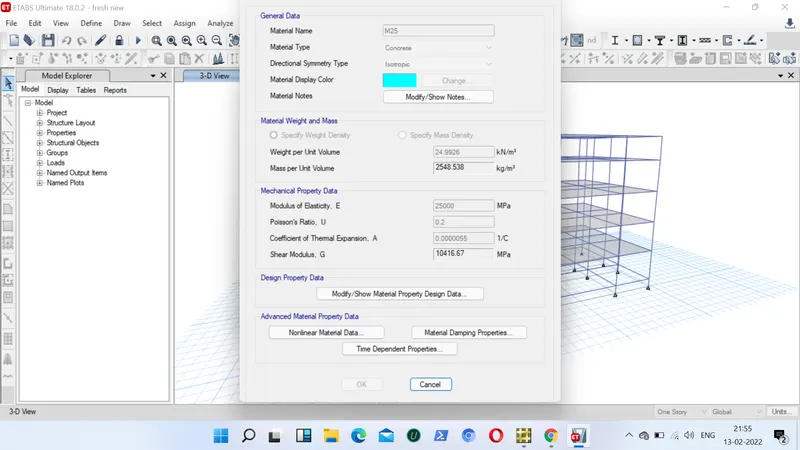
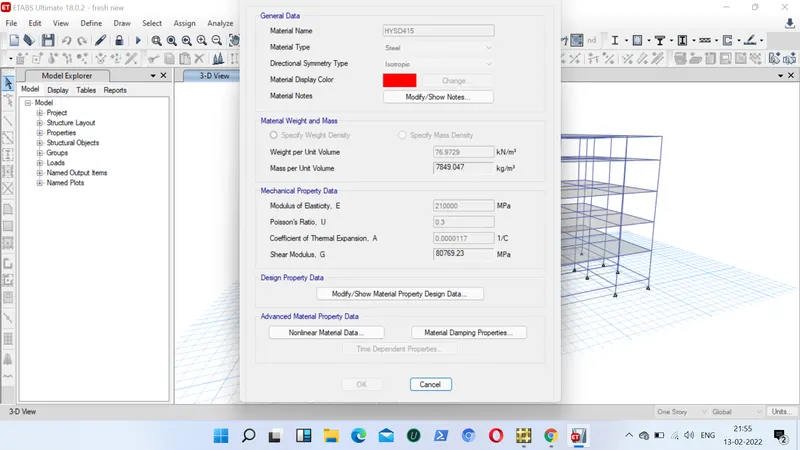
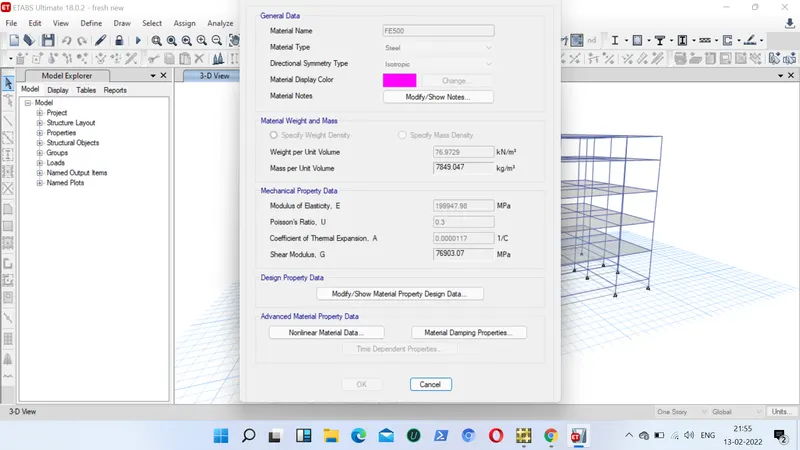
- Add material property
- Add frame, column and slab properties
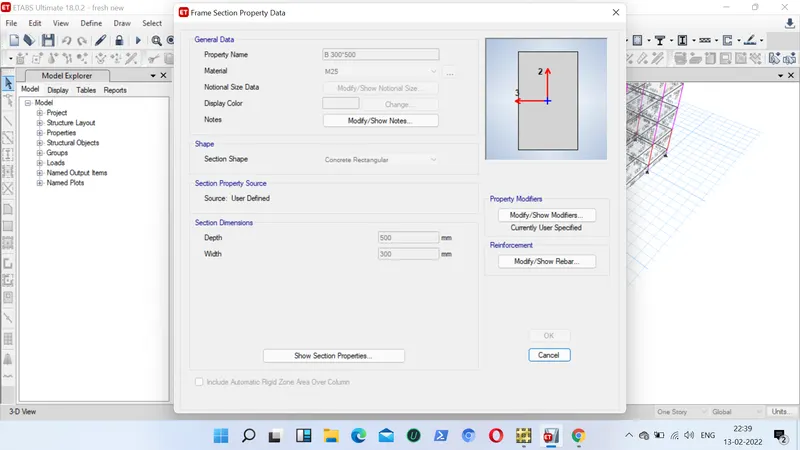
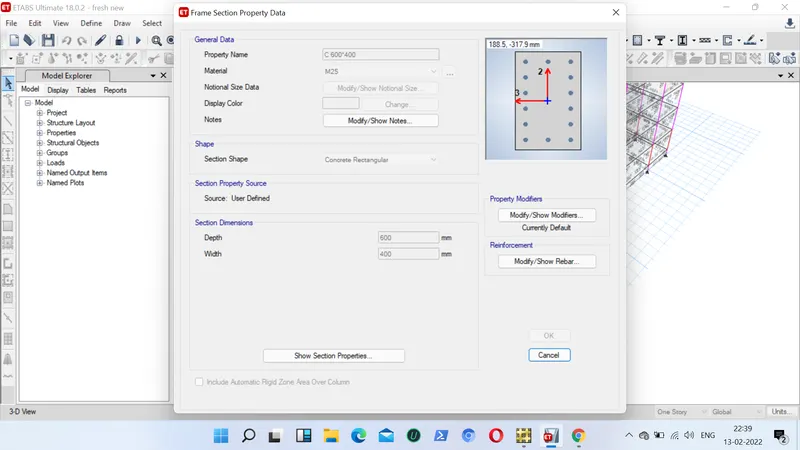
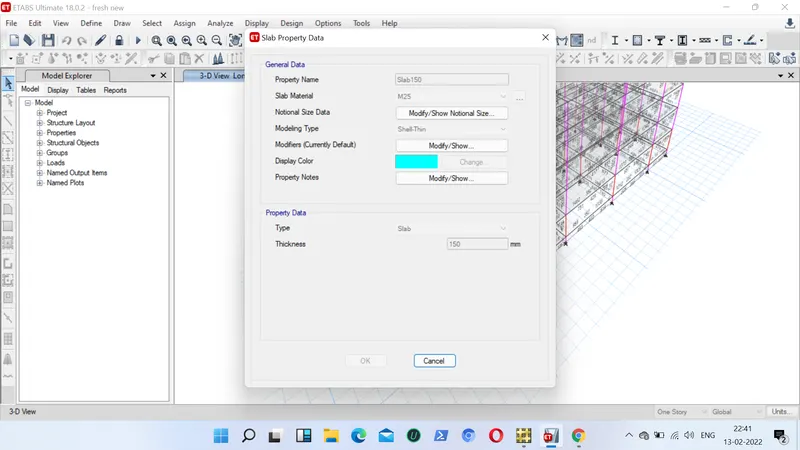
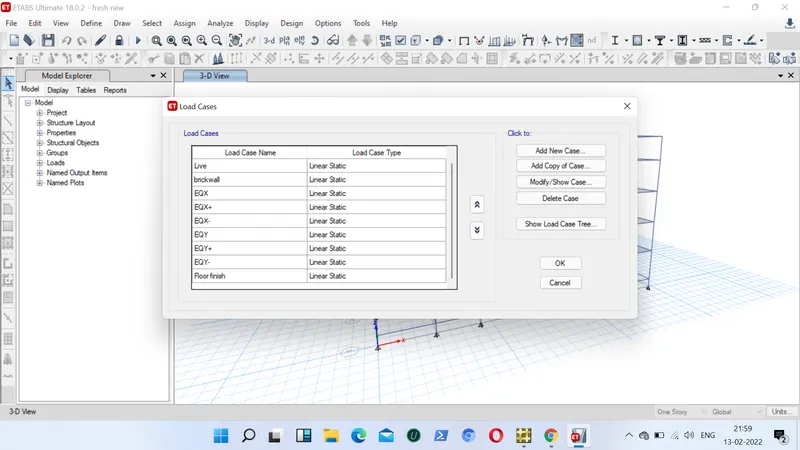
- Add load cases
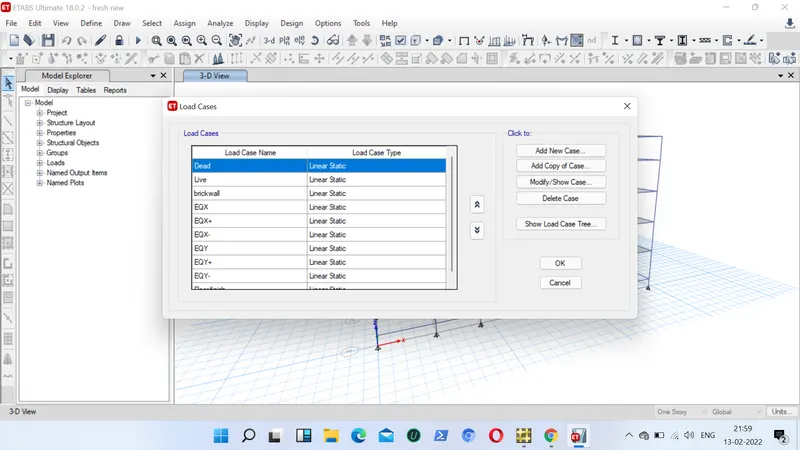
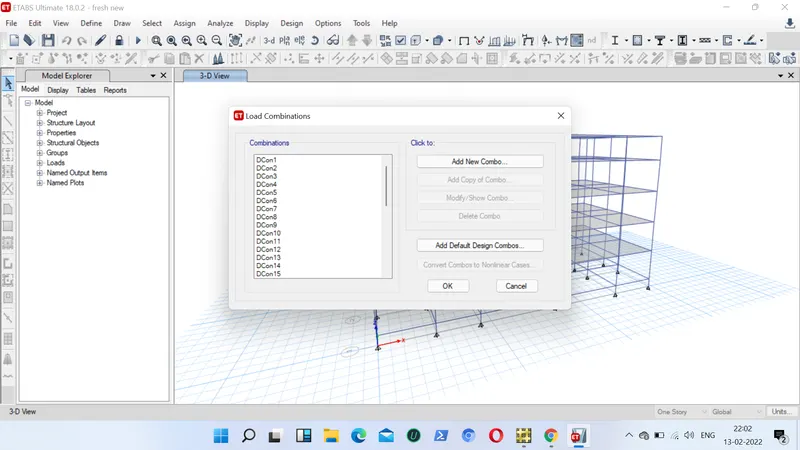
- Add load combinations
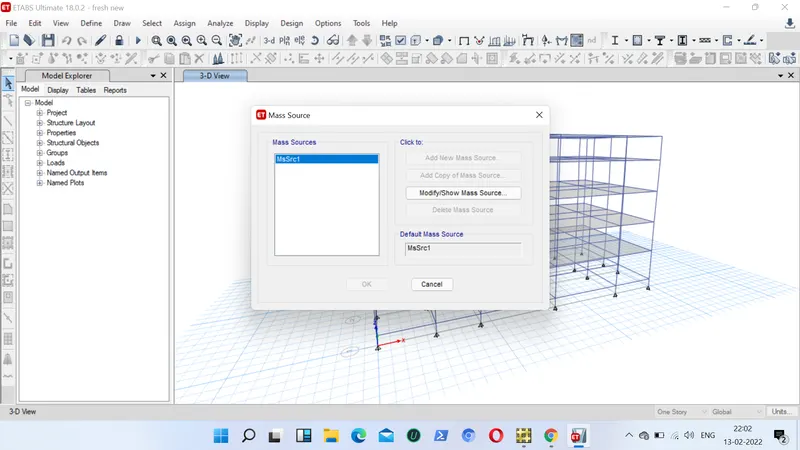
- Add modal mass source
- Add diphagrm
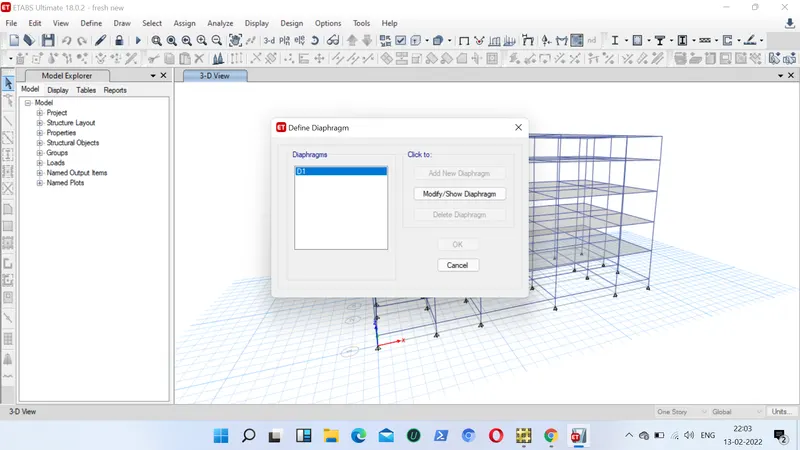
- See the base values
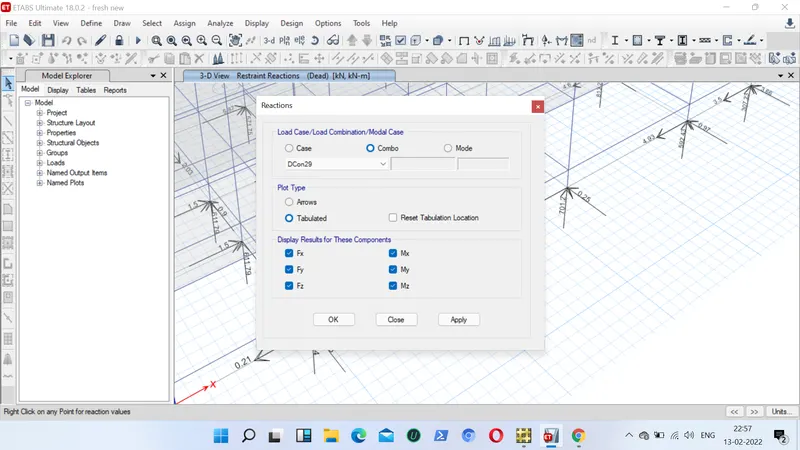
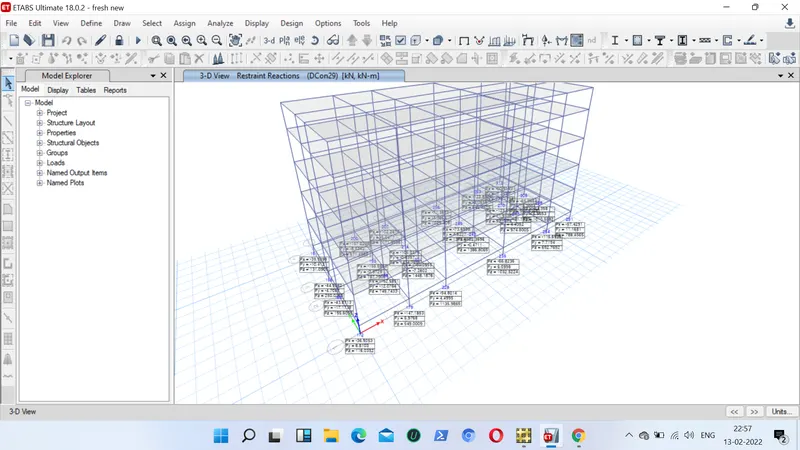
- See the modal participation mass ratio
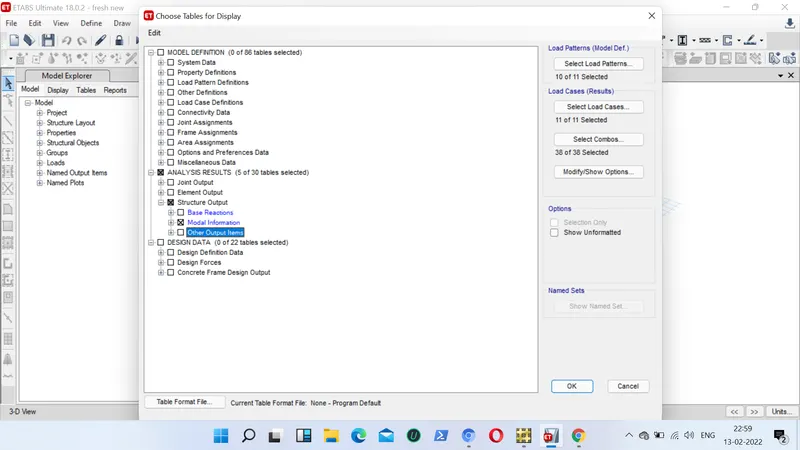
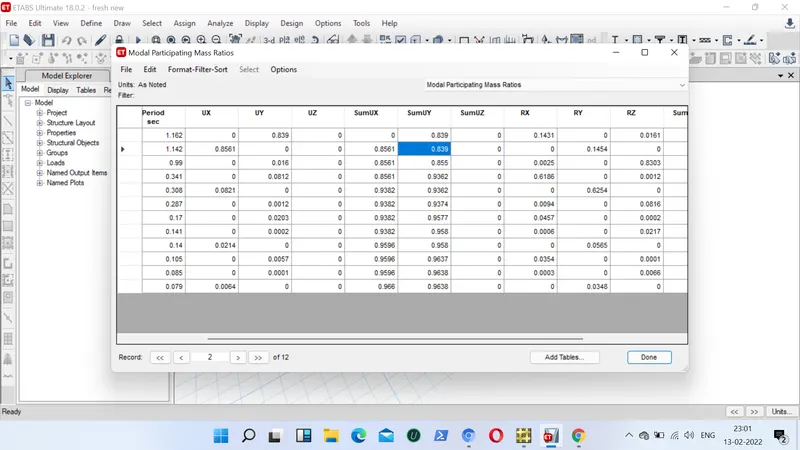
In the analysis
It is found
UX= 85%
UY= 83%
UZ= 83%
Hence ok
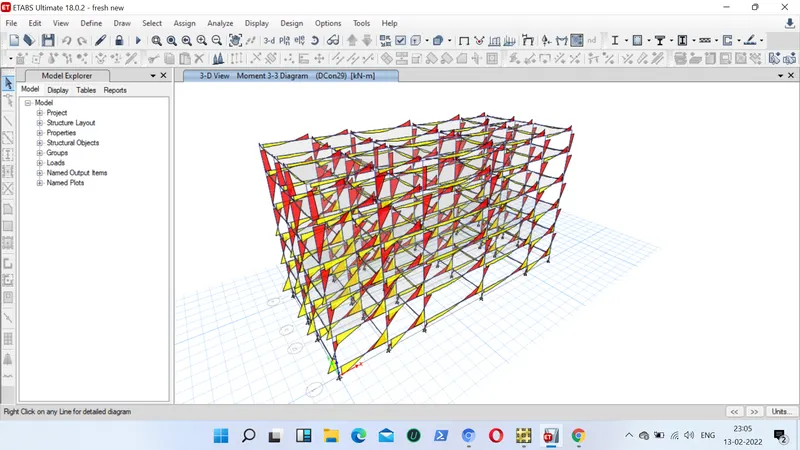
- Check bending moment & shear force digram
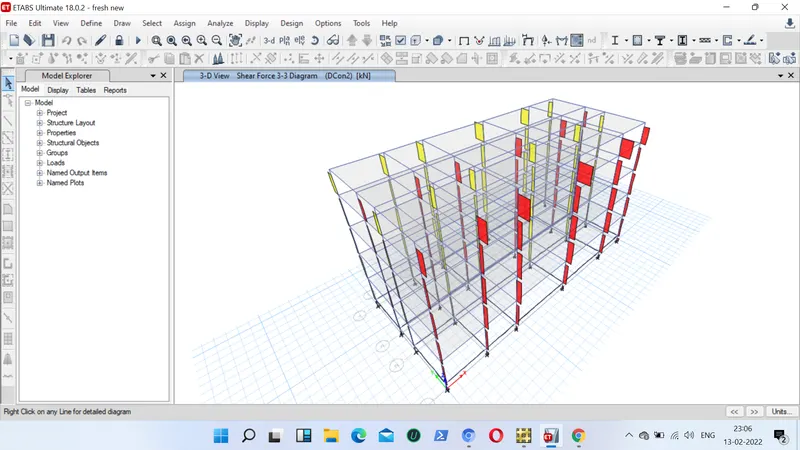
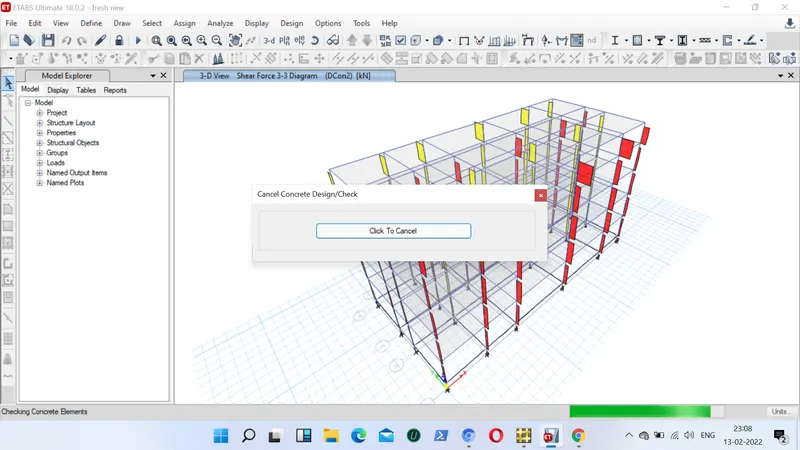
- The design of the member is checked
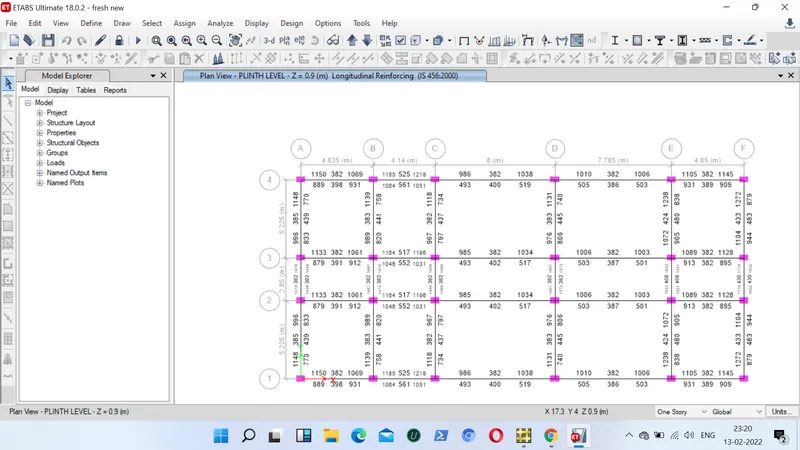
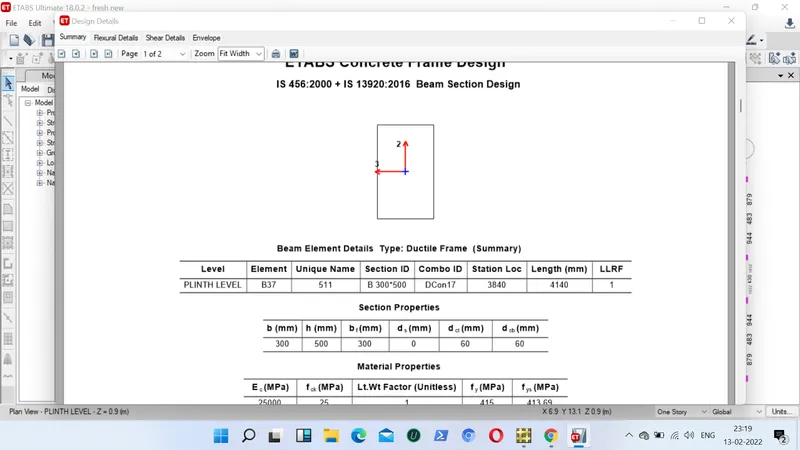
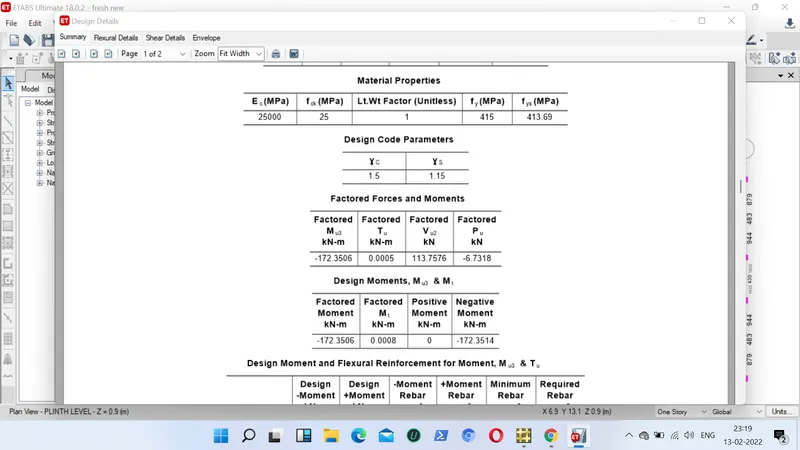
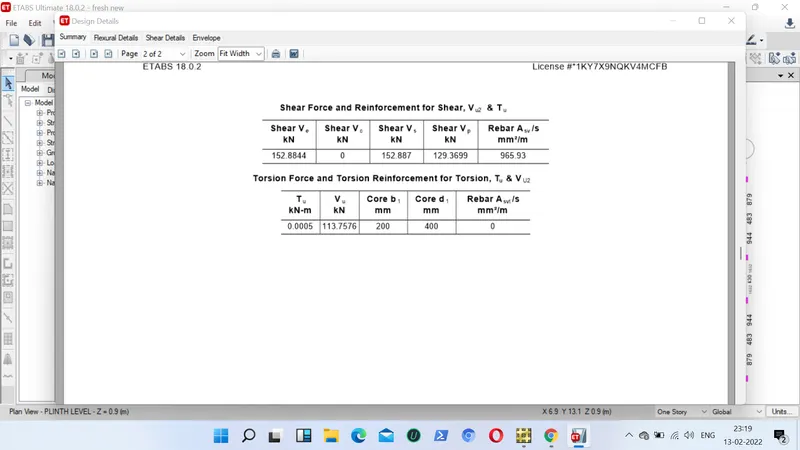
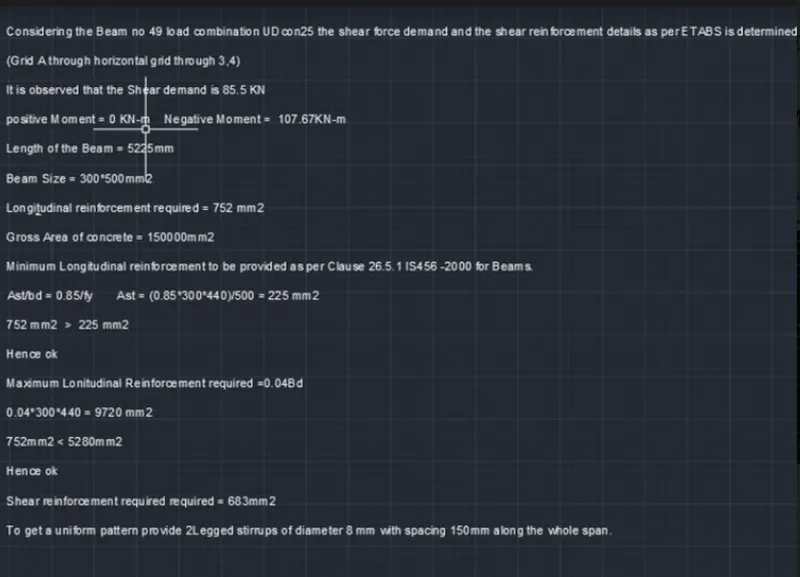
- Check the beam reinforcement for plinth level
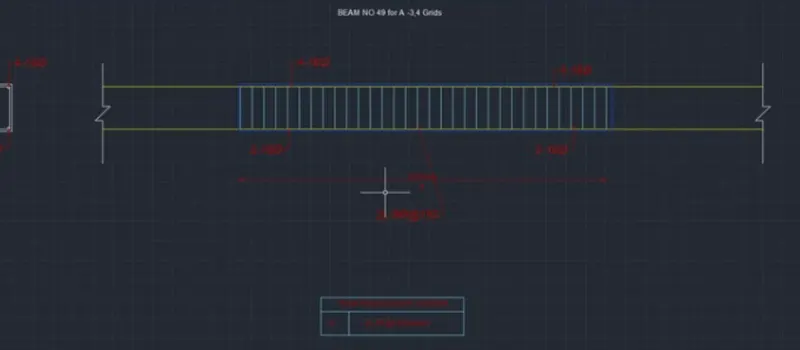
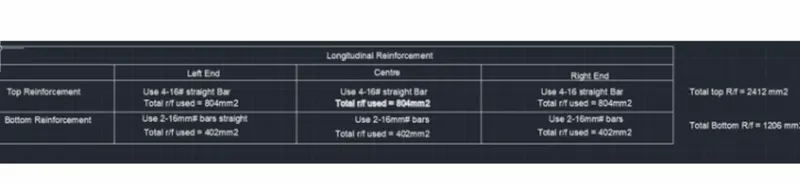
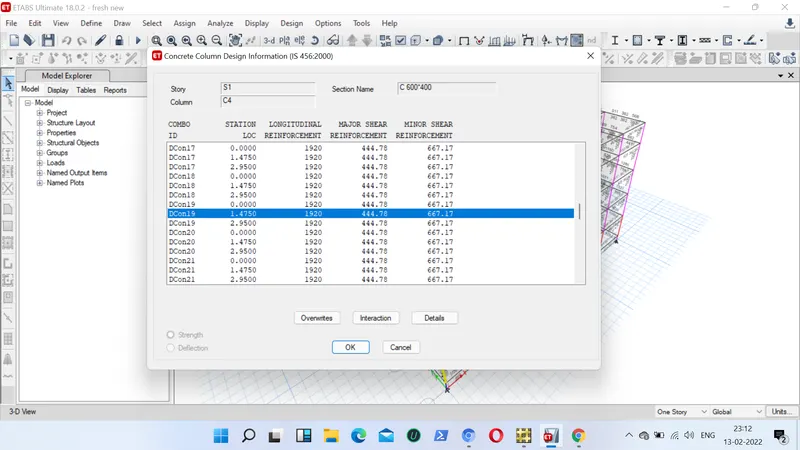
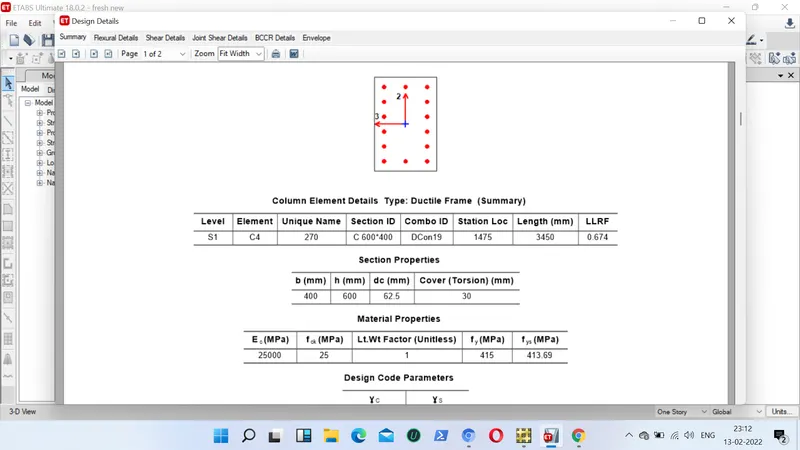
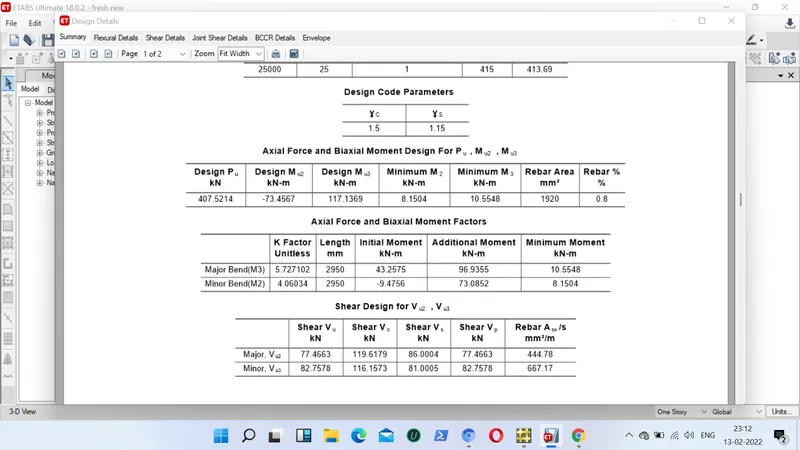
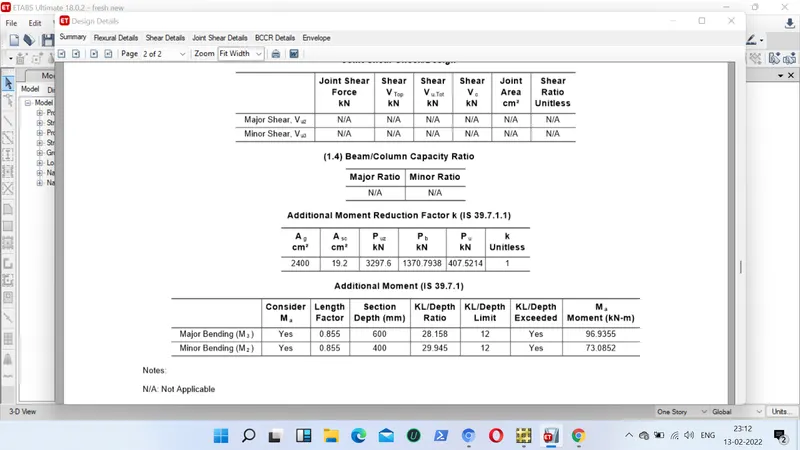
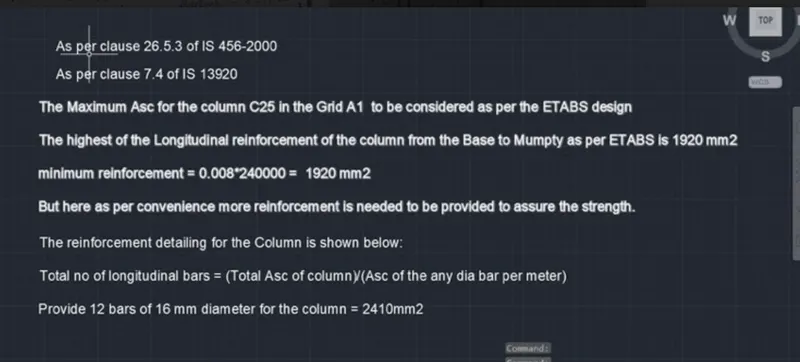
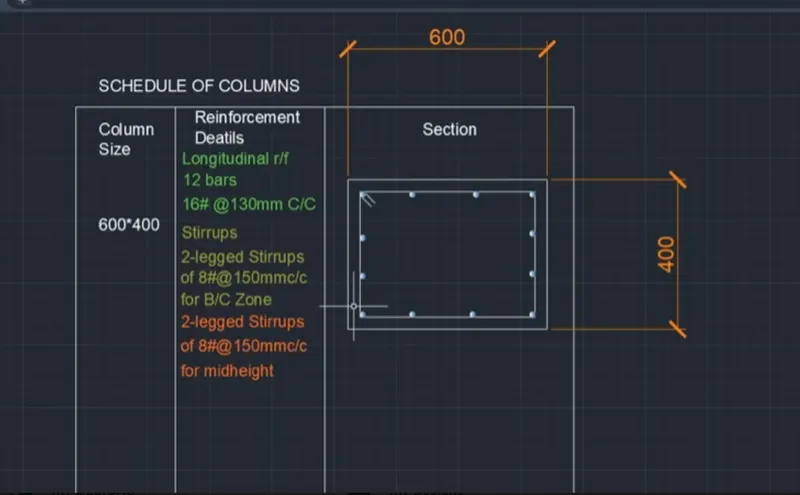
- Check the column reinforcement
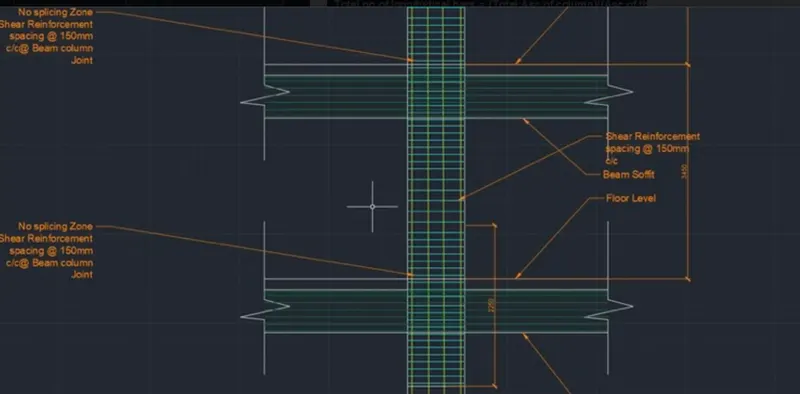
- Now export the modal to safe software for foundation design
- open safe software
- import the file
- we need to export the model by taking all the loads from the upper stories
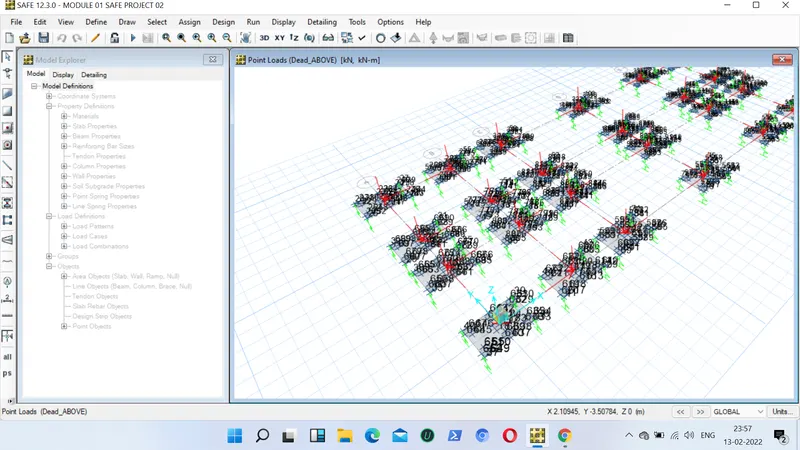
- view the loads taken from etabs in safe software
- Add material property
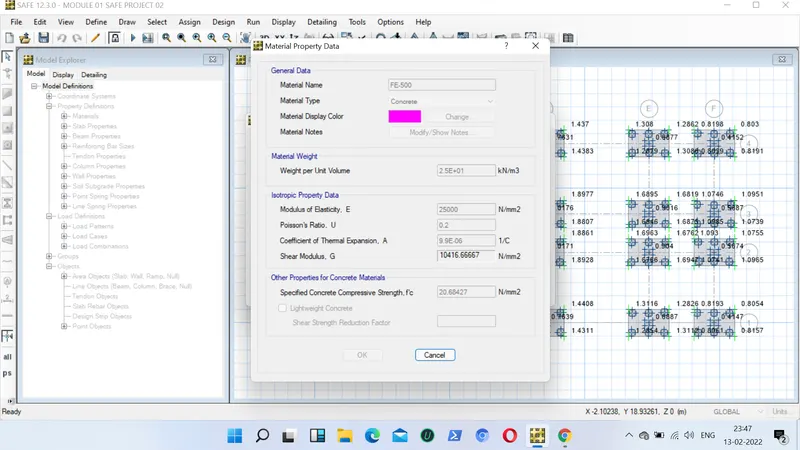
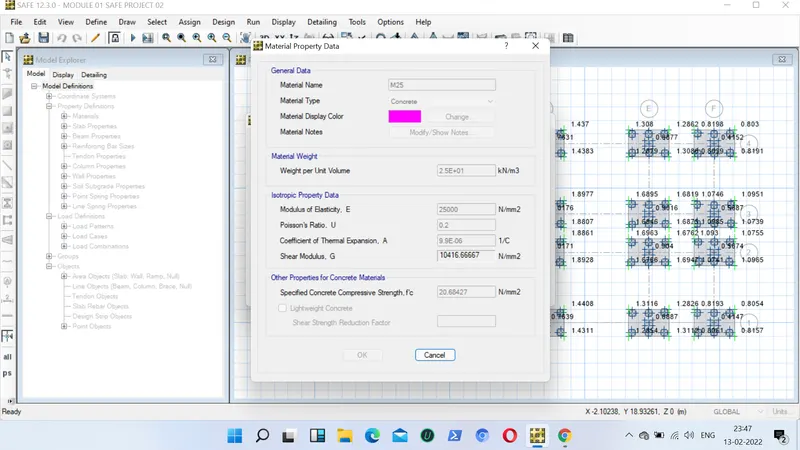
- Add Slab section property for pile, pile cap and column
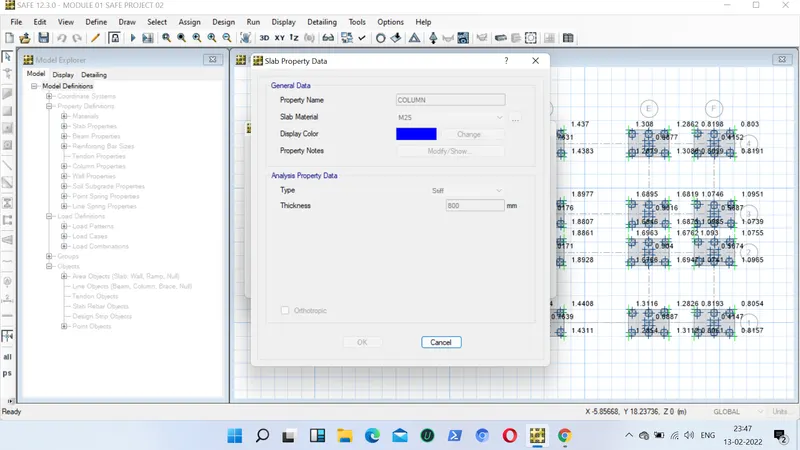
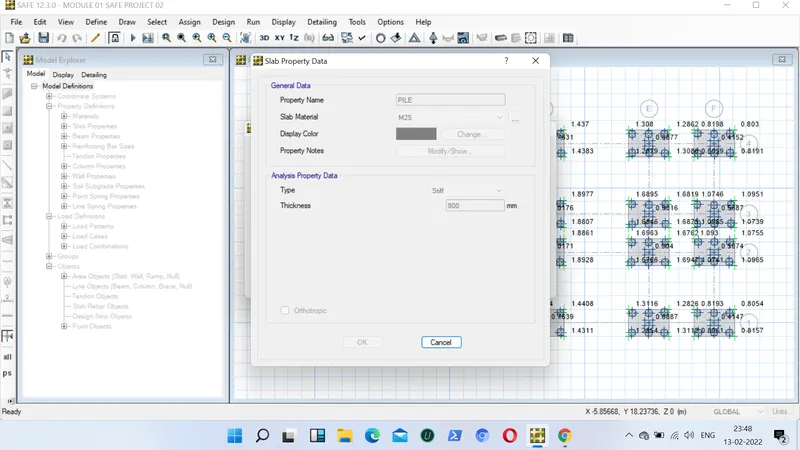
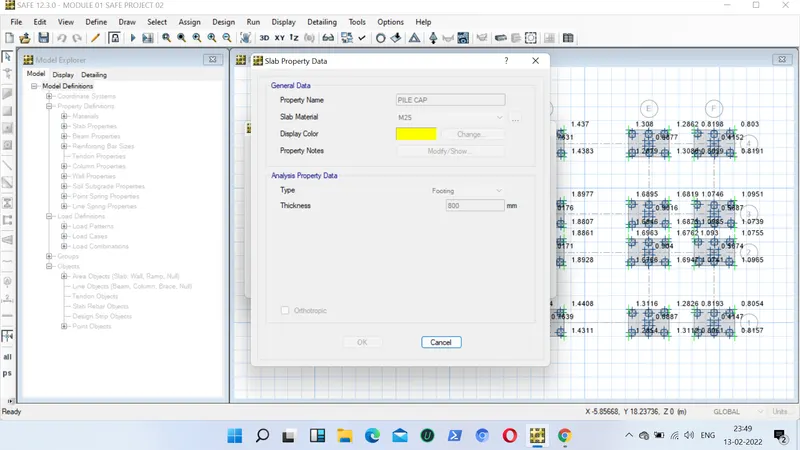
- Add pile, pile cap and column according to its size given as per the question
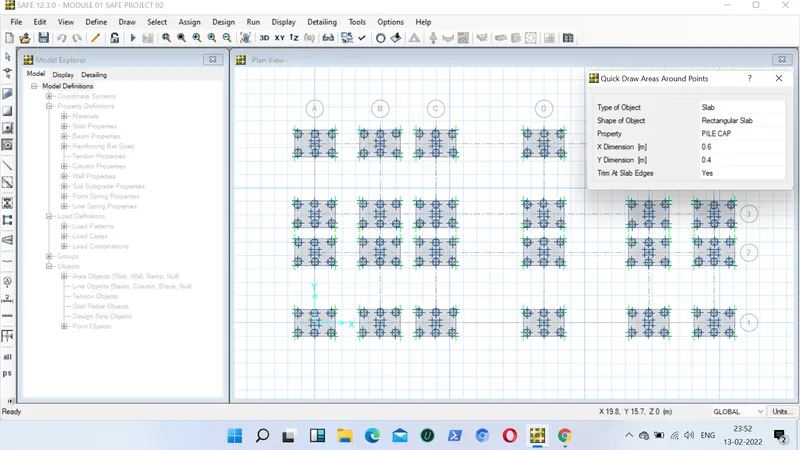
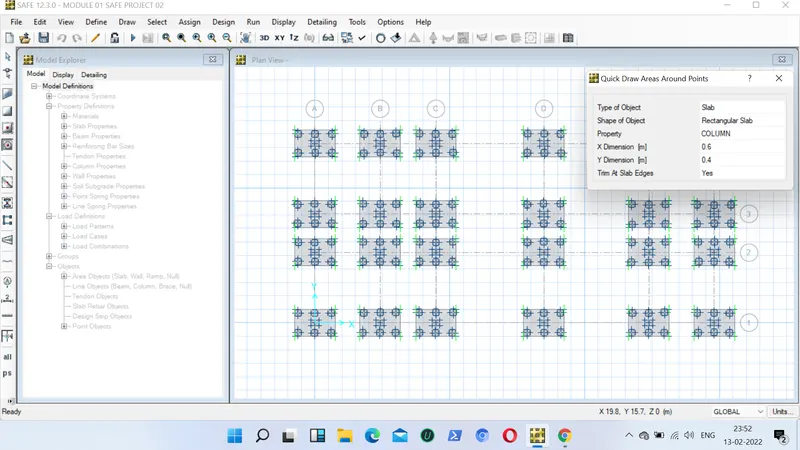
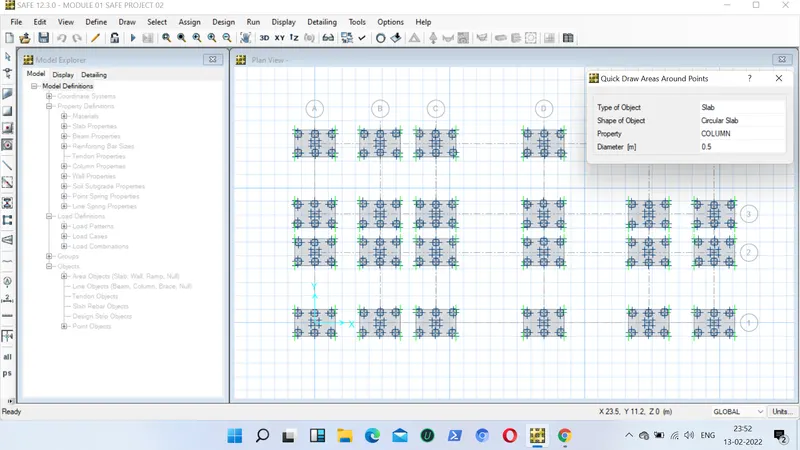
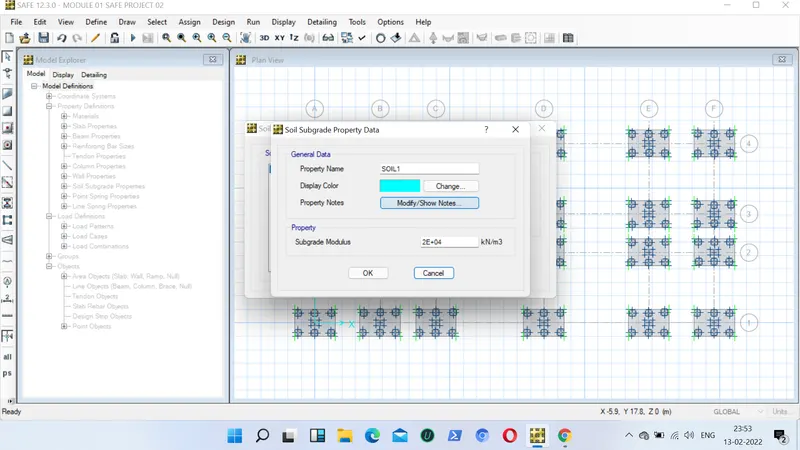
- Add soil subgrade property
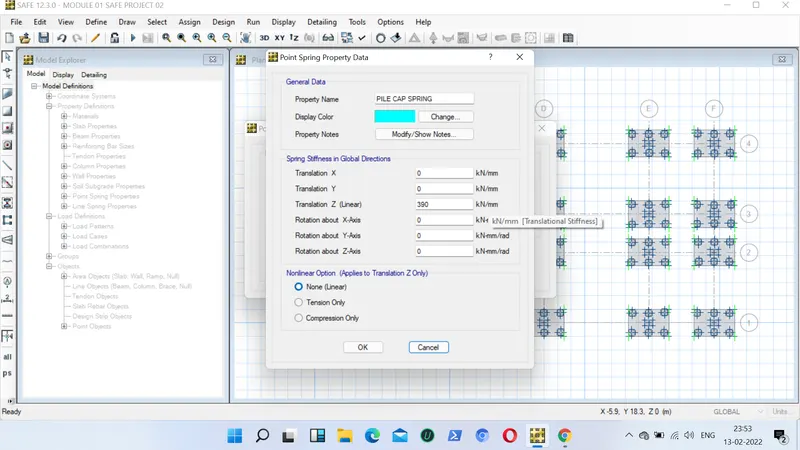
- Add pile cap spring
- View loads
- View punching shear
- We need punching shear equals to .8 or to .9 it should be less than one
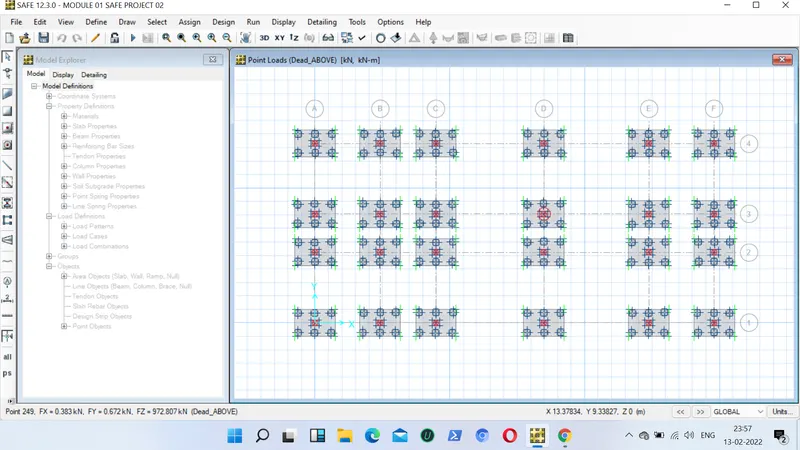
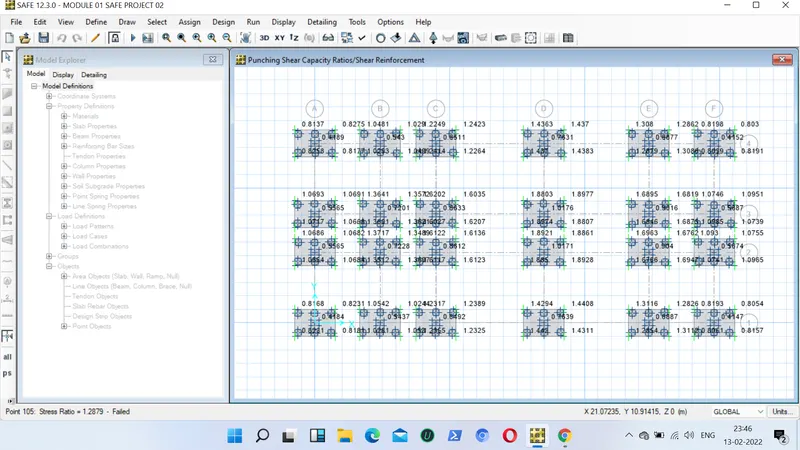
- Now run the analysis to get the reinforcement details of the pile cap and pile
- Check As per IS:2911 part 1 is considered for the design and construction of pile foundation
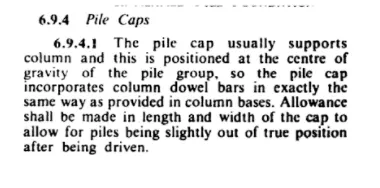
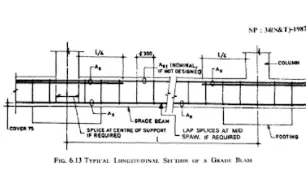
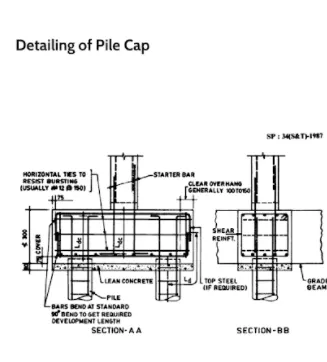
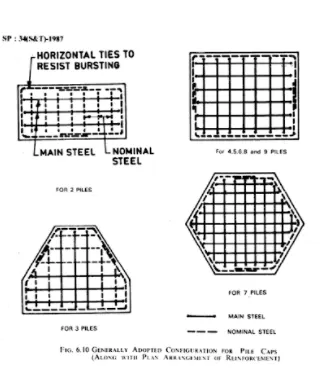
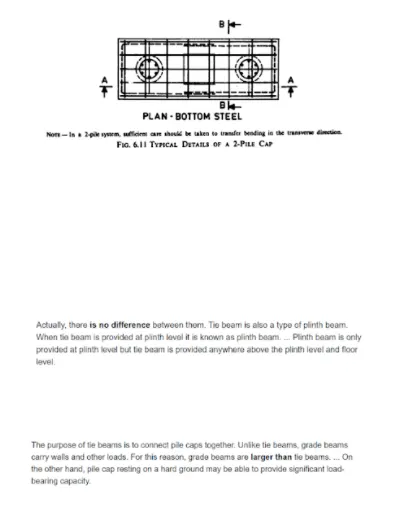
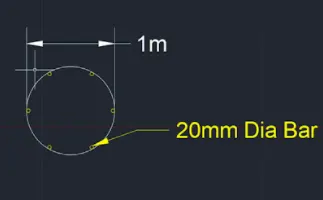
- Pile and Pile cap reinforcement detailing
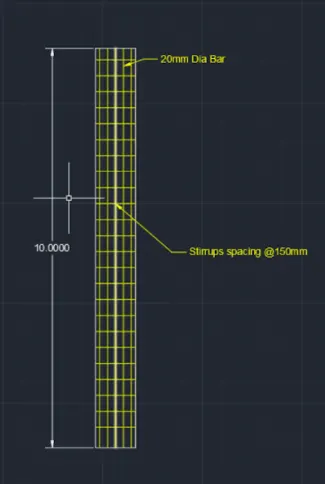
RESULT:
- Etabs model for either side of two block is been designed
- Foundation details for the pile and pile cap is been provided
- Column reinforcement is been provided
- beam reinforcement is been provided
- Etabs and Safe files of project report is been provided