Project 2_Design & Analysis of a Hostel building at Guwahati, Assam
Open the ETABS software and click on the New Model to create a new File.
Select metric units and relevant IS codes to proceed.
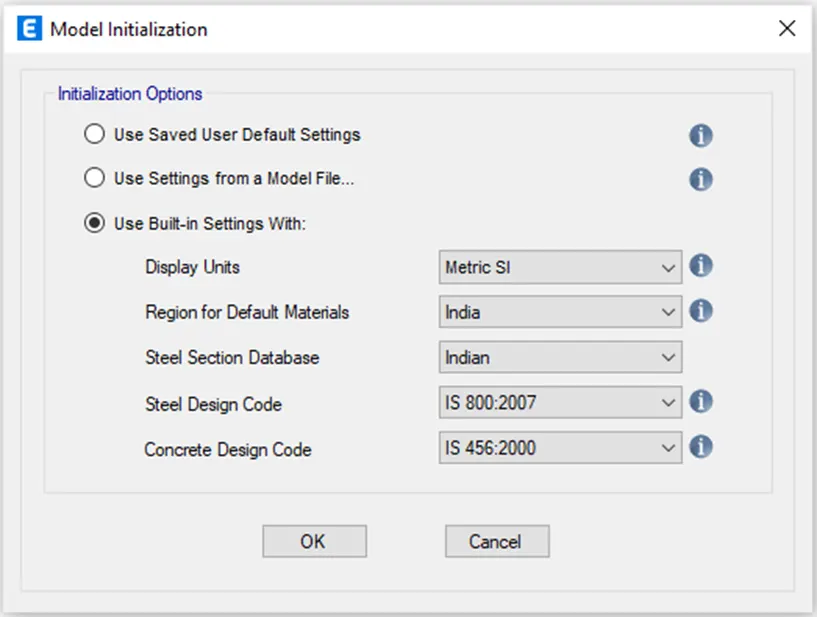
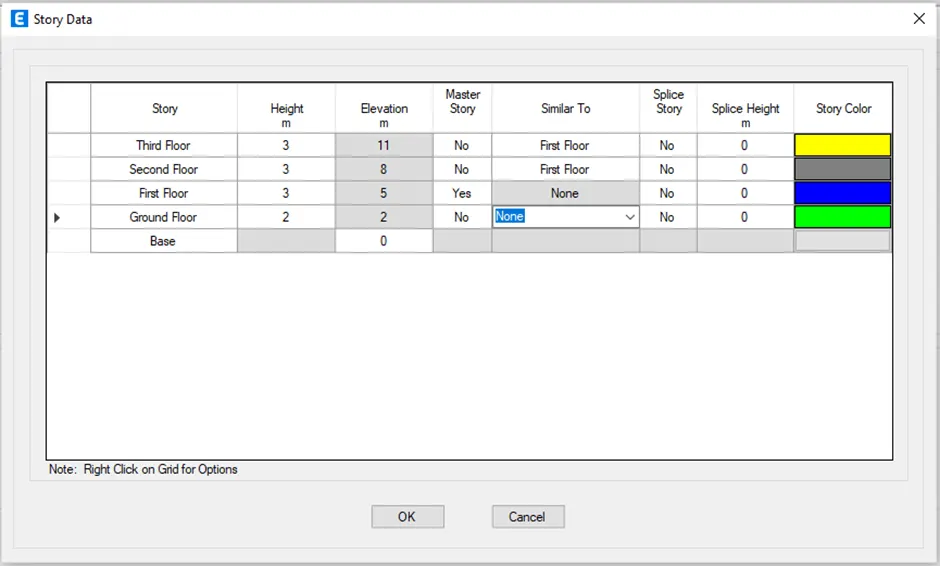
Choosing the Grid system and storey details with New Model Quick Templates custom grid spacing and custom story data.
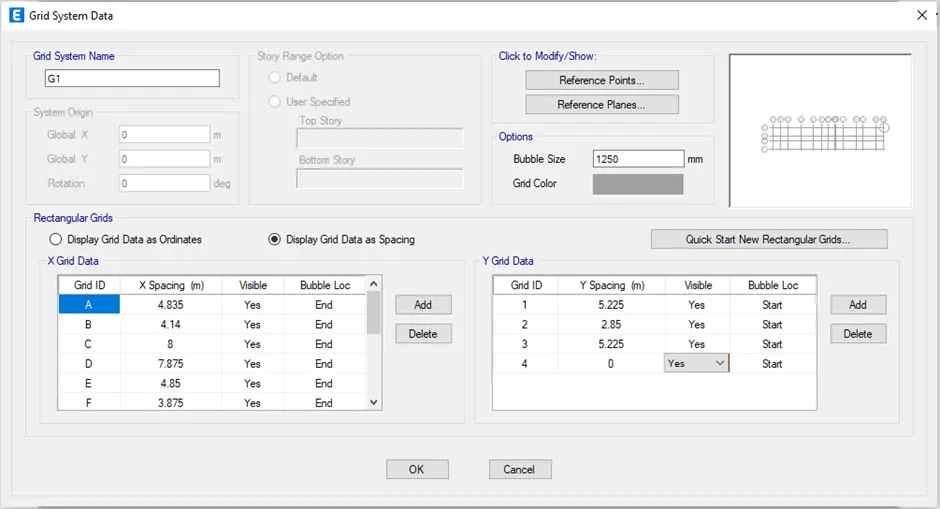
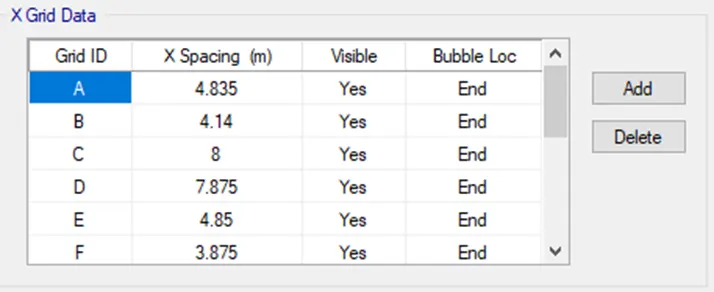
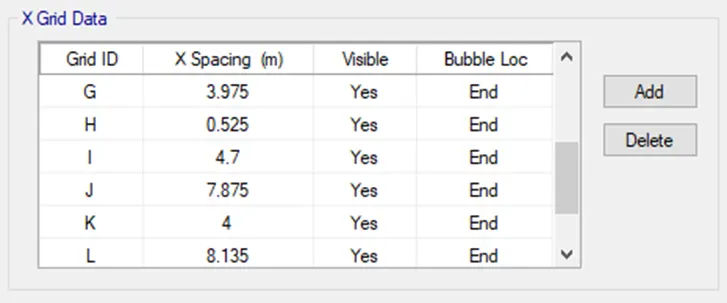
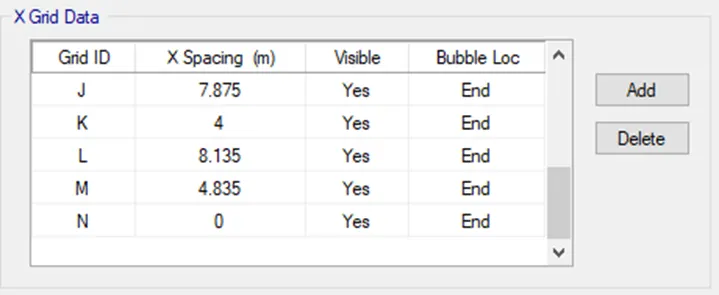
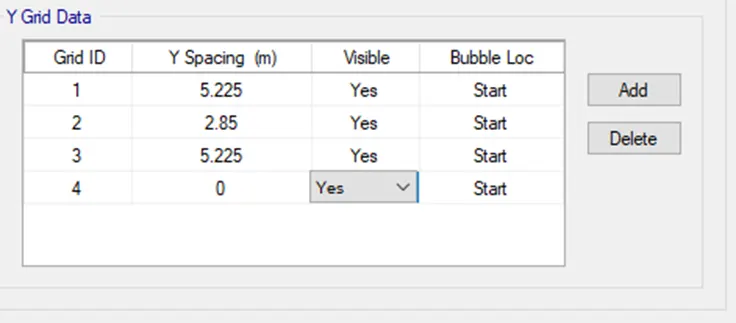
Entering the Story Data
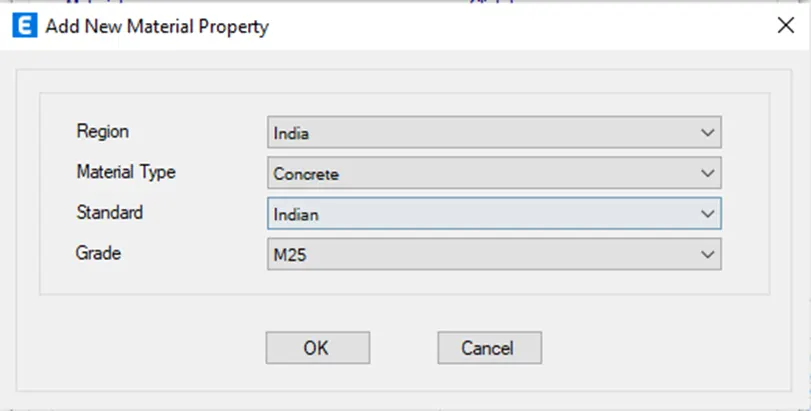
Defining new material property
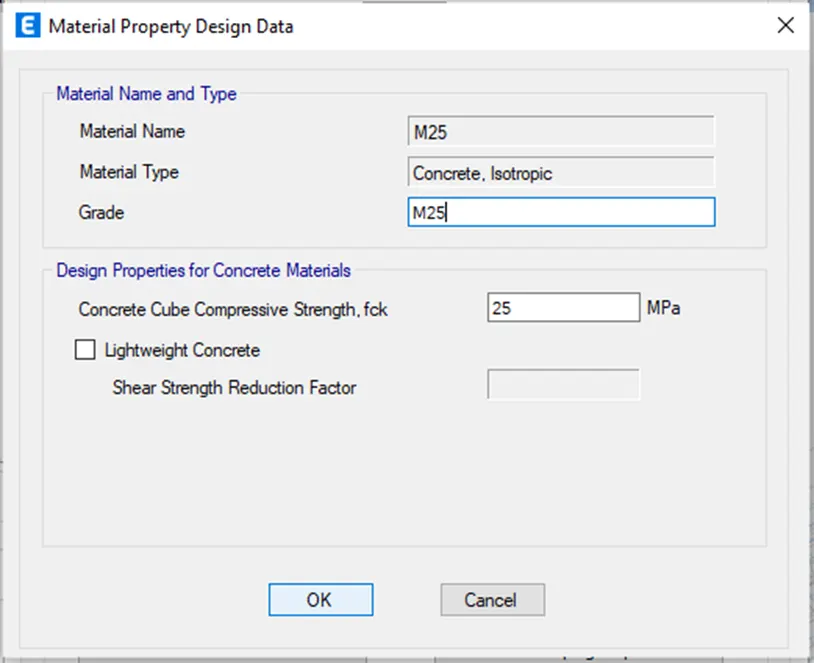
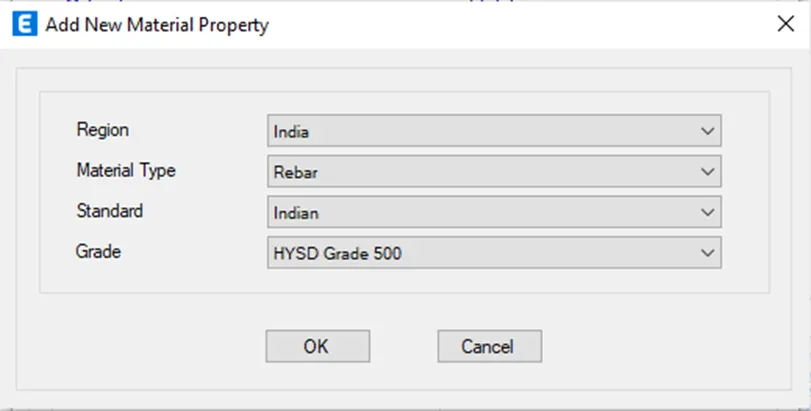
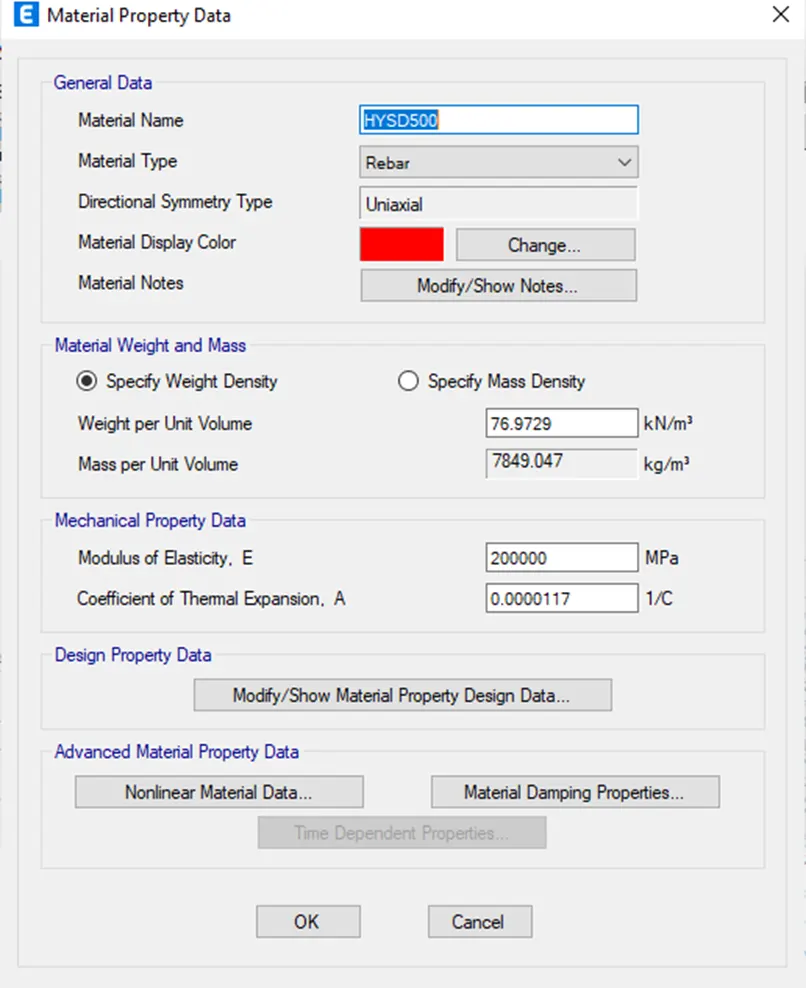
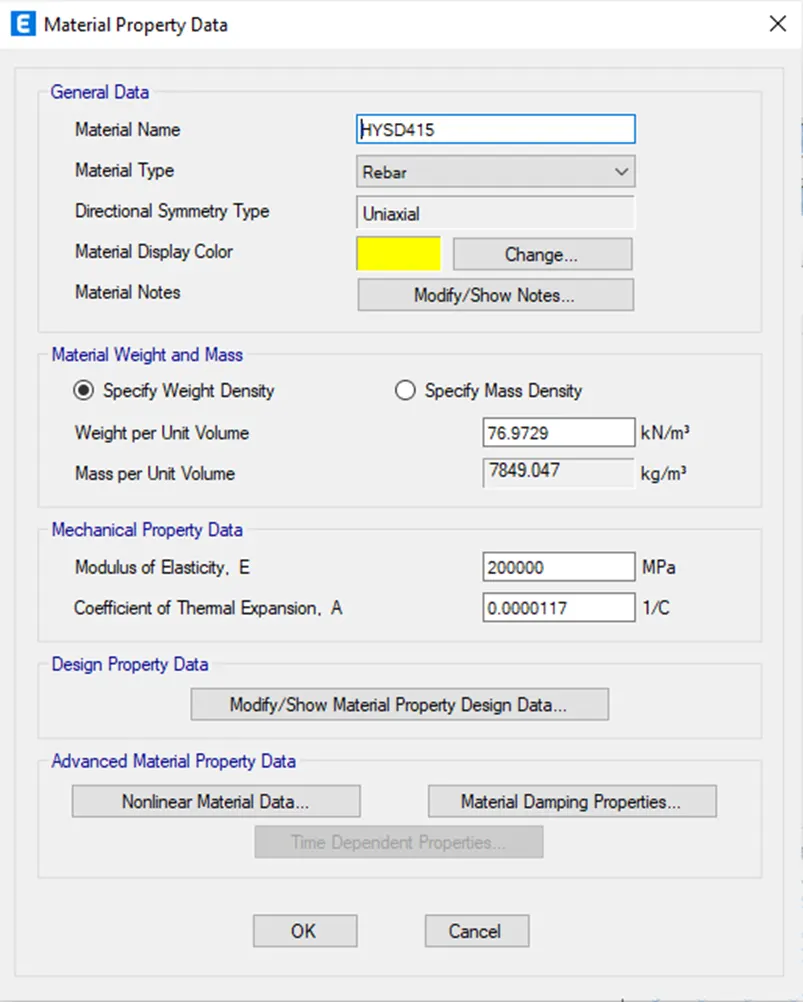
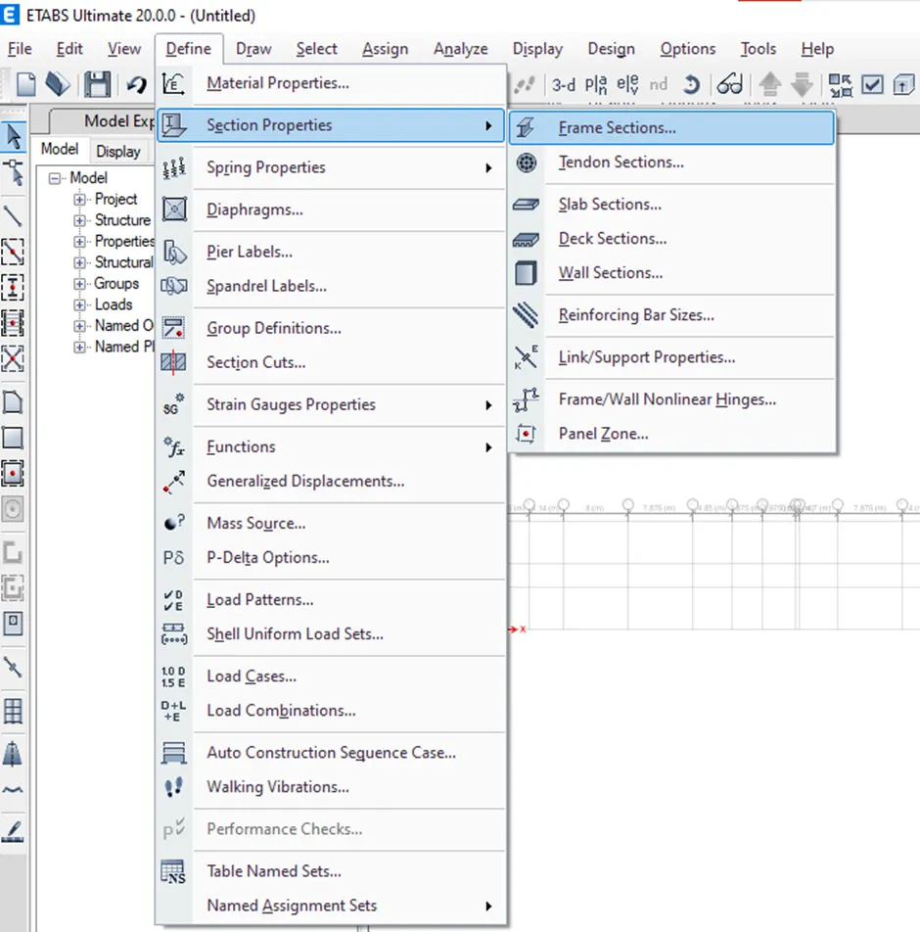
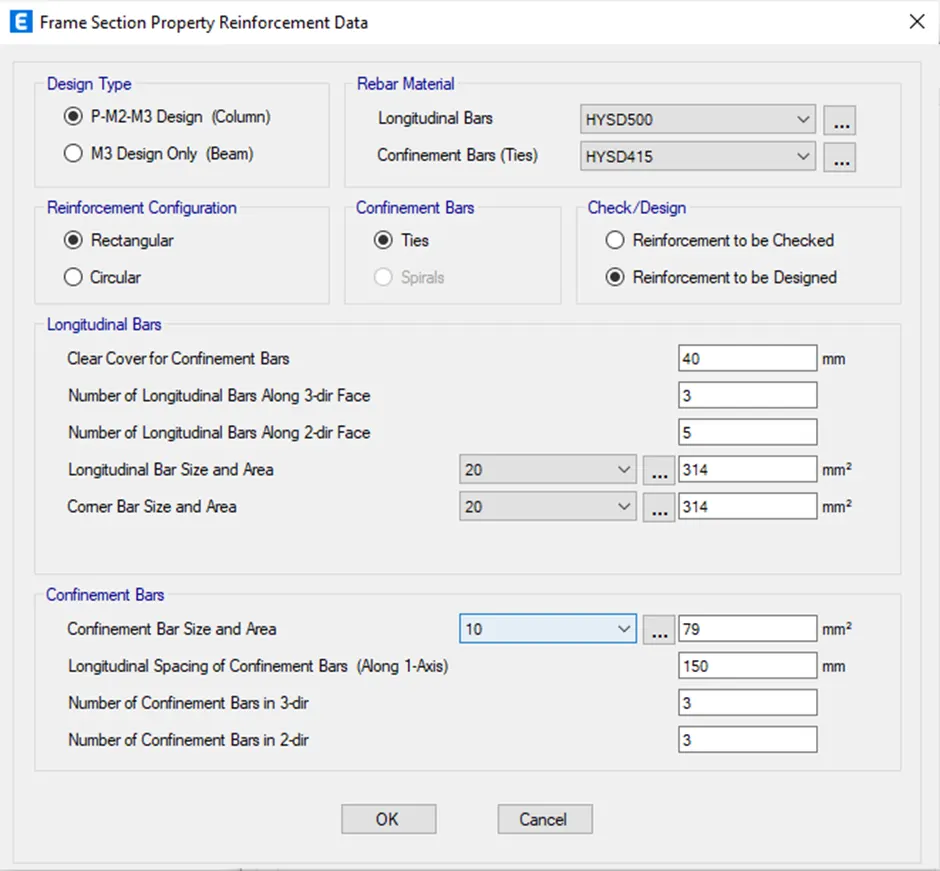
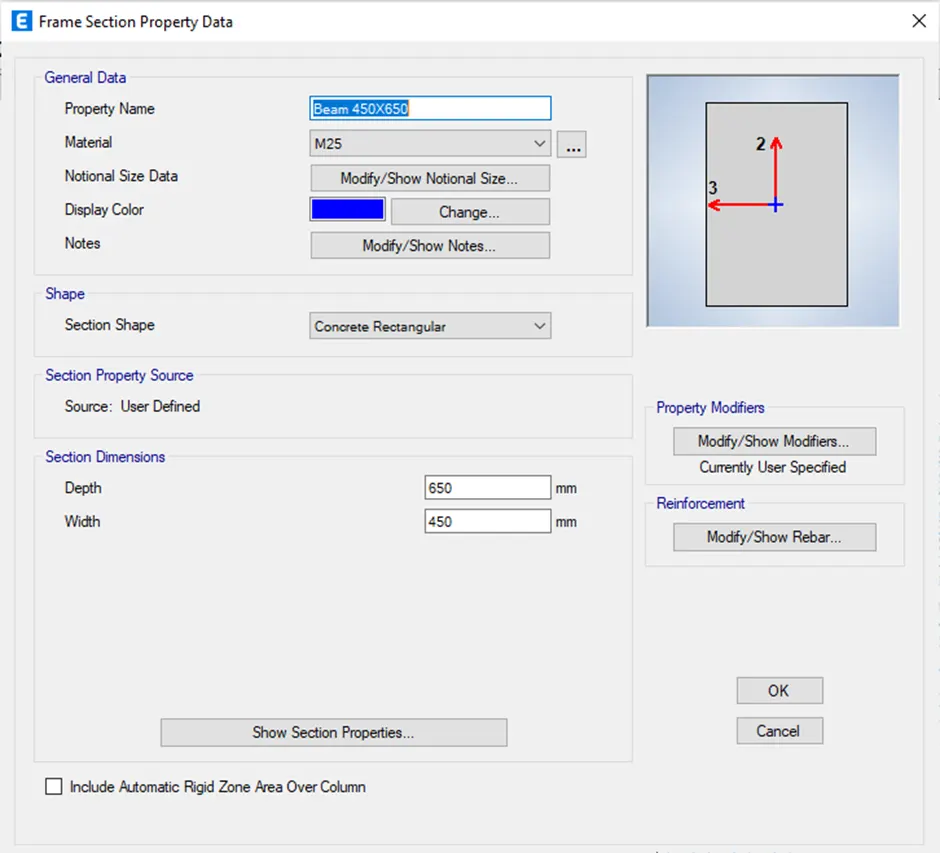
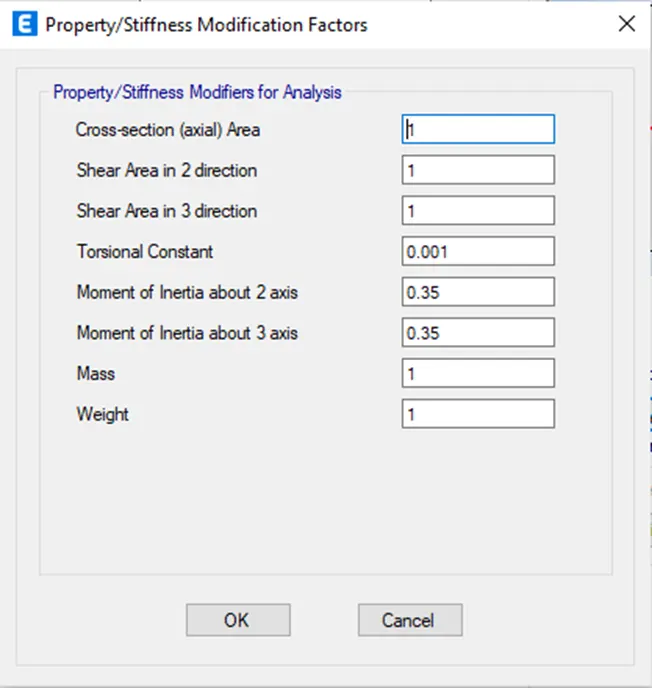
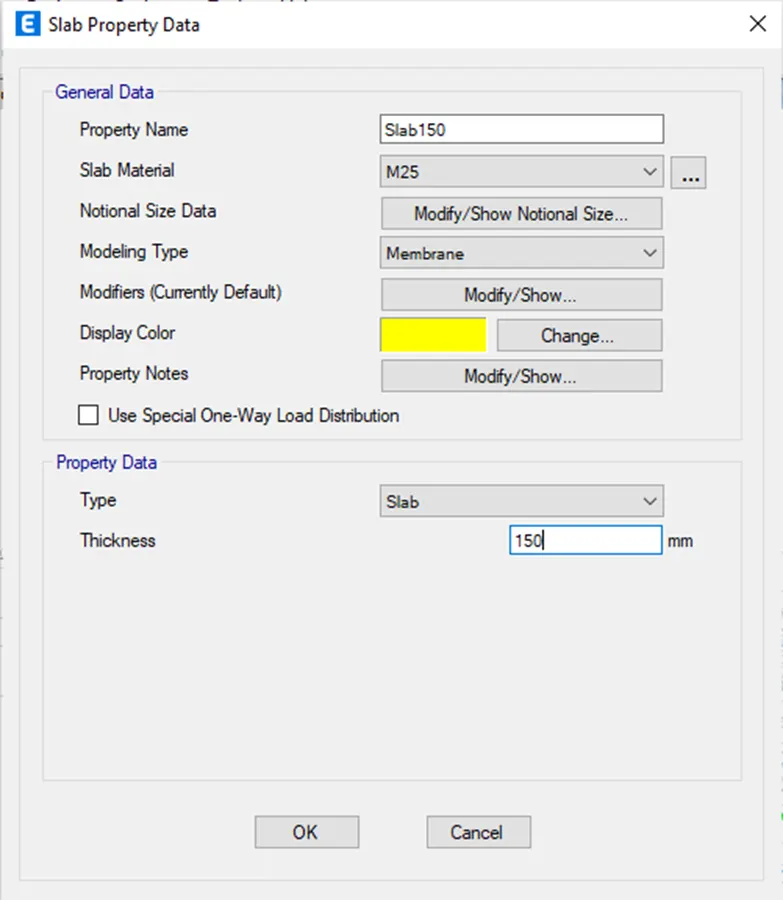
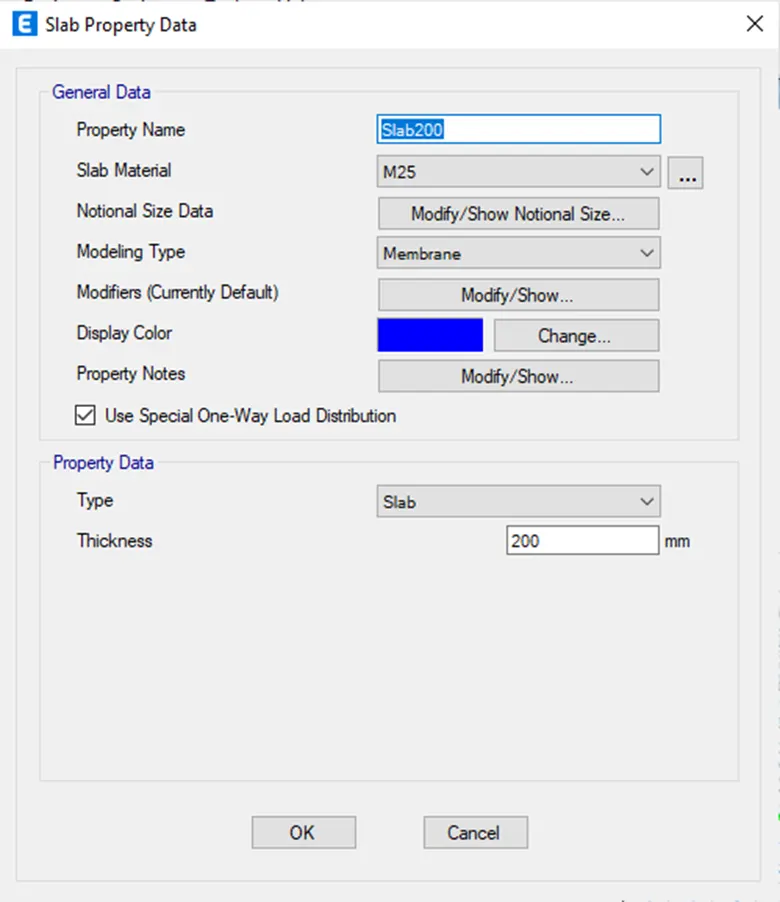
Drawing the Column layout as below:
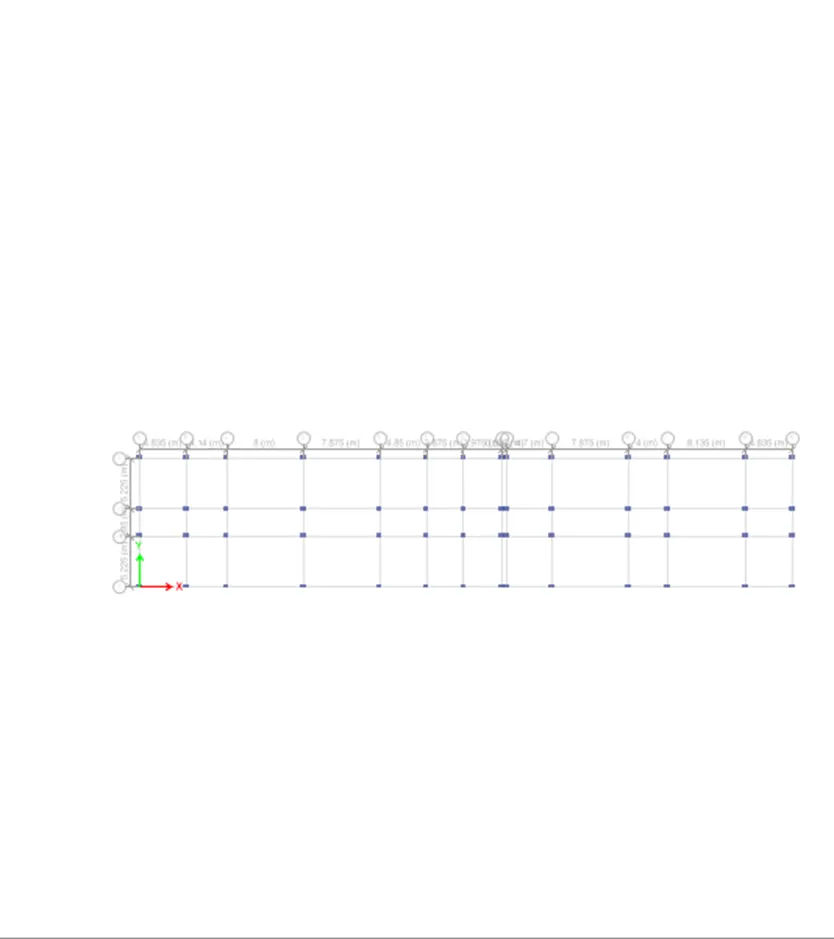
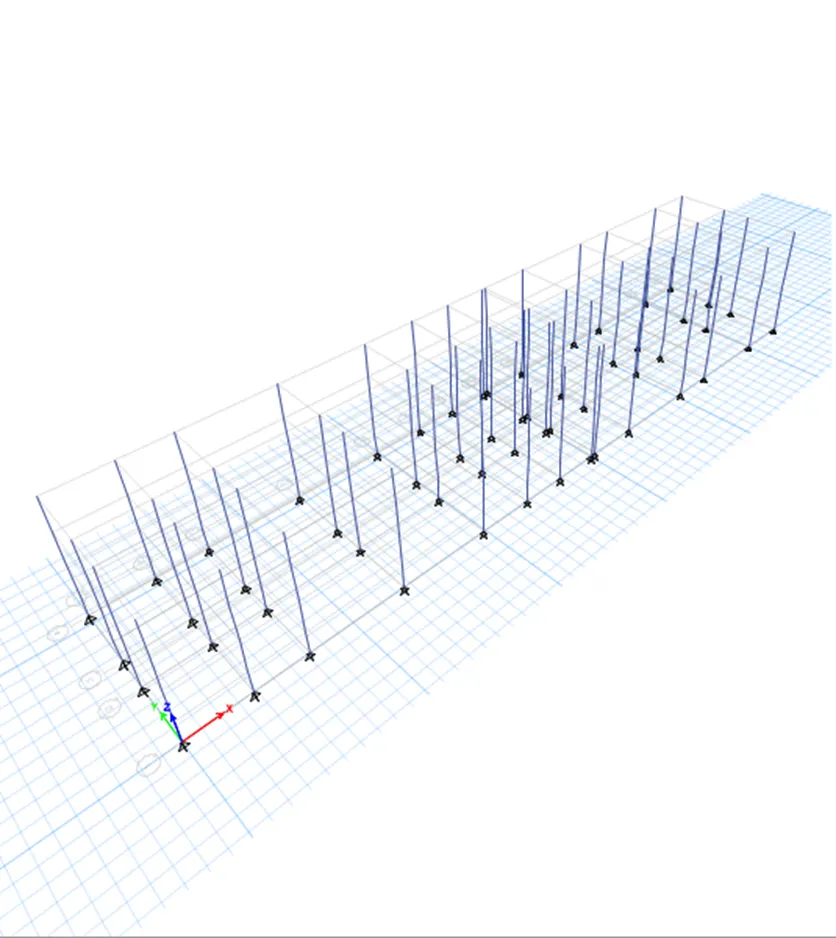
Drawing the Beam Layout as below:
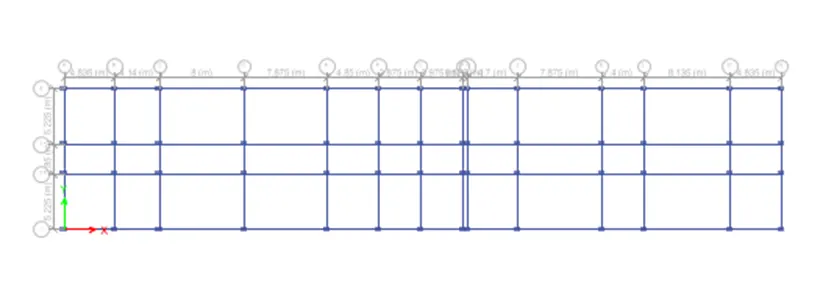
Slab layout:
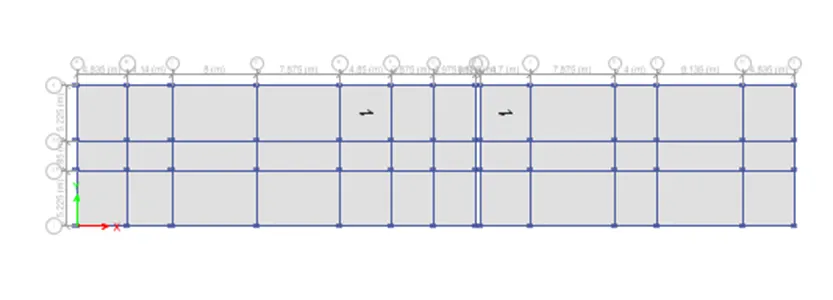
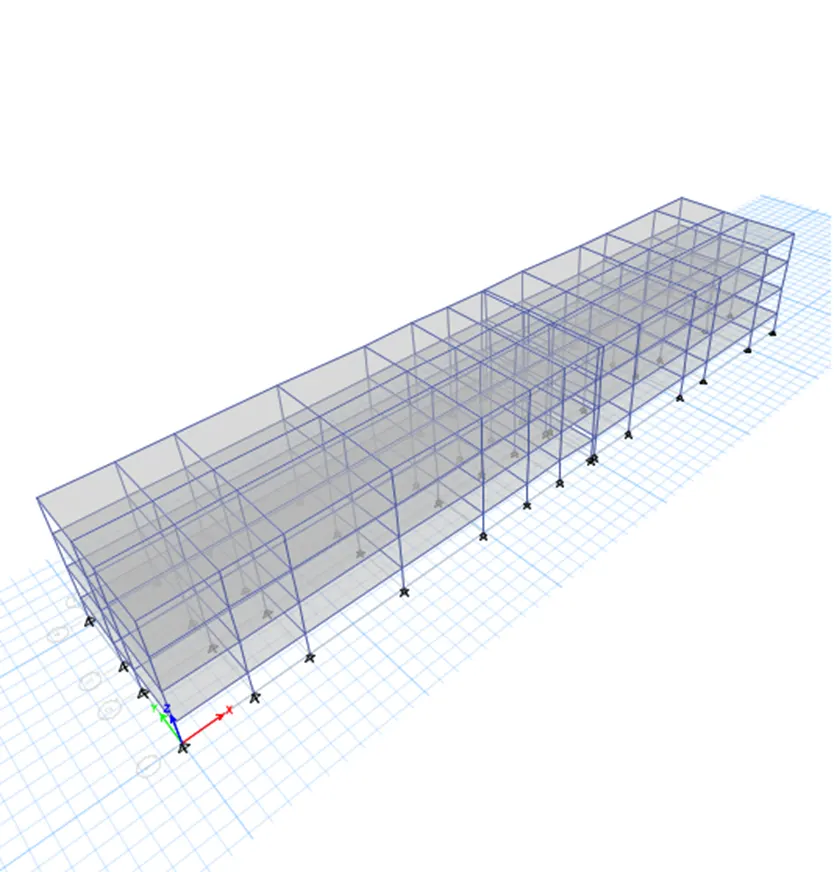
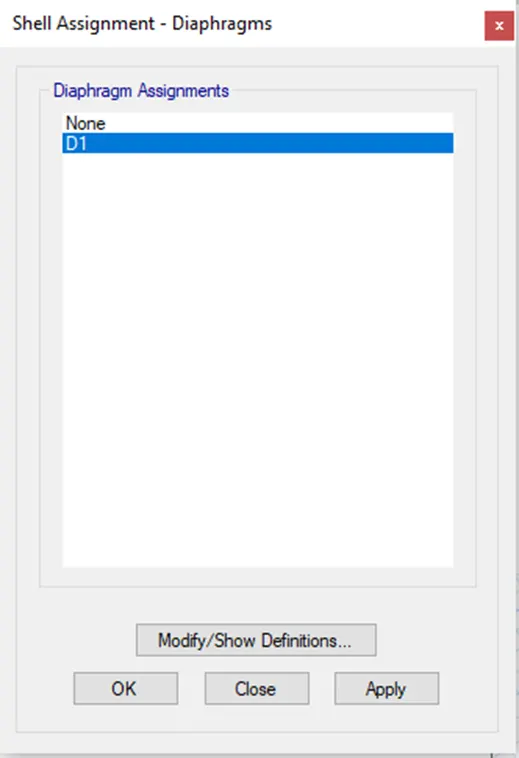
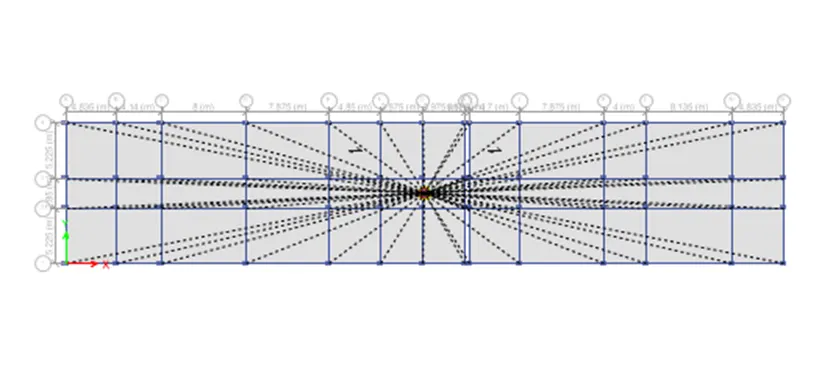
Assigning the Diaphragm:
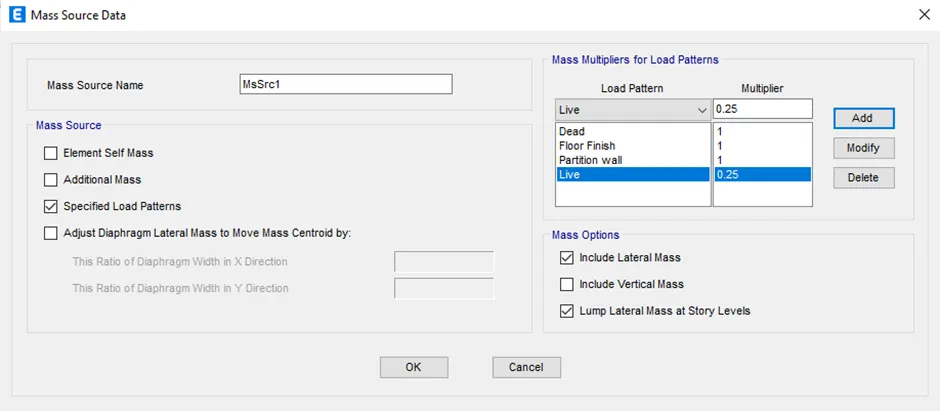
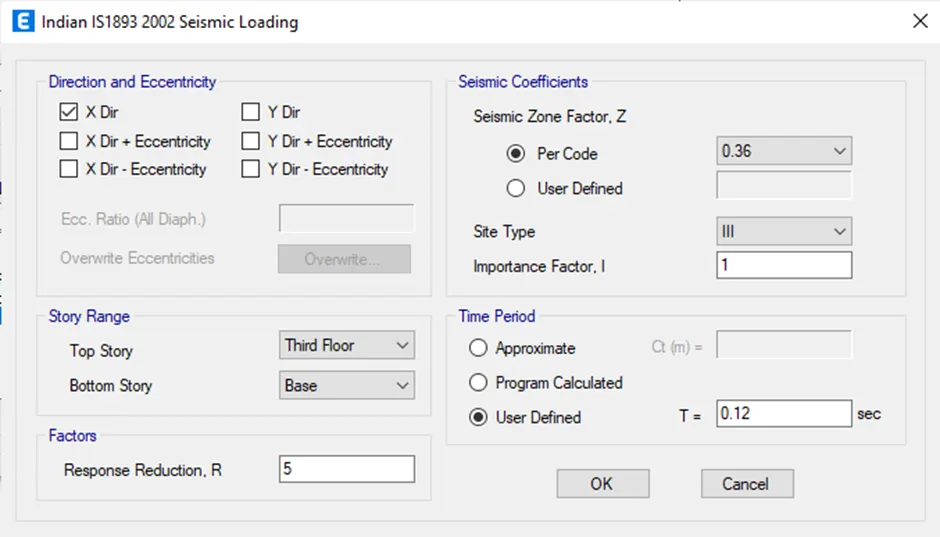
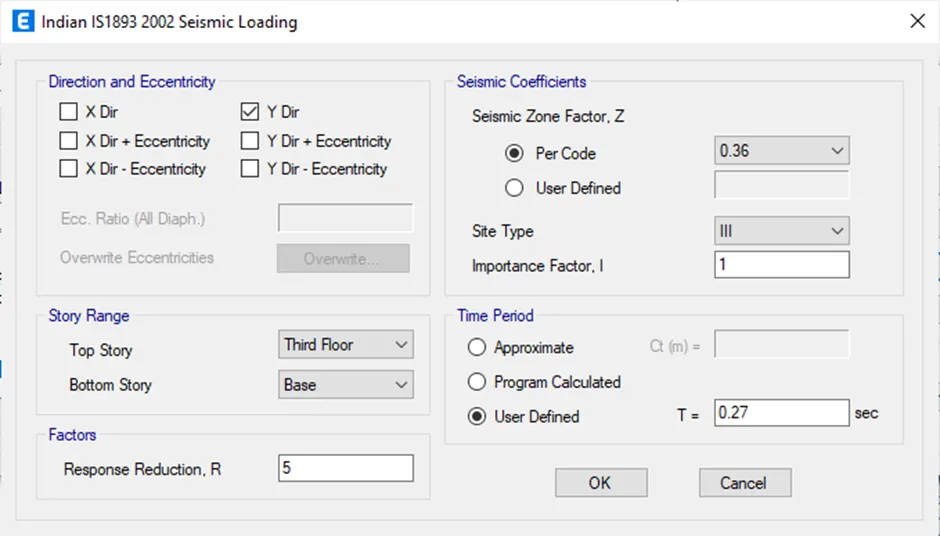
Assigning Load Patterns:
Defining Modal Case:
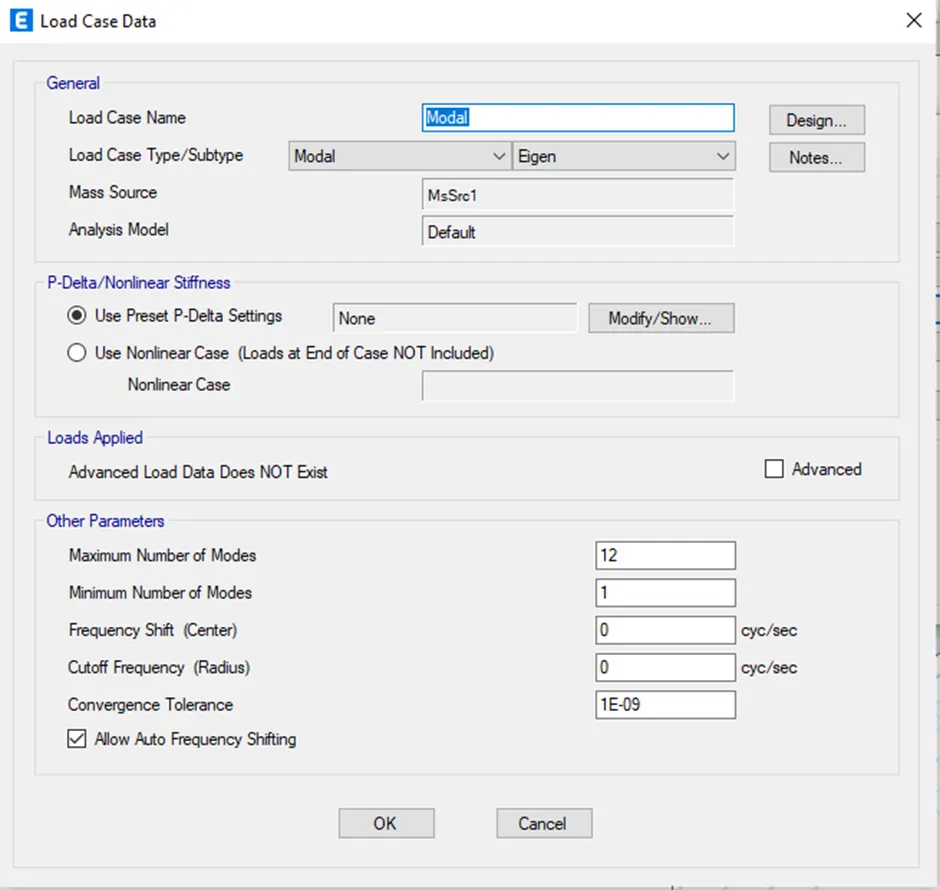
Assigning Loads:
Live load for Hostel rooms:
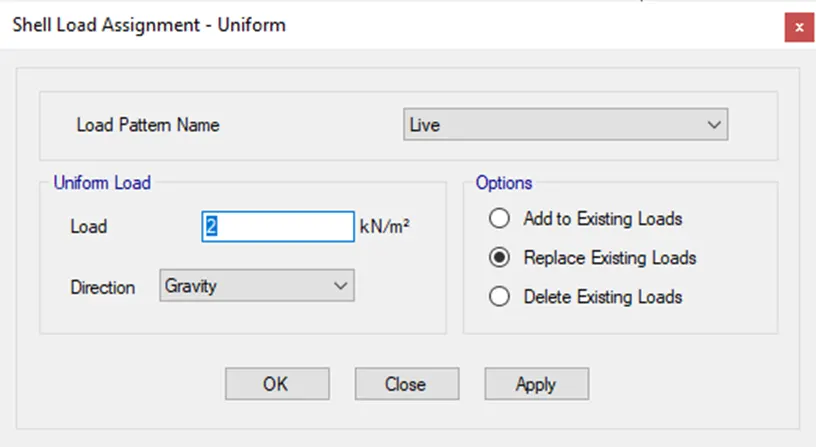
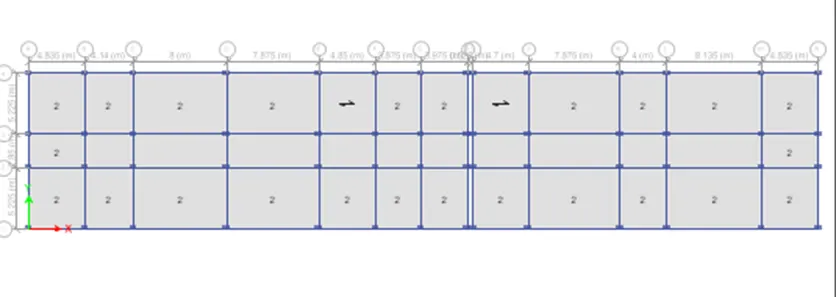
Live load for Hostel Corridor:
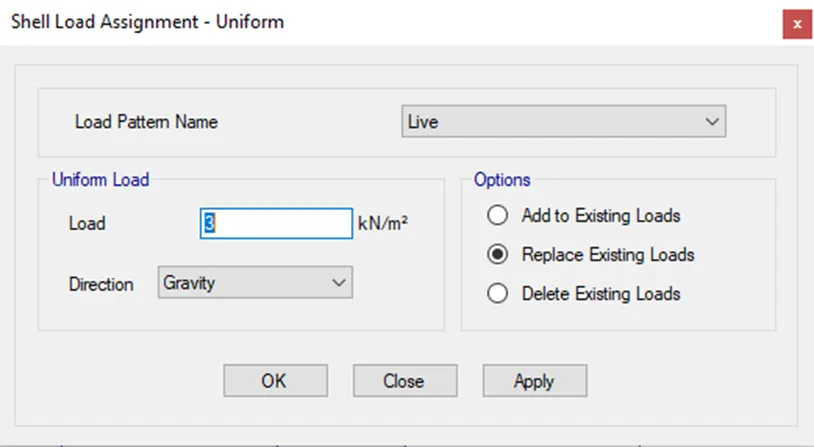
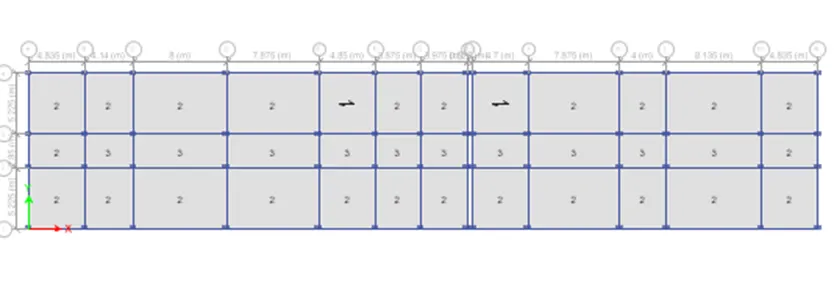
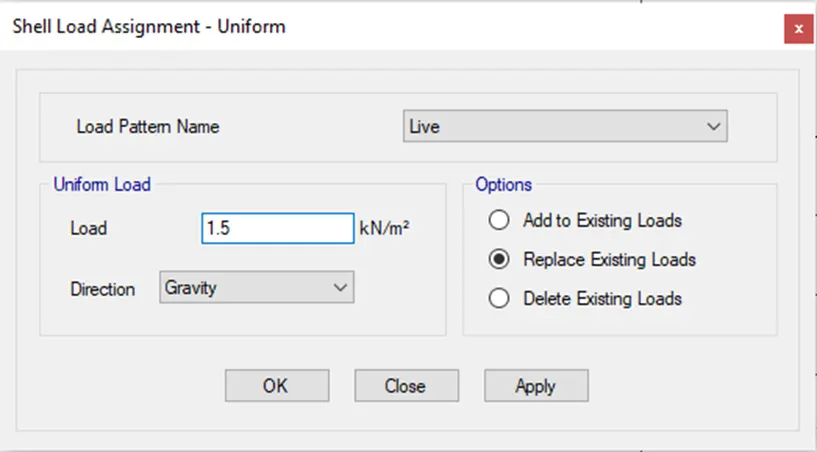
Live load for Terrace:Live load for Terrace:
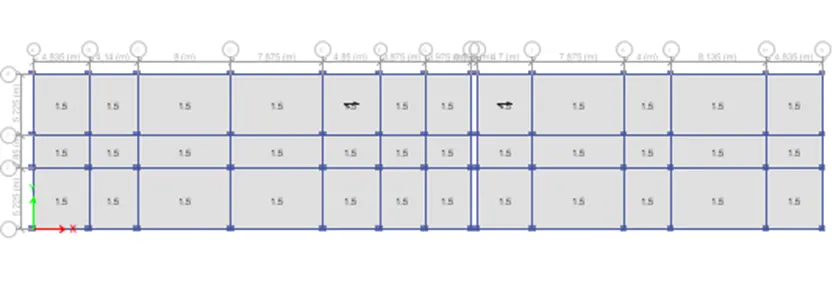
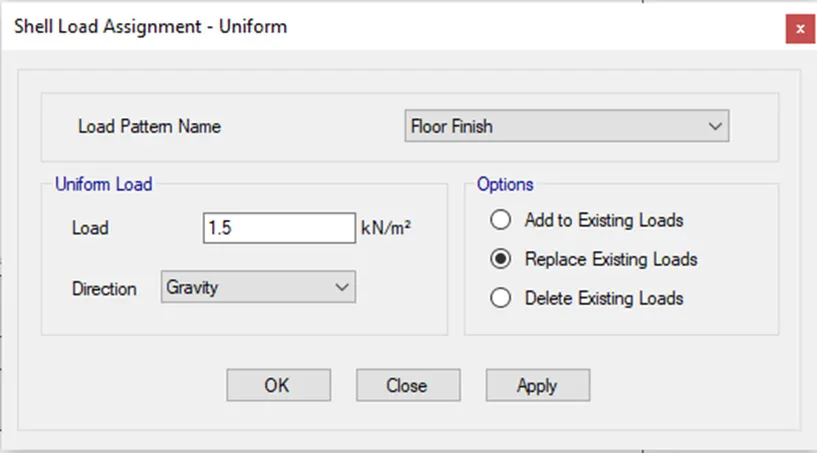
Floor Finish load:
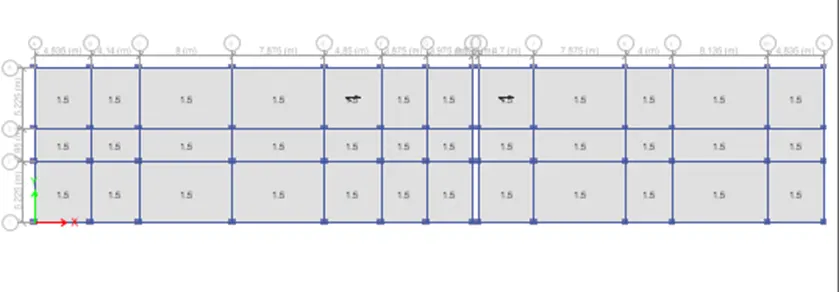
Assigning Partition wall load:
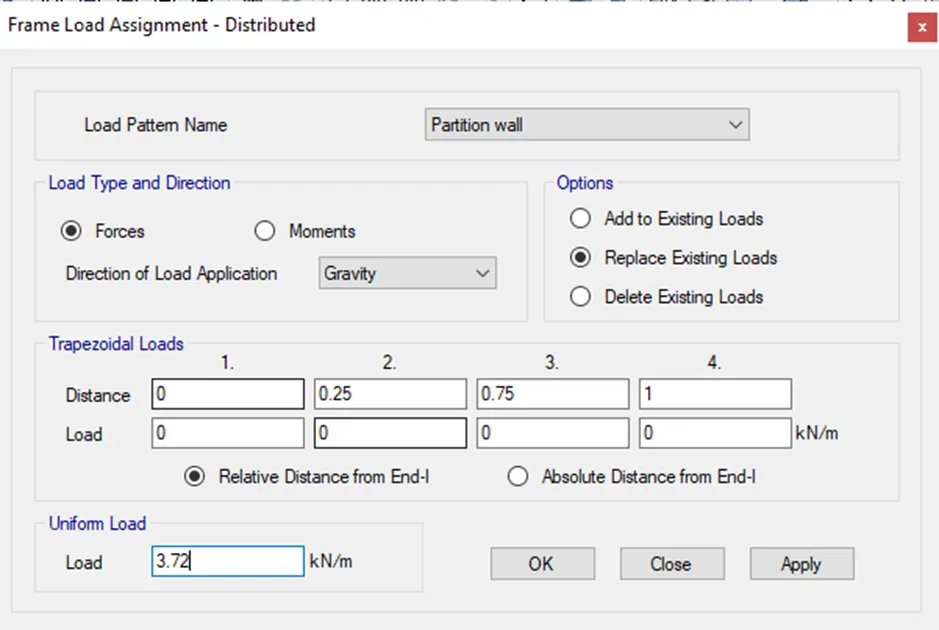
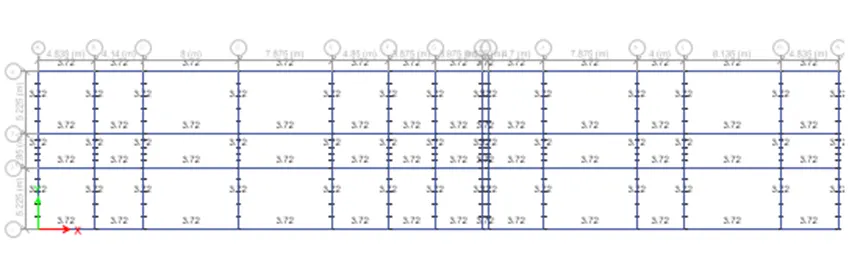
Assigning Partition wall load for Terrace:
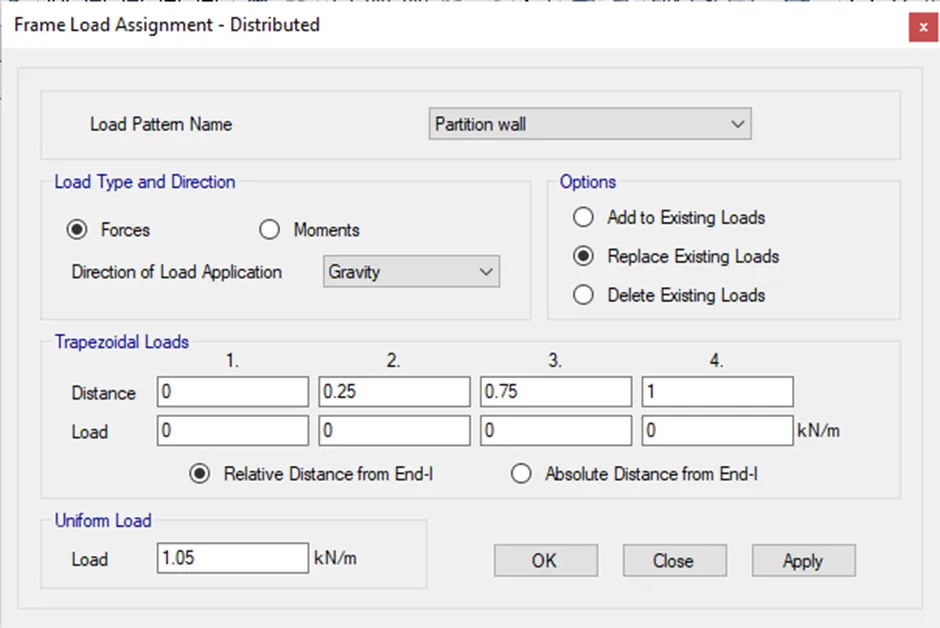
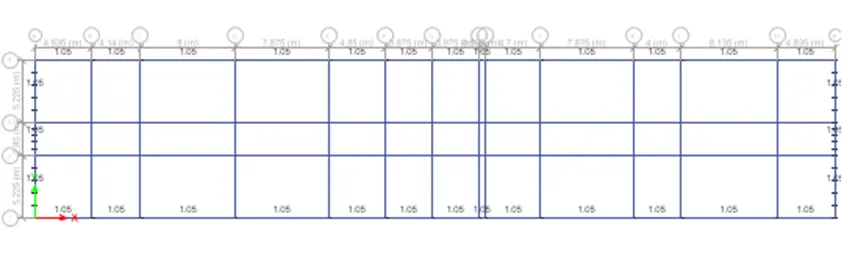
Defining Response Spectrum
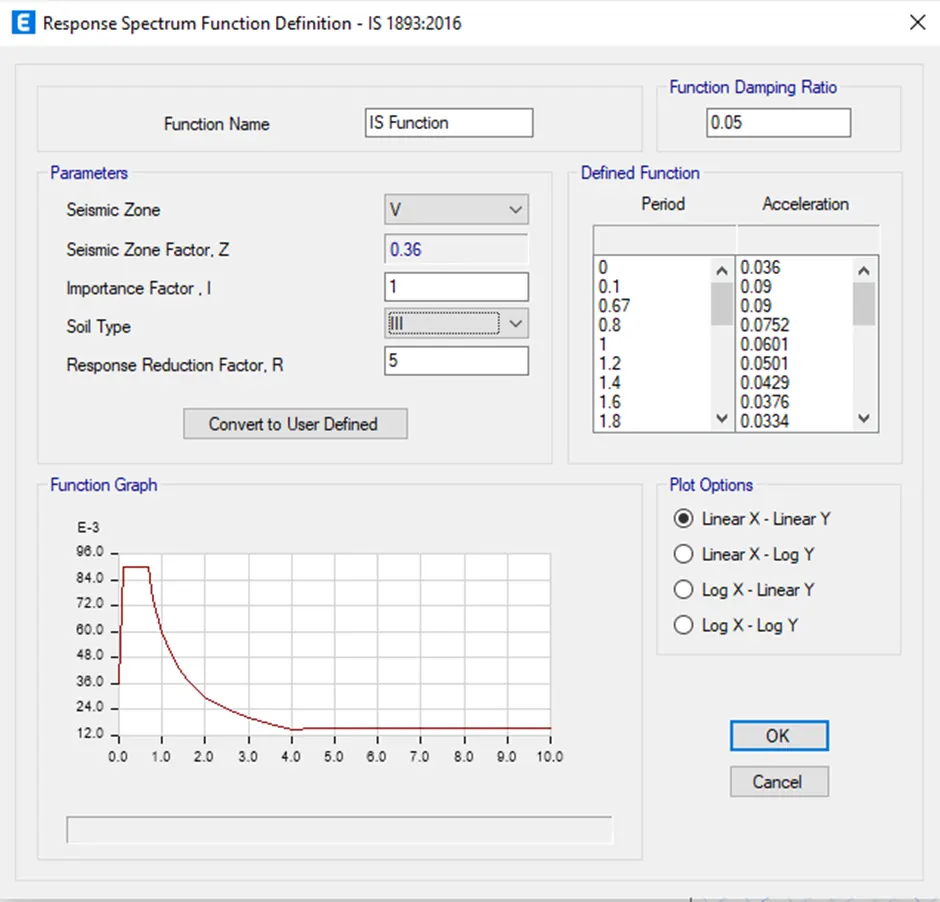
Adding Response Spectrum Load cases:
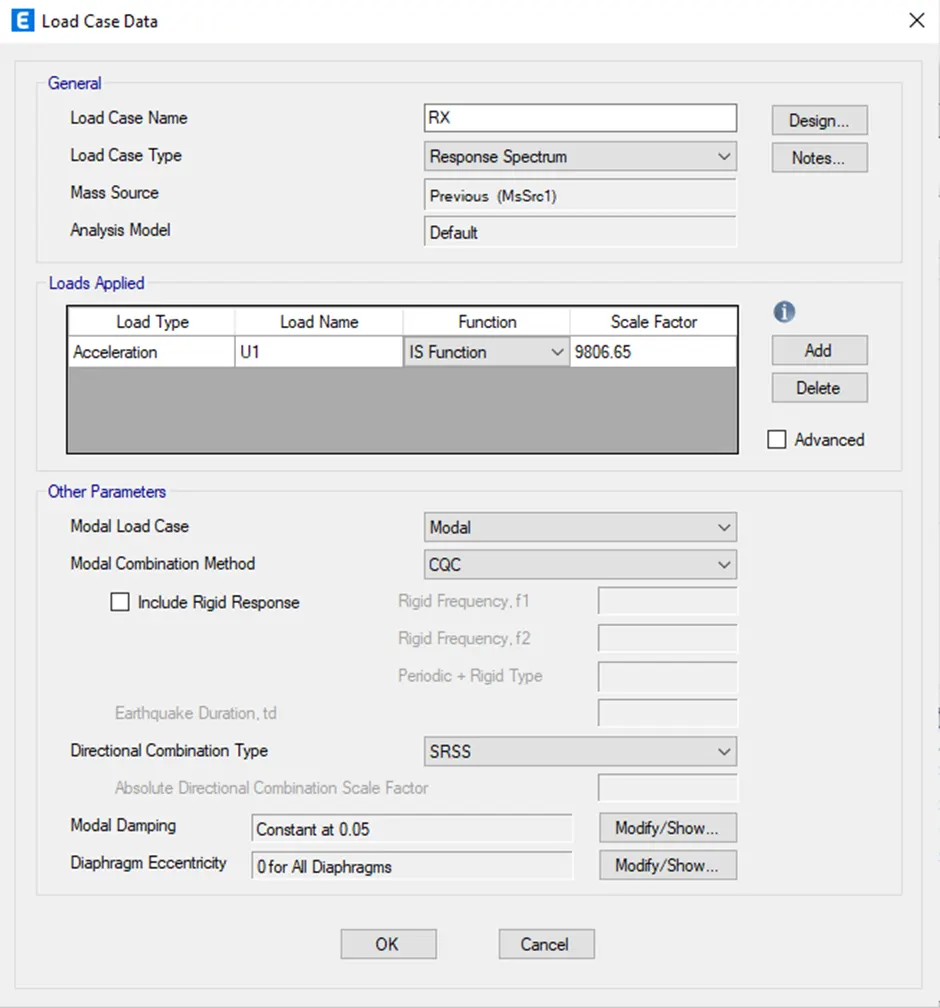
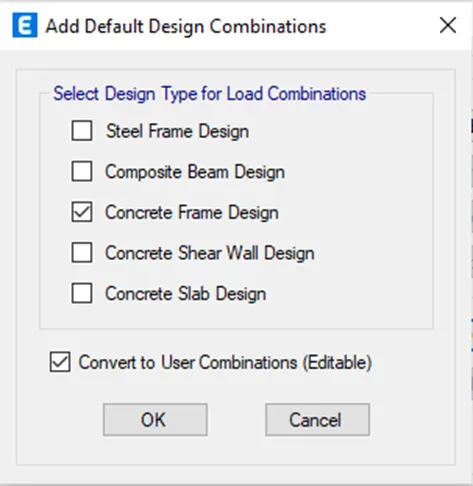
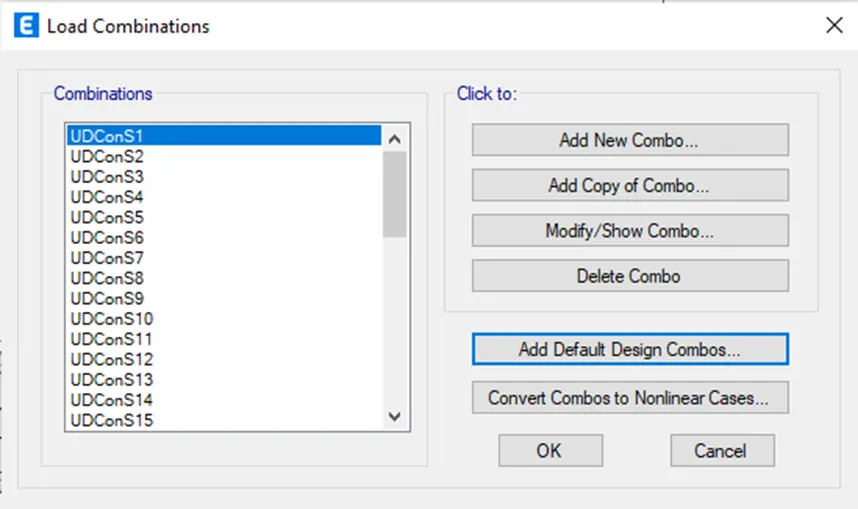
Adding Load Combinations:
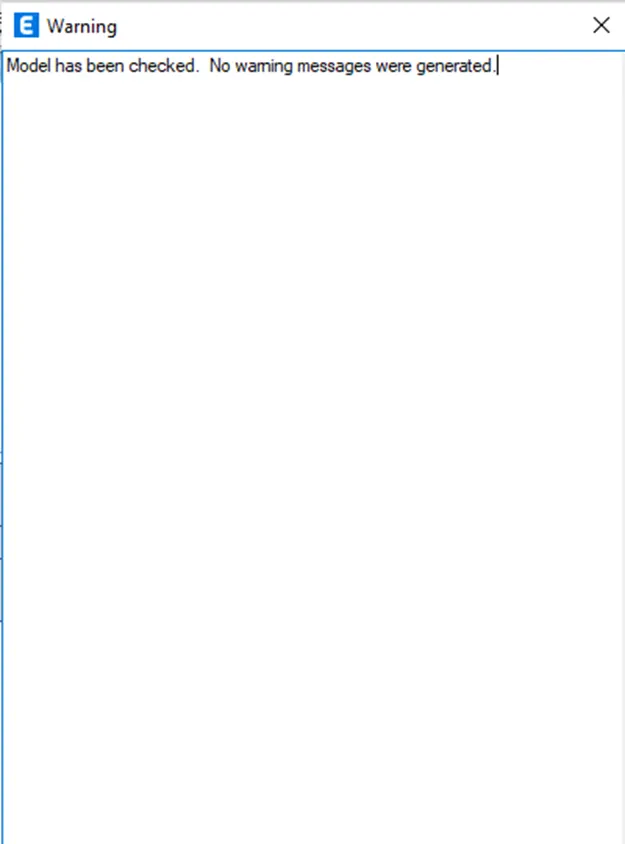
Checking the model for any possible errors and joints:
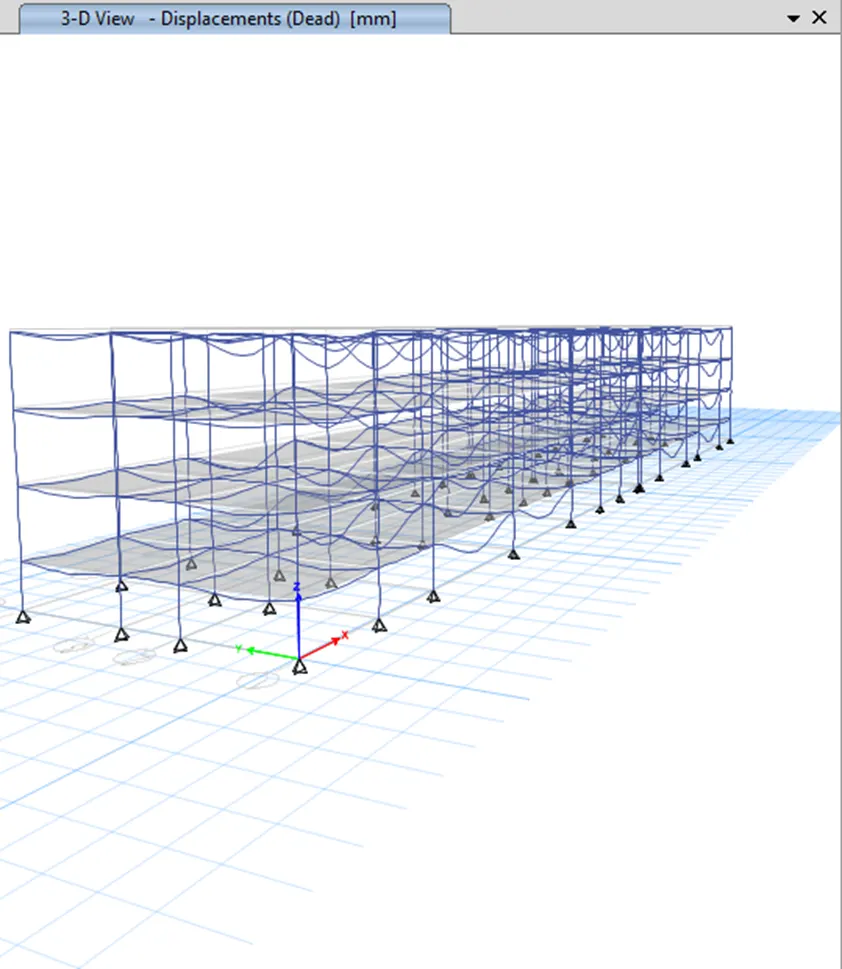
Running Analysis:
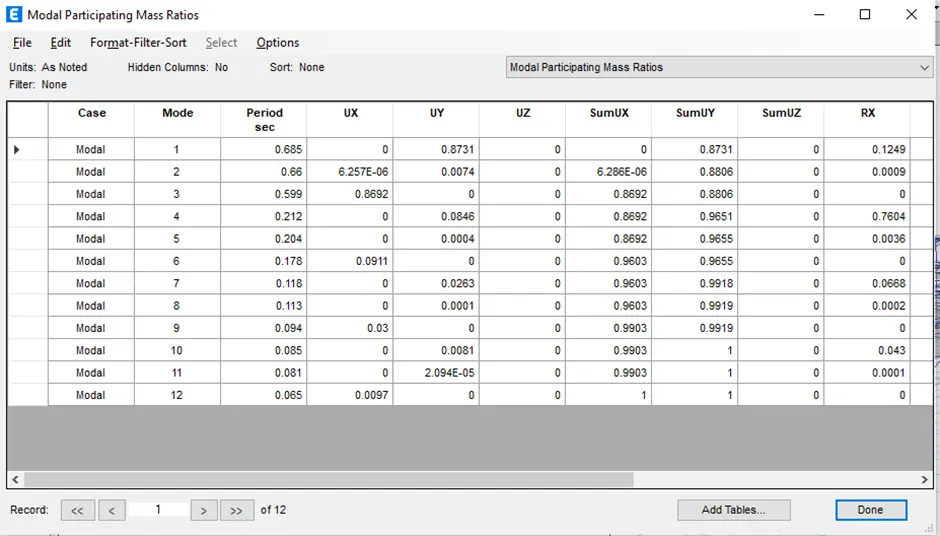
Modal Response check from the Analysis:
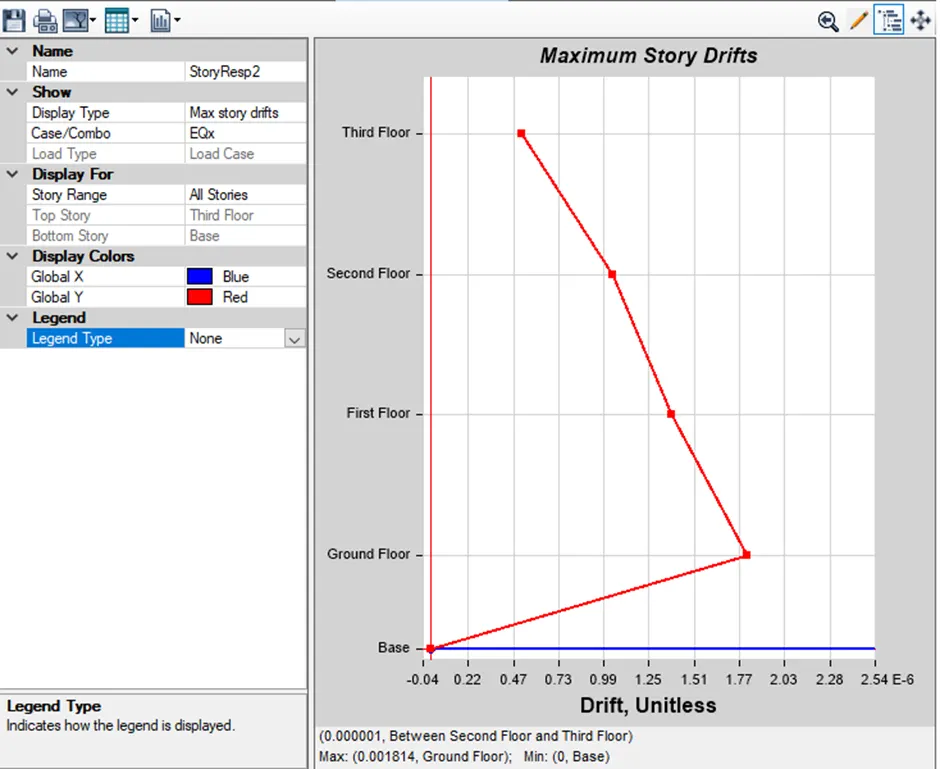
Story Drift:
Along EQx:
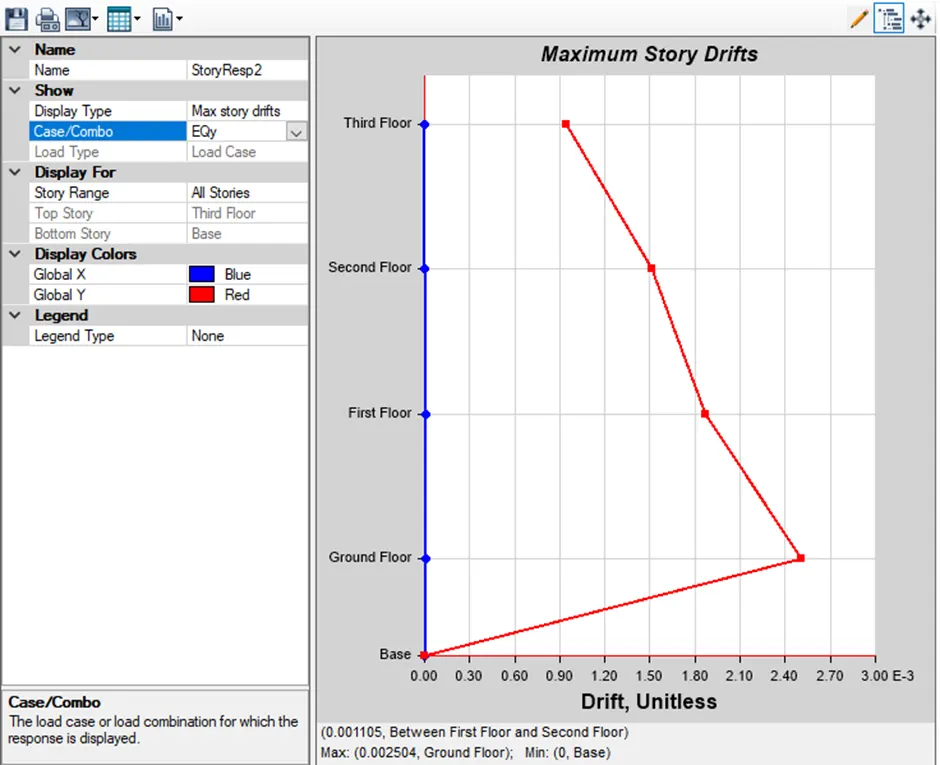
Along EQy:
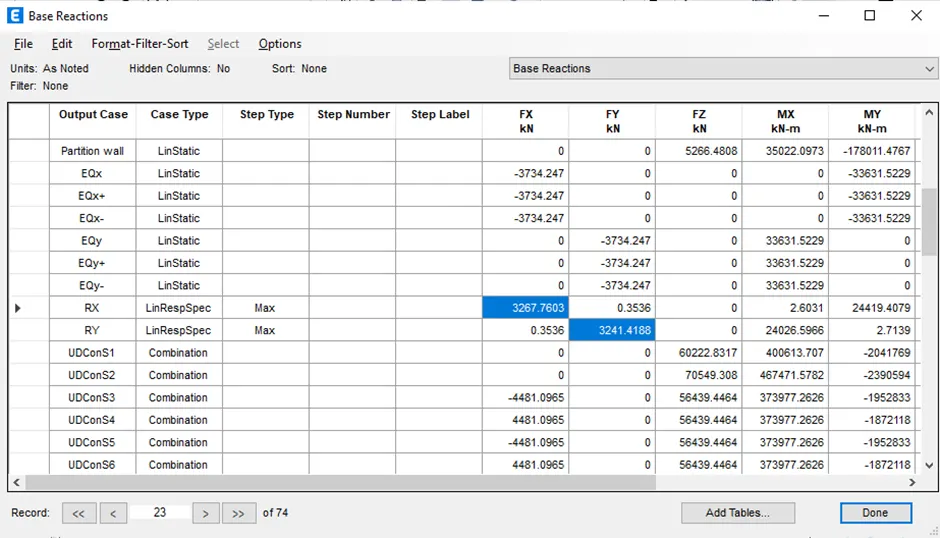
Base Reactions:
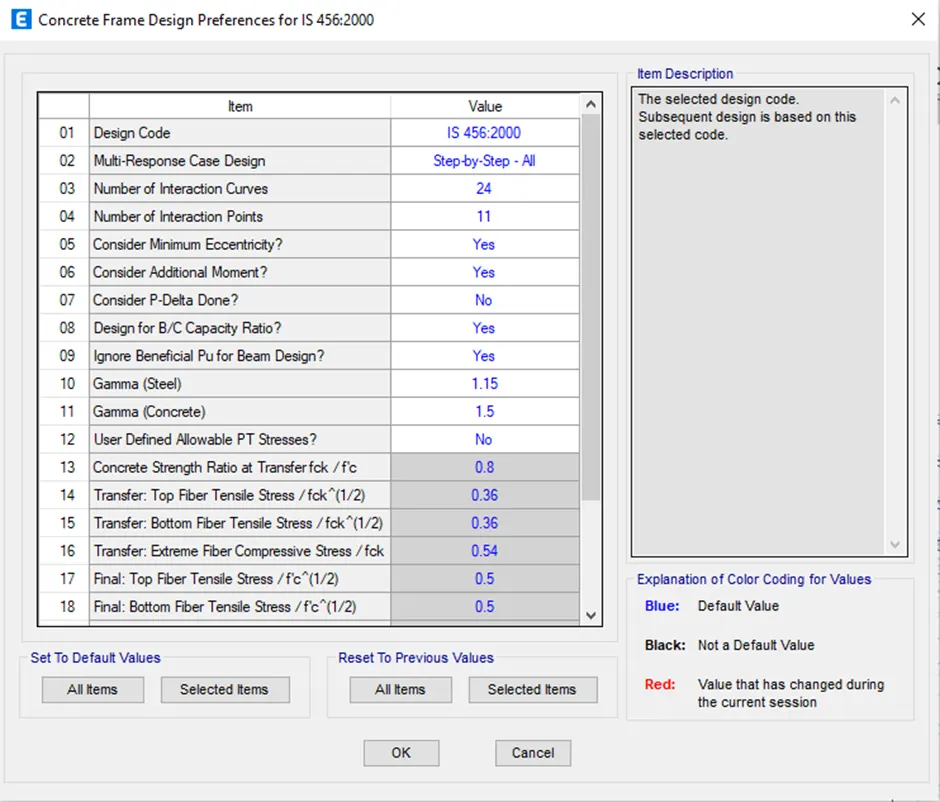
Selecting the Design Preferences as per IS code standards:
Starting the Design check:
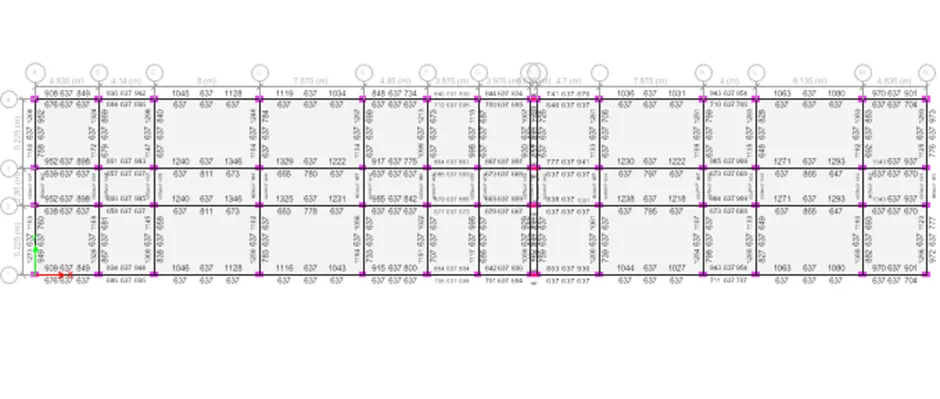
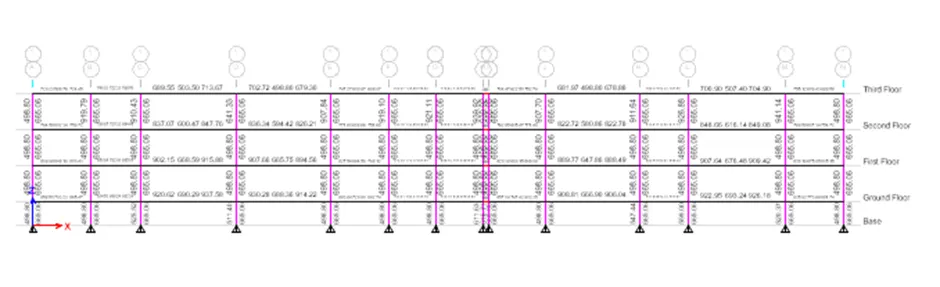
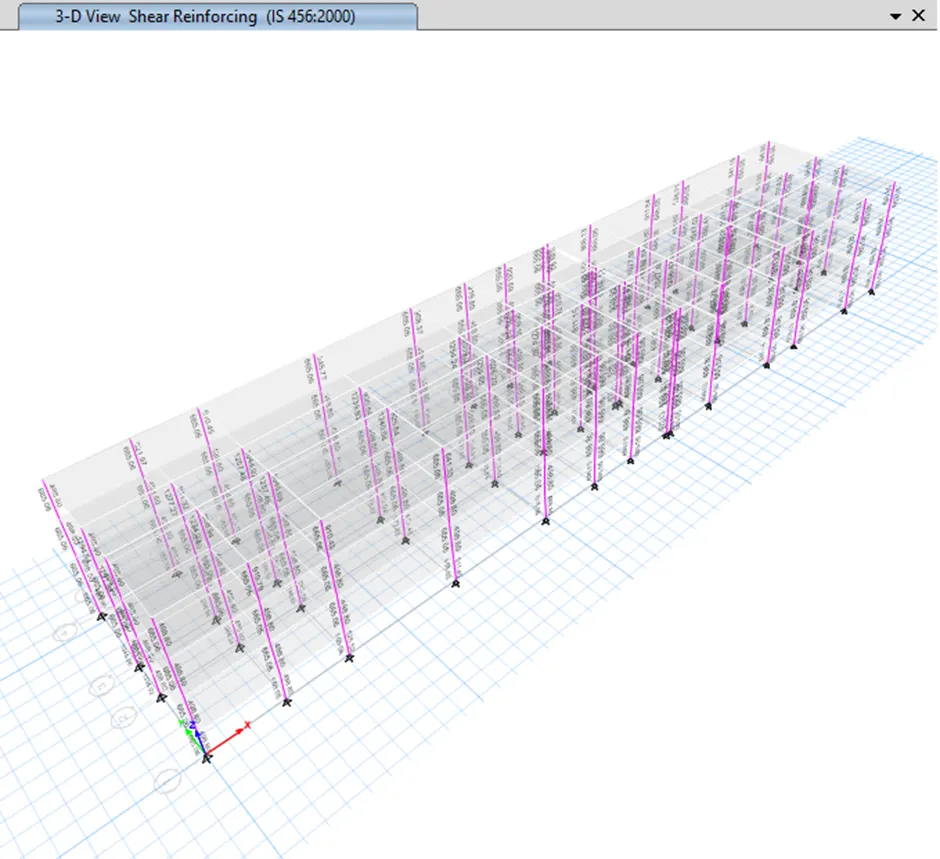
Design Output:
Plan
Elevation:
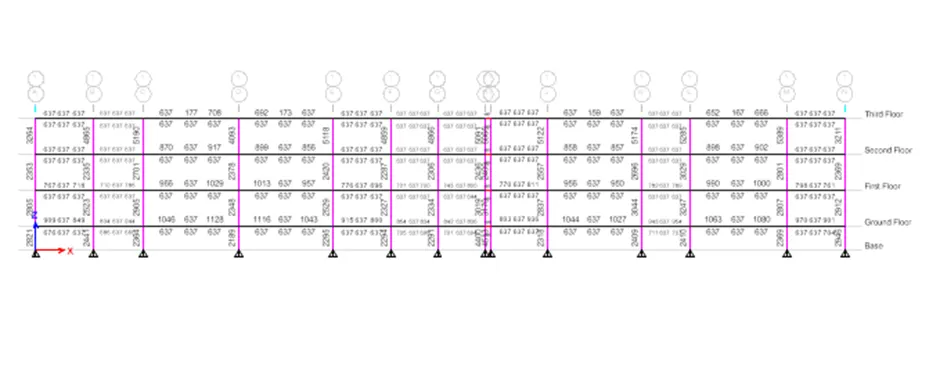
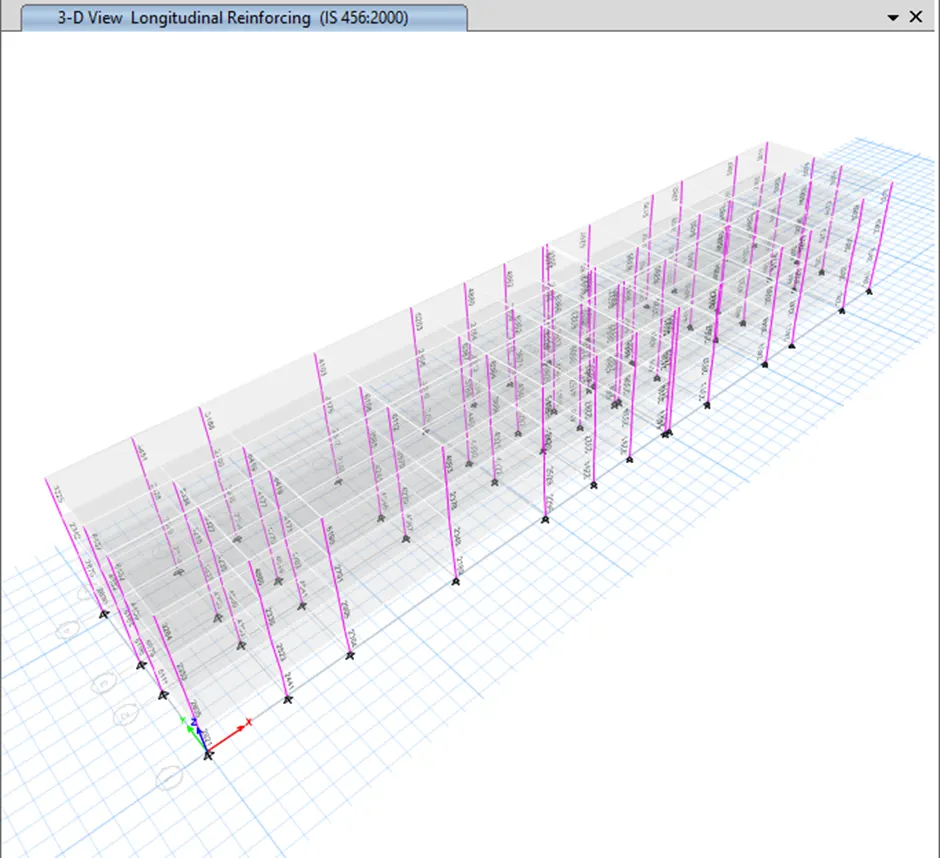
Shear Reinforcement:
Exporting the model to SAFE Software for foundation Design:
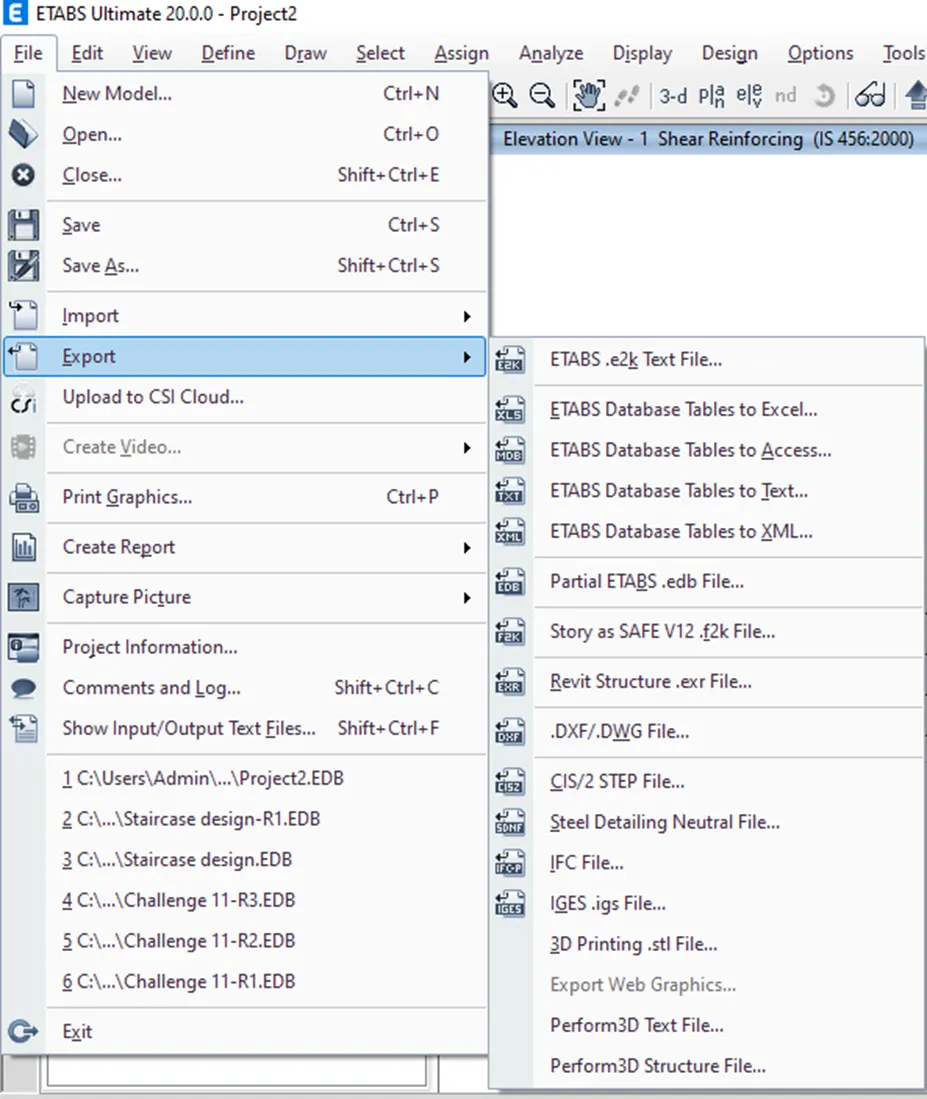
Choosing V12.f2k file as export format:
Selecting Floor Loads and Loads from Above and selecting all the load combinations
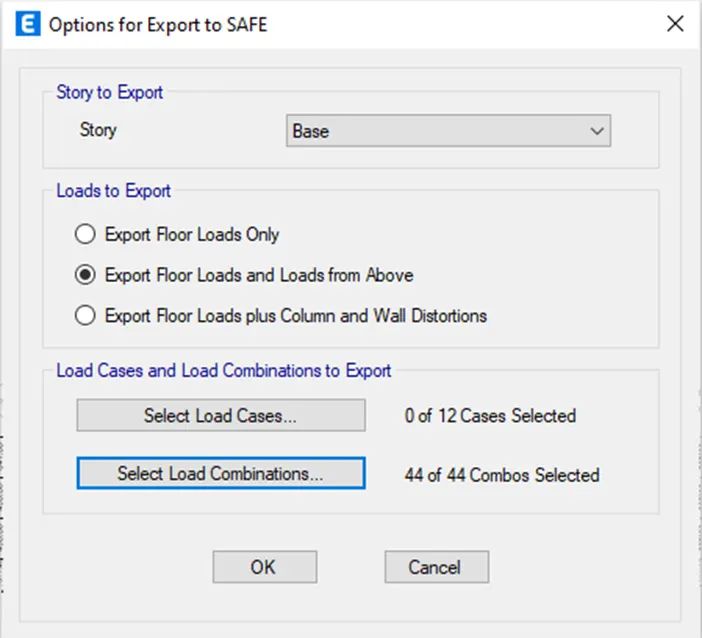
Design of Foundation using SAFE
Import the file to SAFE software.
First step is to define Material and Section property
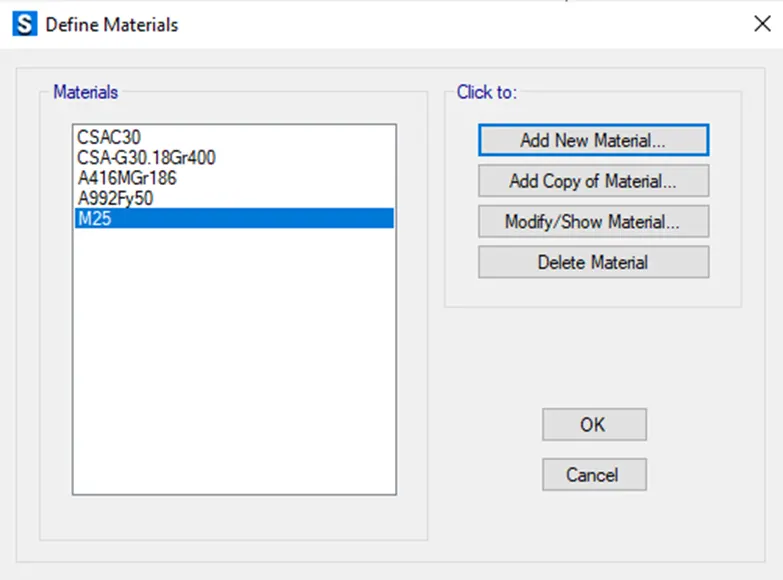
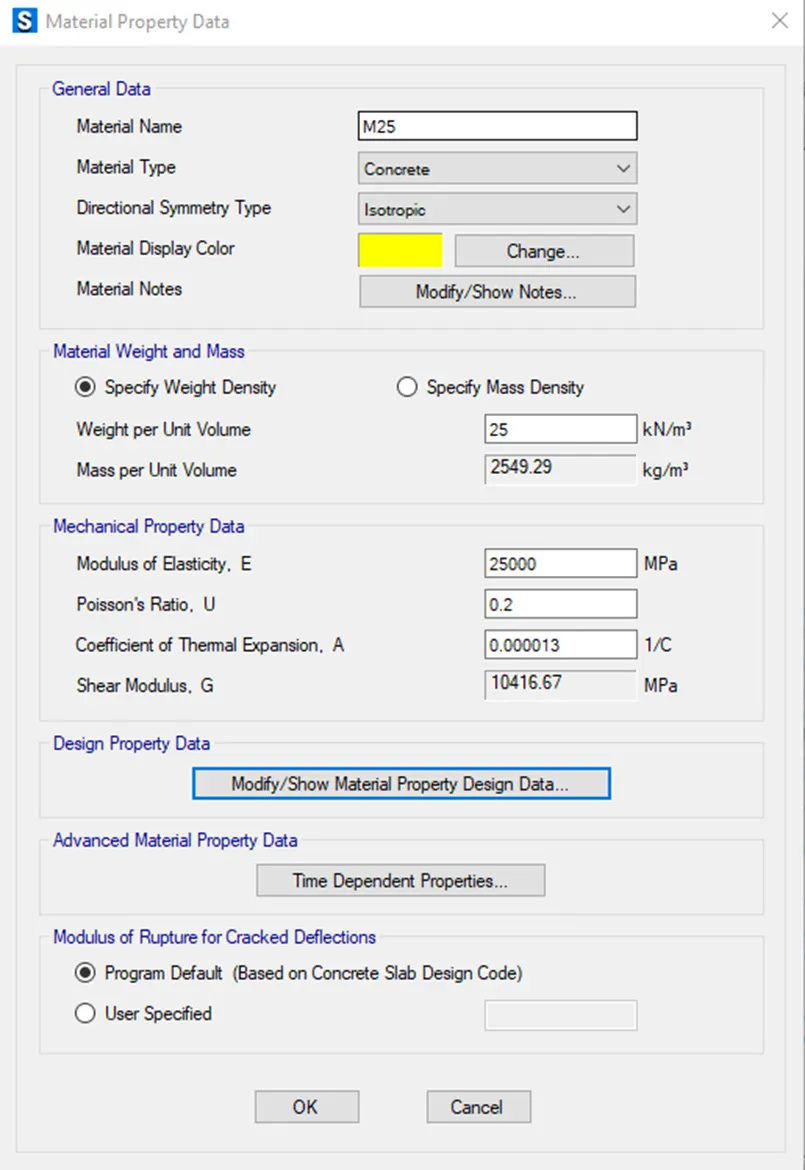
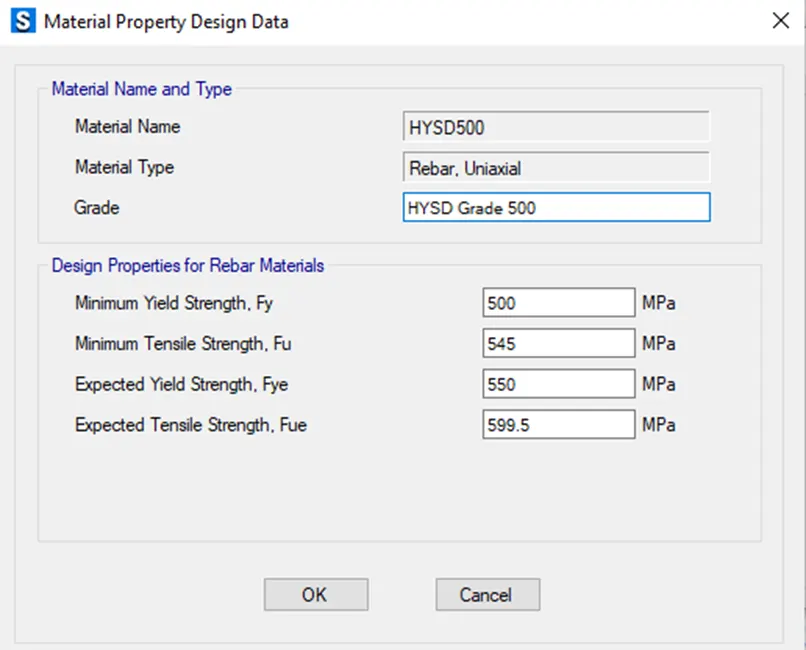
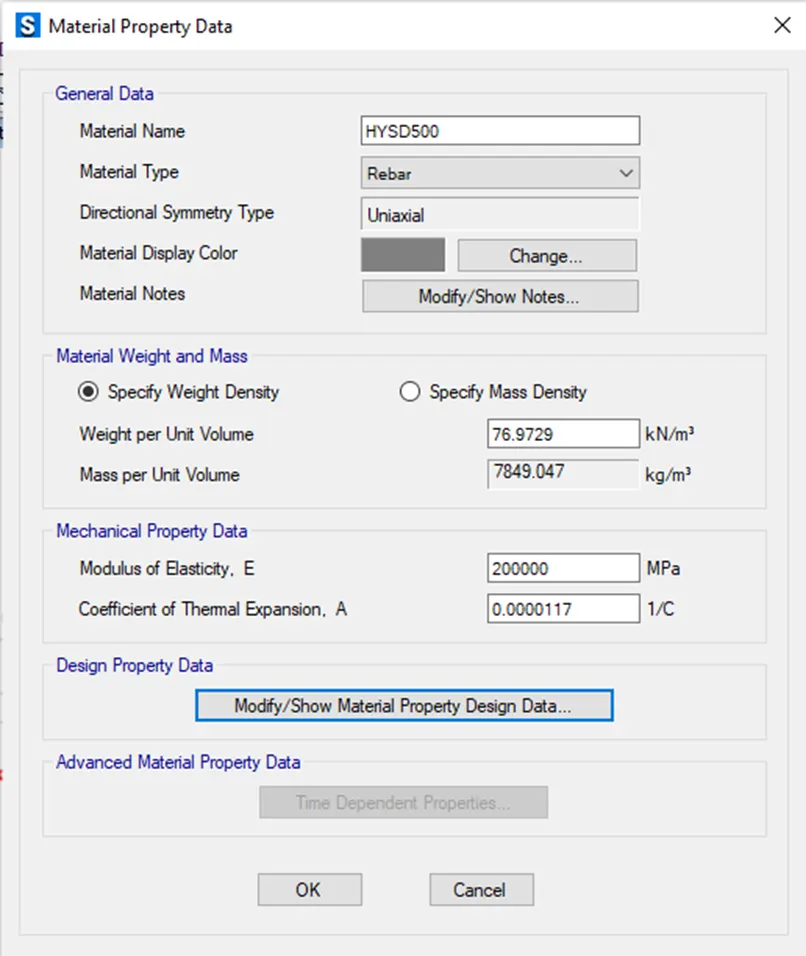
Defining Section properties
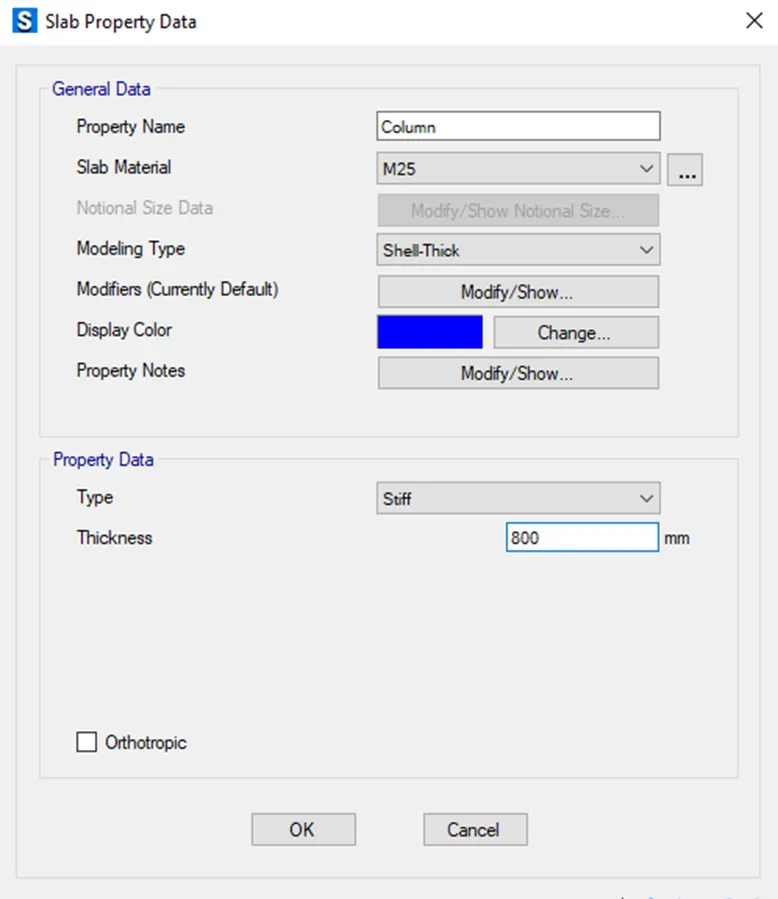
Defining the column as a stiff slab of 800 mm thickness
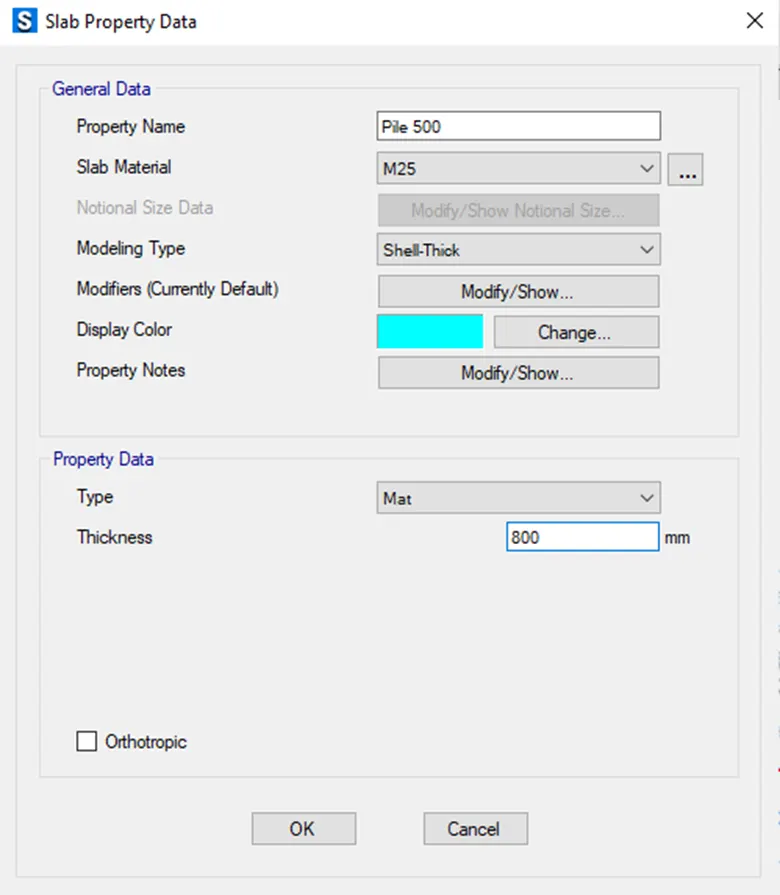
Defining the Pile cap as a mat slab of 800 mm thickness
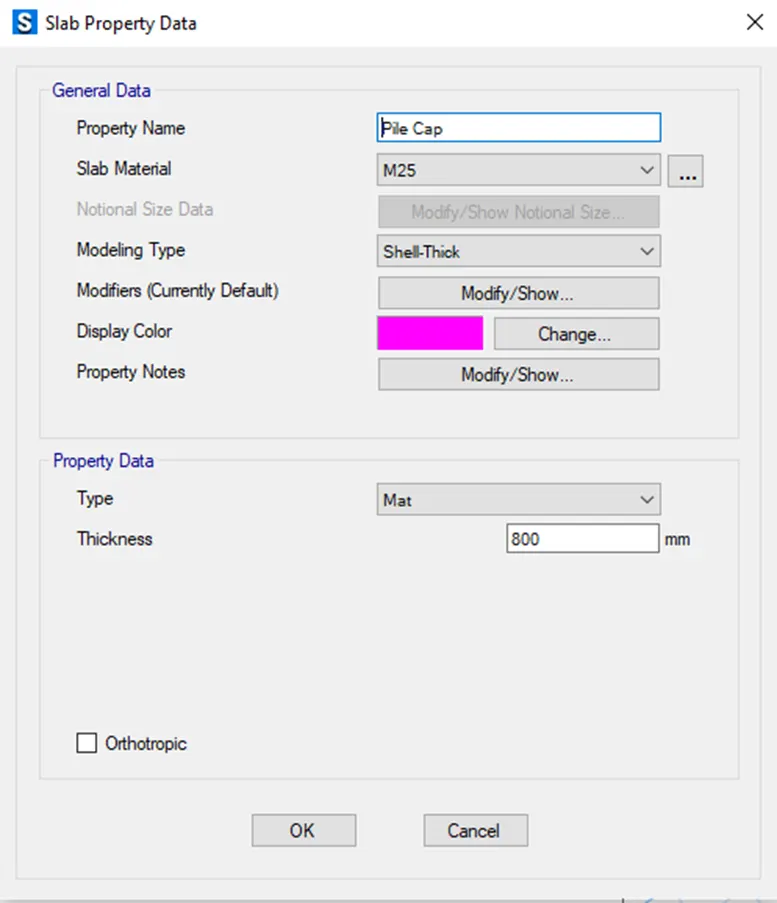
Defining the pile cap as a mat slab of 800 mm thickness
Defining Point Spring property of the Piles:
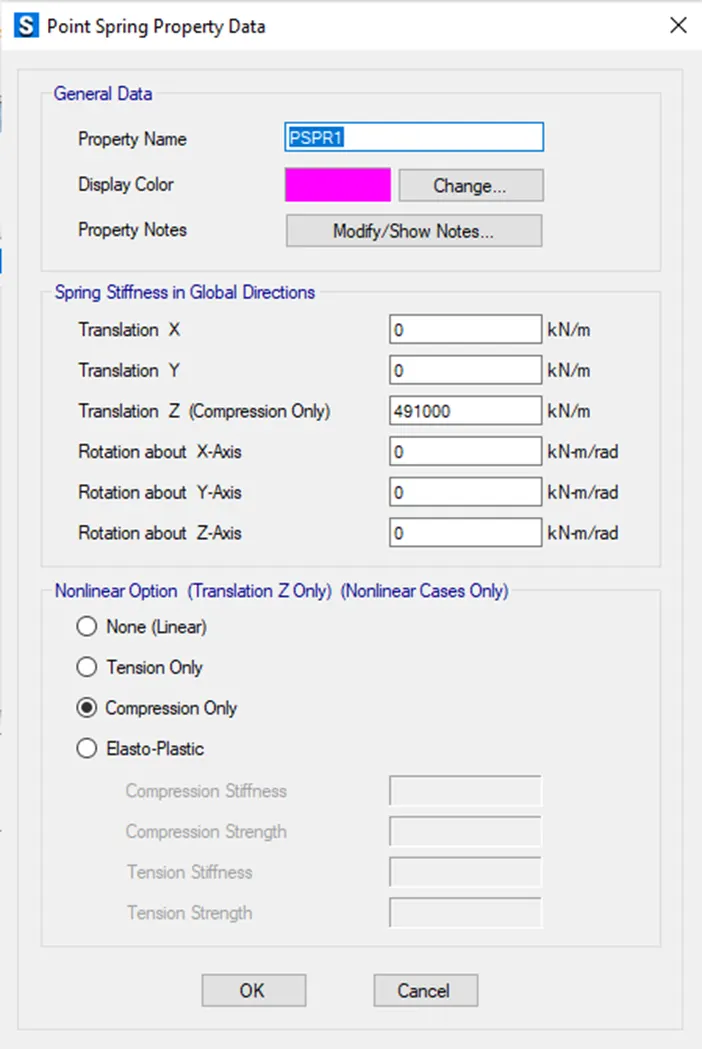
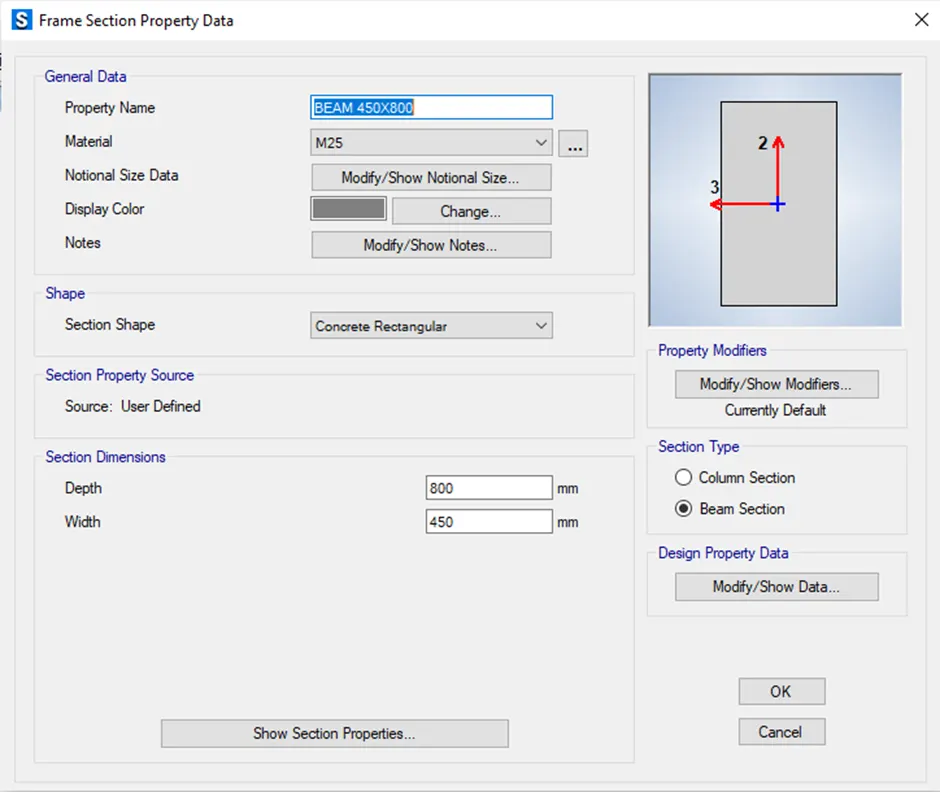
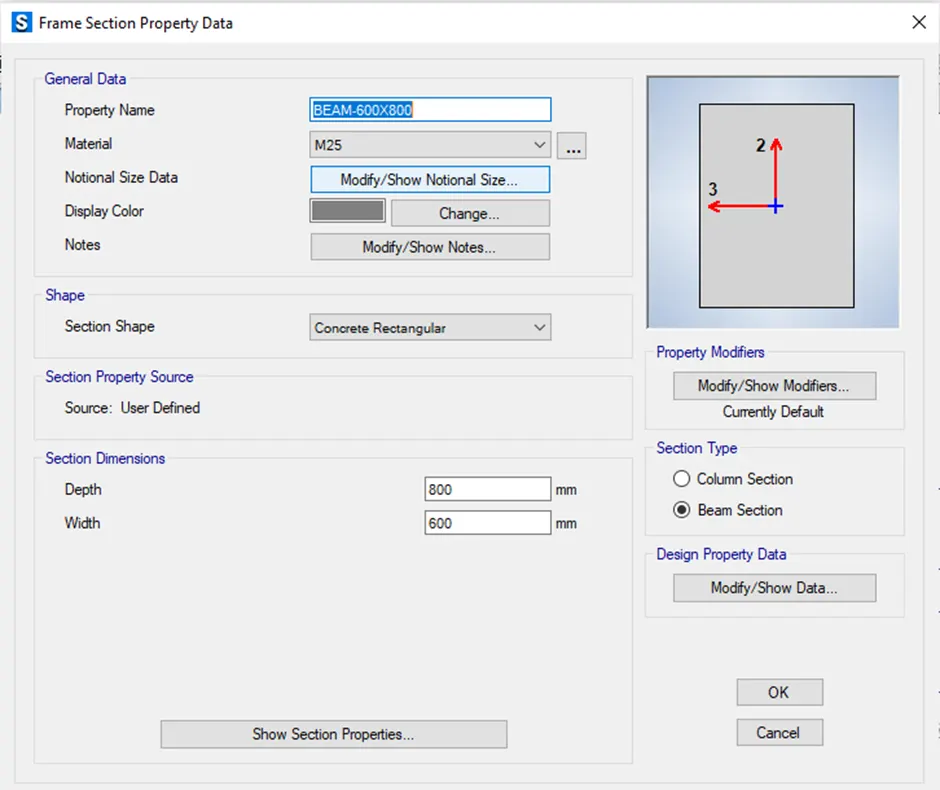
Defining the Tie of beam of size (450 X 800) mm and (600 X 800) mm for interconnecting the columns at foundation level.
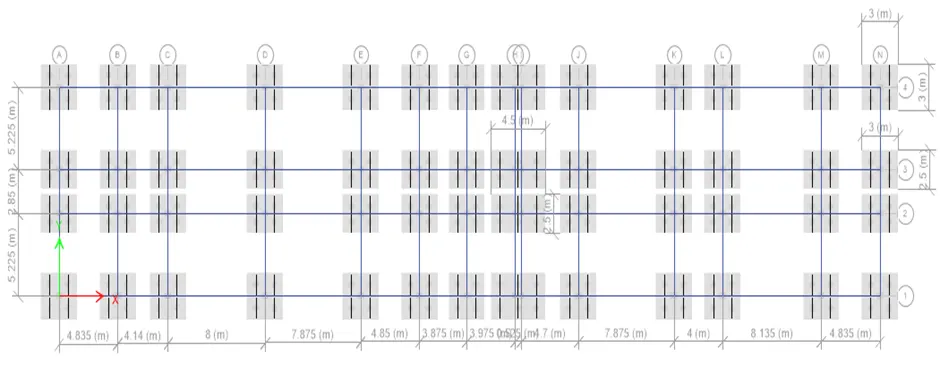
Now drawing the Pile caps – Here I have used the 3 different sizes of Pile caps i.e., (3X3) m, (3X2.5) m, (4.5X2.5) m. Later Drawing the Piles, columns and Tie beams.
Checking Punching shear Ratio:
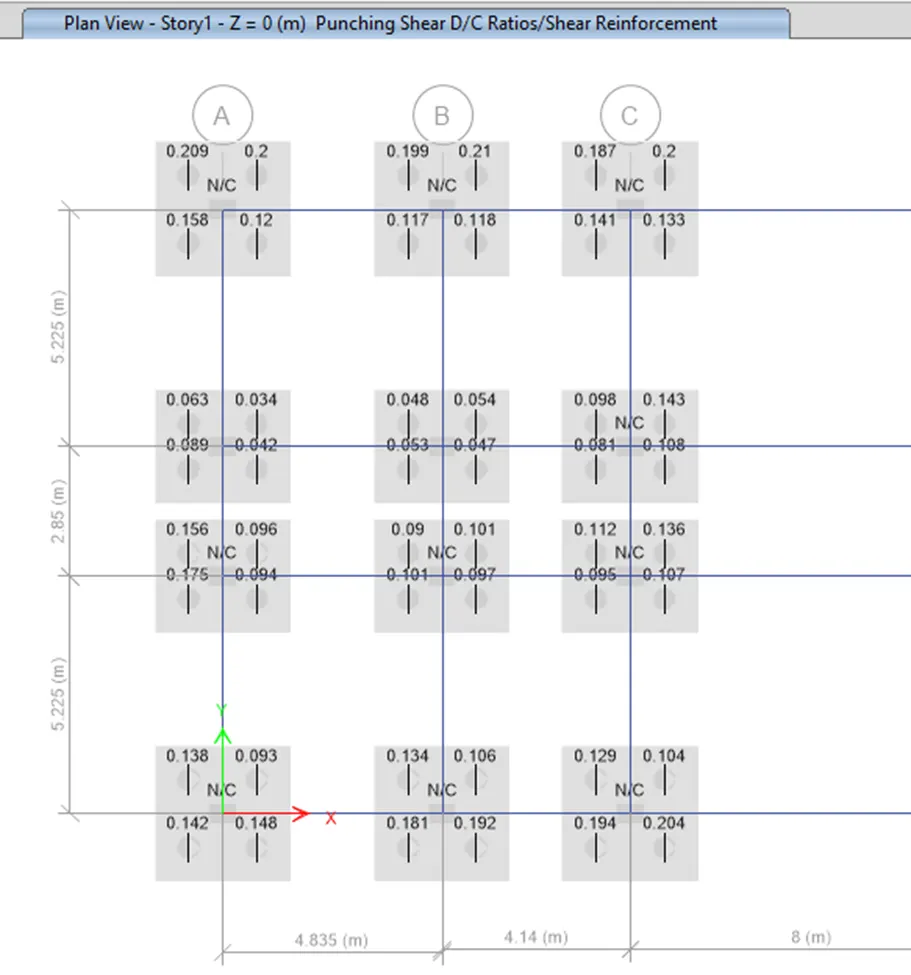
Punching shear ratios are less than 1, hence safe.
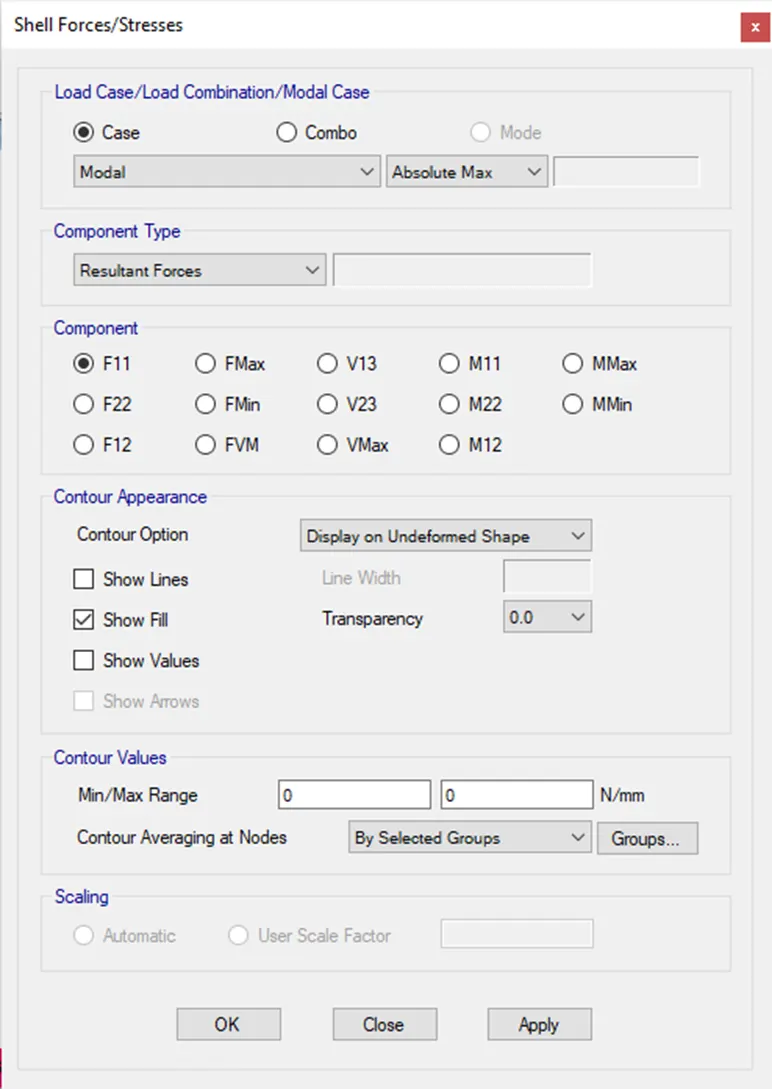
Shell Forces on the Pile caps.
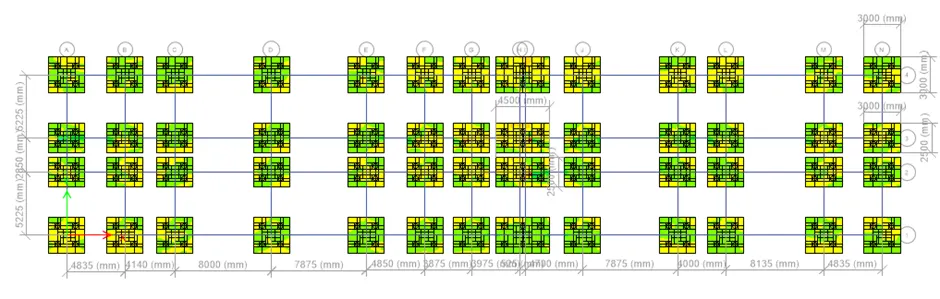
RESULT:
G+3 Hostel building is designed and analysed in ETABS.
The foundation is designed and analysed in SAFE.