Concept on positioning of Columns
Q No.1:
Comments on the framing plan w.r.t Symmetry:
Plan is symmettical (exact mirror image) along X axis.
Plan is also symmettical (exact mirror image) along Y axis.
From the plan it is observed that highest no. of columns in a row is more in X direction (7 Nos) than in Y direction (6 Nos).
Comments on the framing plan w.r.t. Redundancy:
The columns in X direction are comparatively more and are evenly spaced. Except the top and bottom column rows are having longer spans compared to other rows. By this it can be inferred that the structure is more redundant in X direction.
The columns in Y direction are comparatively lesser but evenly spaced. No anomaly (as in case of X direction) is observed in left and right most columns column. The plan is redundant but lesser than that in X direction as few of the columns are not directly connected but are connected indirectly by beams.
Comments on the framing plan w.r.t. Bidirectional stiffness:
The columns in X direction are connected directly by beams. All the columns are connected at both ends of the X direction by beams. So the possibility of diversion of lateral force is less along X direction. Framing Plan is more stiff in X direction.
The columns in Y direction are connected indirectly by beams. All the columns are not connected at both ends of the Y direction by beams. So the possibility of diversion of lateral force is comparatively more along Y direction. Framing plan is comparatively less stiff in Y direction.
Comments on the framing plan w.r.t. Ductility:
From the plan it is observed that highest number of columns in a row are in X direction compared to Y direction. This will contribute to higher stiffness of the frame in X direction which results in lesser ductility in X direction.
Higher stiffness in X direction is further accentuated by continous beam alignment withut any break in between. But, in Y direction due to discontinuity of beams or not being in a straight line alignment reduces stiffness in Y direction and hence more ductility in Y direction than in X direction.
Q No. 2:
Possible sources of irregularity in the building are as below:
1. Vertical Geometric irregularity:
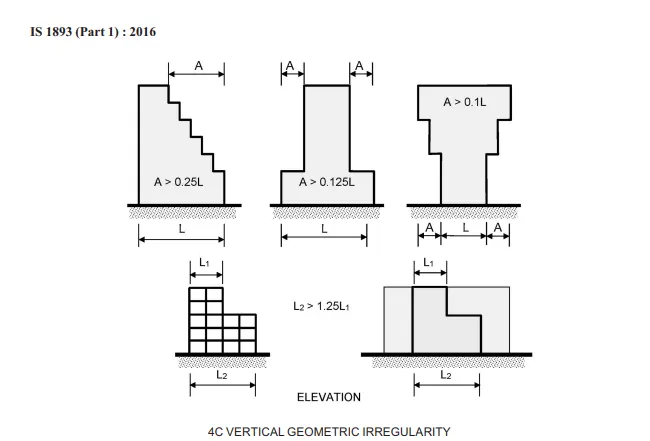
From the given figure it is observed that the building has more area in bottom storeys and reduces with increase in height. This particular phenomena has to be verified in accordance with codal provisions of the IS-1893: 2016 table 6 serial no (iii) which states that " Vertical geometric irregularity shall be considered to exist, when the horizontal dimension of the lateral force resisting system in any storey is more than 125 percent of the storey below."
2. Soft storey:
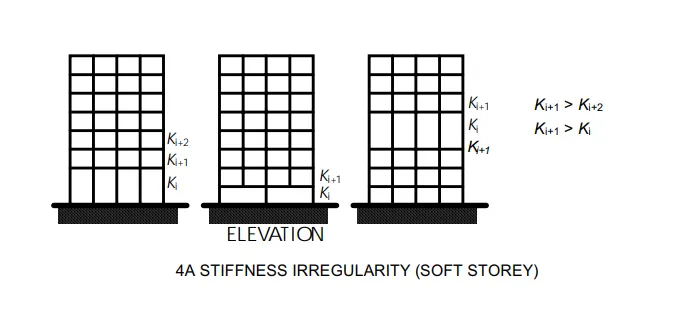
From the given figure it can be observed that in 6th floor there are no infill/partition walls. This will lead to less stiffer storey in the 6th storey compared to storeys above and below it. This condition leads to plastic hinge formation at beam column junction and may result in soft storey mechanism in 6th storey.
This particular phenomena has to be verified and designed in accordance with codal provisions of the IS-1893: 2016 figure 4A.
3. Base sloping towards ground floor:
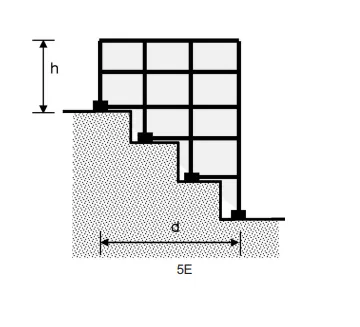
From the given figure it can be seen that the building is costructed on a sloping terrain on one side.
This may result in significant variations in the stiffness of the structure due to irregularity of height. This particular phenomena has to be verified and designed in accordance with codal provisions of the IS-1893: 2016 figure 5E. Few storeys may be subjected to soft storey mechanism due to this reason.
Q No. 3
Open ground floor: As mentioned in the question itself, the ground floor is open to accommodate the restaurant. This makes the ground floor less stiffer than the storeys above it. This leads to soft storey mechanism in the ground floor.
Rooms along two bays of longer side with a open corridor in storey 2 to 4: As these bays are occupied by rooms will result in higher mass compared to the middle bays left open due to corridor. This induces mass irregularity uniformly along the height of the structure i.e., from storey 2 to 4
Staircase at the left corner: In general lift and staicase wells are stiffer due to concrete elements than other parts of the structure. Due to this reason the extreme left hand bay has survived the earthquake.
Two short sides of the perimeter are fully infilled in all storeys of the structure. This has resulted in buildings left and right sides periphery being more stiffer in the north south direction. Presence of staircase well has augured for this phenomena.
No beams along Y direction: From the given figure it can be seen that no beams are present in Y direction. This results in building more vulnerable in Y direction.
Beams connected to columns along their minor axis: The columns are oriented with their longer dimension along Y direction. Whereas the beams are running only along X direction i.e., along minor axis of the column. This will result less effective transfer of forces from beams to coumns
Variation in column sizes: Internal columns are bigger in dimension compared to columns on the periphery. This will result in concrete floor suffering due to out of plane shear force caused by difference in lateral drift of columns as they are of different sizes.