Introduction to REVIT concepts
1). New Architectural template created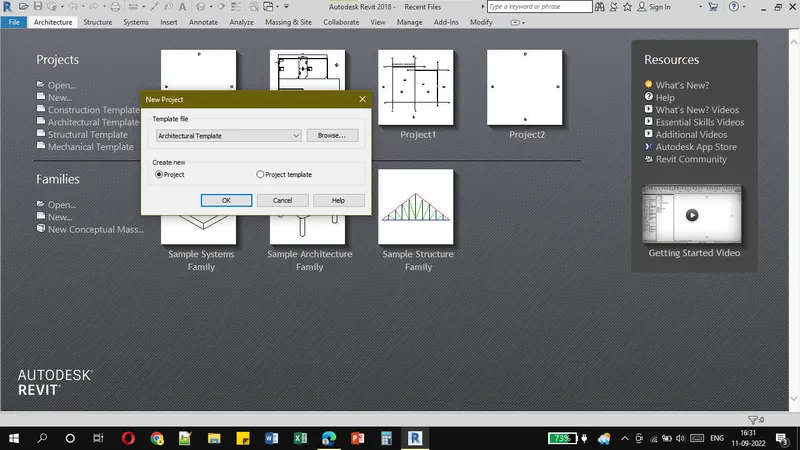
and named accordingly.
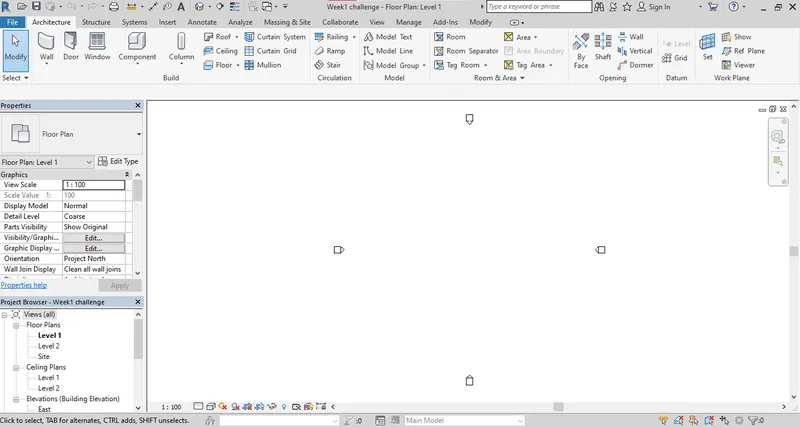
2). Project saved with name Week-1 challenge
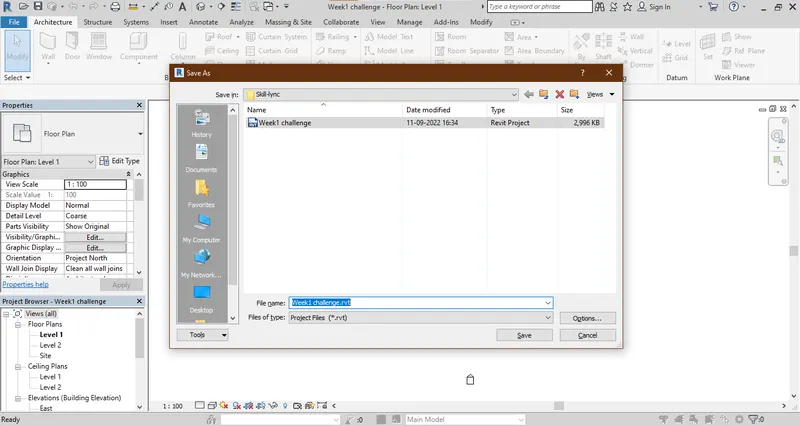
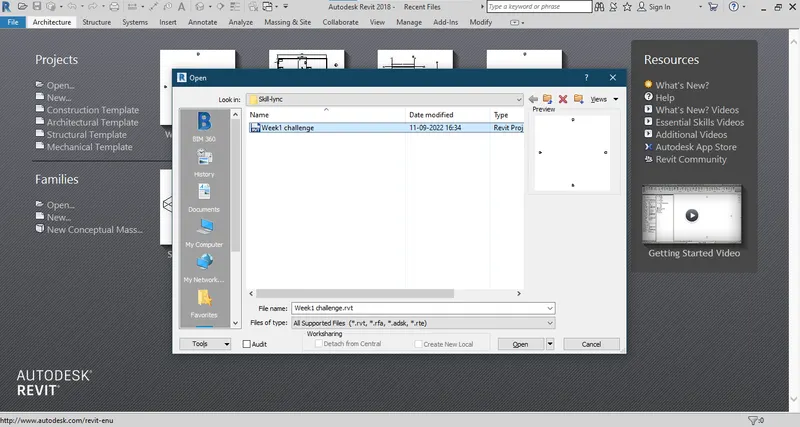
Project closed and opened from the file toolbar.
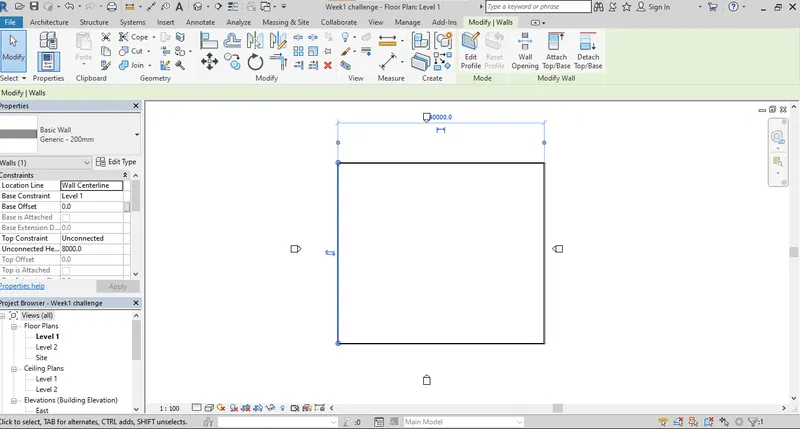
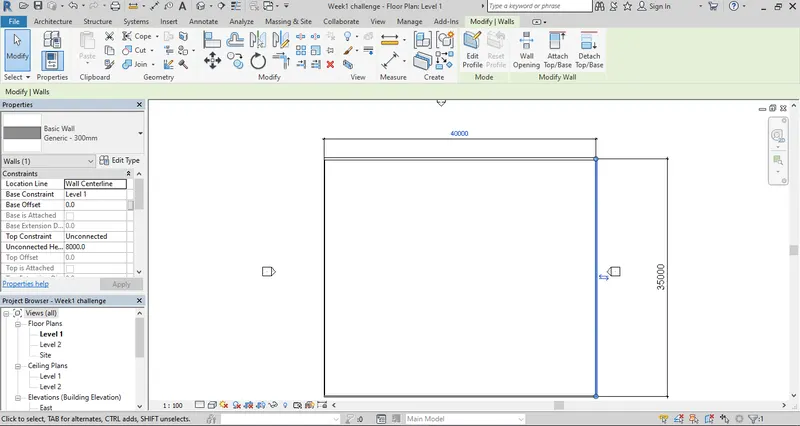
3). Rectangular layout of walls of size (40 X 35) m created
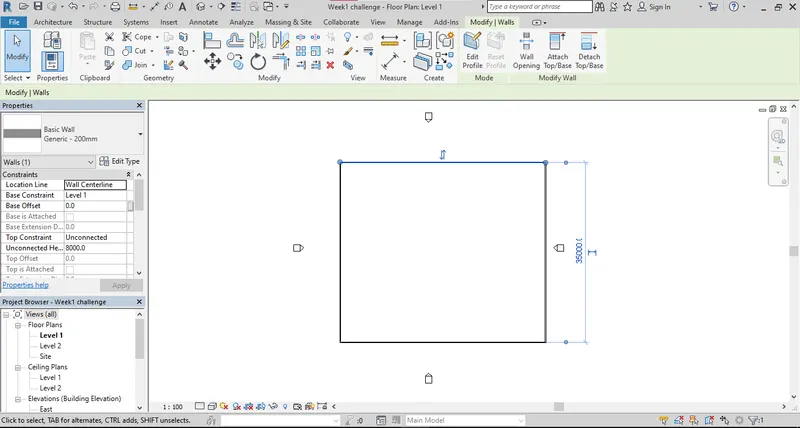
4). Align toolbar used to annotate the dimension of the wall layout
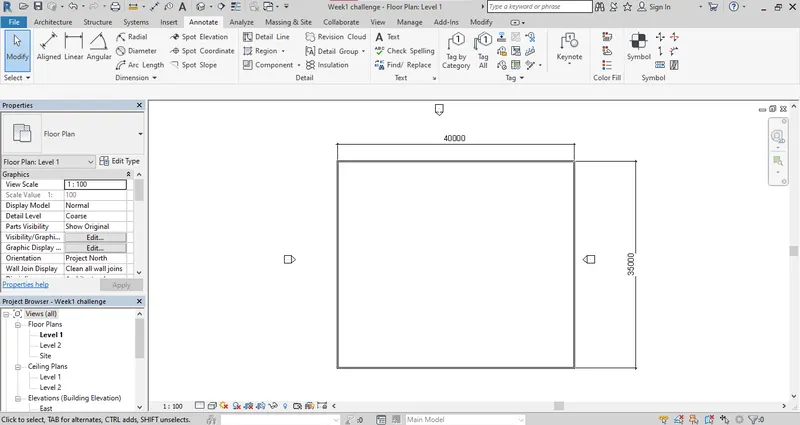
5). Wall property changed to Generic 375 mm
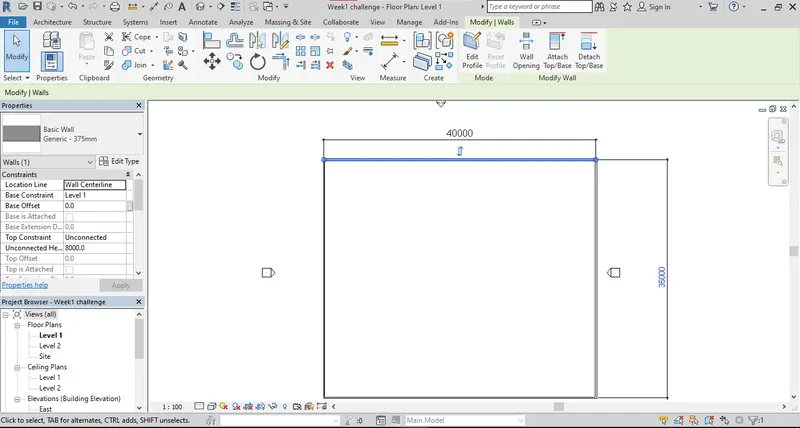
Wall property changed to Generic 300 mm
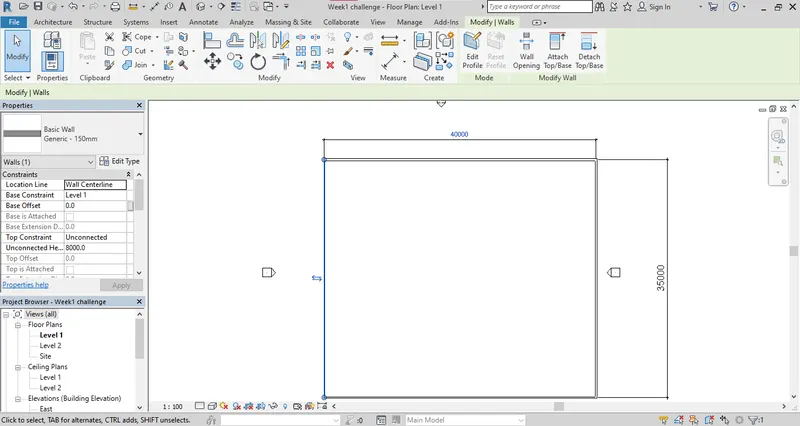
Wall property changed to Generic 150 mm
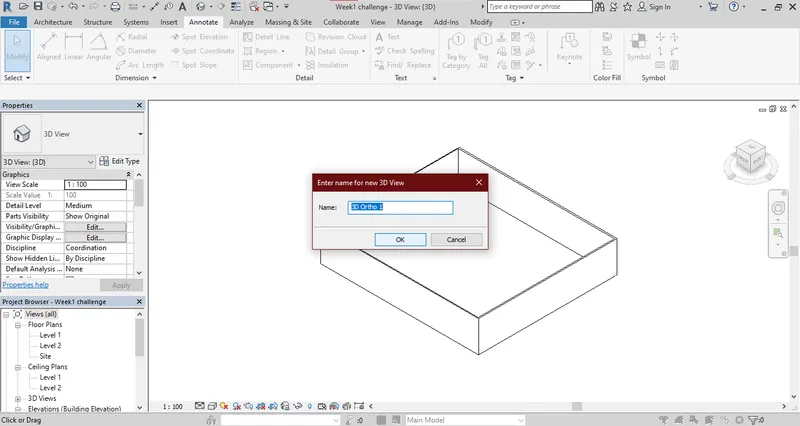
6). 3D view created and saved
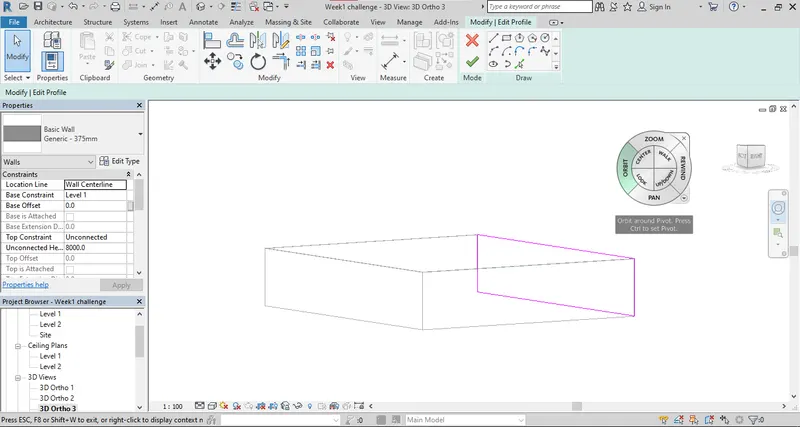
7). Orbit/pan through the 3D model
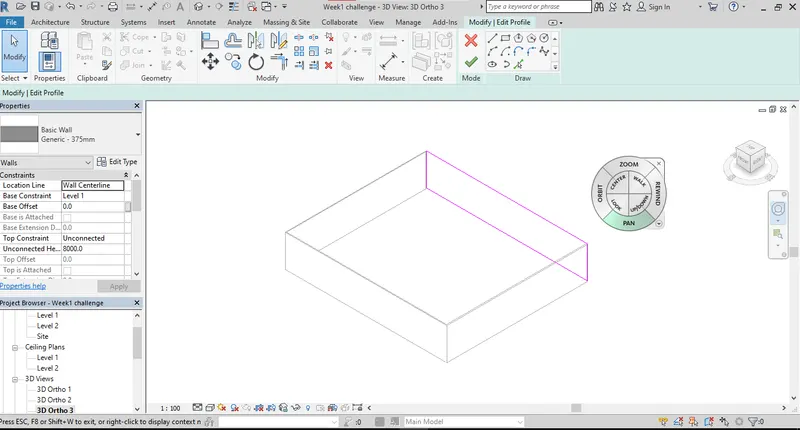
8). Hidden line view
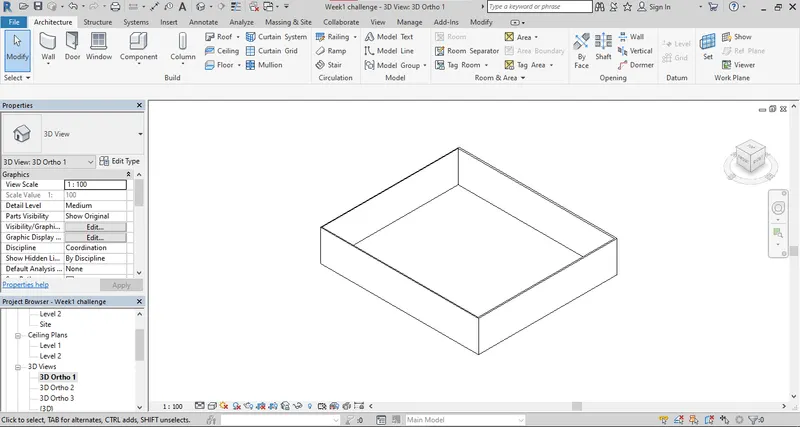
Realistic view
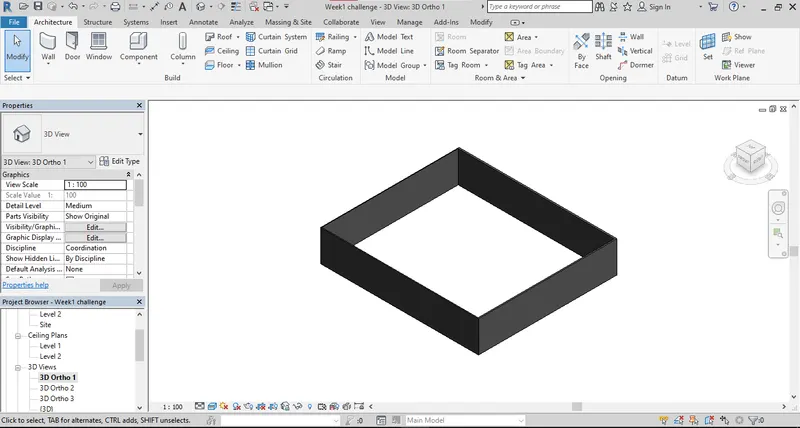
shaded view
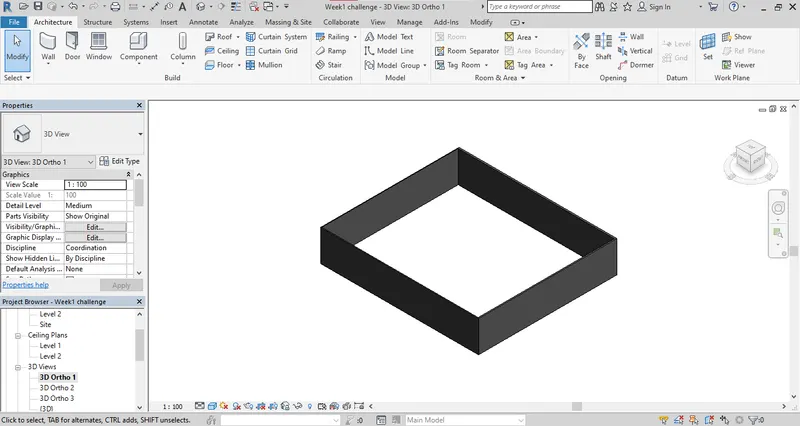
9). Sunpath on
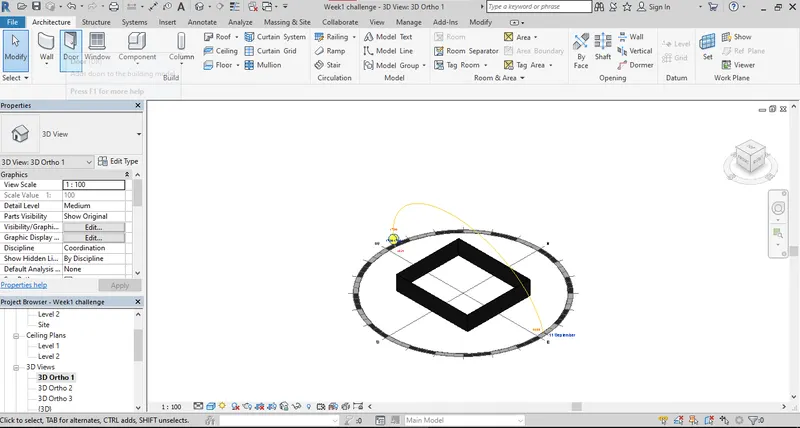
Sunpath off
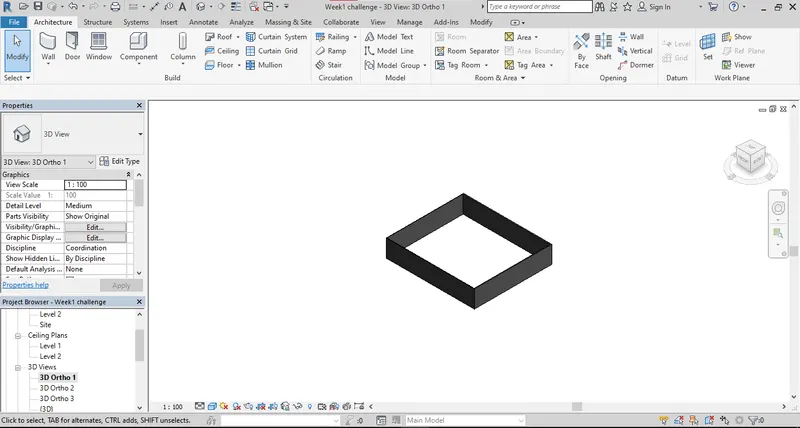
10). Project information
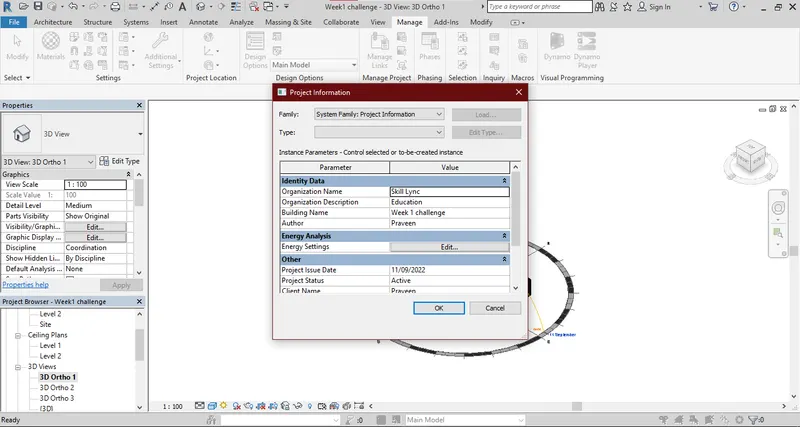
11). Analyse toolbar is used for structural analysis of a structure by setting proper boudnary conditions to the model. It helps in applying different type of loads such as Point load, UDL, UVL, Moment load etc. Different load cases as required can be created such as Dead load, Live load, snow load, earthquake load, wind load, etc. Different load combinations can be created such as combination of load cases with varying factor of safety and multiplication factor.
12). Revit supports CAD formats such as .dwg, .dxf, .dgn, .sat., .dwf, .dwfx, .fbx, .ifc, .odbc, gbXML.
13). Collaborate tab is necessary for work sharing where users can work on same model simultaneously. Multiple revit models can be linked together by using collaborate. With the help of central model as the basis, different users can create/modify the model. Changes can be viewed against the central model. Thus helping to achieve speed and accuracy.