Project 2_Design & Analysis of a Hostel building at Guwahati, Assam
Ans:
AIM: To design and analysis of G+3 hostel building in etabs and foundation in safe
Introduction:
In this project, participants will get to experience the entire design process from modelling, analysis, design, and preparation of construction drawings. The architectural drawings of a G+3 RCC building is provided. The following information on the building is to be used:
Location – Guwahati, Assam
Function – Hostel block in an academic instituteThe walls will be made of AAC blocks. Other loadings are to be calculated as per the architectural drawings.
The buildings rests on type 3 soil. Piles of length 10 meters and 500 mm diameter with a load-carrying capacity of 280 KN is to be used.
The ground floor level will be at a height of 2 meters above the existing site level to avoid floodwater enter the building.
M25 grade of concrete with Fe500 for longitudinal reinforcement and Fe 415 for shear reinforcement is to be used.
The following design IS codes will be required for reference:
IS 875 part 1
IS 875 part 2
IS 13920
IS 1893
IS 2911 part 2
IS 456
SP 34
Students will have to produce the following:
Etabs model for the two blocks on either side of the expansion gap
Foundation details illustrating the pile & pile cap reinforcement
Tie beam details connecting the pile caps
Column reinforcement
Framing plan for typical floor
Beam reinforcements for ground floor
Procedure:
first create etabs model
step 1: open the etabs software
click on built up option from instialisation window
then put all correcect code
like that
step 2) grid setting
set grid of X direction and Y direction accordingly plan as shoiwn below
now add storie data
like that
now our frame plan is ready on etabs screen
step 3) now define material property
go to define tab and select material option
click on add new material option
and add M25 grade concrete
and also rebar of fe415 and fe500 fck
our all material are shown below
step 4) section property
go to define
and click on frame section
then click on add new property
select rectangular section
and press ok
now for column
again add column of size 650X450
step 5) slab properties
go to define
then select slab section from section proprties
now also take 200 slab thickness seprate for staircase
our slab properties are as below
step 6) draw column using quick draw option
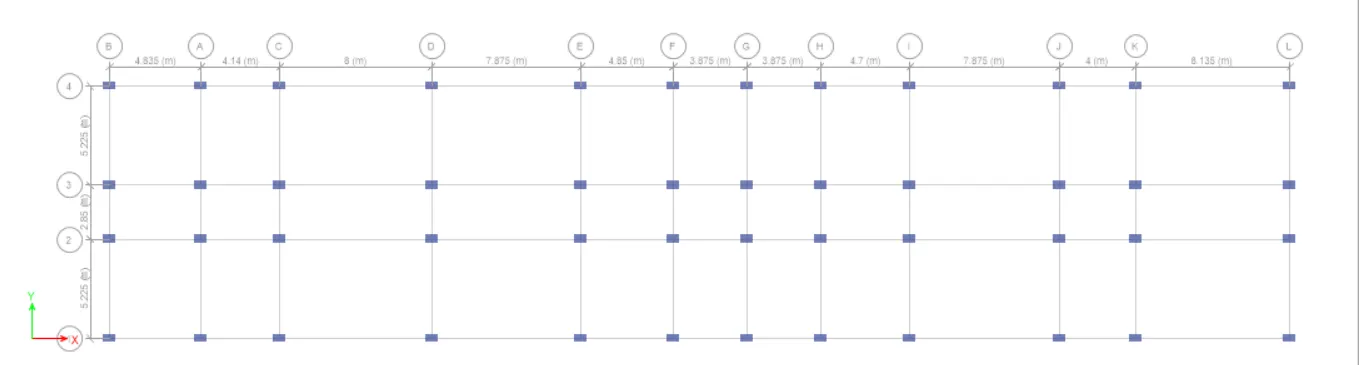
step 6)
draw beam B 450X650 to for all stories
by changing working plane as all stories
using quick draw beams
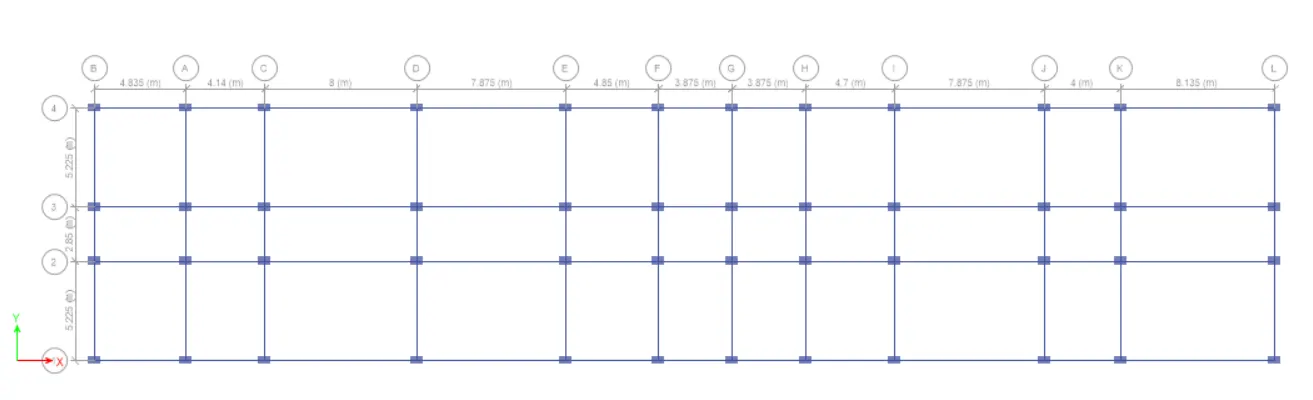
step 7) add slab using quick draw floor/wall option
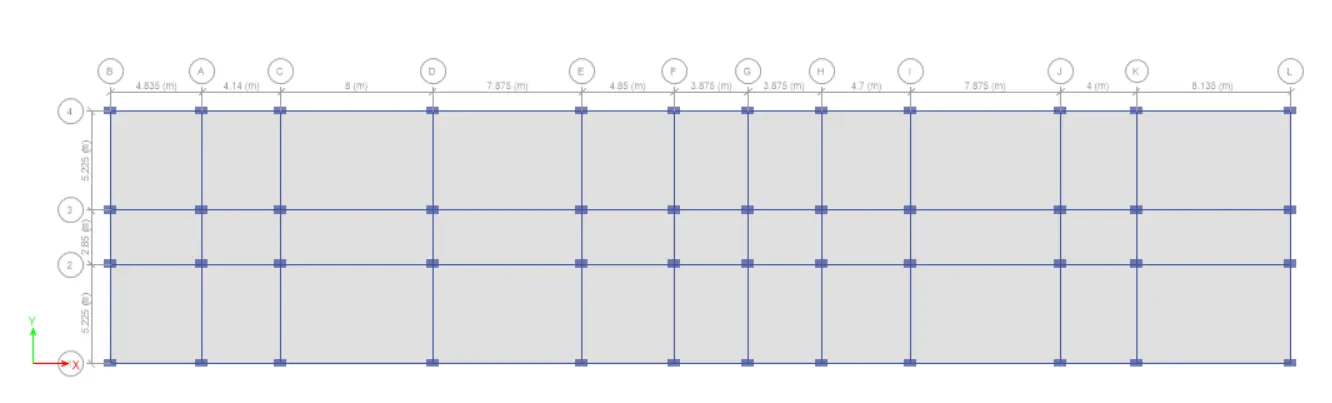
step 8) now go to base plan from plan option
and select all joints
and assign restraint joint option from assign
step 10) now go for load pattern from define option \
then select EQX and click on modify lateral load, new tab will appear
in that select X direction as per IS 800-2002, seismic zone factor for guwahati, aasam is taken as 0.36 as mentioned below
select site type as 3
click Ok
similarly do for all seismic load
Step 11) now select floor for all stories to apply LL load on floor
go to select click on object in that slect floor
click on select button and click close
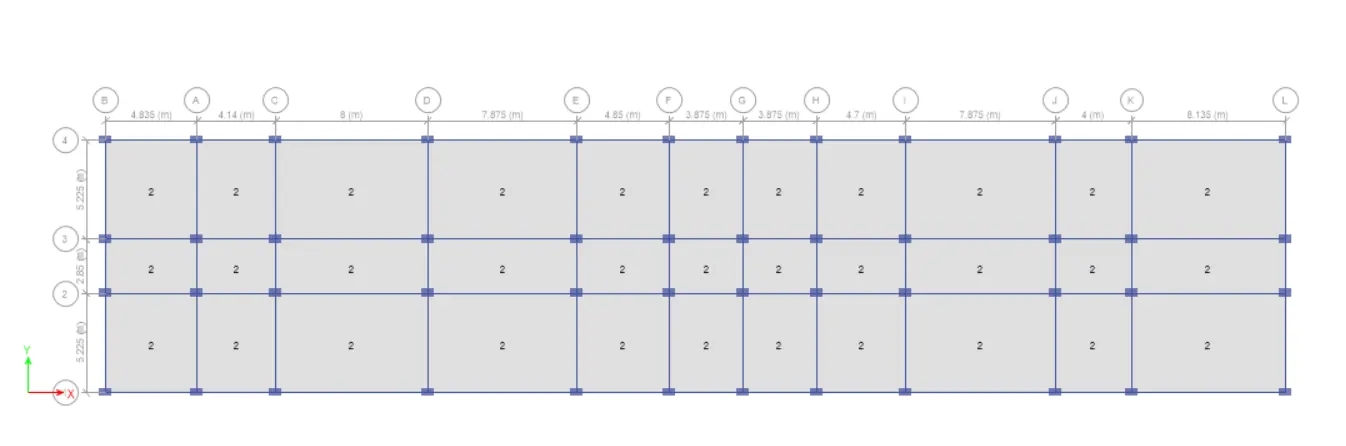
then click to assign option assign option select shell load, from shell load select uniform option
and click ok
step 12) assign load on beam
select object type option then select beam and click on select button
and then close it
now click on assign option and then select frame load
click on sistributed load option
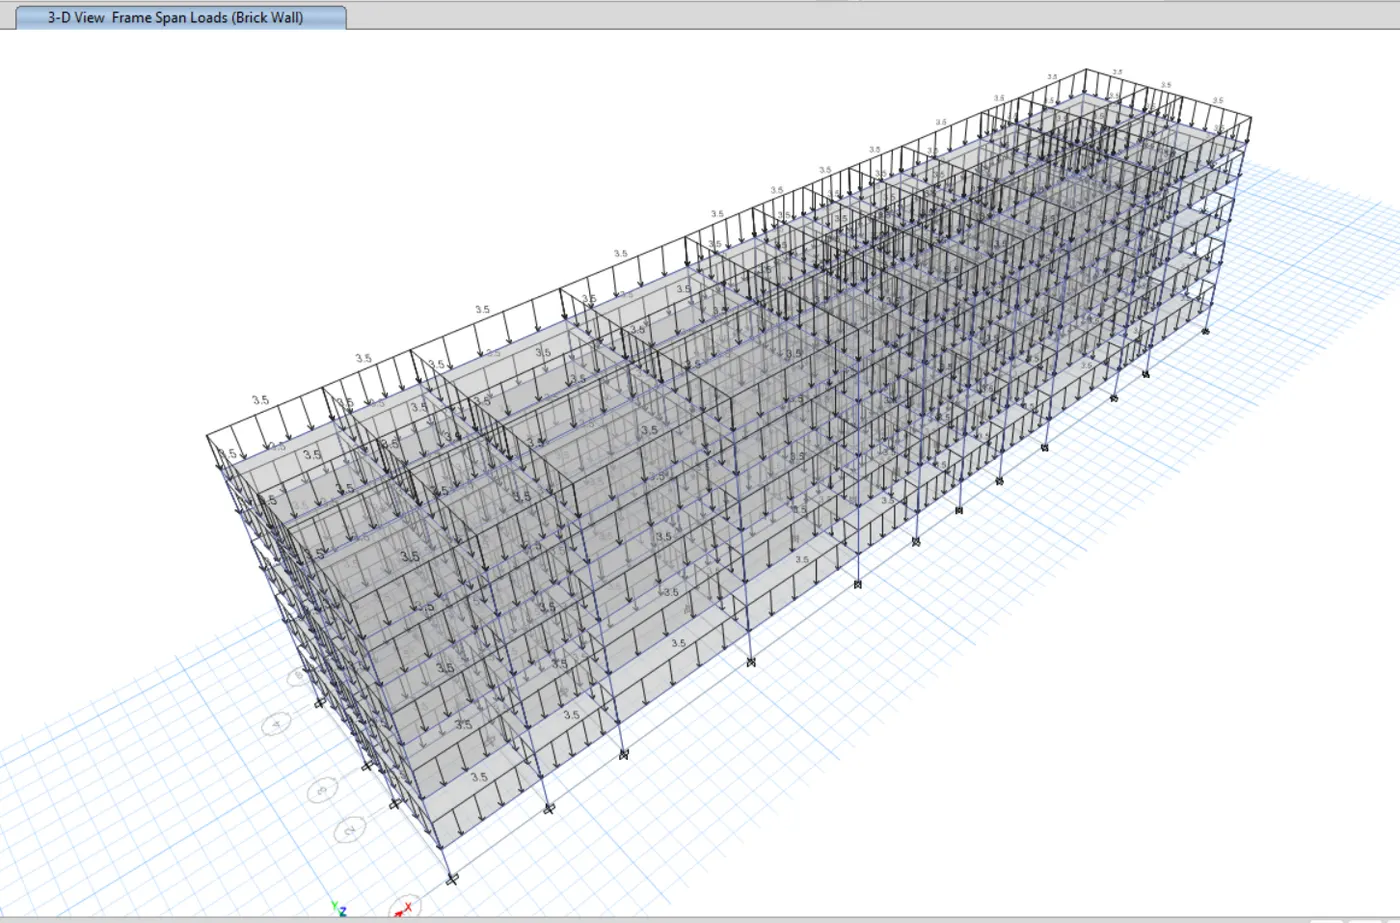
step 13) mass source
from define option select mass source
as shown below
in that click on modify mass source
in that add load pattern in mass source data
like that
step 14) load combination
select load combination from define option
in that click on add default design combos
in that click on concrete frame design
step 15) select floor for diaphram
select option then object type then floor
then select diphram from shell option from assign
then click on D1 press apply and then close
diphram is assign to slab
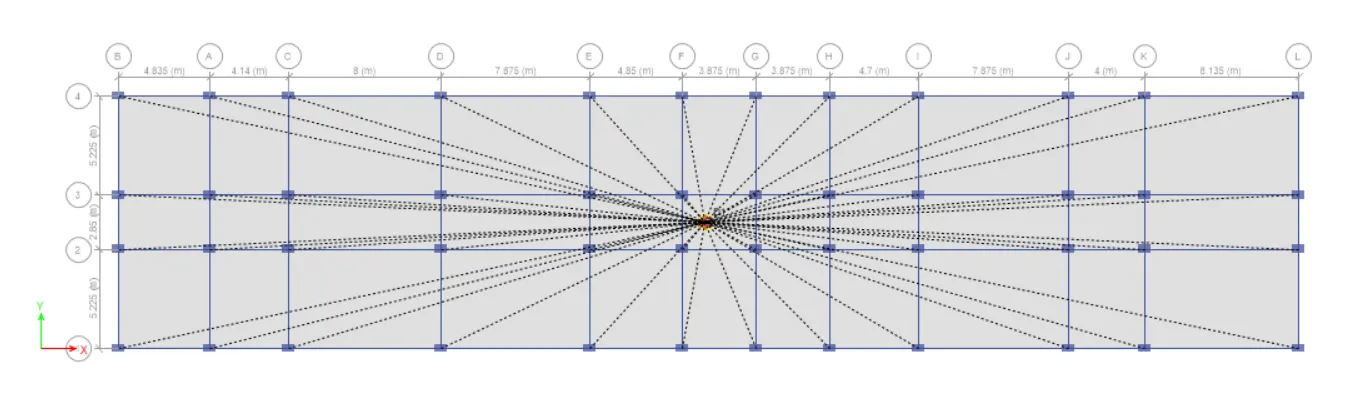
step 16) Run analysis
Step 17) now beam design and column design by selecting start design option
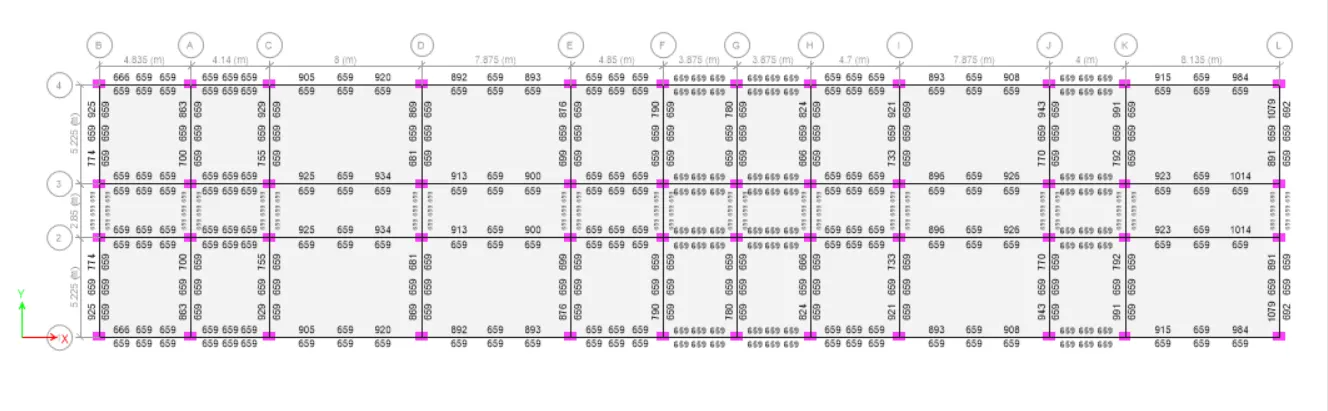
after that we select display design information from design option
also check for shear reinforcement
and for column we need 2340 sq.mm reinforcement required
step 18) export base floor load and load from above in safe
SAFE model (foundation Design)
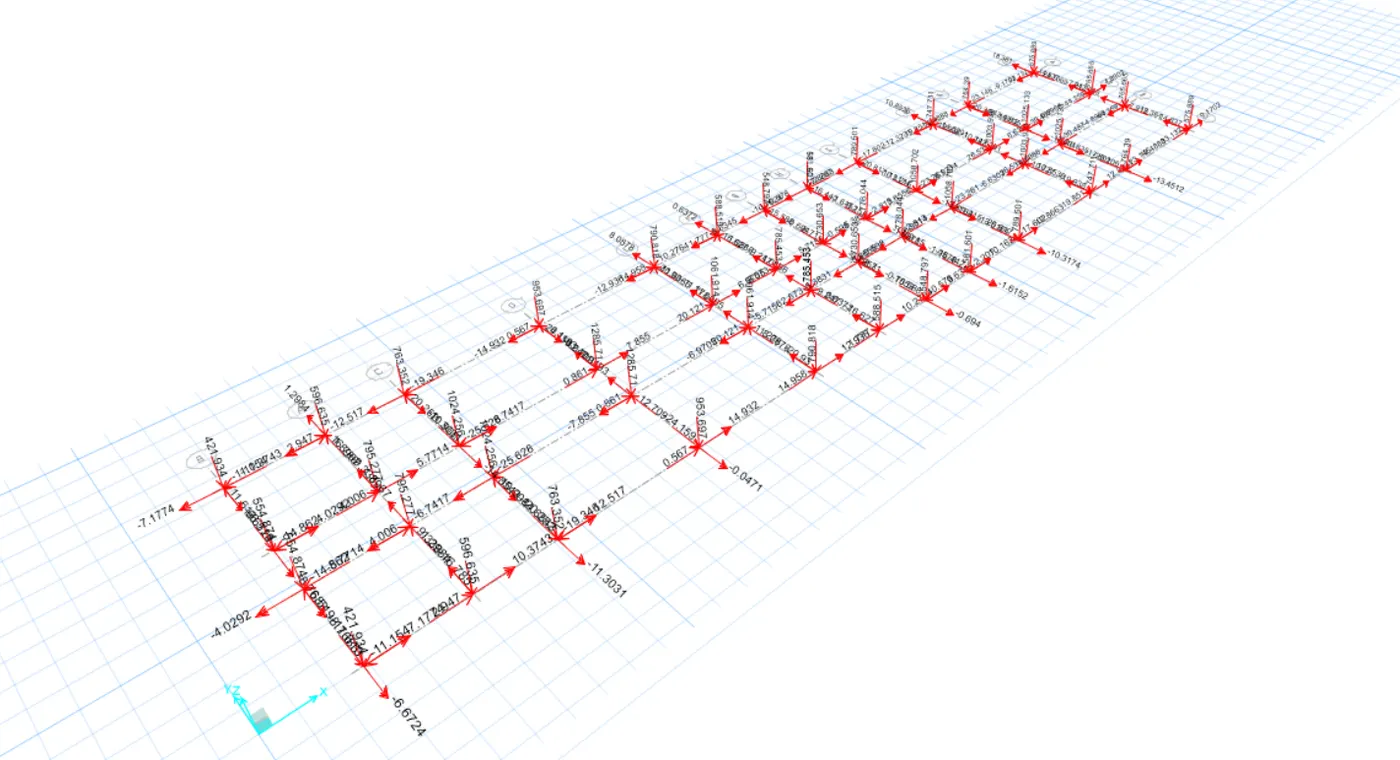
step 1) after exporting etabs model to safe then open the safe and import file
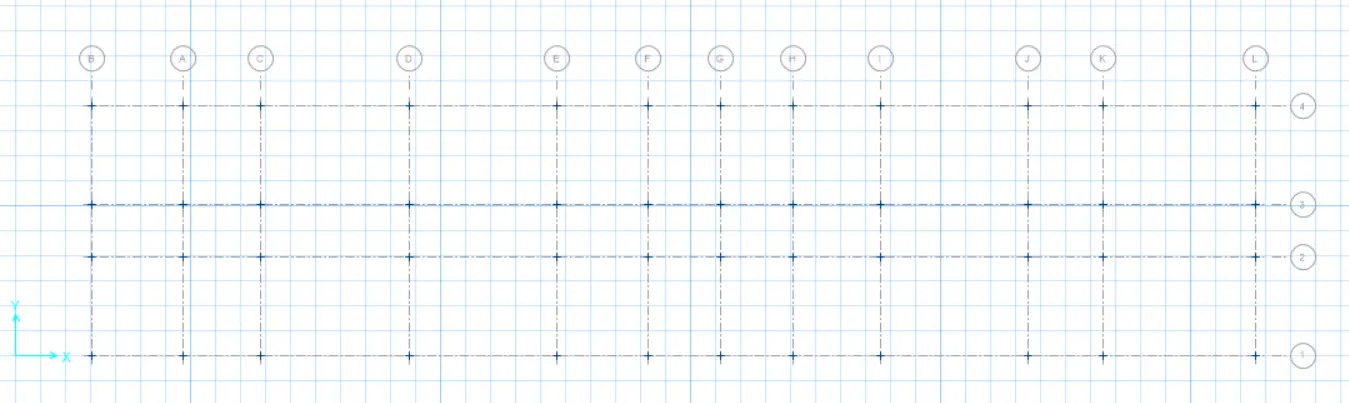
step 2) now show load from display option
dead above load
Step 3) given in question
soil type = 3
piles of length = 10m
pile dia = 500mm
load carrying capacity = 280KN
pile cap = slab type = mat = 500mm thick
column cap slab = stiff 500mm thick
so firstly define the slab property
Step 4) define slab property
step 5) RC beam section of tie connection of foundation is 600X500mm is assigned
step 6) for piles the point springs are assigned
step 7) for bearing pressure checking the service load combination is considered
for flexural design the ultimate load combination is considered
Step 8) Define the soil
.
step 9) Draw the points for the reference of the pile
Step 10) draw piles And assign the point springs
.
.
step 12) Draw columns below the loads
.
step 13) Run model Display the deflection
.
Step 14) Reactions
.
Step 15) Punching shear
Step 16) Design reinforcement
Since load was heavy the model divided to 3 pasts and analysis was done
.
.
.
.
Result:
G+3 Hostel building design and analyse is done in etabs &
the foundation design and analysis in safe also done