Project 2_Design & Analysis of a Hostel building at Guwahati, Assam
Aim: To model a G+3 RCC building using Etabs software and to analyse and produce results of the analysis.
Introduction: The given building is located in Assam which is located in a earthquake prone zone. The given plan is used for modelling and the analysis is done using the Etabs software. The model is done using the given data and the Indian codes are followed for design and analysis of the structure.
Steps:
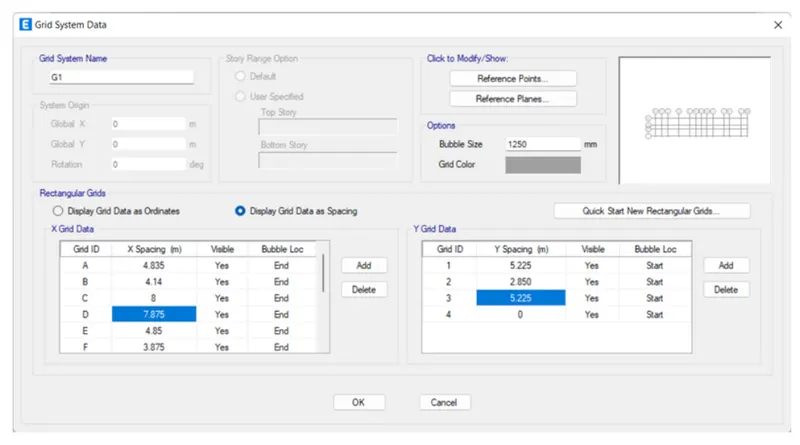
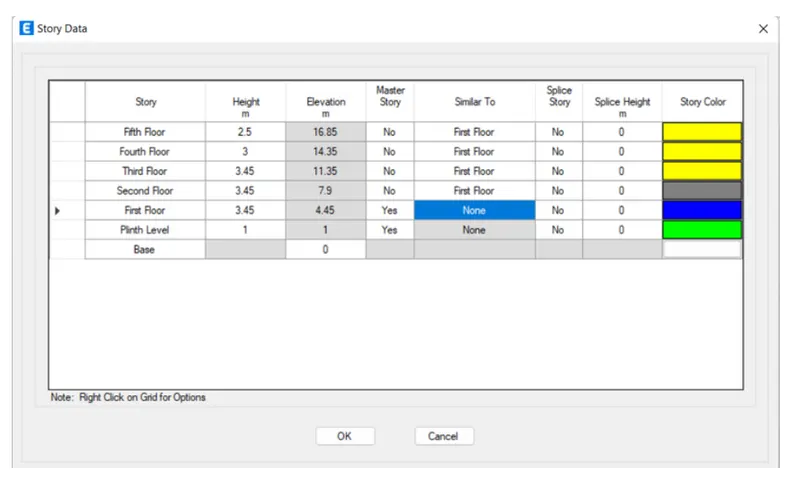
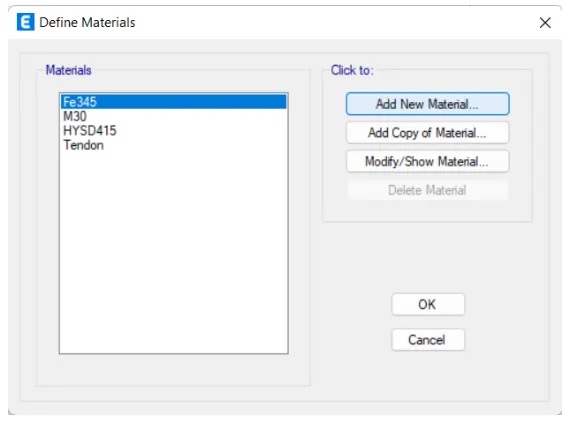
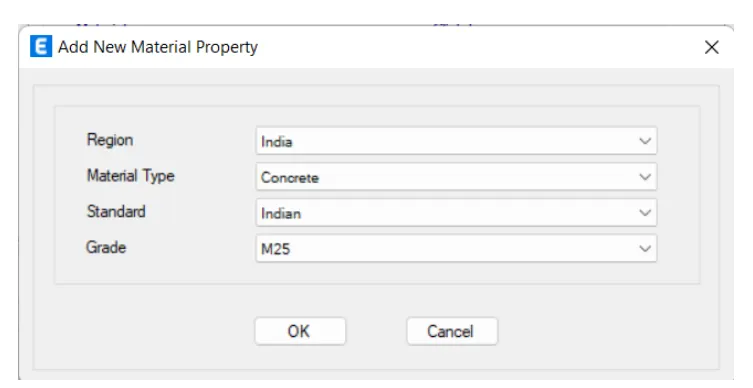
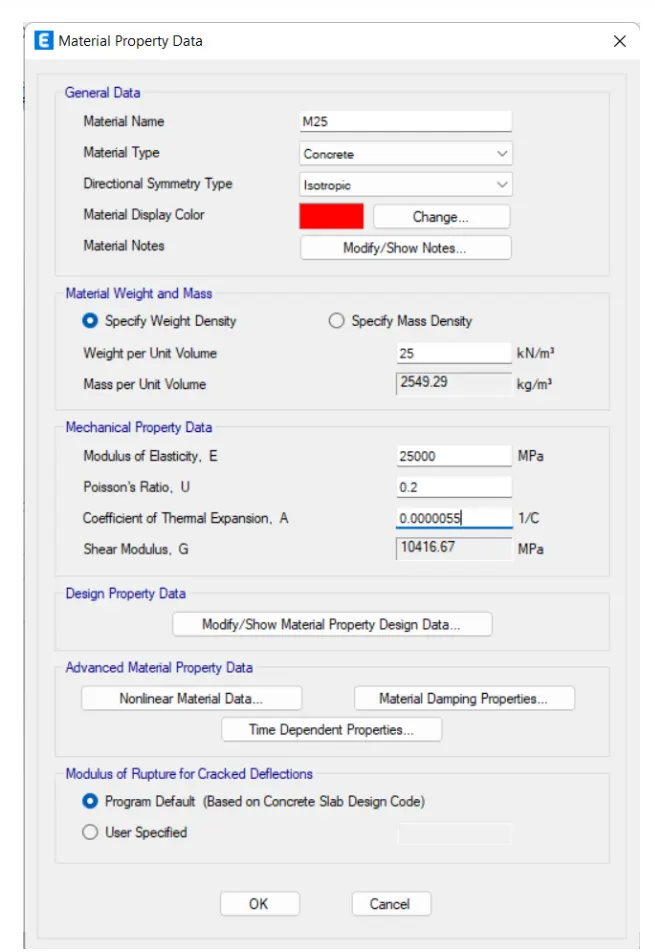
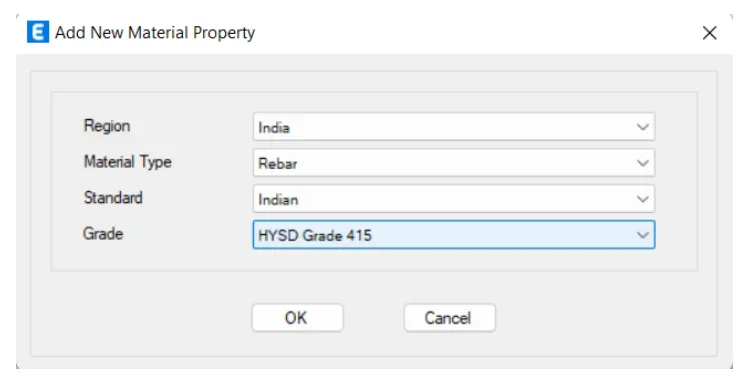
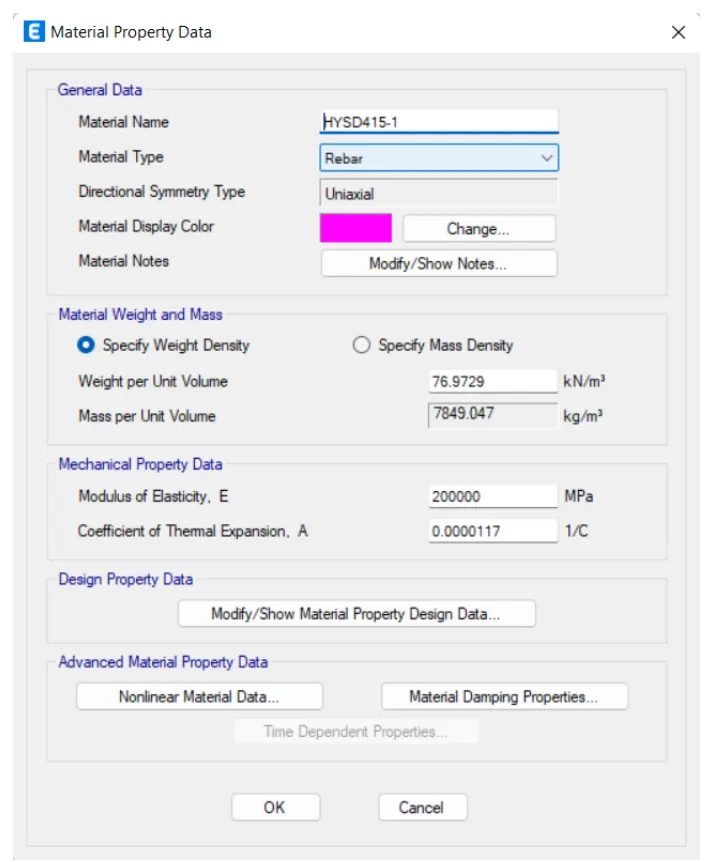
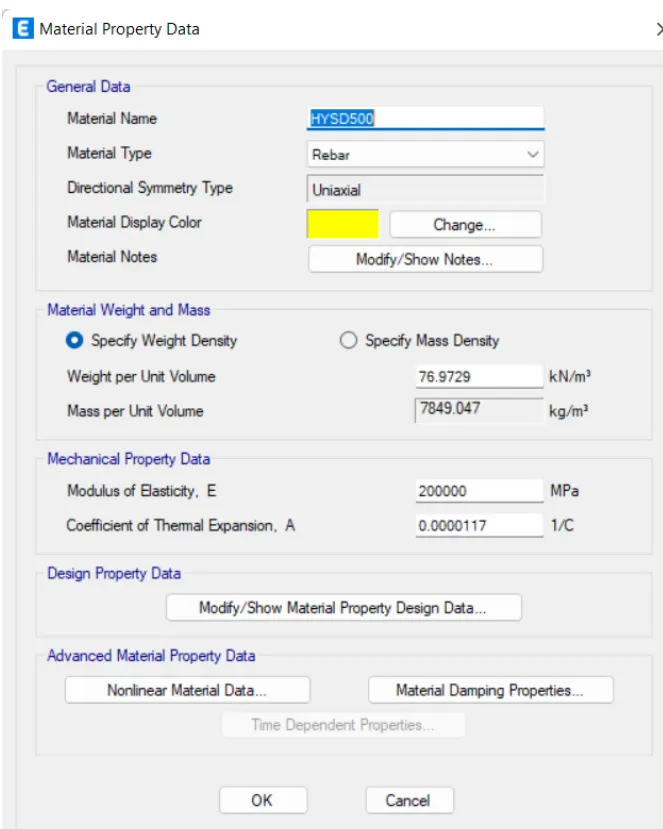
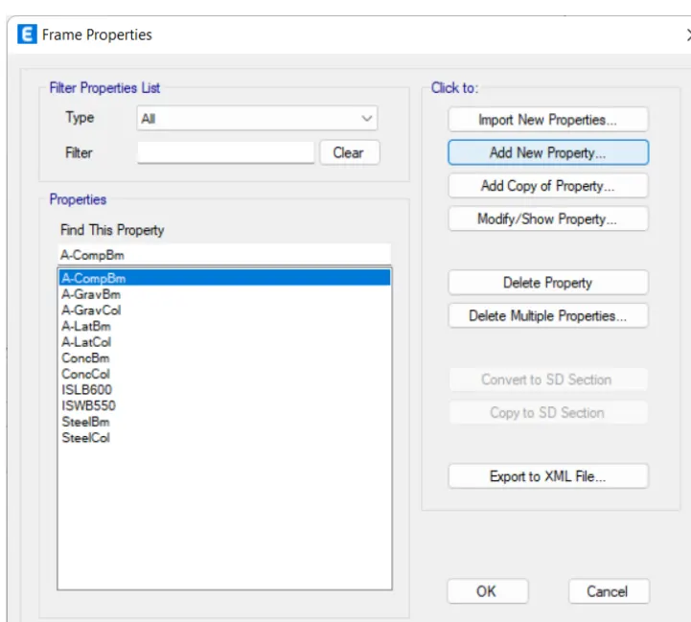
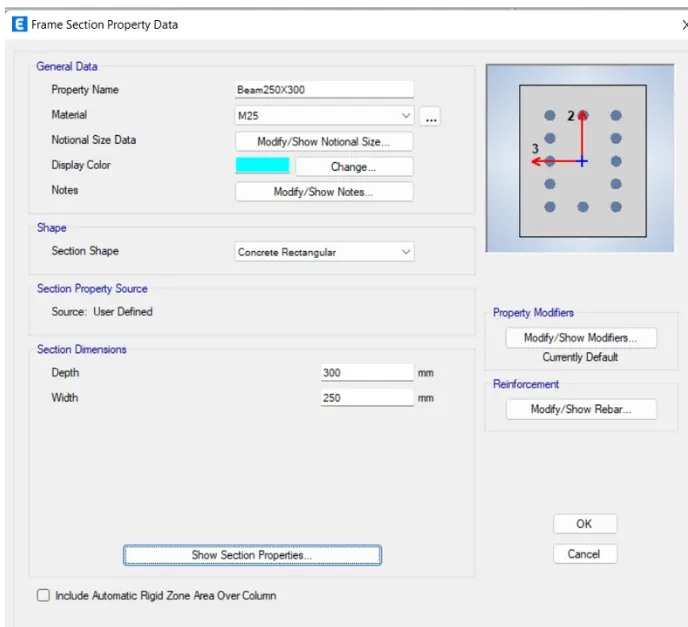
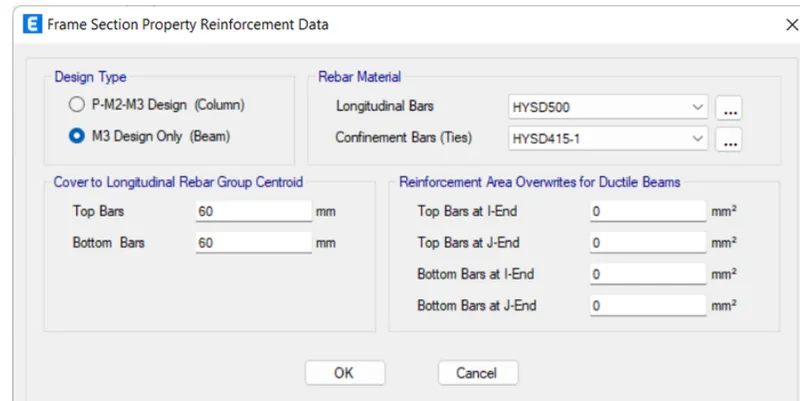
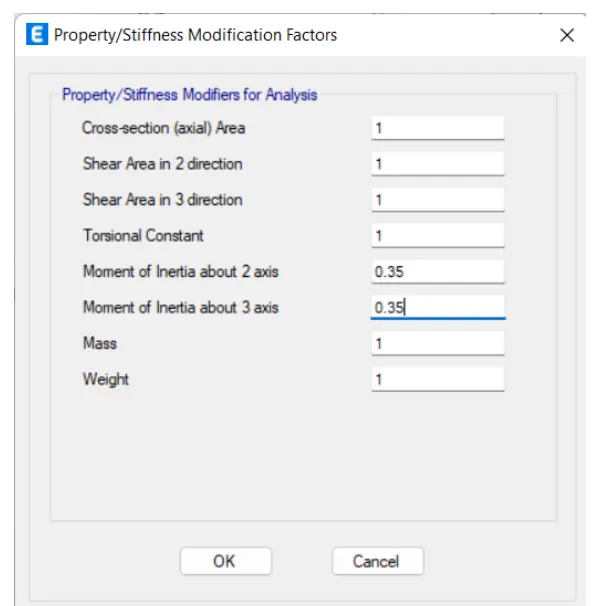
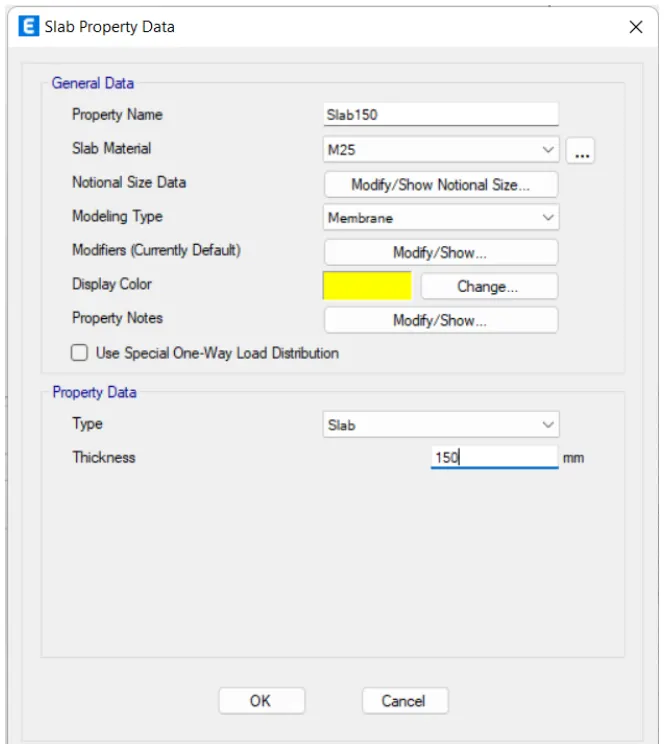
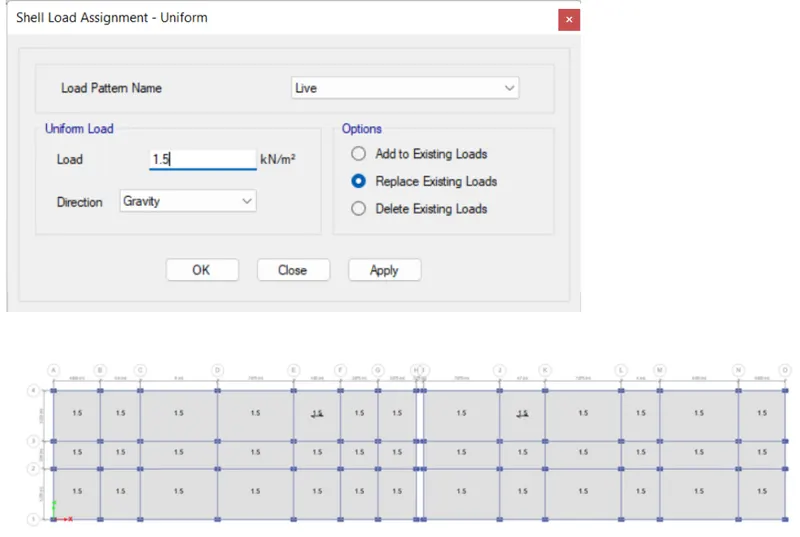
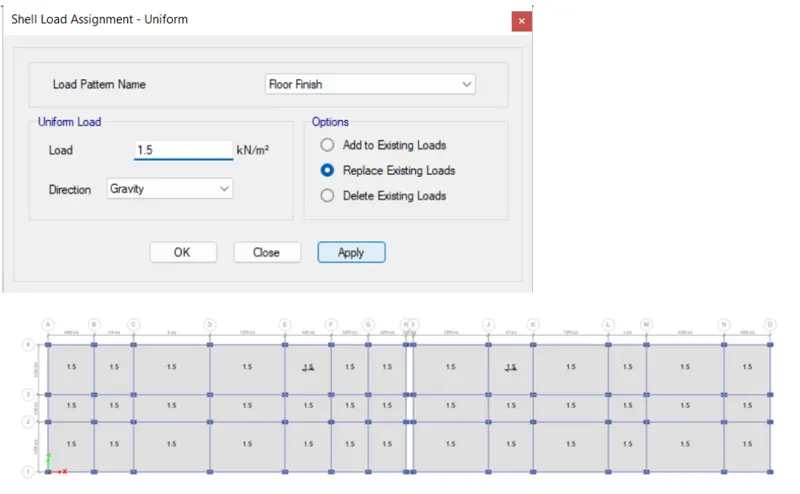
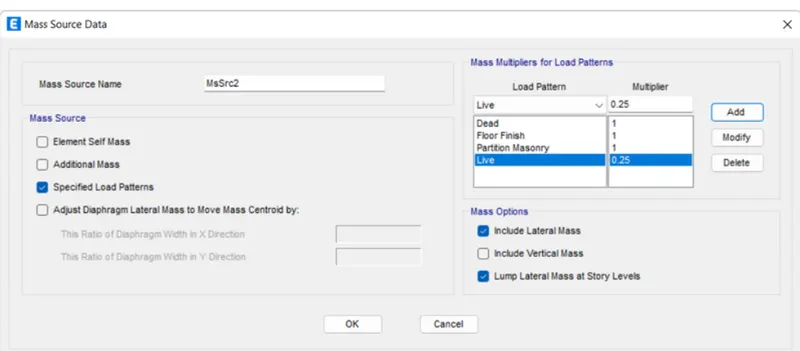
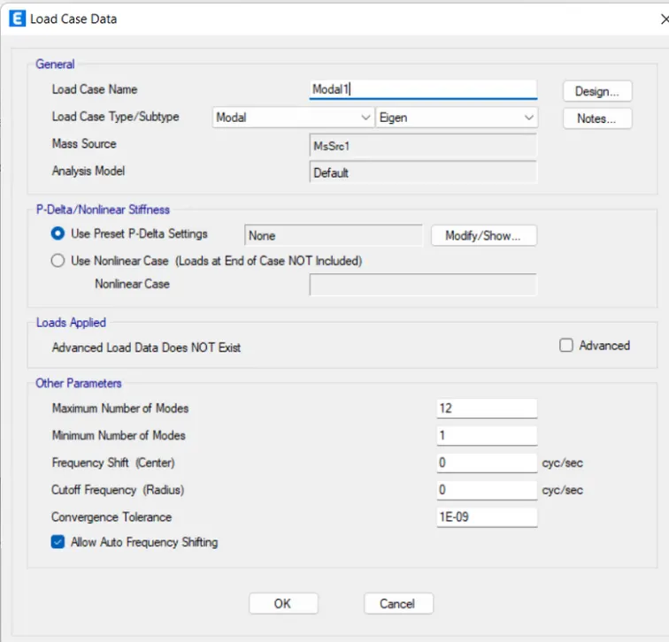
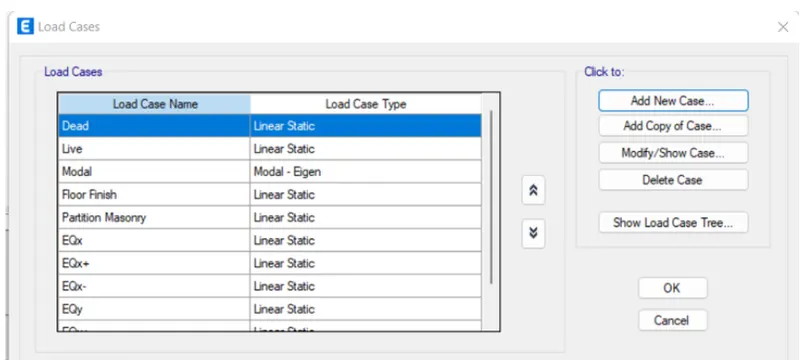
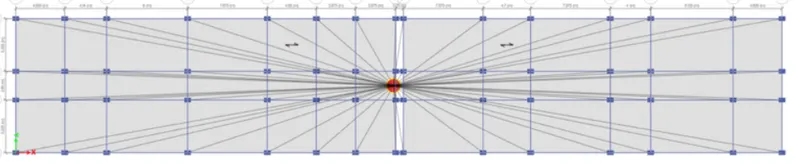
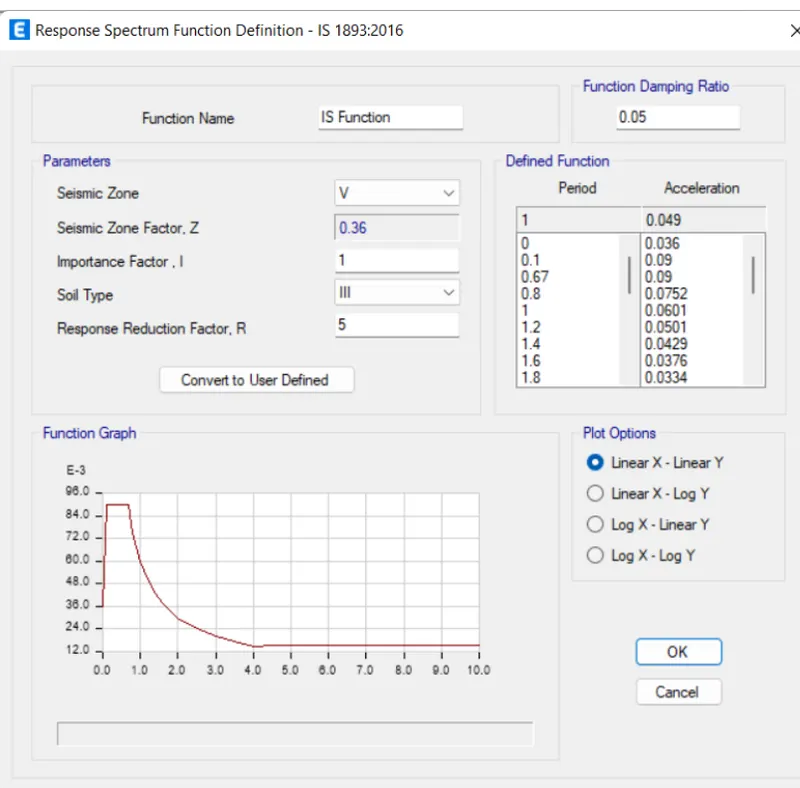
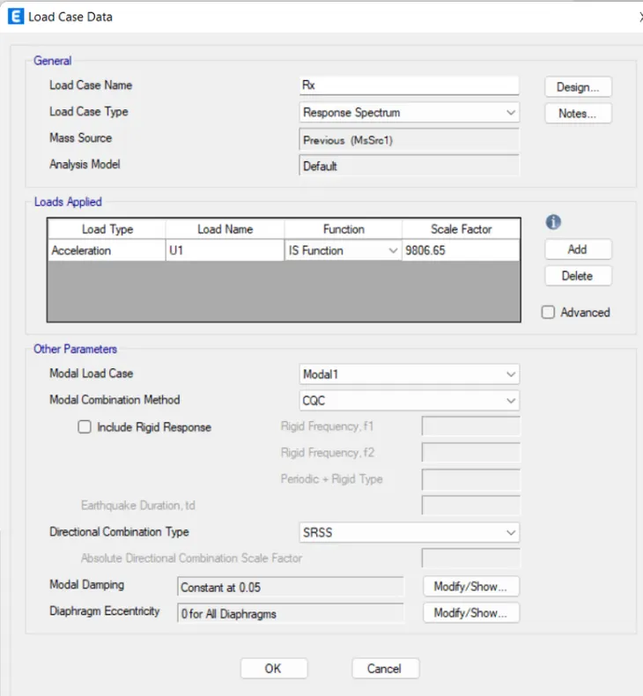
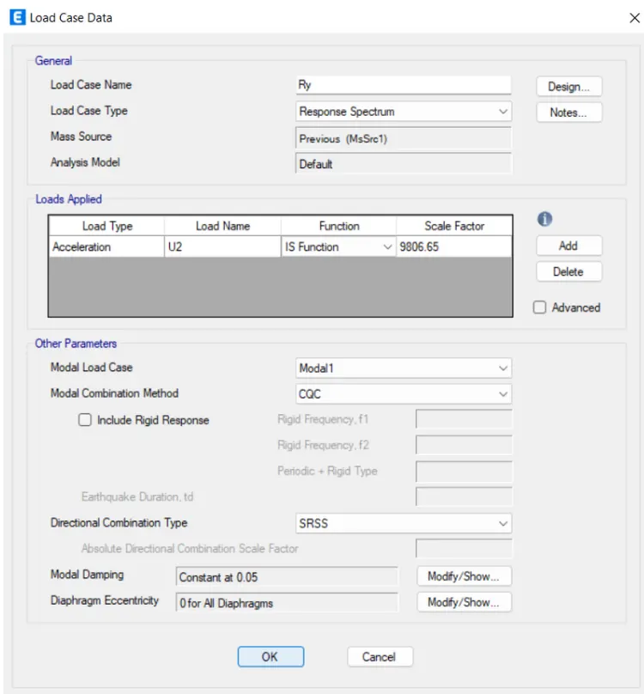
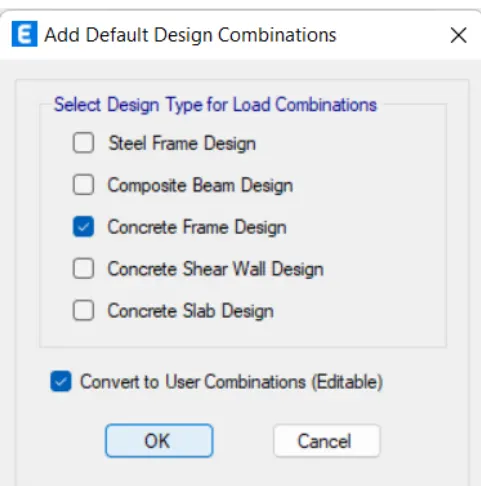
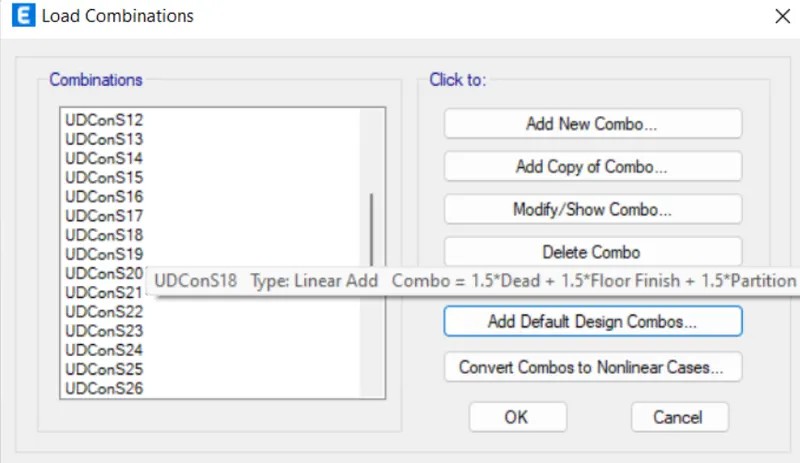
- After opening the ETabs the initial settings required for the project such as standards and codes are set.
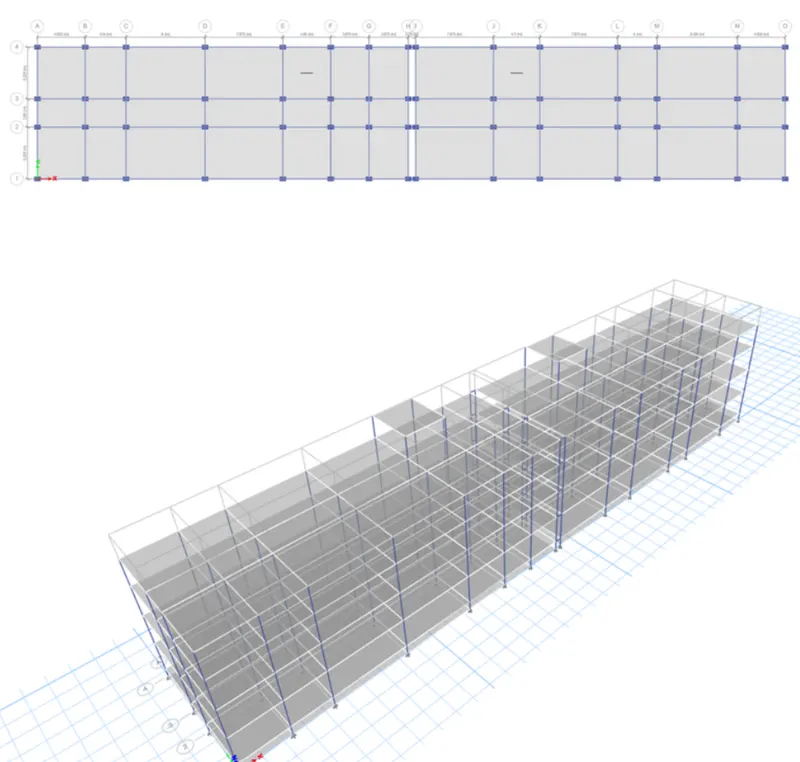
- Then grid and story data are provided as per the requirement which is G+3 and the story height is given as per the plan provided.
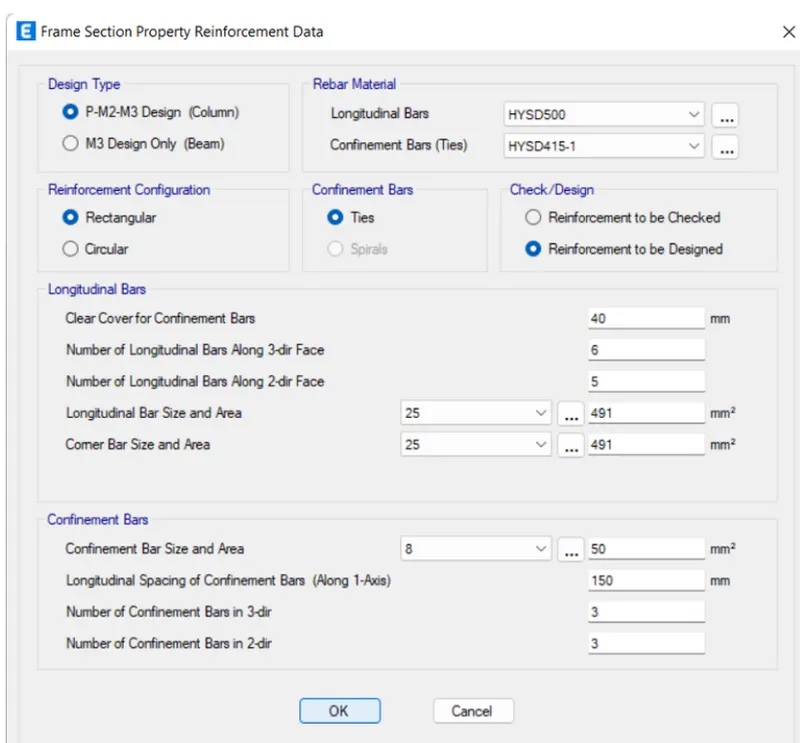
- Then using Define>Material properties>Add new option material properties such as M25 for concrete and Fe500 as reinforcement bars and Fe415 as confinement bars for the model.
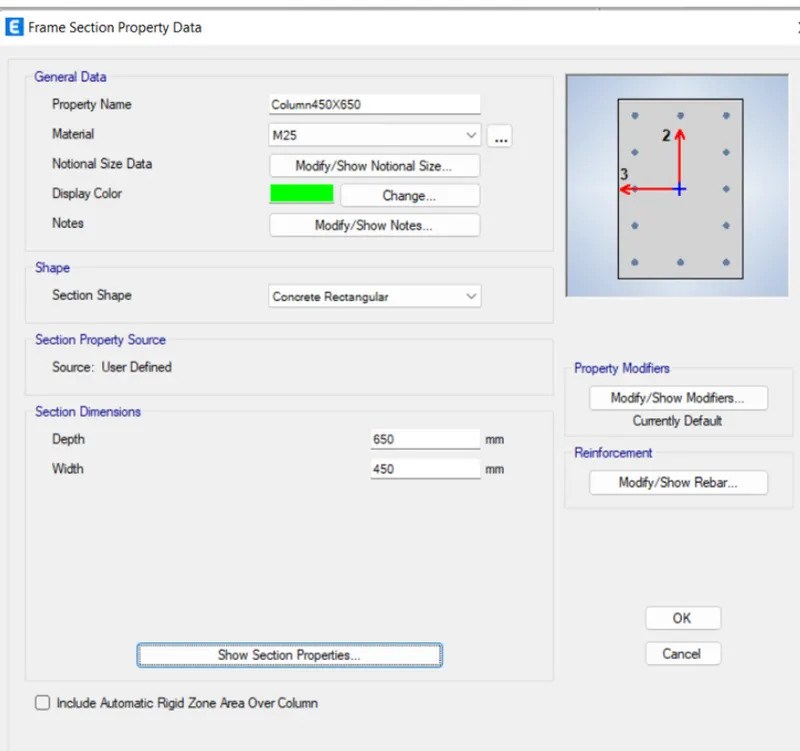
- Then using Define>Section properties option Column of 450x650mm size is created.
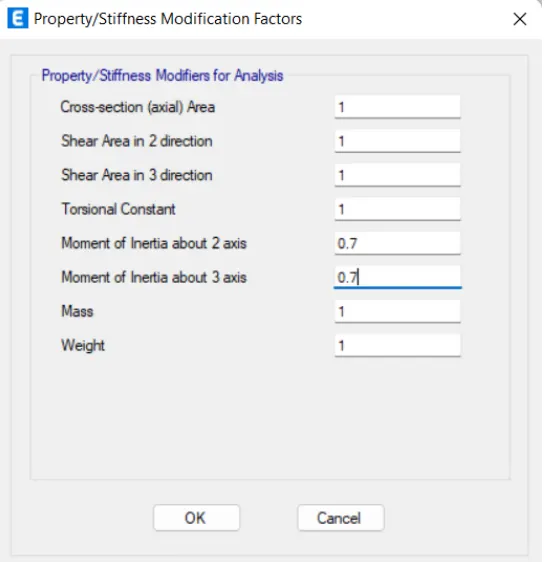
- Using the Modify/Show modifiers option the moment of inertia is reduced to 0.7 as per the code standards.
- Using the same option beam of 250 x 300mm size is created.
- Using the Modify/Show modifiers option the moment of inertia is reduced to 0.35 as per the code standards.
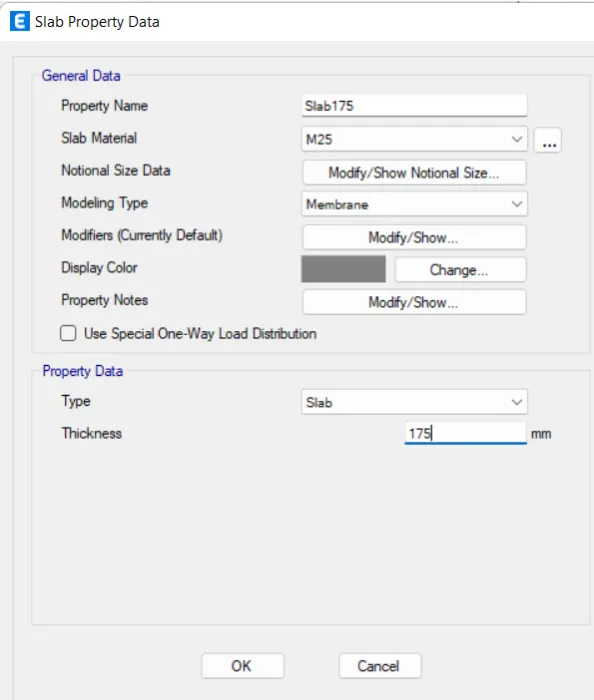
- Then using the same option slab property is defined with a thickness of 150mm.
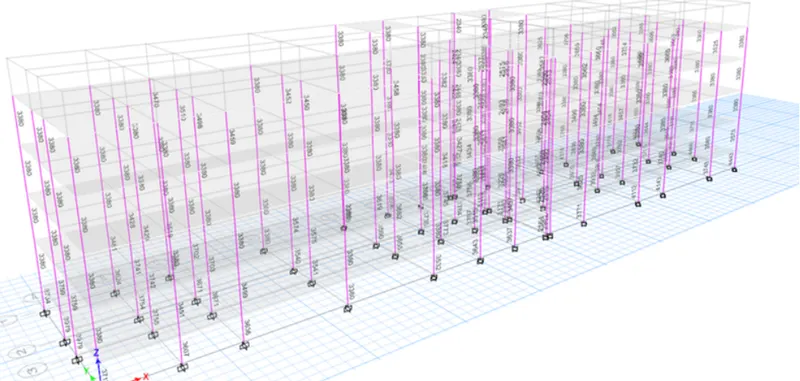
- Then using th quick draw tools from the left ribbon of the software columns are added to the model exactly at the grid points.
- In the similar way beams and slabs are added to the model by simply clicking the grid lines and spaces respectively.
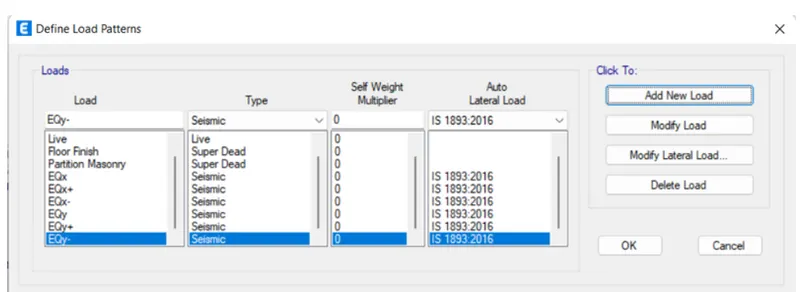
- As the model is ready the next step is create load patterns which is done by Define>load patterns option
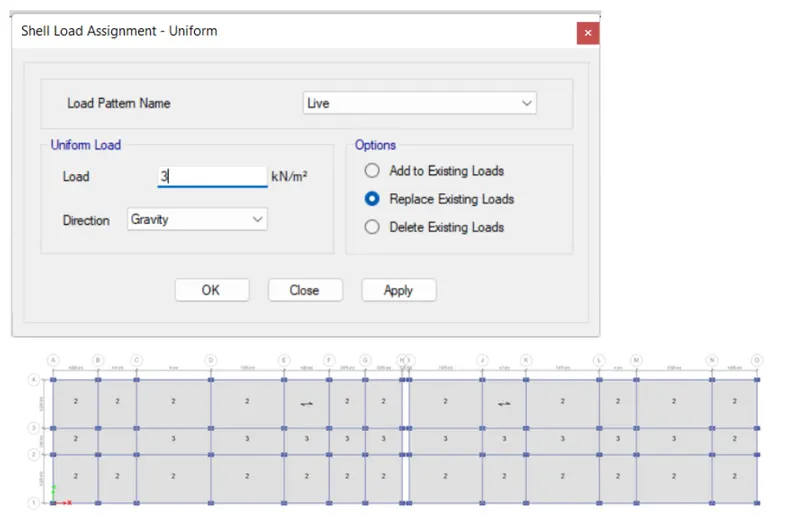
- All the live loads , dead load and earthquake loads are added as per the code standards.
- Then using the define>mass source option mass source is defined which is 1 for dead load and 0.25 for live load as per the code.
- Using Define>load cases option load cases are defined where the modal load case is also defined.
- Then using define>functions>response spectrum option respone spectrum function is defined for the model as per the code standards.
- Then define>load combinations option default design combinations of loads are added.
- Using the assign tab the loads are assigned to the model.
- Finally the model is checked and using the run command analysis of the structure is done and the results such as modal ratio and modal response to ensure the model is safe as per the code standards.
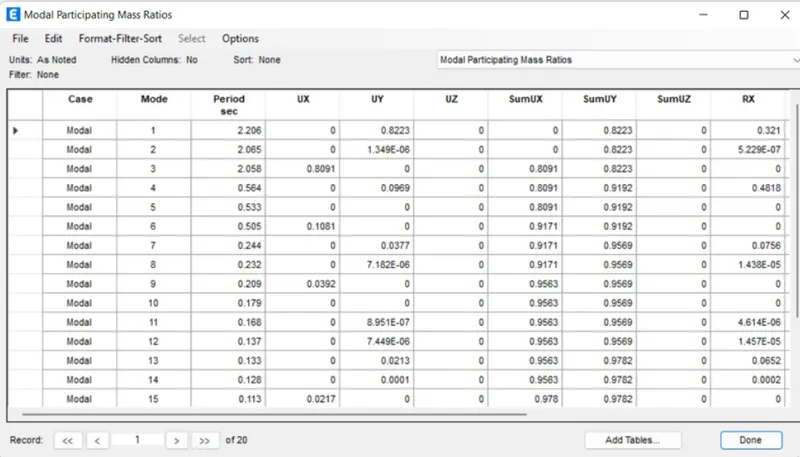
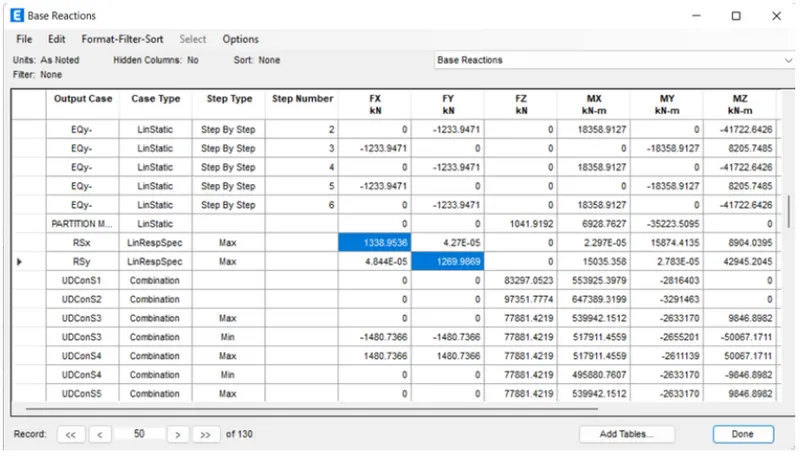
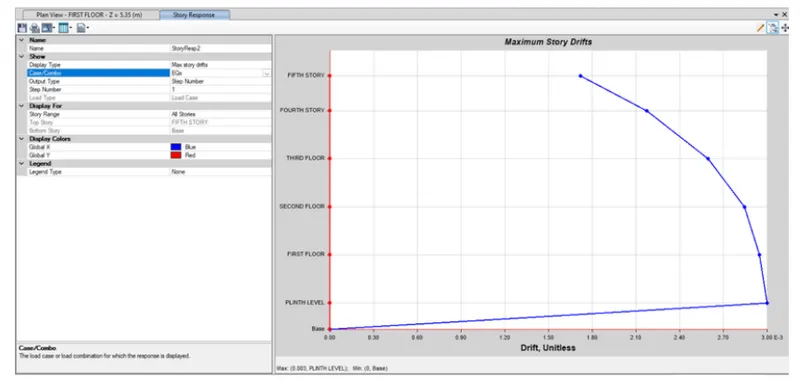
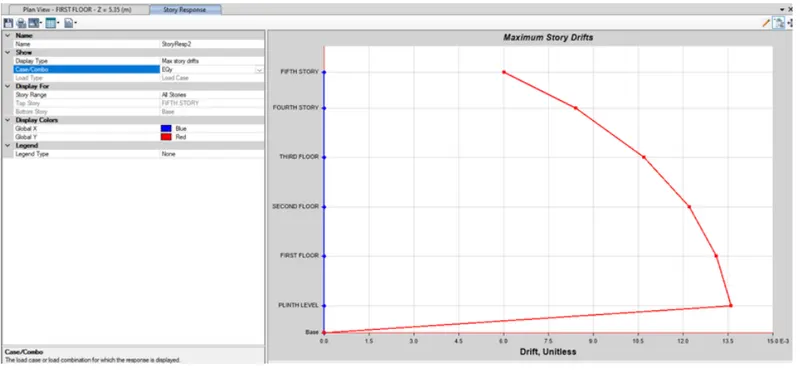
- The ratios and the story drifts were found to be under the codal provisions. Hence, the concete design is done.
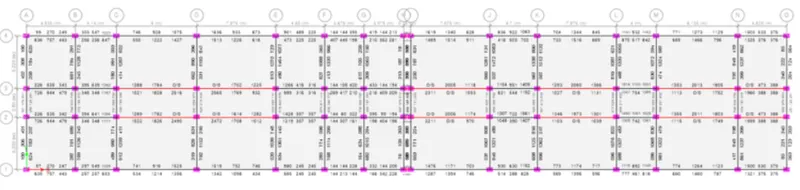
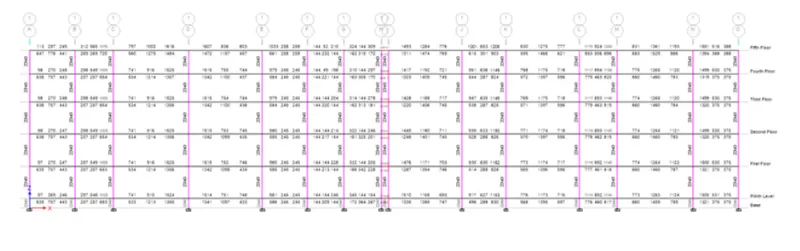
- Using the Design frame option in the ribbon the model is subject to reinforcement design and the reinforcement details of beam,column,slab are obtained.
Safe software:
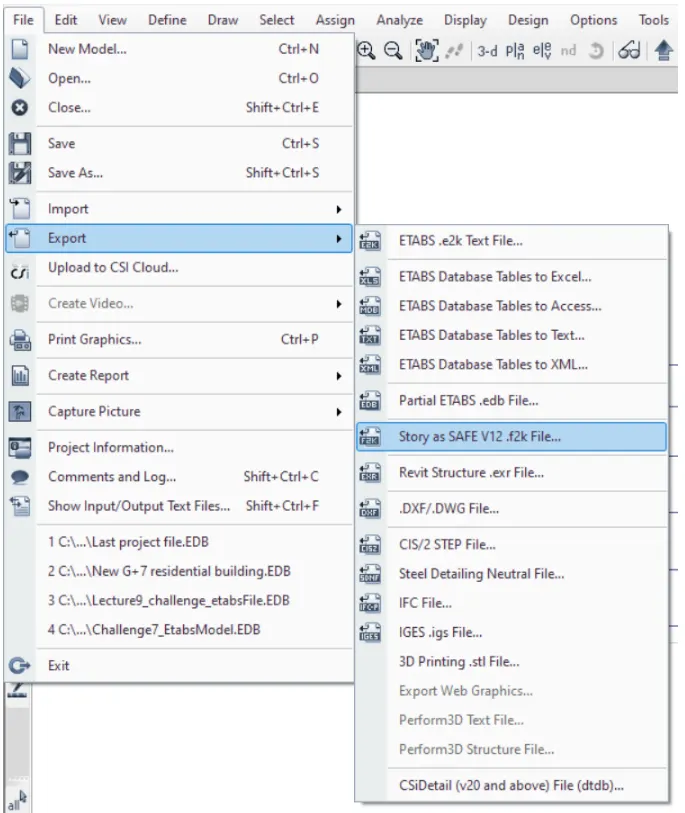
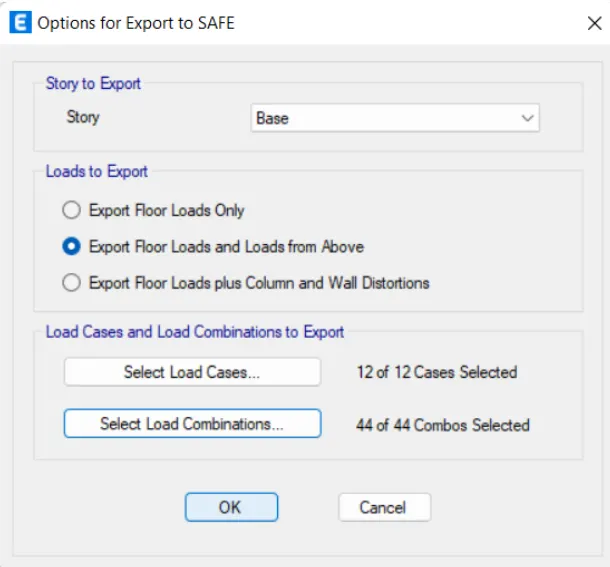
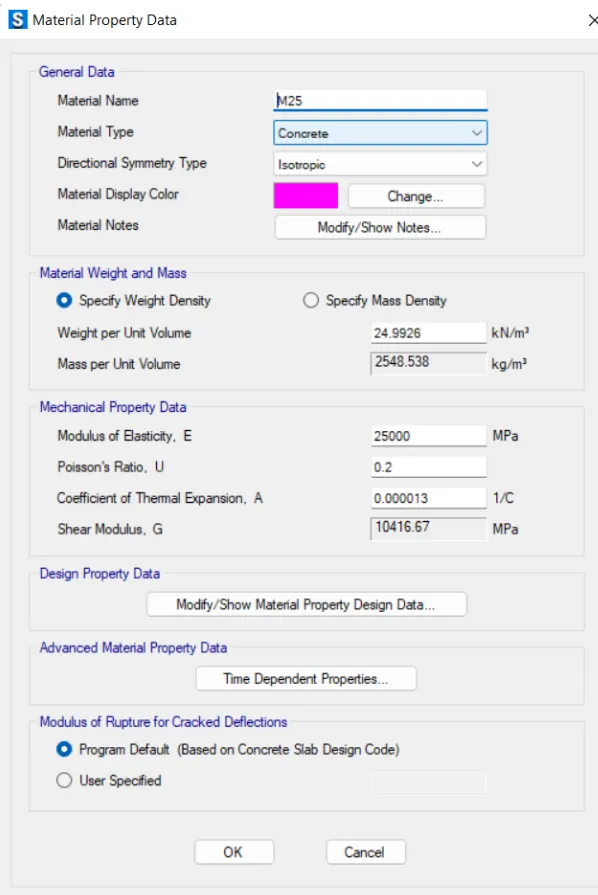
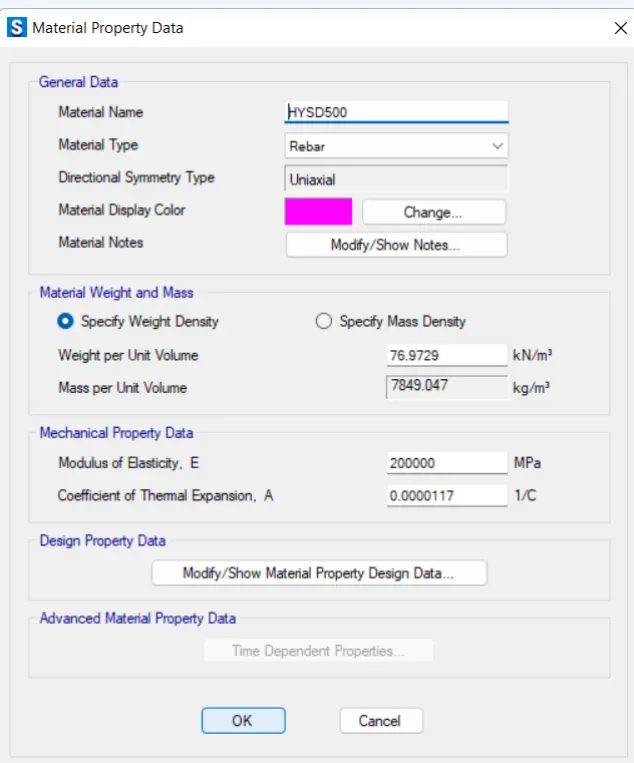
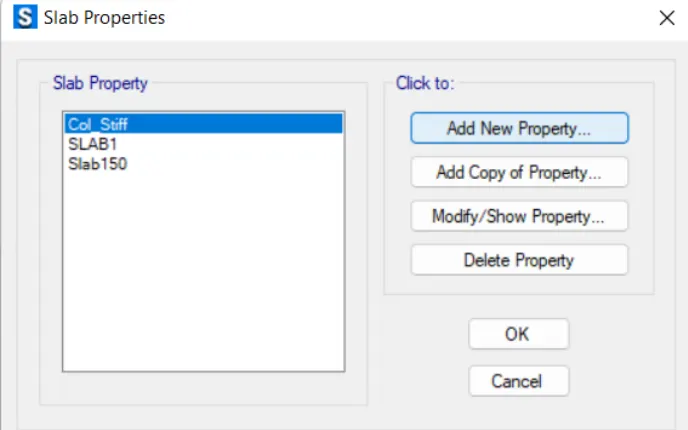
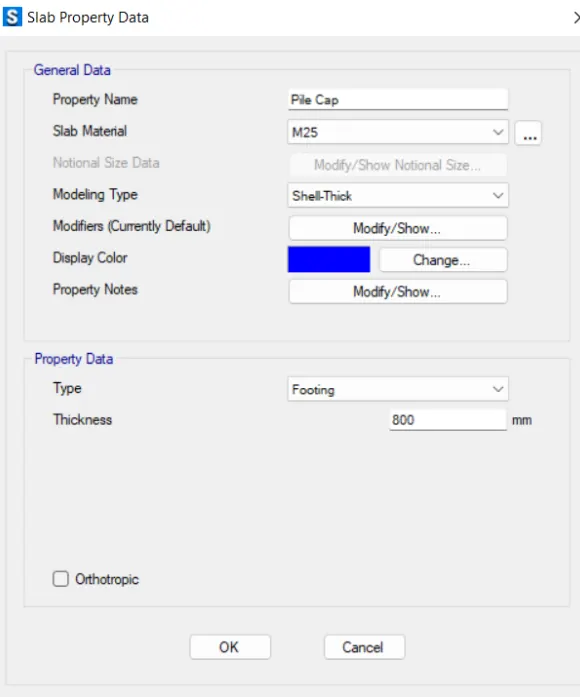
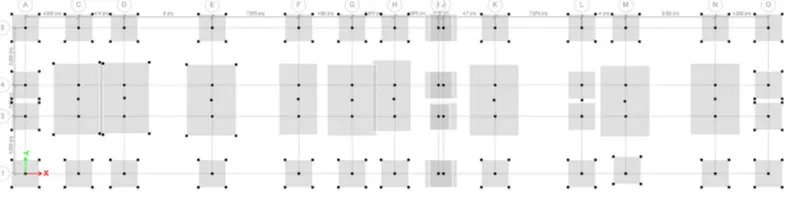
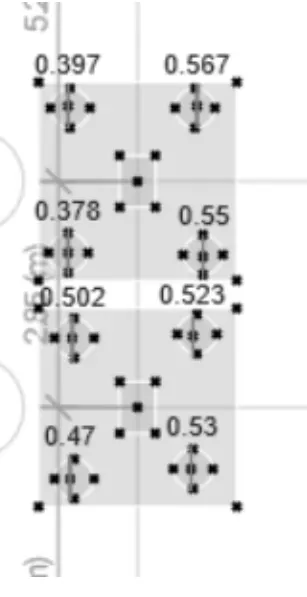
- After finishing modelling in the Etabs the model is exported to safe software using file>export option for pile design.
- Then using the define>properties option material properties such as M25 concrete and Fe500 rebar are defined.
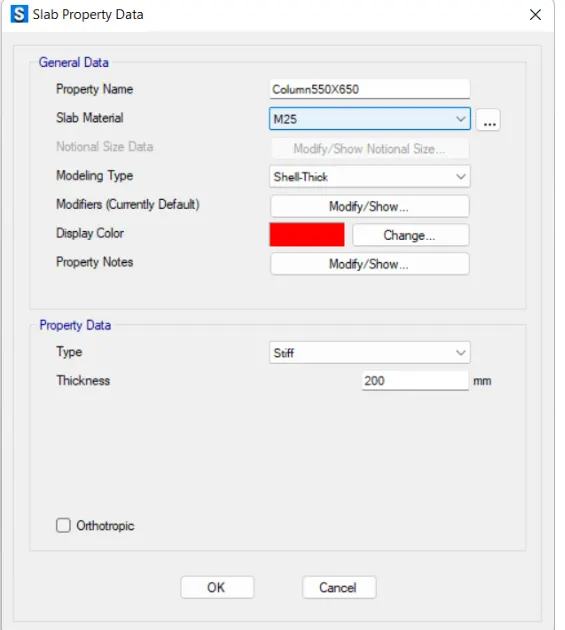
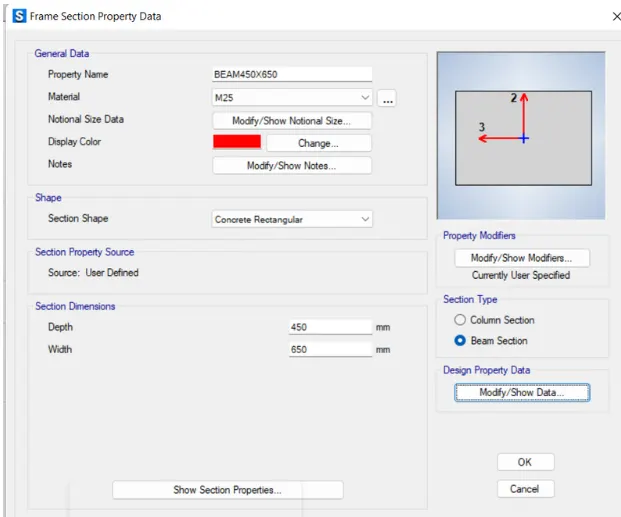
- Then using the define>section properties option pile cap of 800mm thickness , pile of 500mm dia, column of 550x650 with 200mm thickness and tie beam of 450x650 mm size is defined.
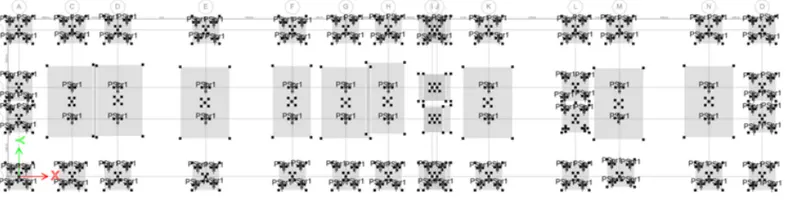
- Then using define>spring properties point springs are added.
- Then using the quick draw tools the section properties are added to the model and the point springs are assigned to the columns.
- Then the model is subjected to analysis using the run command.
- The settlement and punching shear were found to be under the code standards.
Results: The G+3 Guwahati model is created, analysed and foundation design is done sucessfully using Etabs and Safe softwares respectively.