Project 2_Design & Analysis of a Hostel building at Guwahati, Assam
Aim:- To design and analyze of G+3 Hostel building in ETABS and Foundation in CSI SAFE.
Introduction:-
- The procedure for analysis and design of a given building will depend on the type of building its complexity, the number of stories, etc.
- First, the architectural drawings of the building are studied, the structural system is finalized sizes of structural members are decided and brought to the knowledge of the concerned architect
- The procedure for structural design will involve some steps which will depend on the type of building and also its complexity and the time available for structural design.
- Often, the work is required to start soon, so the steps in design are to be arranged in such a way the foundation drawings can be taken up in hand within a reasonable period of time.
- Further, before starting the structural de;ign, the following information of data are required,
- A set of architectural drawings;
- Soil Investigation Report (SIR);
- Location of the place or city in order to decide on wind and seismic loadings;
- Data for lifts, water tank capacities on top, special roof features or loadings
Procedure:
- First, we have to open the Etabs software
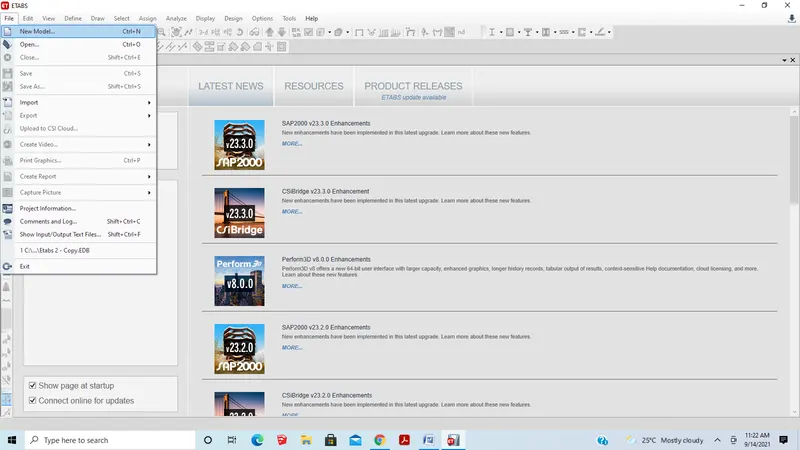
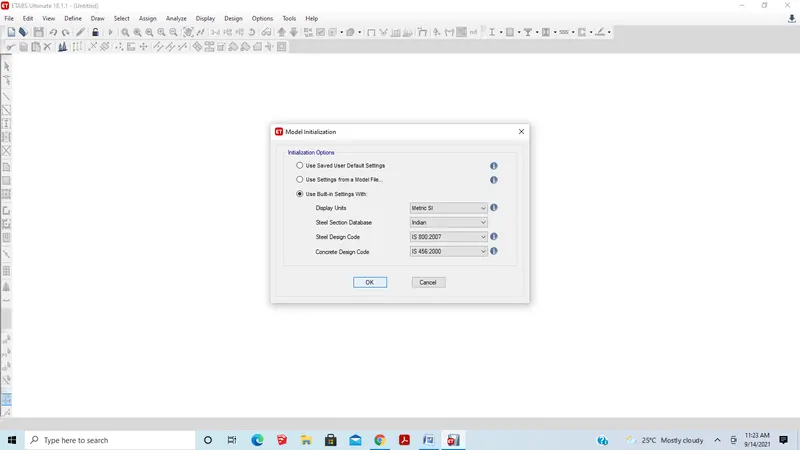
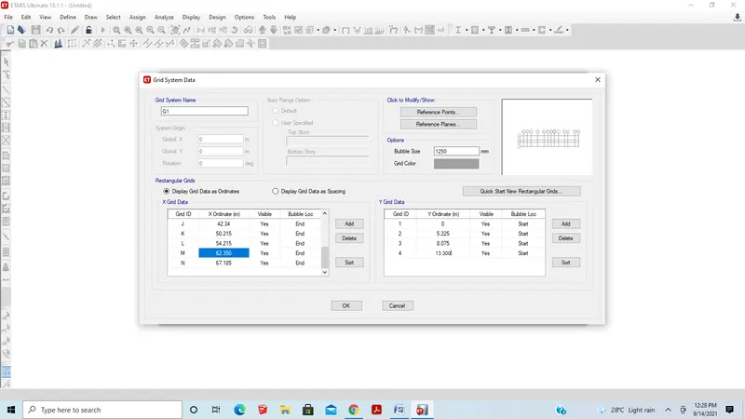
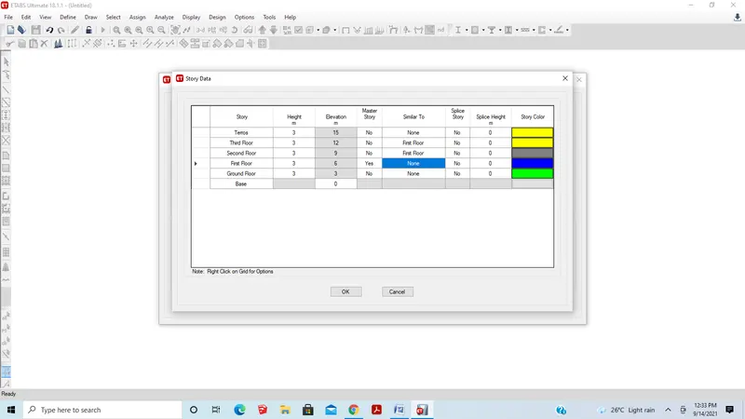
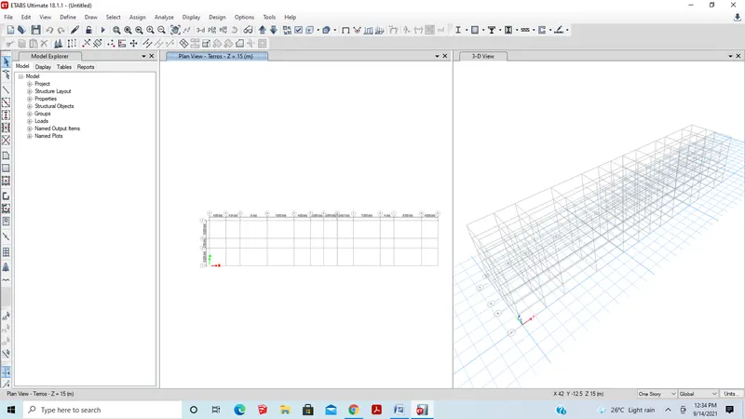
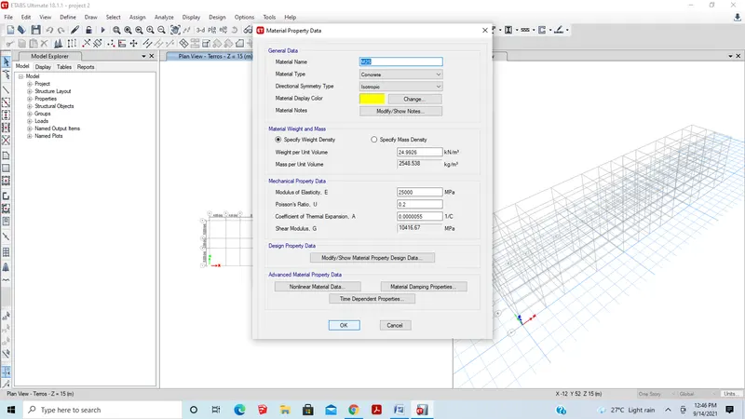
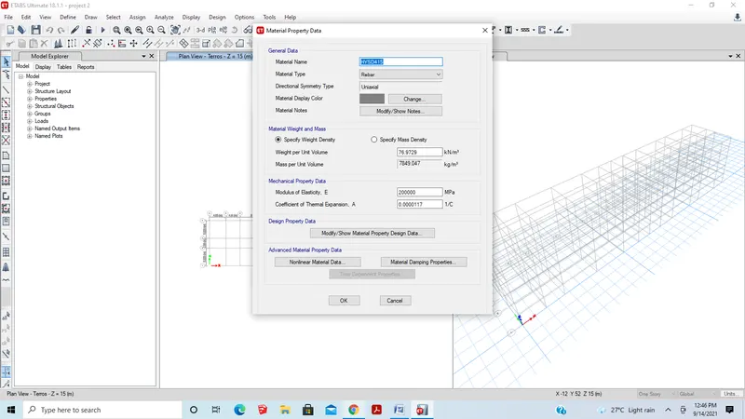
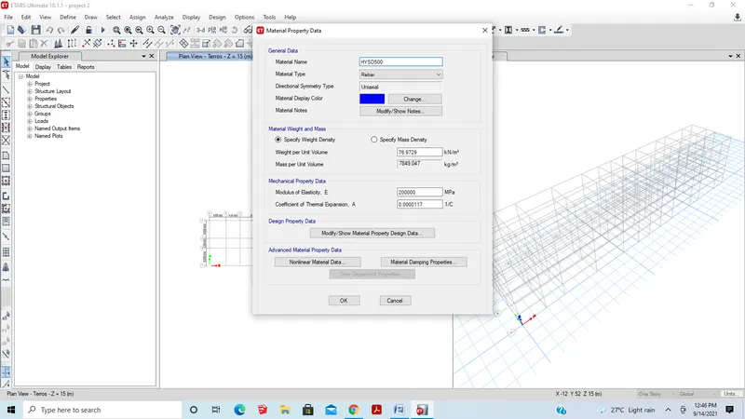
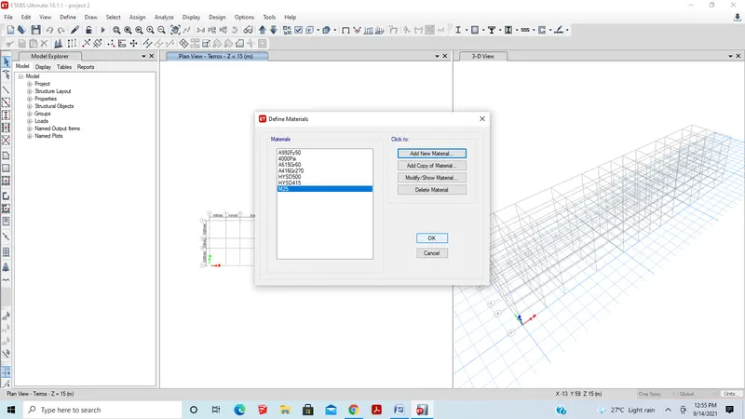
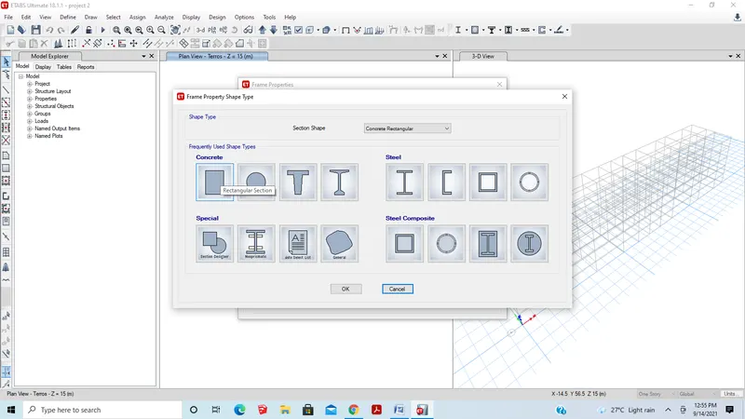
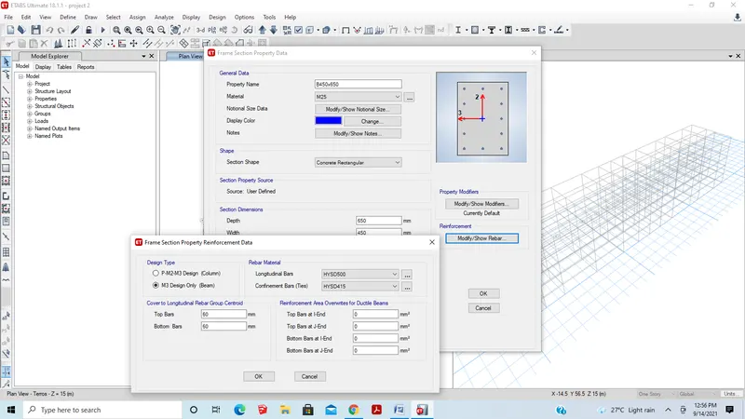
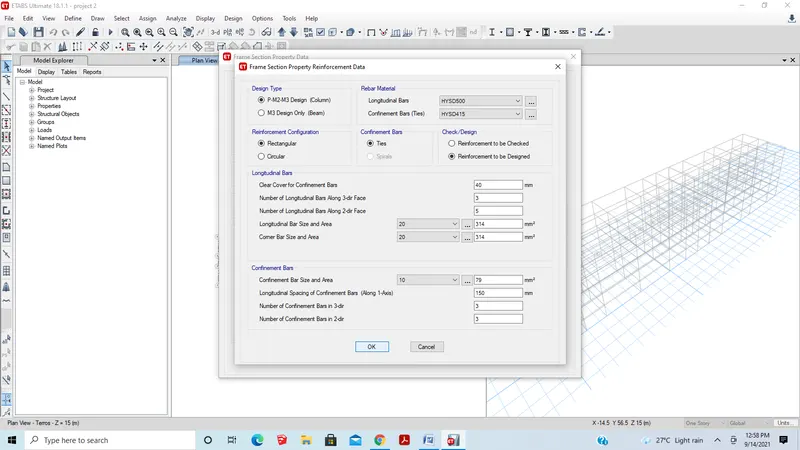
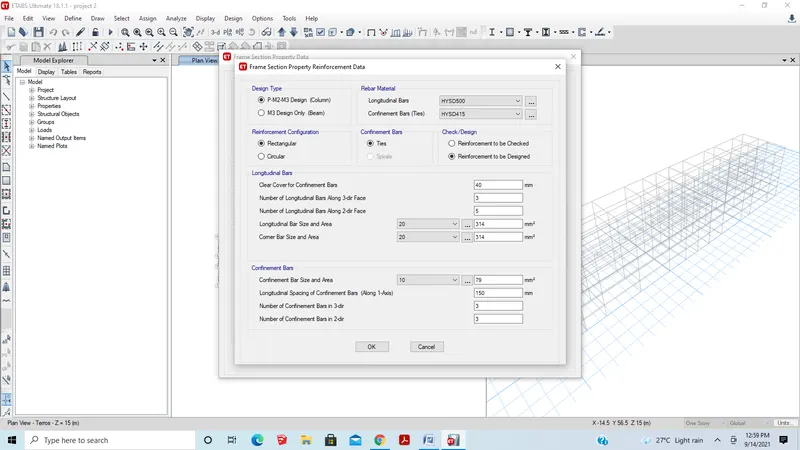
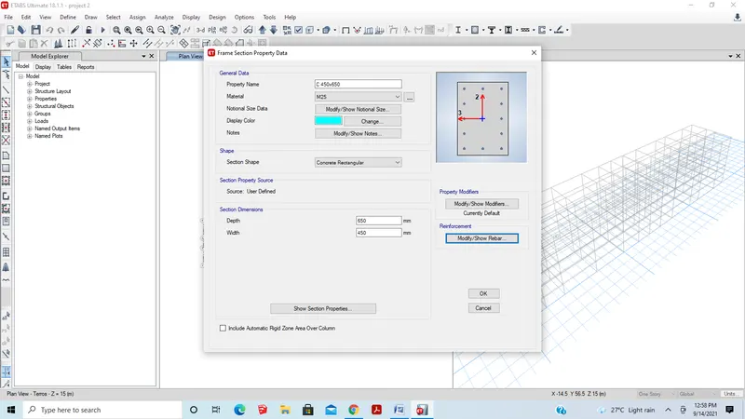
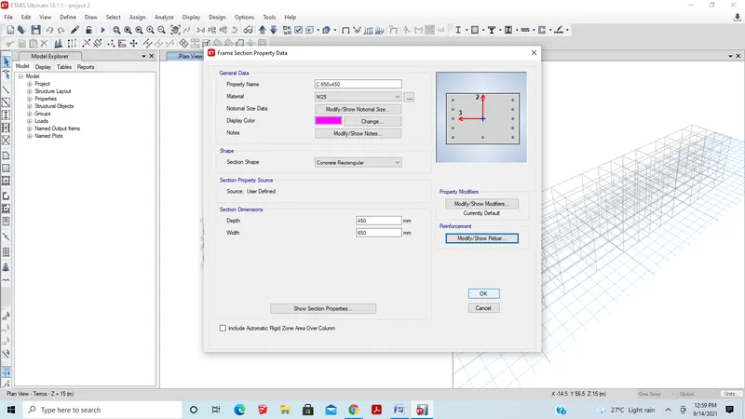
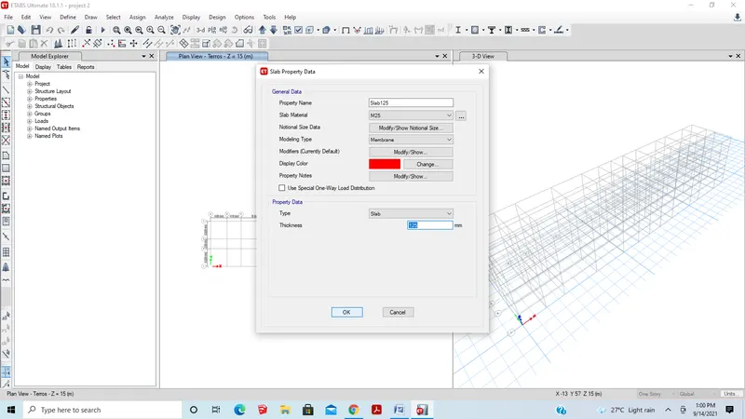
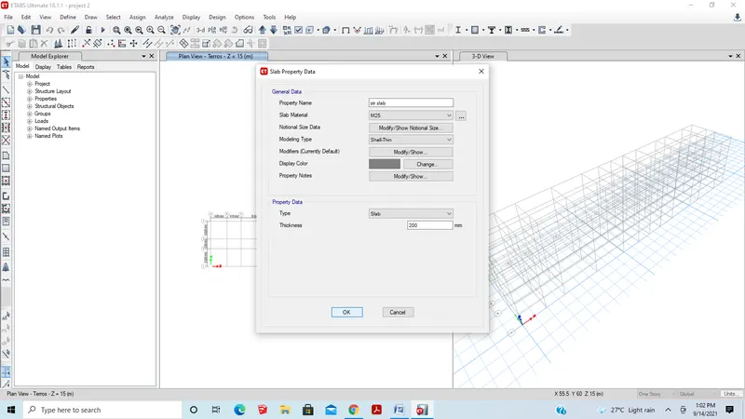
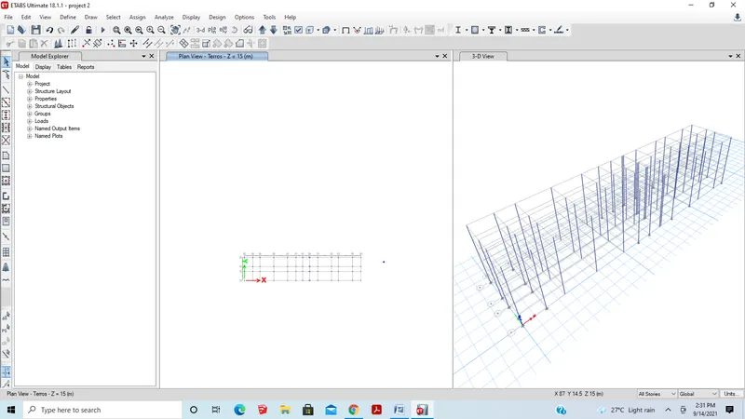
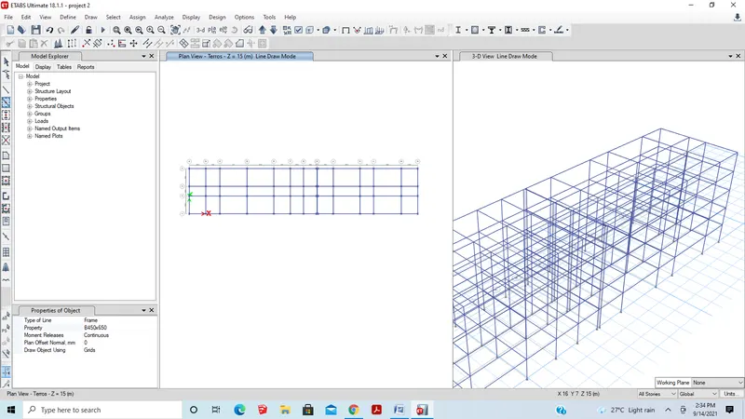
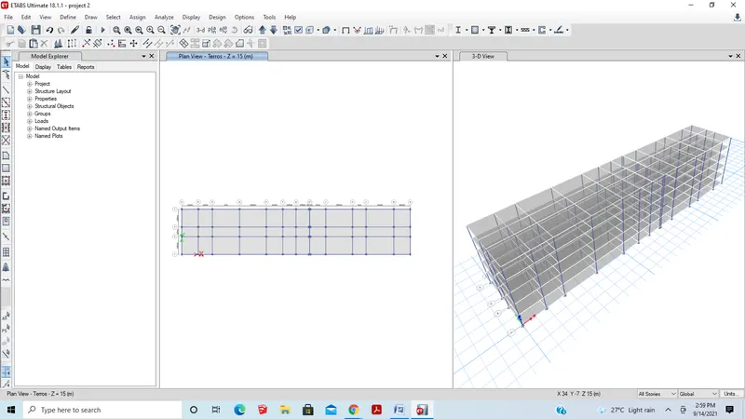
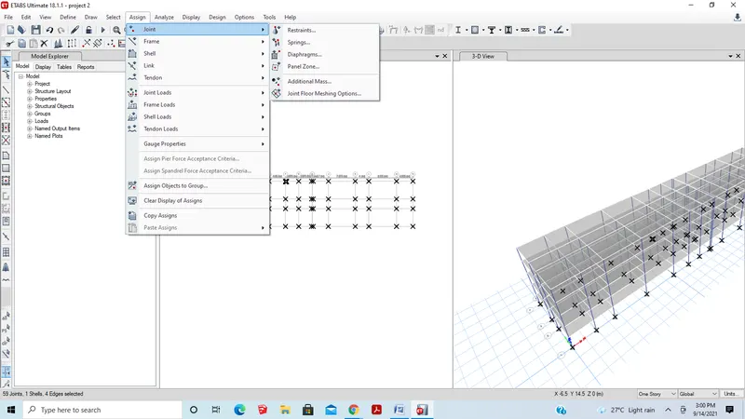
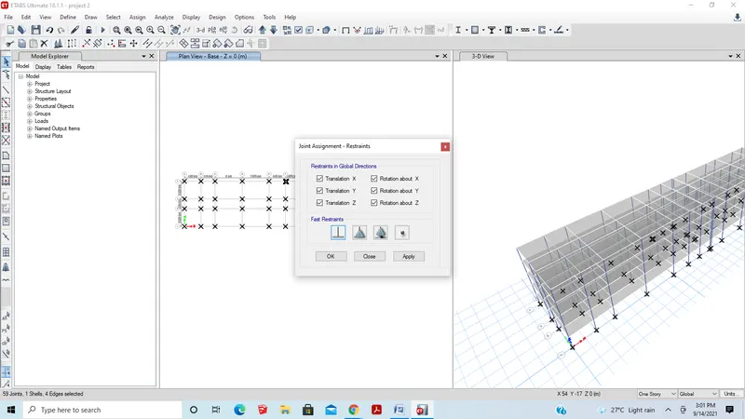
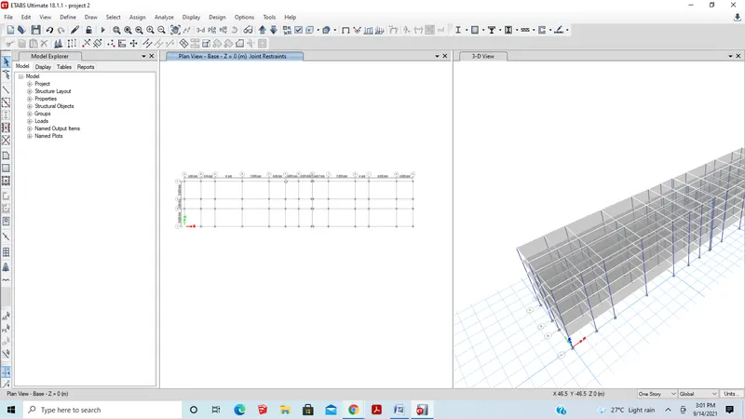
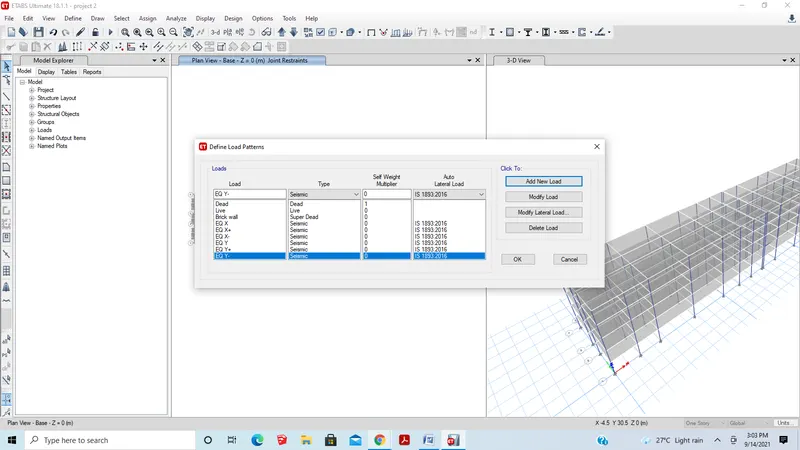
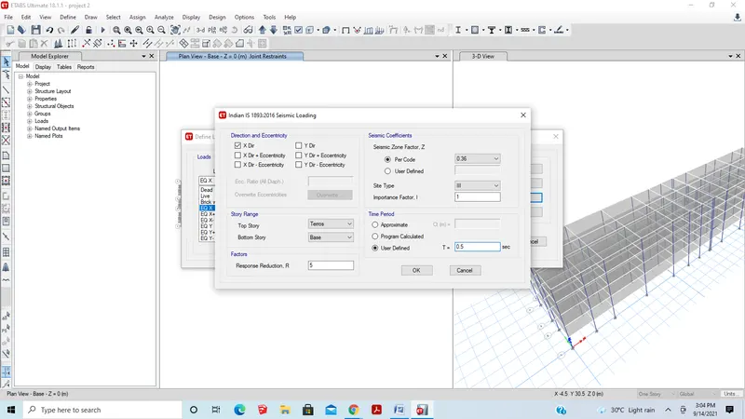
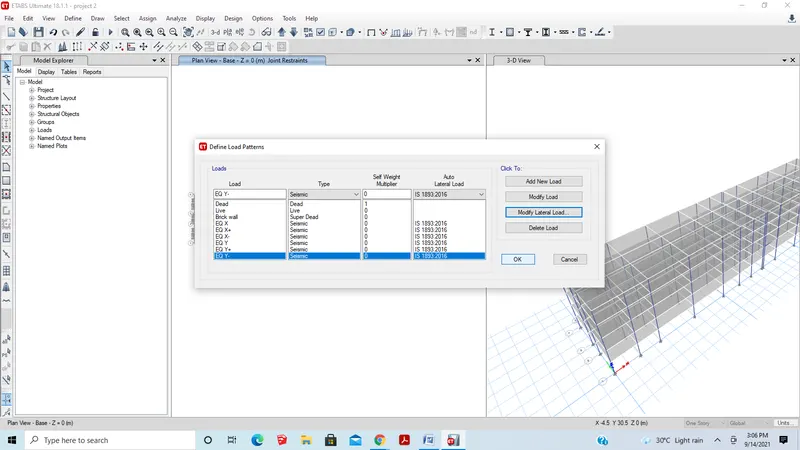
Similarly, we have to modify for all earthquake loads
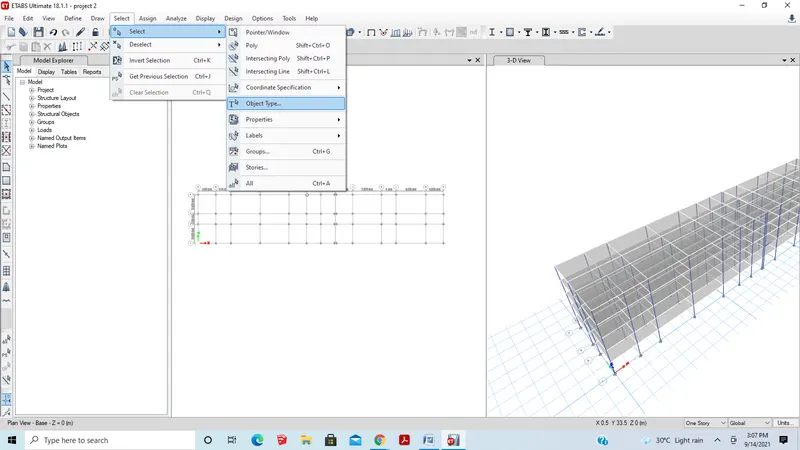
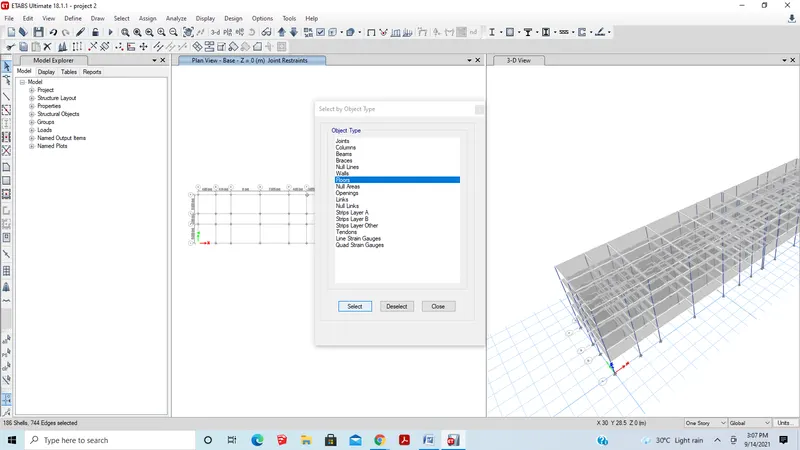
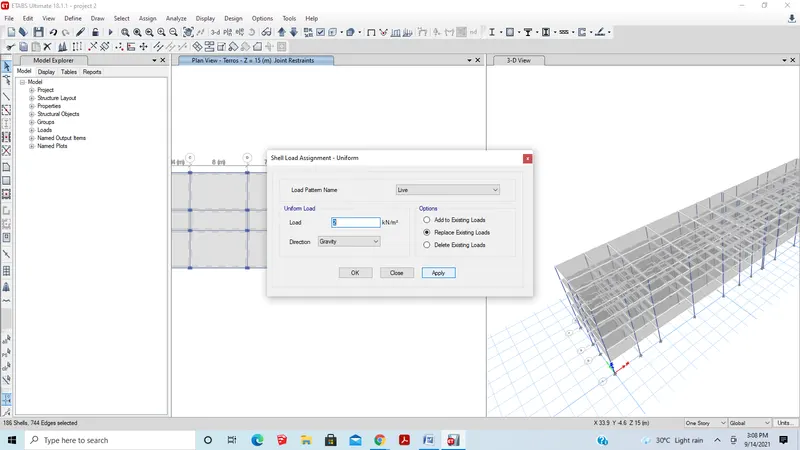
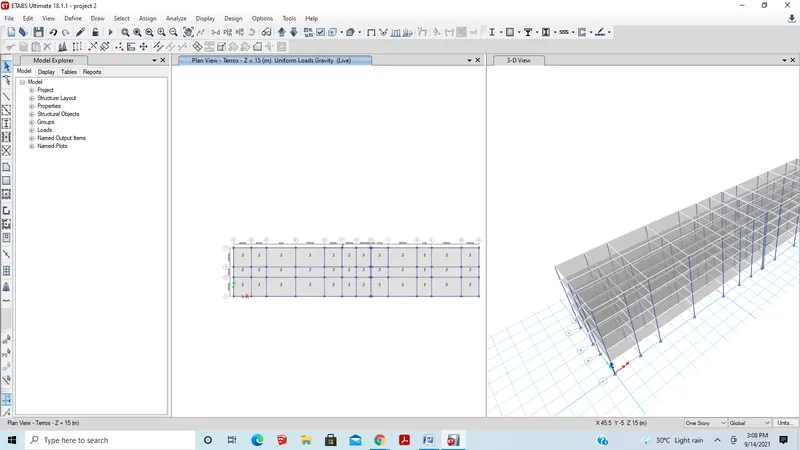
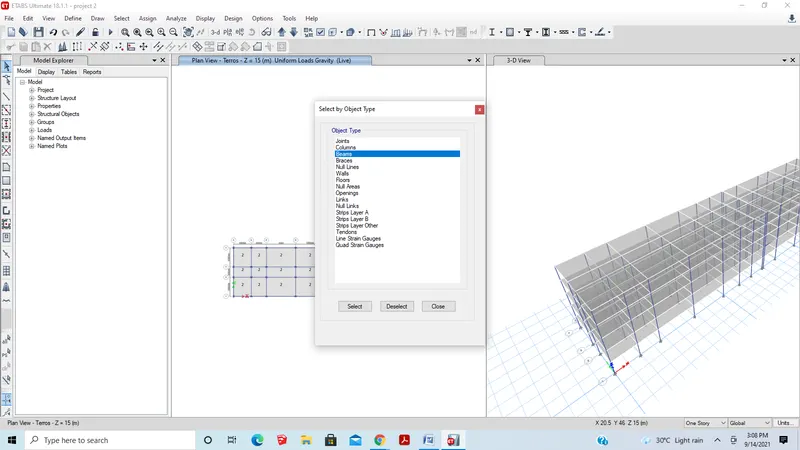
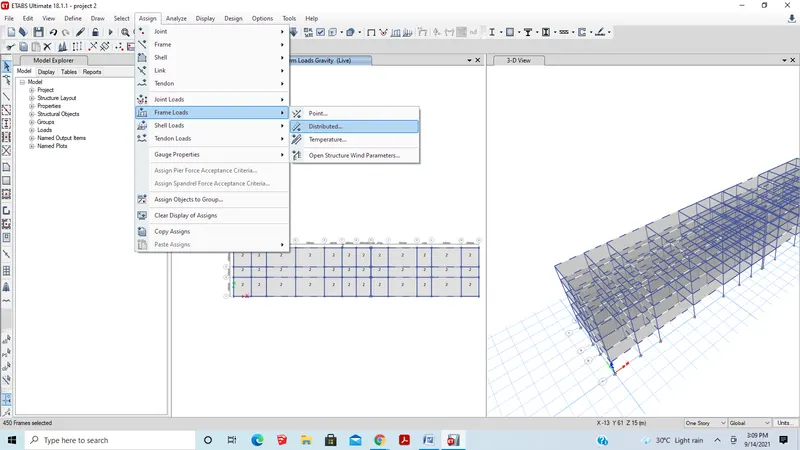
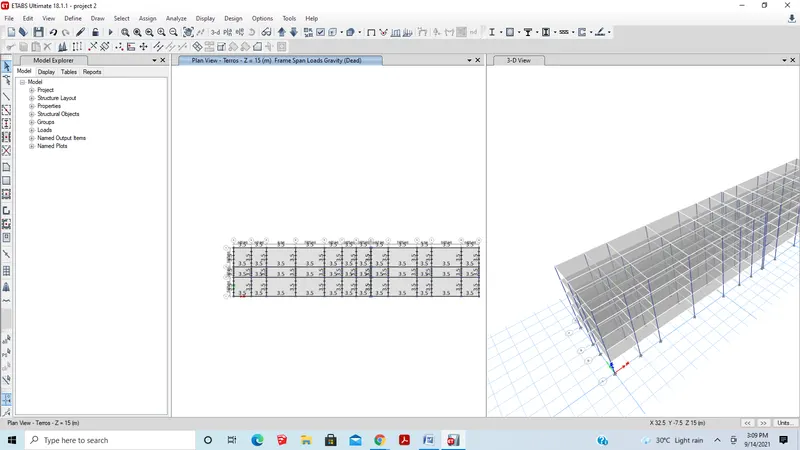
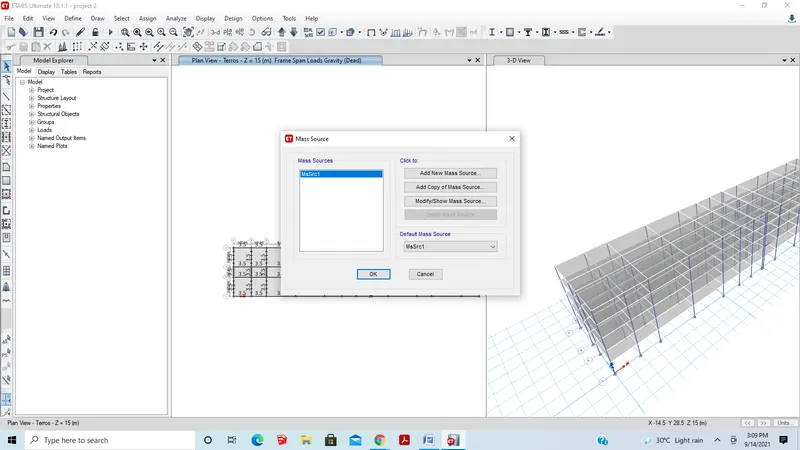
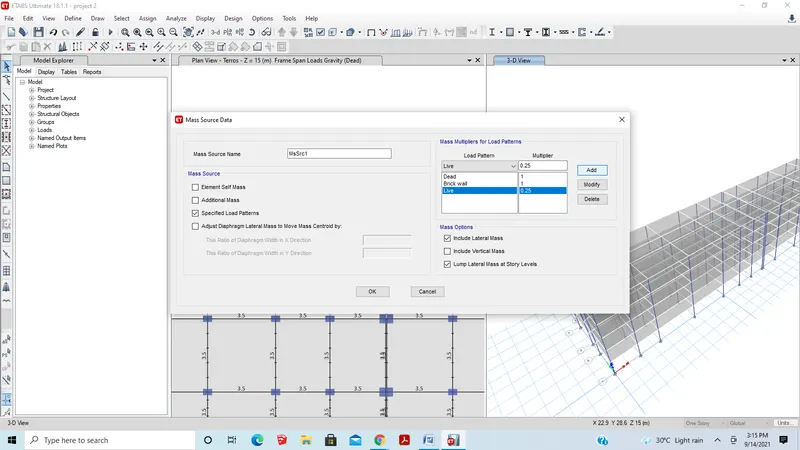
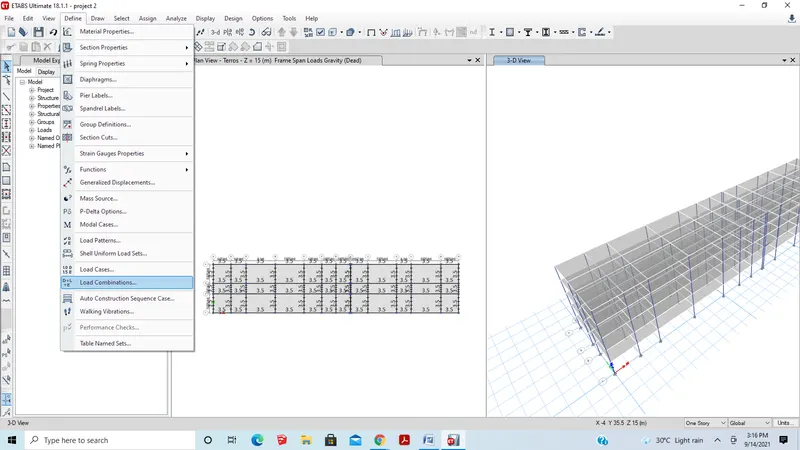
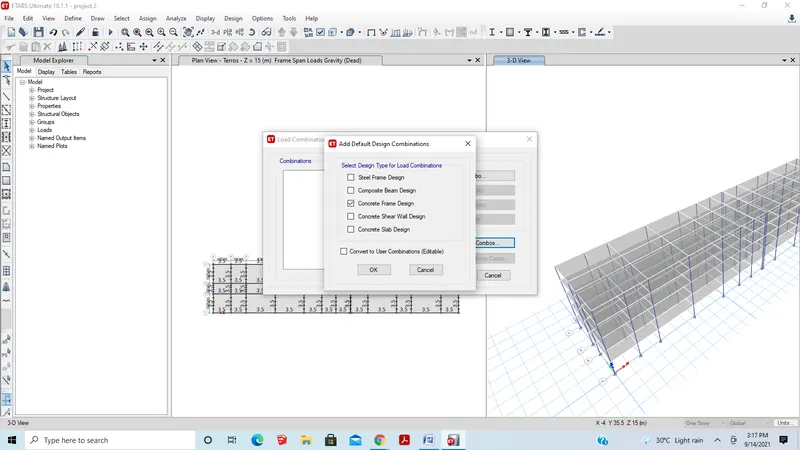
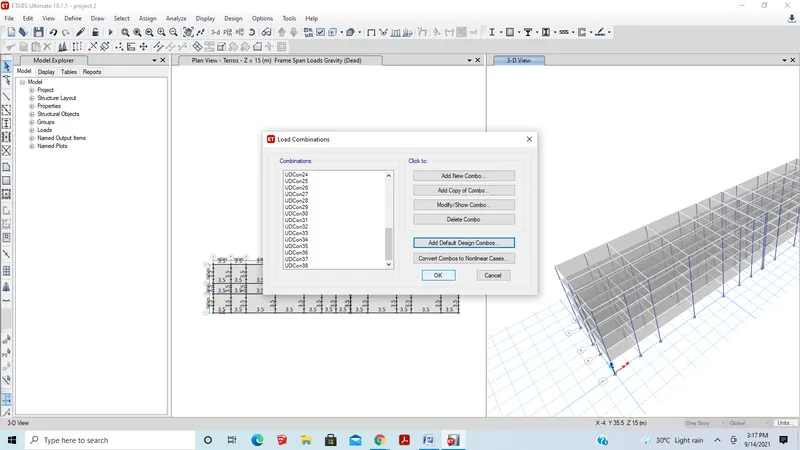
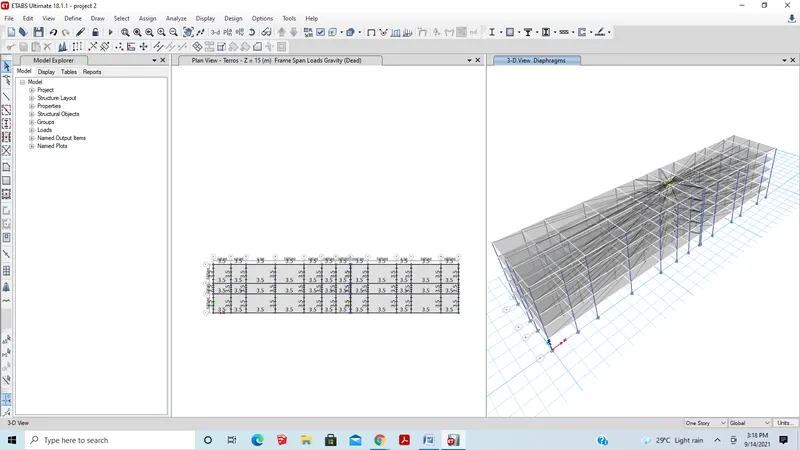
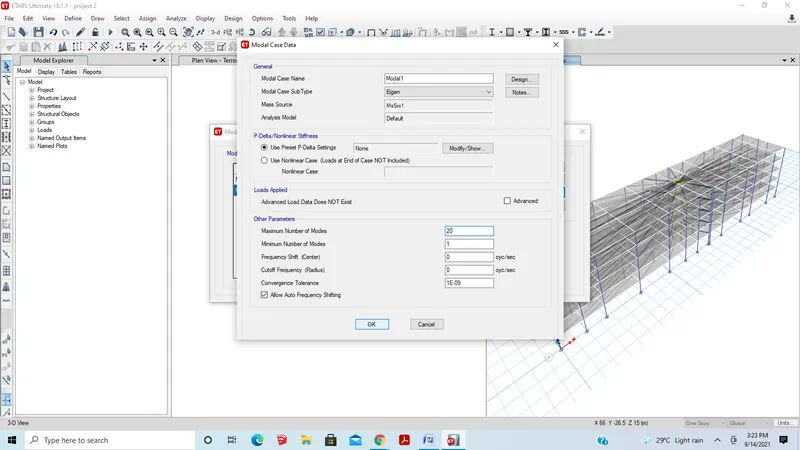
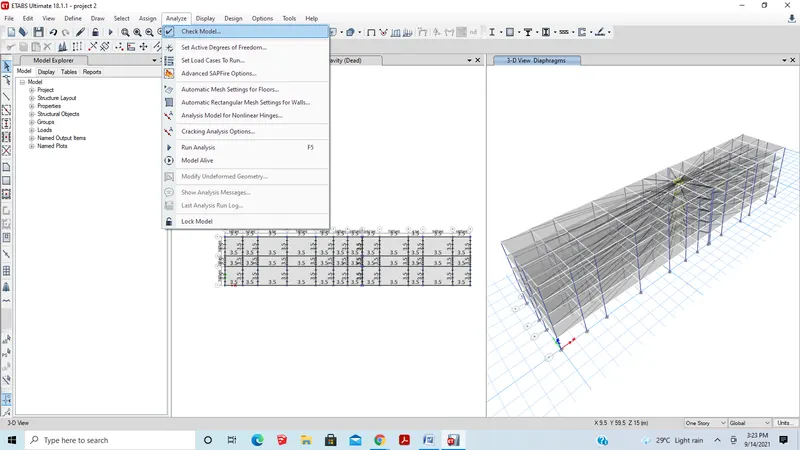
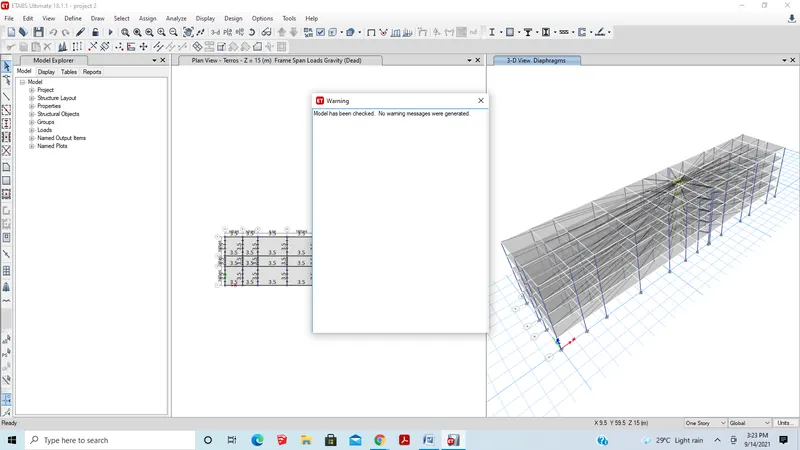
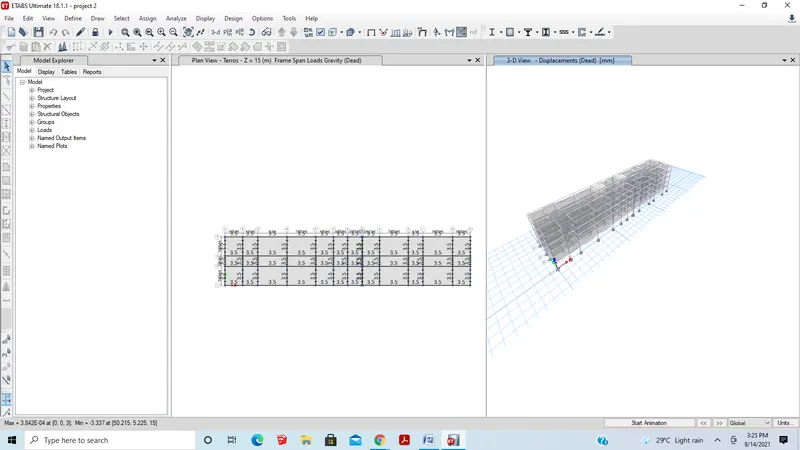
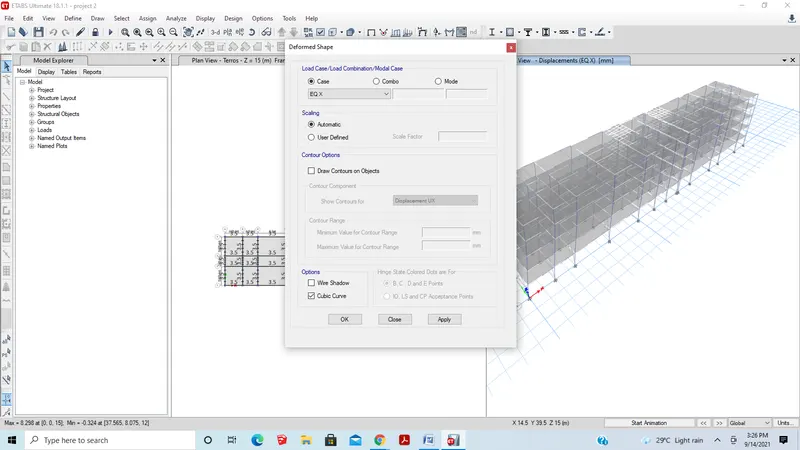
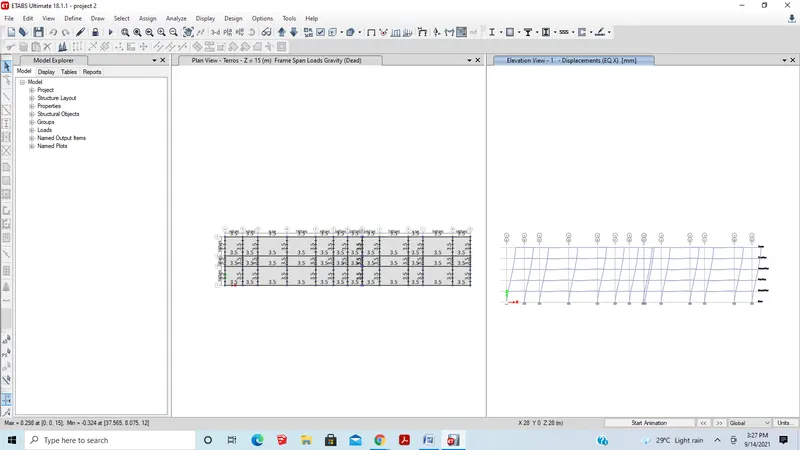
- Now select start design
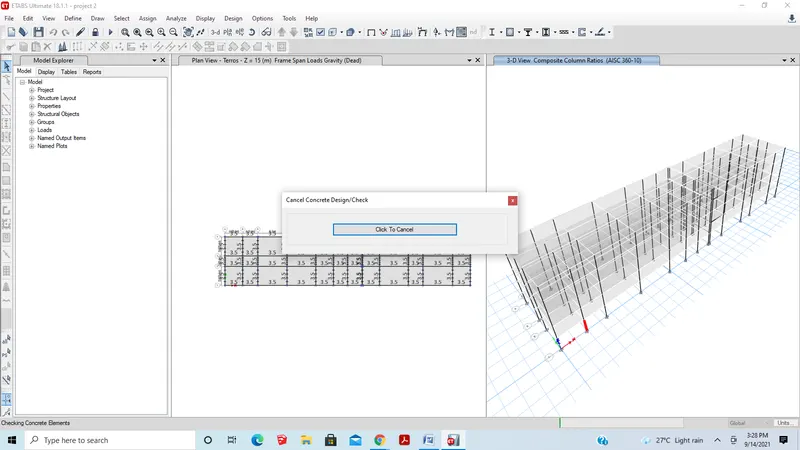
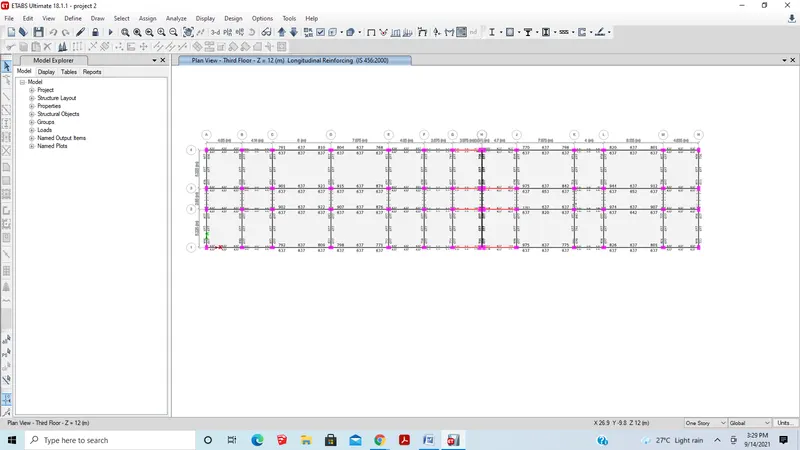
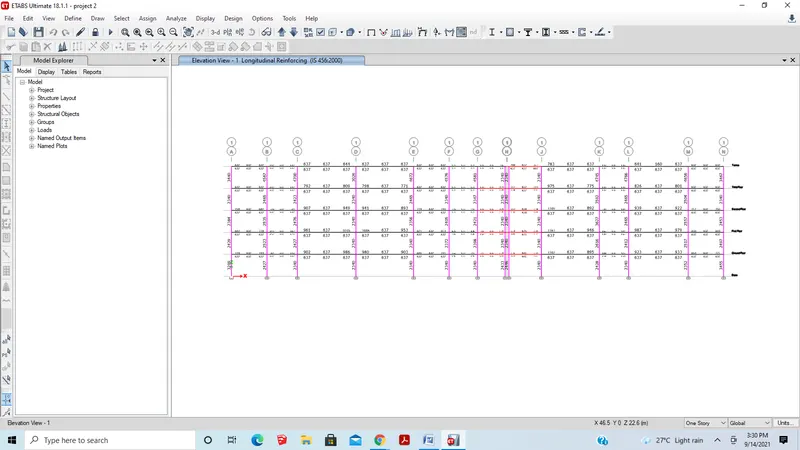
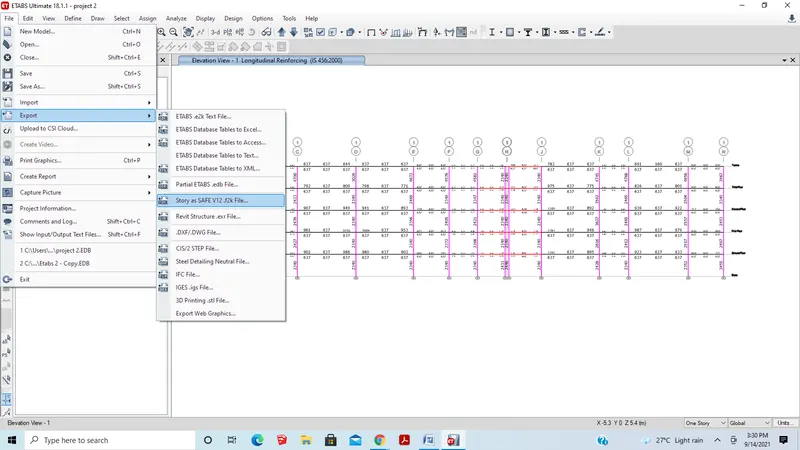
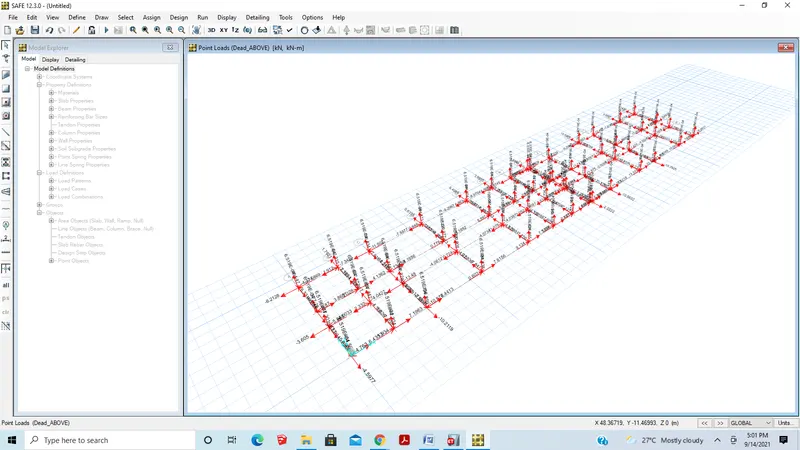
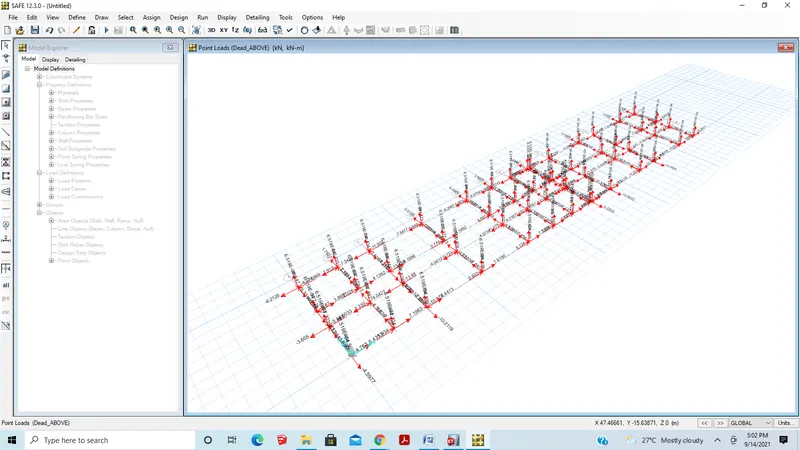
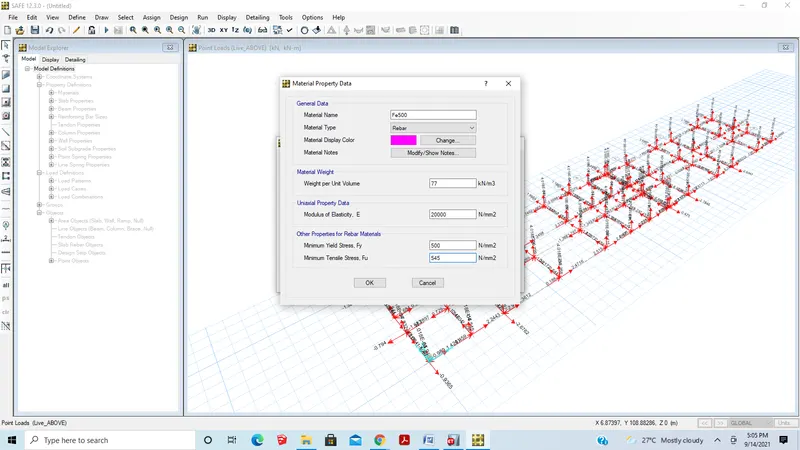
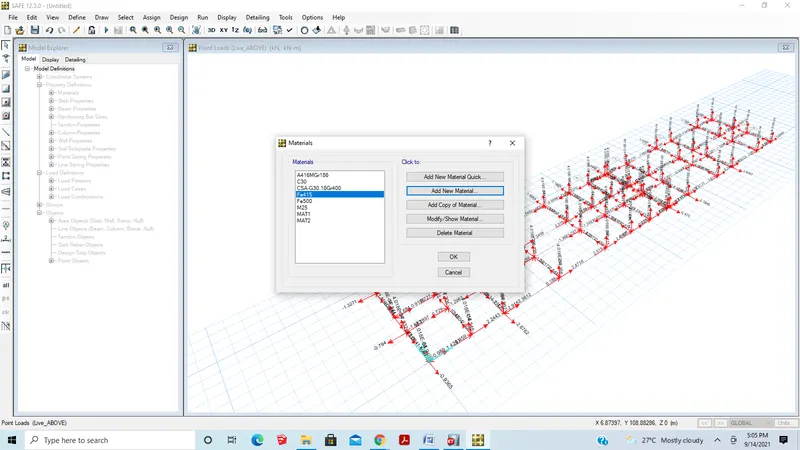
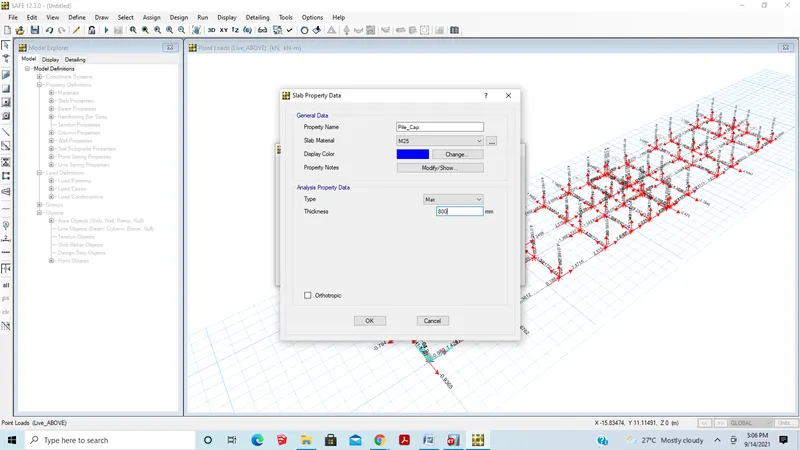
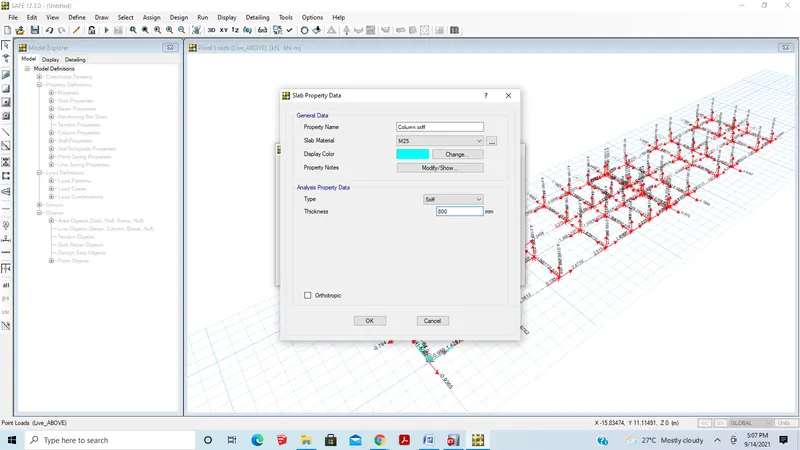
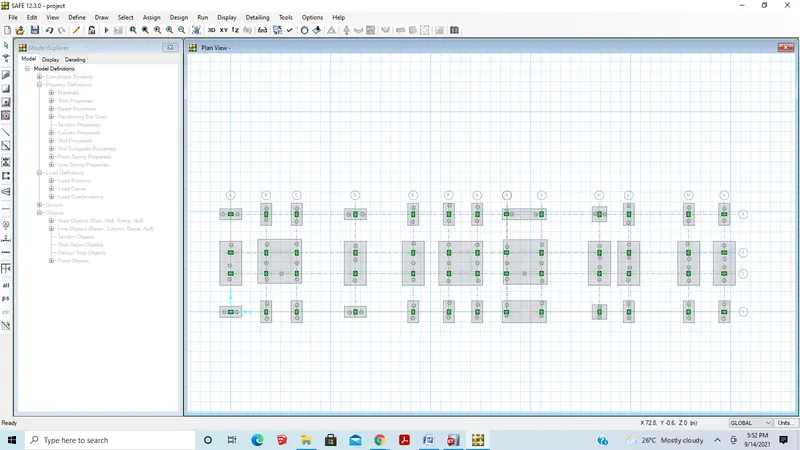
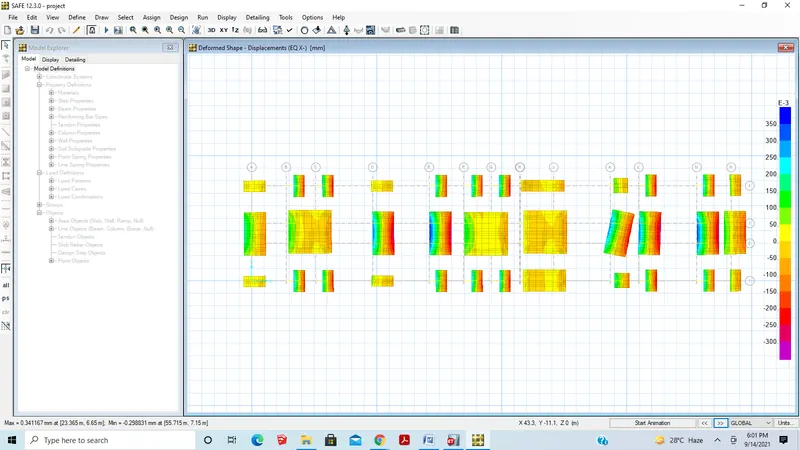
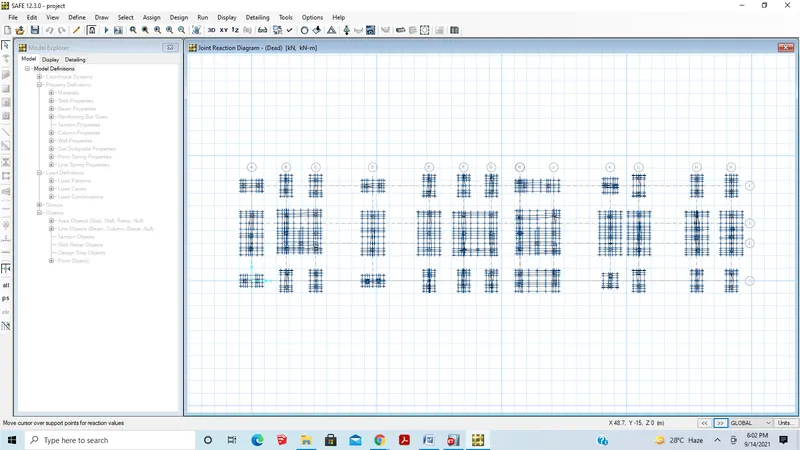
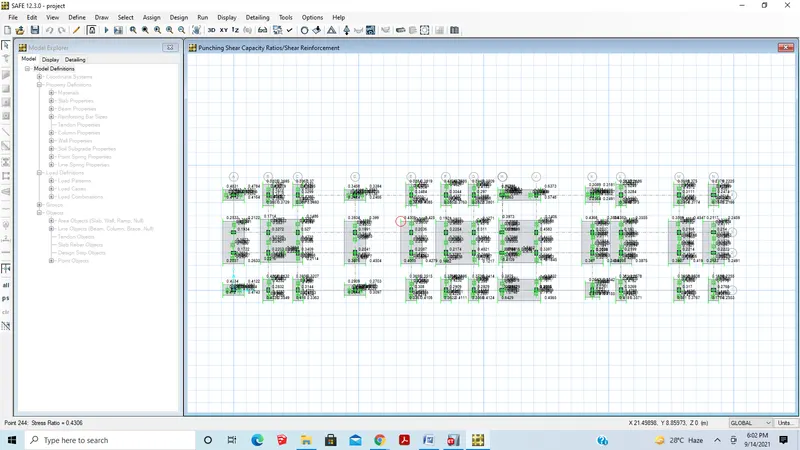
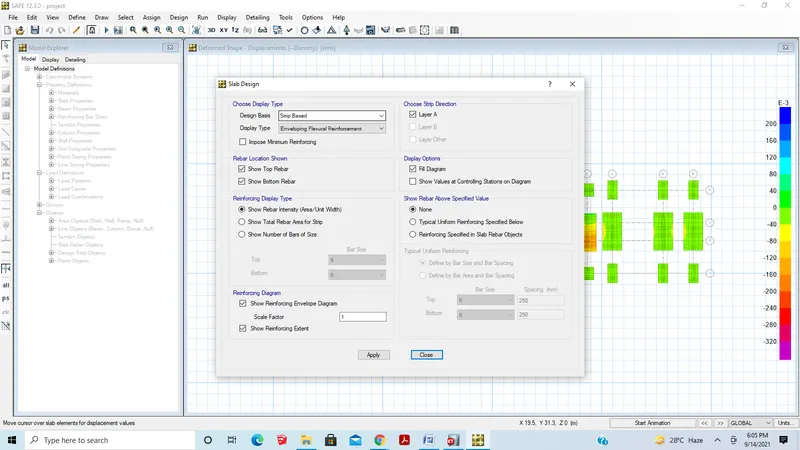
- Now export the ETABS model to SAFE software as shown below
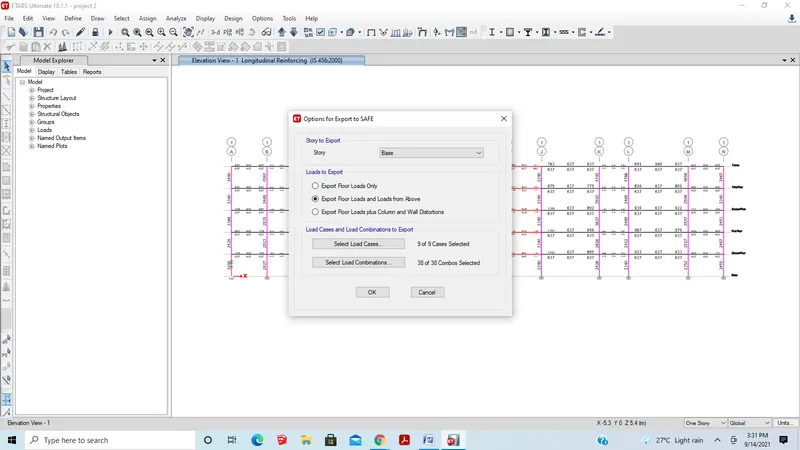
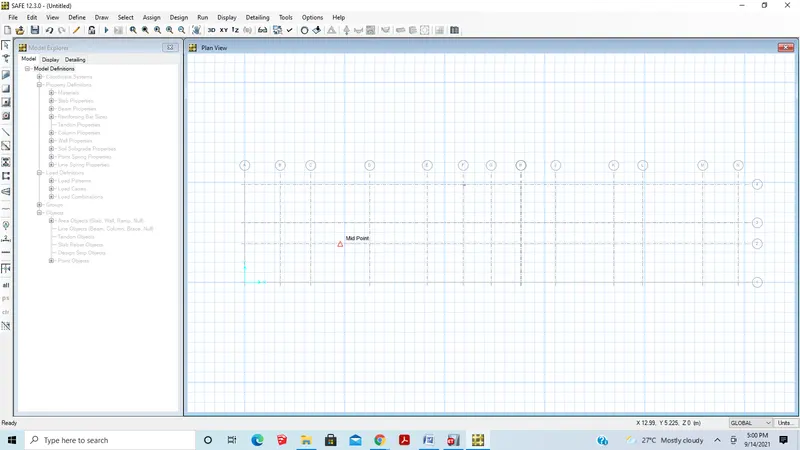
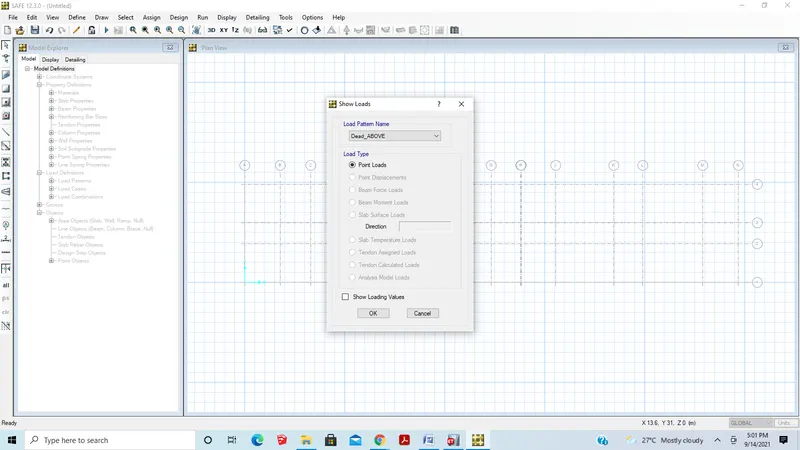
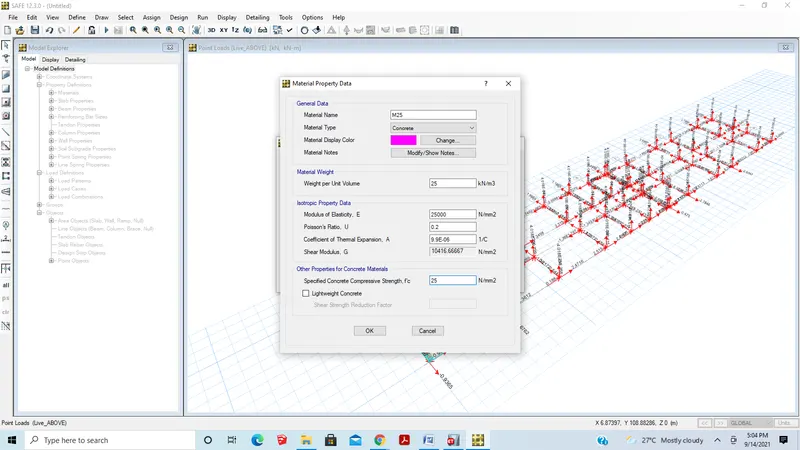
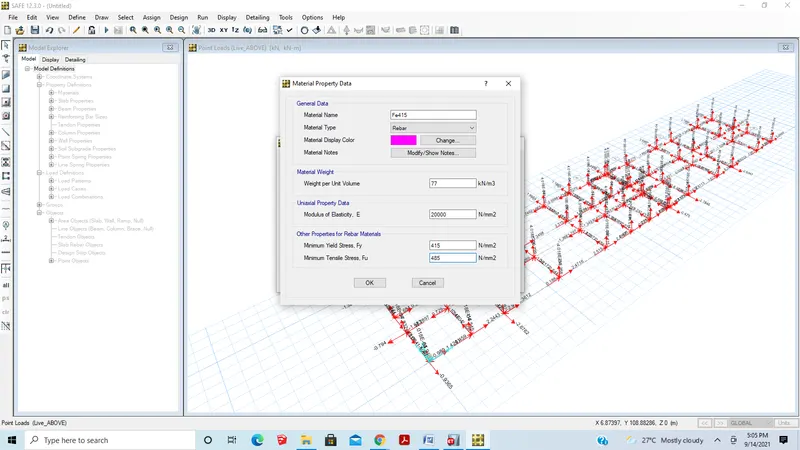
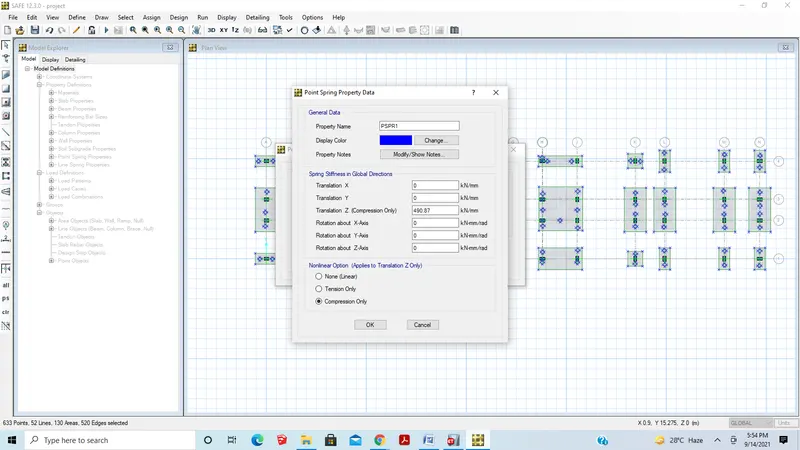
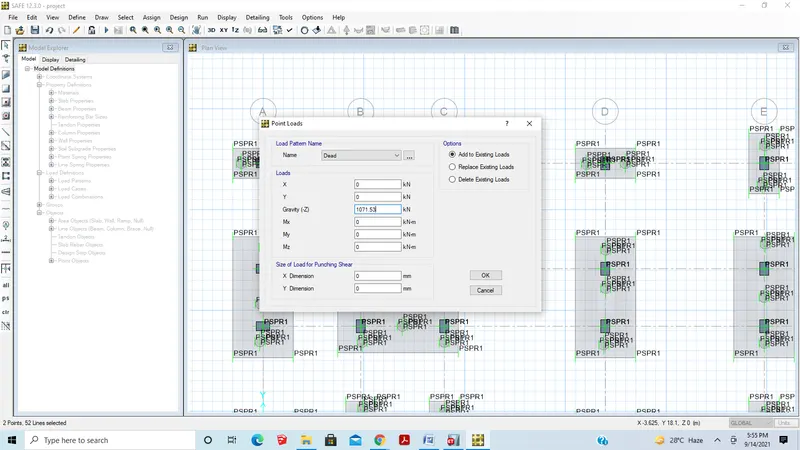
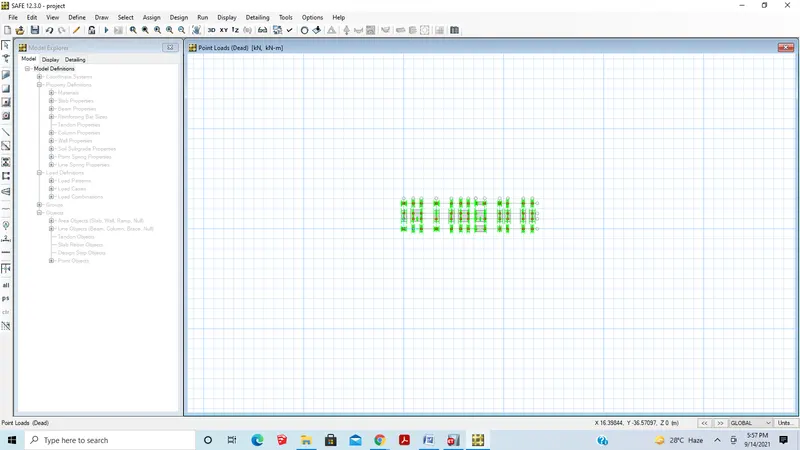
- Now go to File and select Import and select the file exported from ETABS
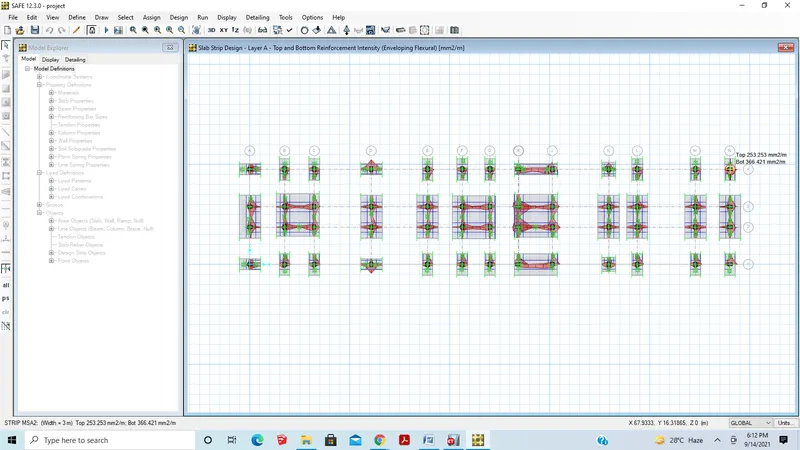
RESULT:
Thus the G+3 Building is modelled and designed Using ETABS. The footing and suitable pile group is modelled and designed using SAFE software