Project 2_Design & Analysis of a Hostel building at Guwahati, Assam
AIM-
the objective of the project is to model and analysis of G+3 building with the given seismic detailsusing the e tabs software.
for the results obtained from the etabs analysis coloumn reaction foundation of the building using safe software.
PROCEDURE-
STEP 1
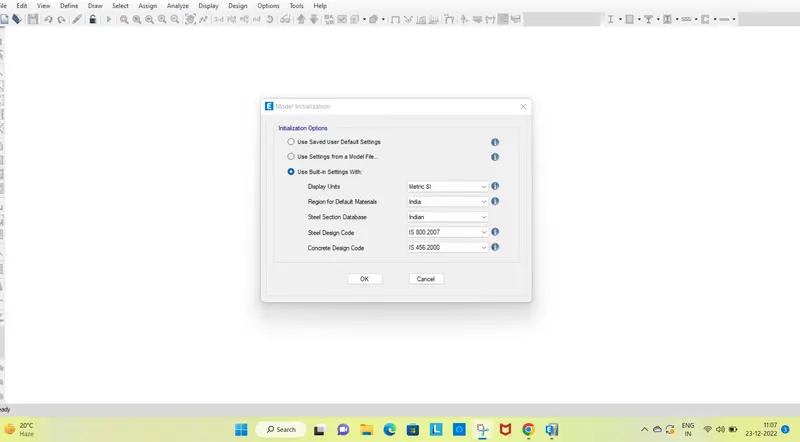
using the e tabs software the modelling of the project is started
providing the reqiured metric si unit and is code for concrete and steel are selected
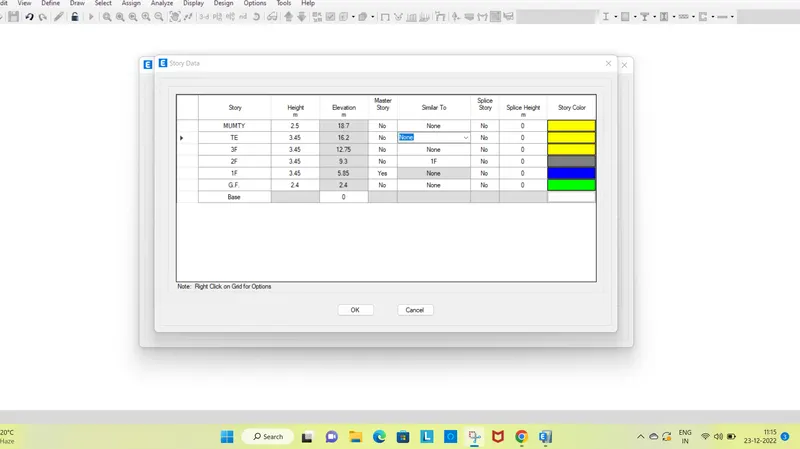
STEP 2 ASSIGN THE STORY
using the story assigment pallet the story of the building details is inputed with the given data
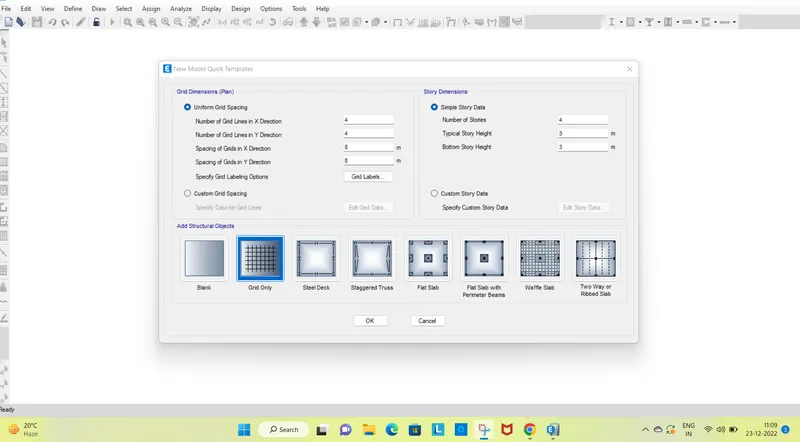
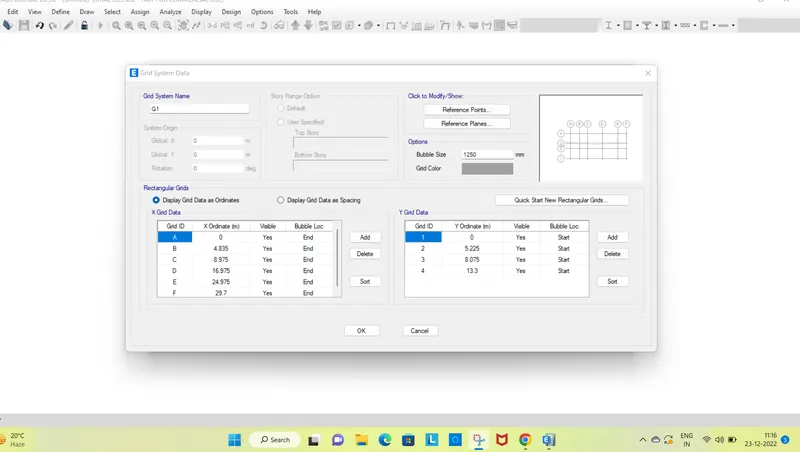
USING the grid details as per the architectural drawing the reqiured grid lines are added in the e tabs for reference of the modelling.
STEP 2
MATERIAL STATEMENT
concrete material is assigment
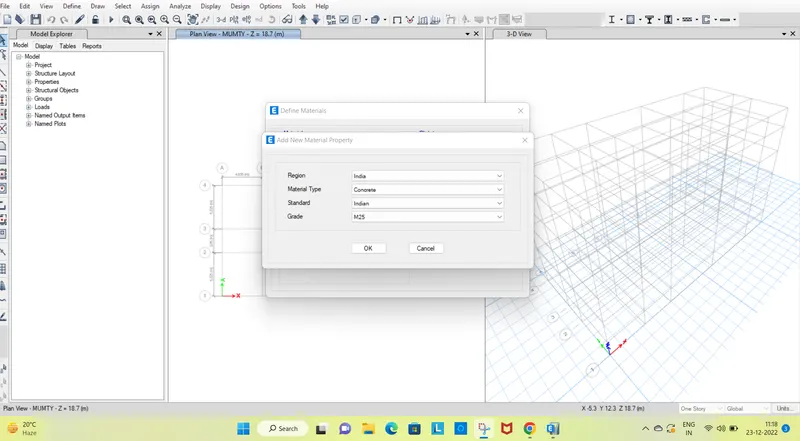
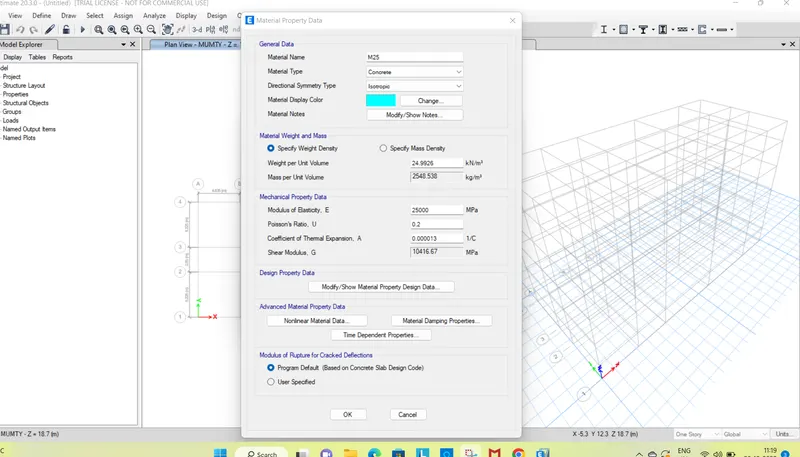
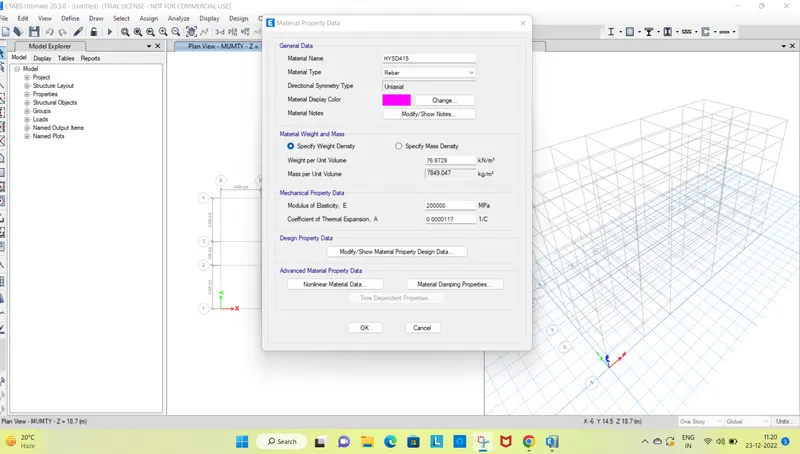
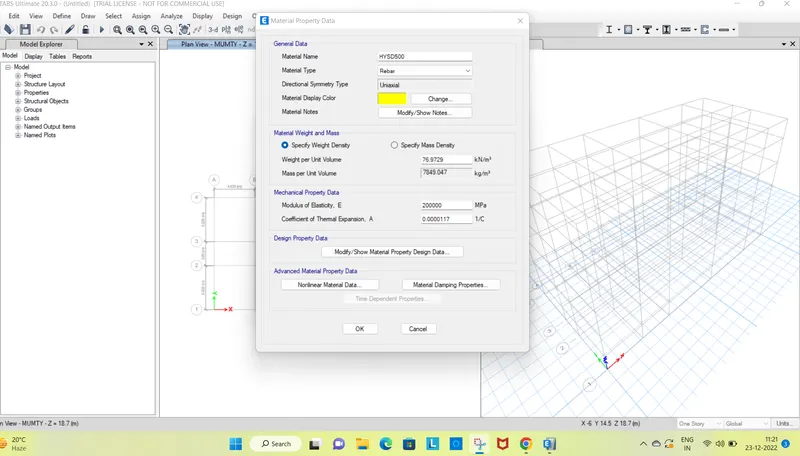
REINFORCEMENT ASSIGMENT
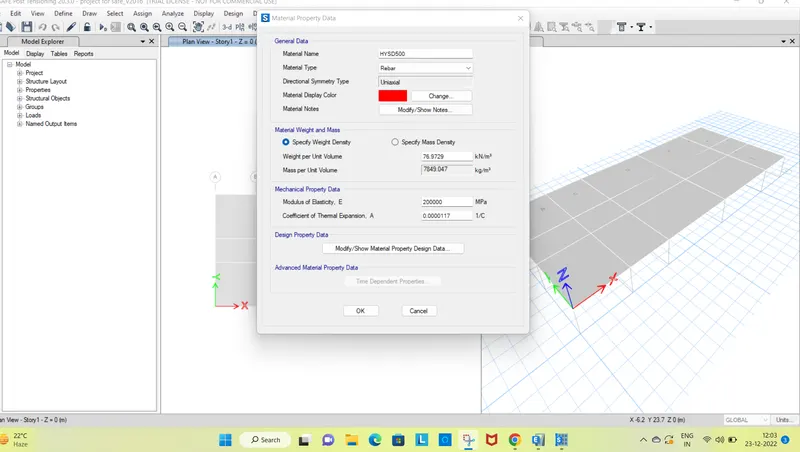
FOR THE FE 500 ASSIGMENET IS USED FOR FLEXURAL DESIGN
FE 415 MATERIAL IS DEFIND FOR SHEAR REINFORCEMENT
STEP 3
SECTION DETAILS ASSIGMENT
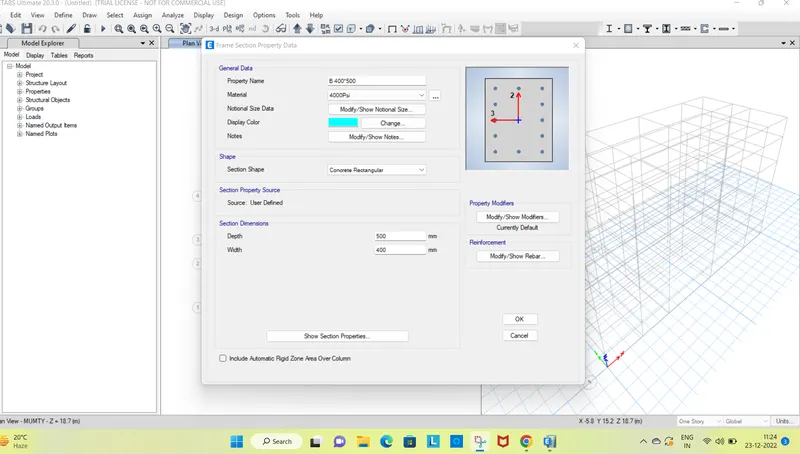
1. BEAM ASSIGMENT
for the design rc beam section are defind for 400*500mm with the modified to35%
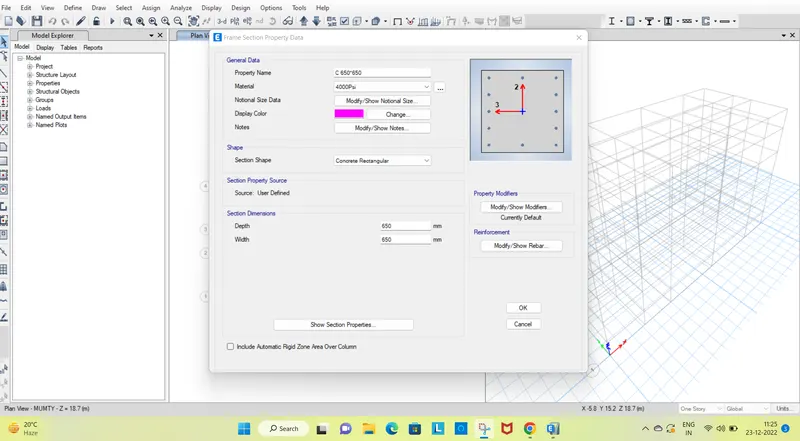
2. COLUMN ASSIGMENT
for frame design RC column section are defind for 650*650mm with the modifiaction to 70%.
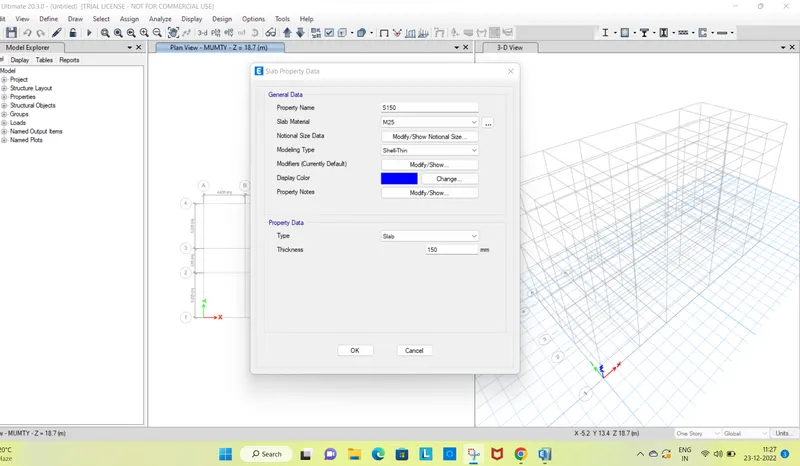
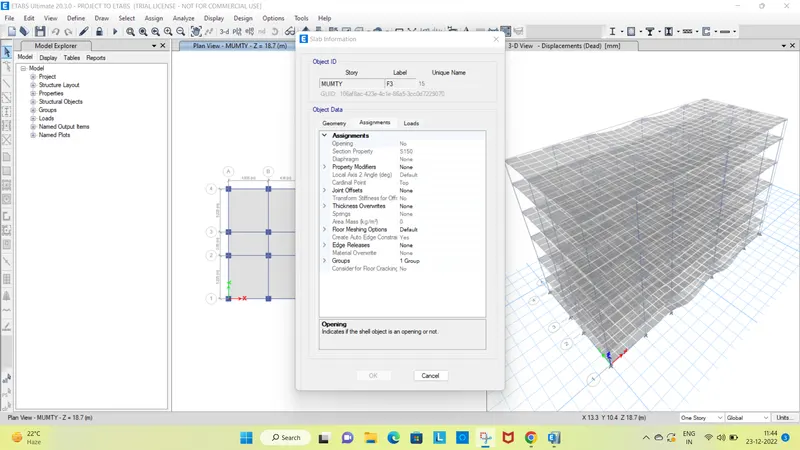
3. SLAB ASSIGMENT
STEP 4
LOAD ASSIGMENT
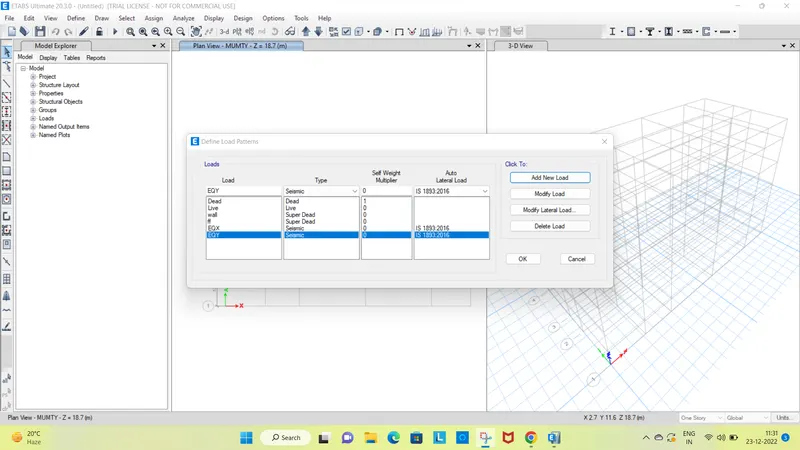
1. LOAD PATTREN ASSIGMENT
- added load pattern
- dead load
- live load
- wall load
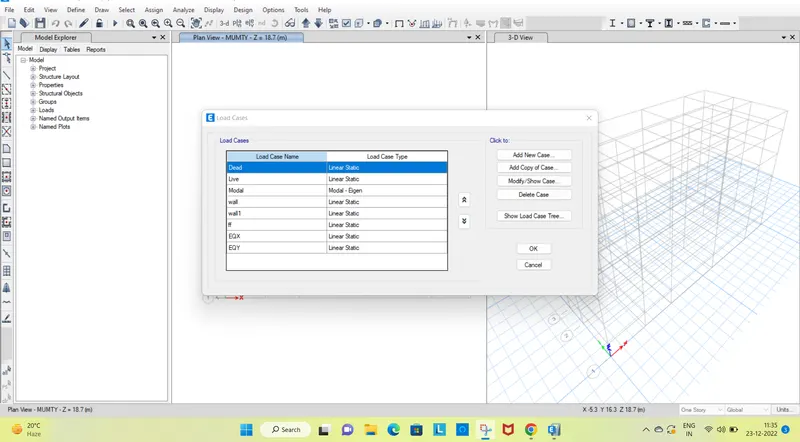
- eq-x
- eq-y
for the earth quake designing as the site is located in the guwahati which falls under zone 5
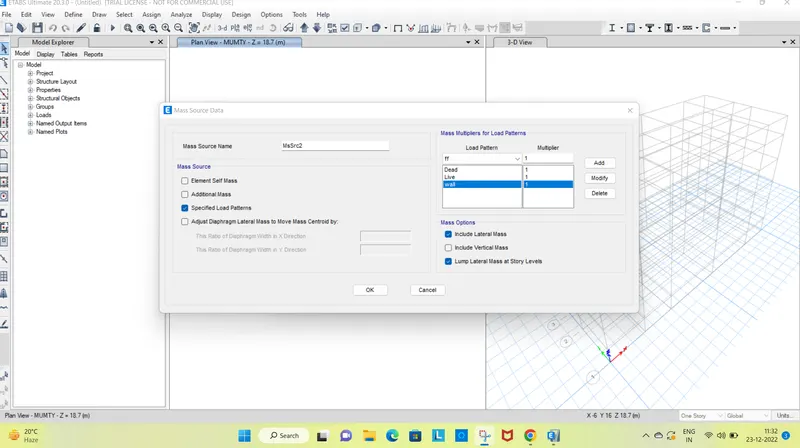
5. MASS SOURCE FOR SEISMIC LOAD CALCULATION
6. ASSIGMENT OF LOAD CASE
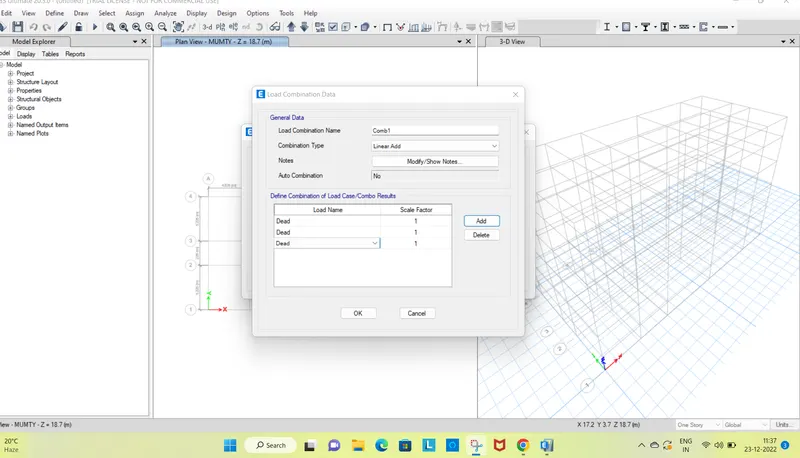
7. LOAD COMBINATION ASSIGMENT
auto generation of load combination for concrete frame and slab design
STEP 5
MODELLING OF G+3 BUILDING IS DONE USING THE QUICK DRAW BEAMS COLUMN AND FLOOR
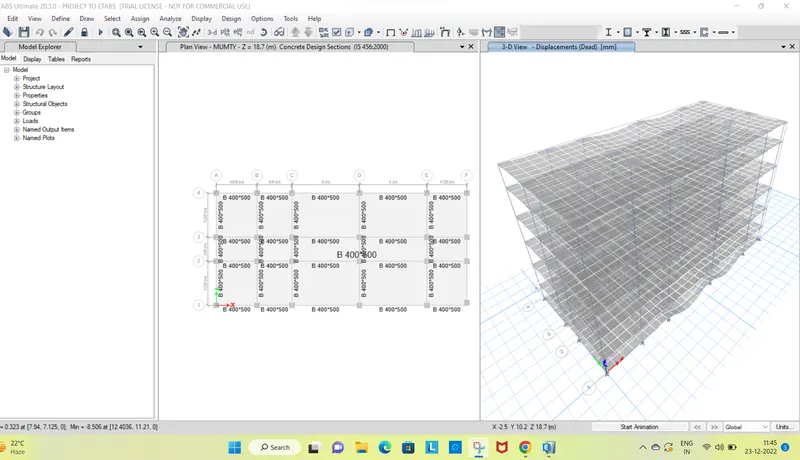
LOADING ASSIGMENT
1. LIVE LOAD = 2KN/M2 AS PER IS CODE 875 PART 2
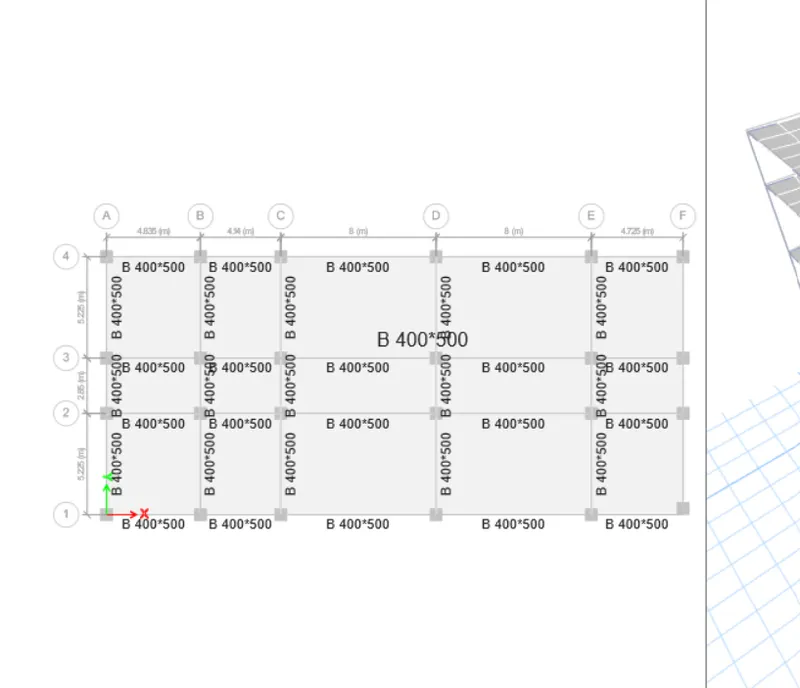
2. FLOOR FINISH = 1KN / SQ.M CONSIDERED 50MM THICK FLOOR FINISH
STEP 9
RC BEAM FLEXURAL REINFORCEMENT VIEW
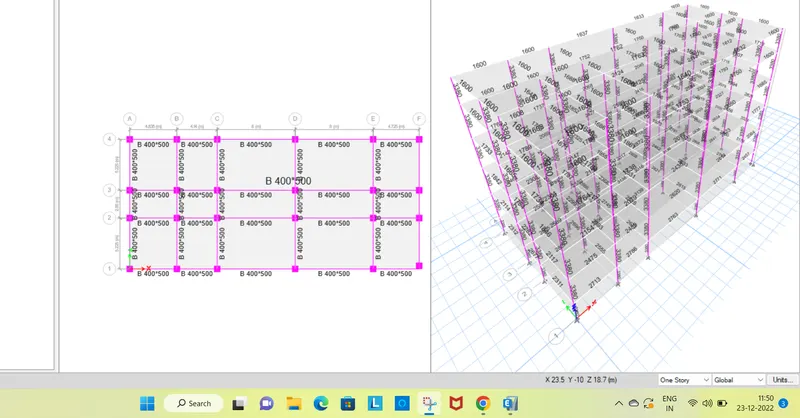
RC BEAM SHEAR REINFORCEMENT VIEW
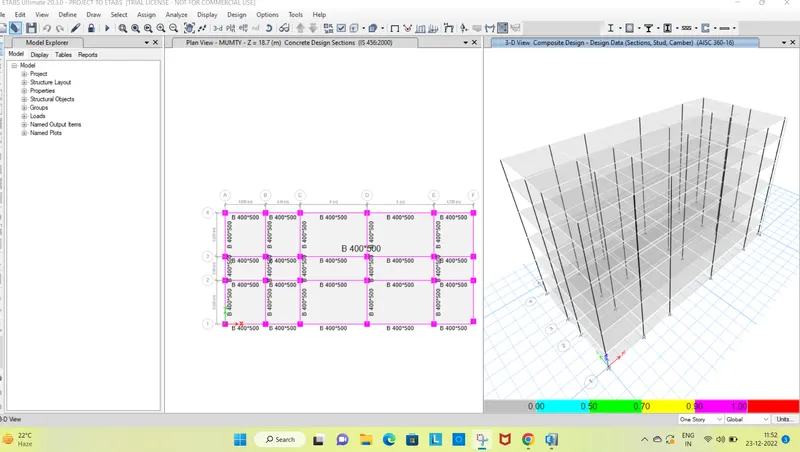
STEP 10 COLUMN FLEXURAL REINFOECENT
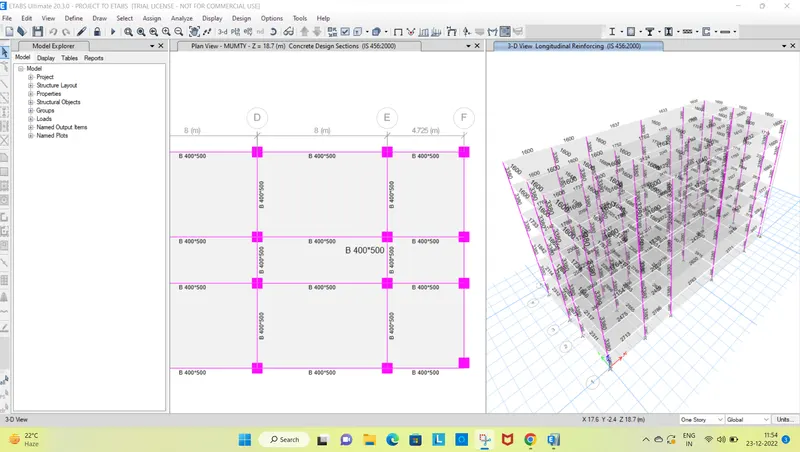
MODELLING AND DESIGNING OF PILE CAP FOR THE FOUNDATION OF THE BULDING USING SAFE SOFTWARE
STEP 11
after openeing the safe model
impoert the file exported from the etbas model
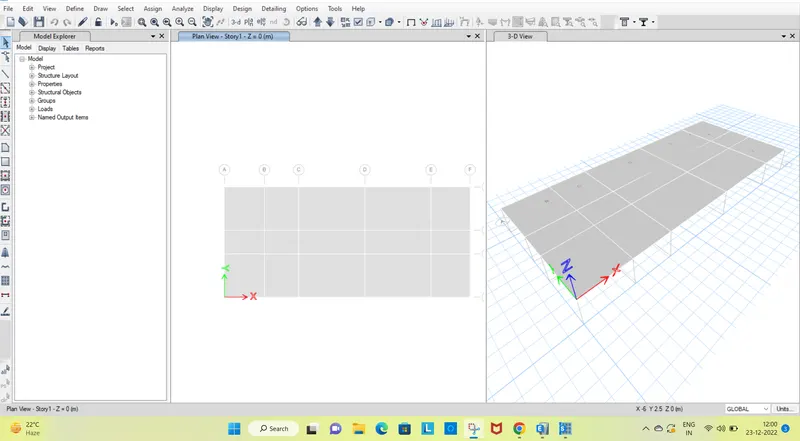
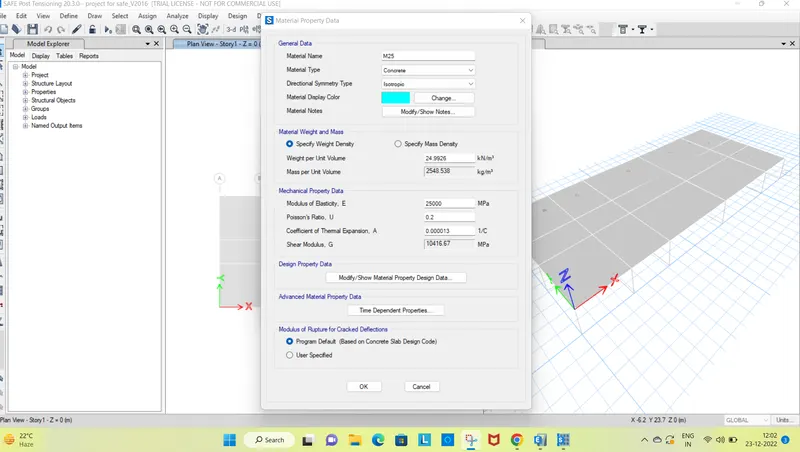
step 13 - concrete grade m25 is assigned in the material defination
step 14
material FE 500 steel reinfoecement is defind
step 15
in section assigmnet the section of pile cap odf 500mmm thicjk assiged
coloumn stiffer slab type stiff 500 mmthick
pile cap - slab type - mat - 500mmthick
columnn cap - slab type - stiff- 500mm thick