Project 2_Design & Analysis of a Hostel building at Guwahati, Assam
AIM:
The project's goal is to use the Etabs programme to model and analyse a G+3 building with the provided seismic details. Building Foundation employing Safe software for the outcomes of the Etabs analysis column reactions. AUTOCAD is used to create detailed drawings for the structural plan, the reinforcing details for the columns, beams, and pile caps, as well as the necessary connecting rebar.
Procedure:
Step:1 (Storey Assignments)
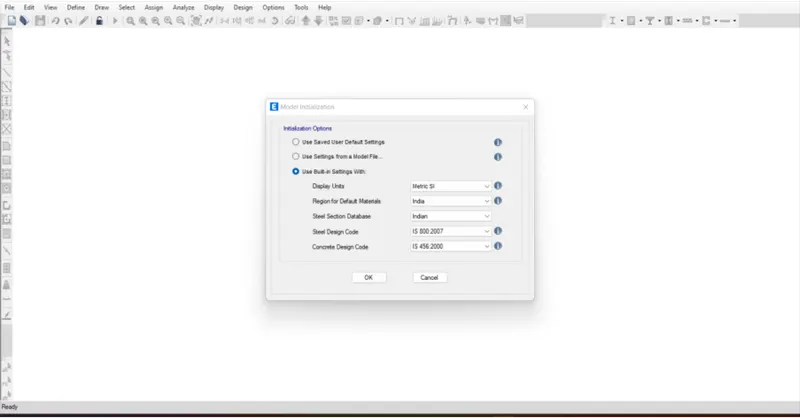
The modelling of the project is started using the ETabs programme.
Assuming the necessary Metric-SI units and IS codes for steel and concrete are chosen,
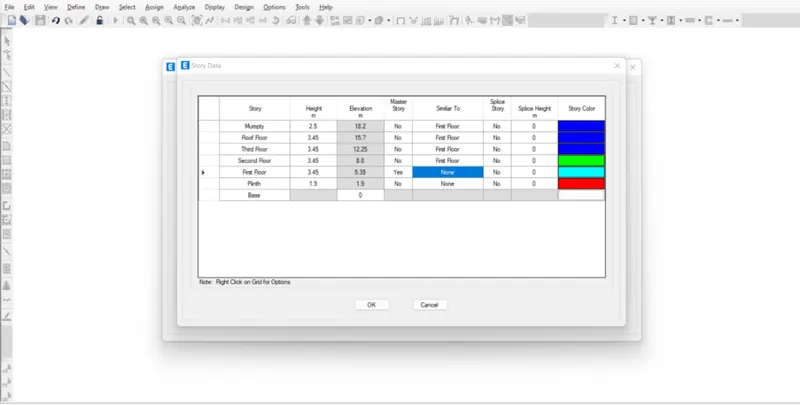
Making use of the Storey assignment pallet
The given data is included into the building's storey details,
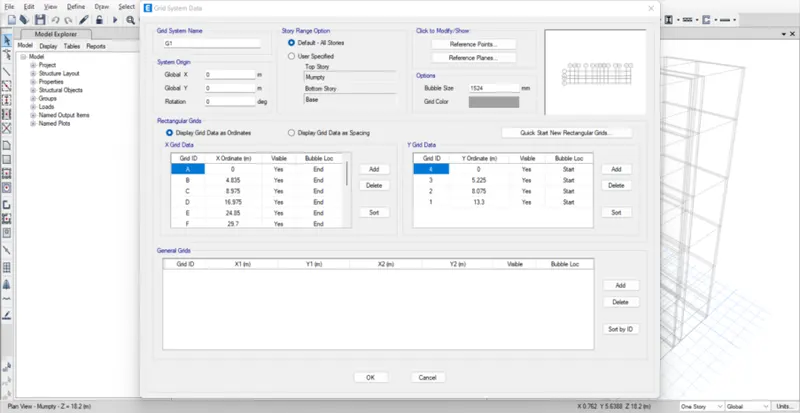
The necessary Grid Lines are added to the etabs for modelling reference using the grid specifications from the architecture drawing.
Step:2
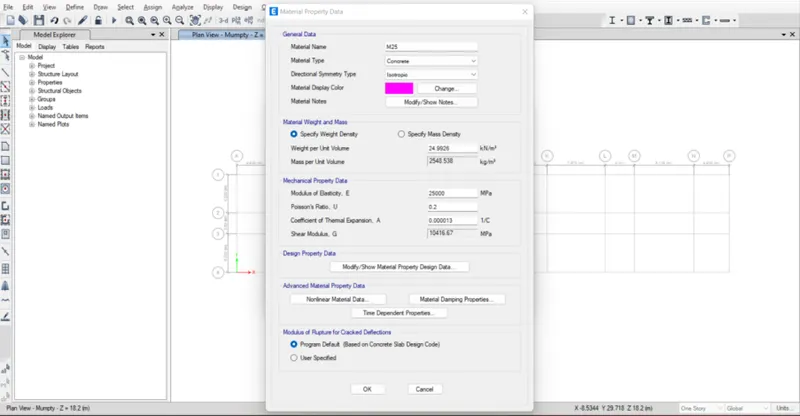
MATERIAL ASSIGNMENT:
Concrete material is assignment-
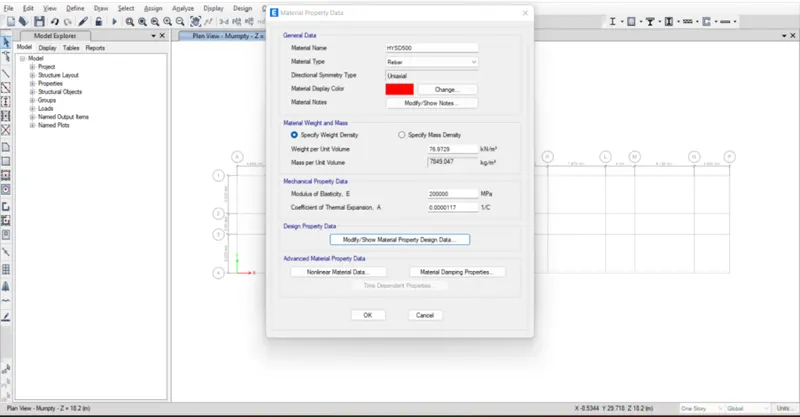
Reinforcement material Assignment:
For this Fe500 assignment reinforcement is used for flexural design,
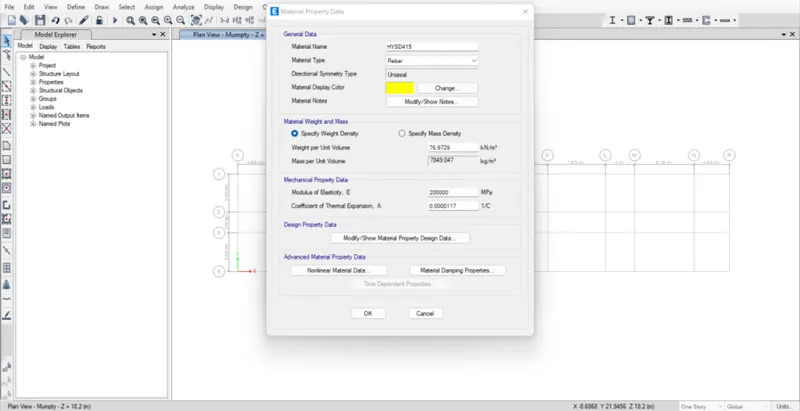
Fe415 material is defined for Shear reinforcement ,
Step:3
SECTION DETAILS ASSIGNMENT:
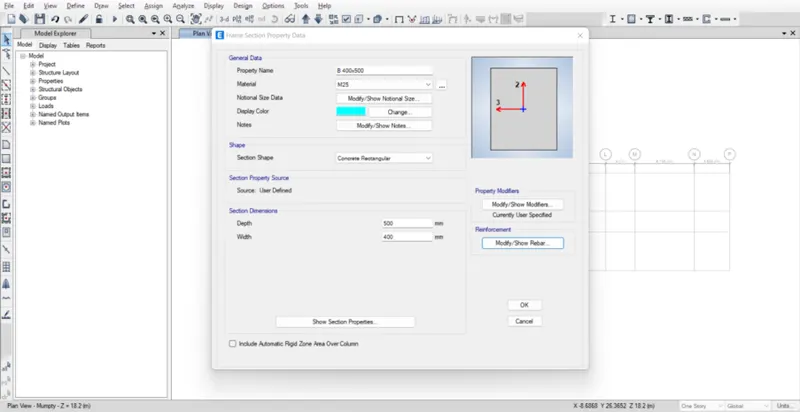
1.Beam Assignment:
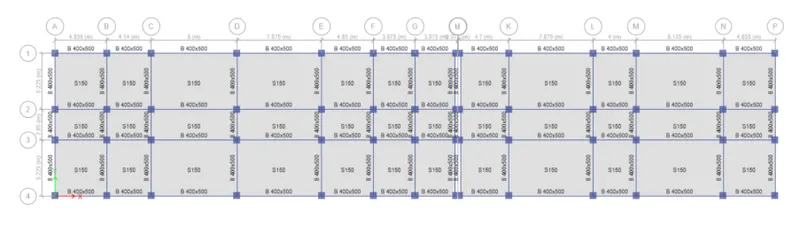
For frame design-RC beam sections are defined for 400x500mm with the I modified to 35%.
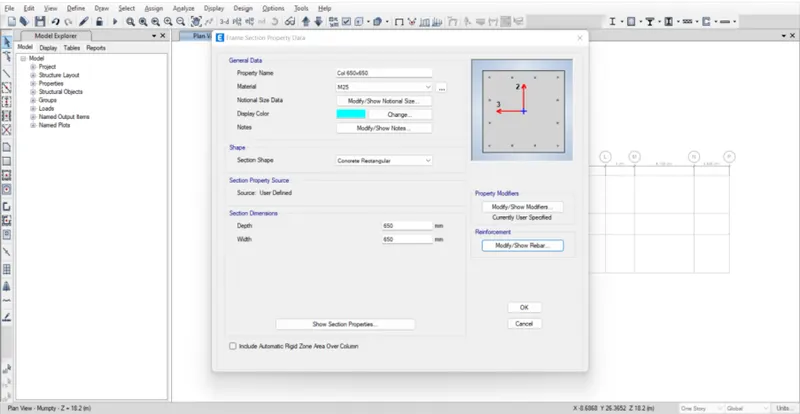
2.Column Assignment:
For frame design-RC Colum sections are defined for 650x650mm with the I modified to 70%.
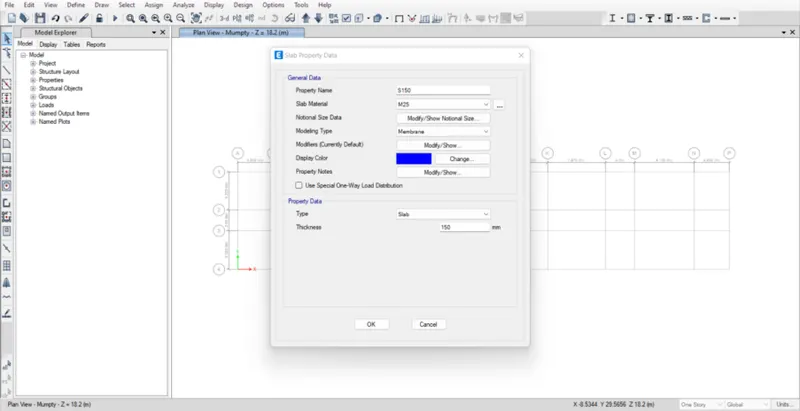
3.Slab Assignment:
Slab of 150mm thick is defined in the model. Where, the modelling type is considered as Membrane.
STEP:4
LOAD ASSIGNMETNS:
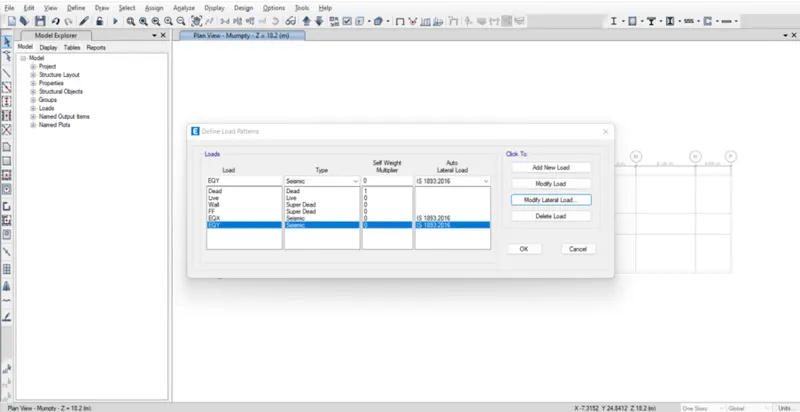
1.Load pattern assignment:
- Added Load patterns,
- Dead Load
- Live Load
- Wall load
- EQ-X
- EQ-Y
Given that the location is in Guwahati, Assam, which is in Zone-V, and that the importance factor is 1.5 as per IS code Recommendation 1893:2016, hostel types were chosen for the building type.
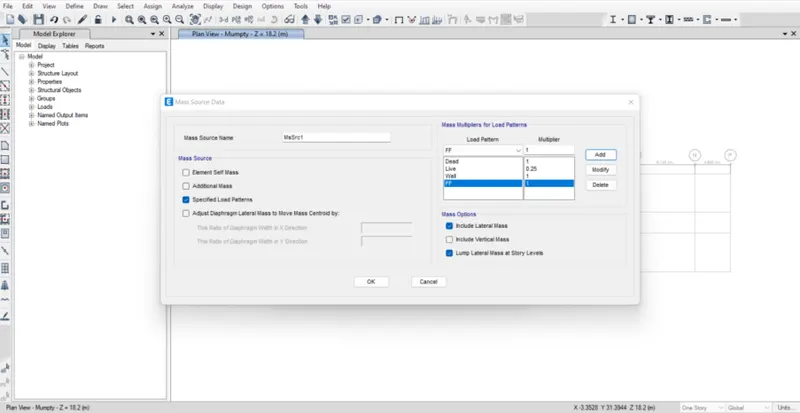
5.Mass source for Seismic Load Calculation:
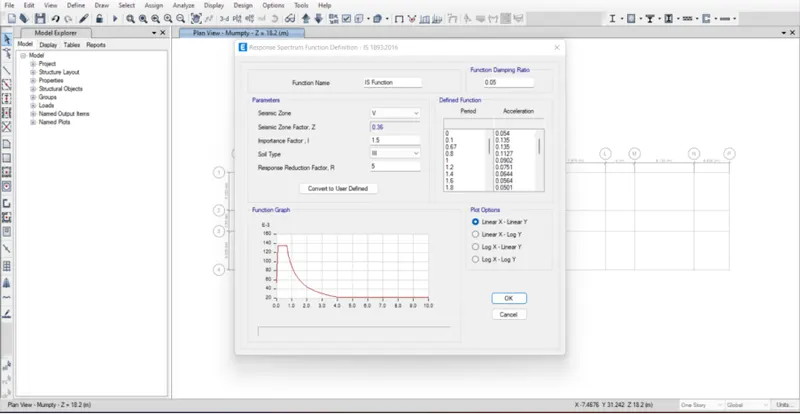
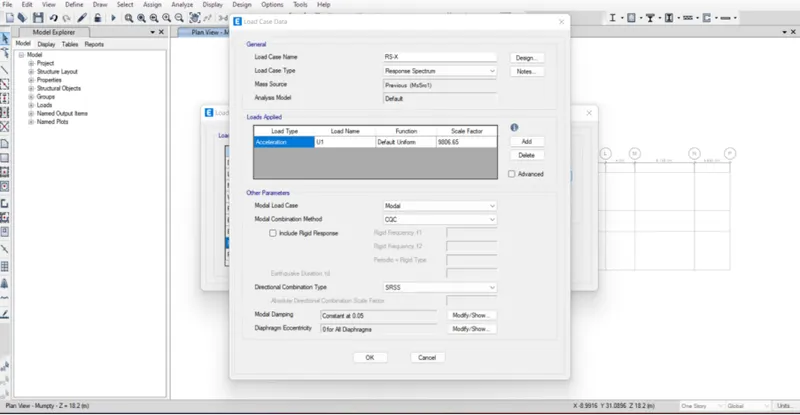
6.Assignment of Response Spectrum:
Given that the location is in Guwahati, Assam, which is in Zone-V, and that the importance factor is 1.5 as per IS code Recommendation 1893:2016, hostel types were chosen for the building type.
7.Assignment of Load Case:
All the load cases required for the assignment are added.
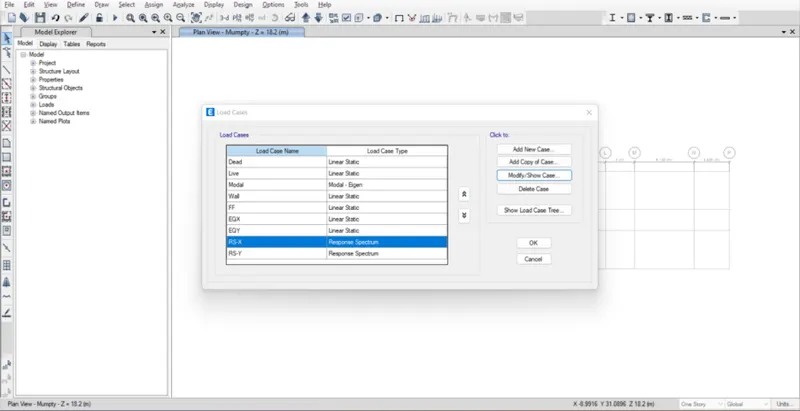
Assignment of Response Spectrum load case for RS-X & RS-Y assigned respectively for Spectrum analysis.
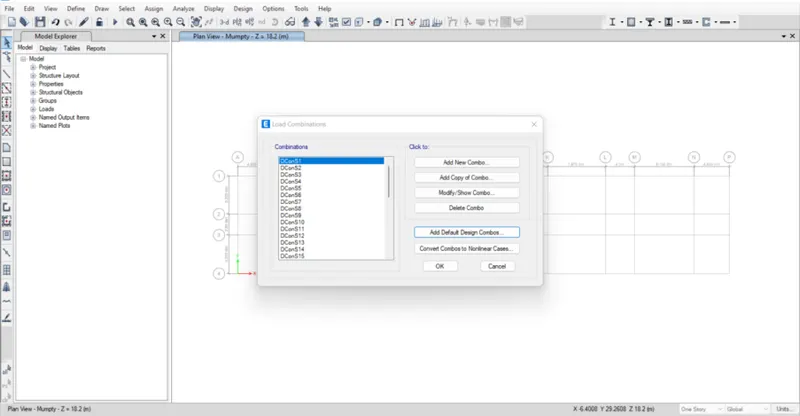
8.Load combination assignment:
Auto generation of load combinations for concrete frame and slab design.
Step:5
Modelling of G+3 building is done using the quick draw beams, columns and Floors.
Step:6
Loading Assignment:
1.Live load =2kN/Sq.m, as per IS Code 875 Part-2,
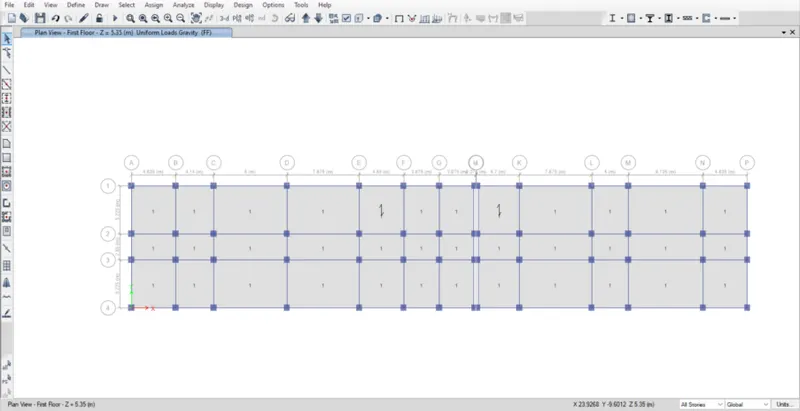
2.Floor Finish=1kN/Sq.m, Considered 50mm thick floor finish.
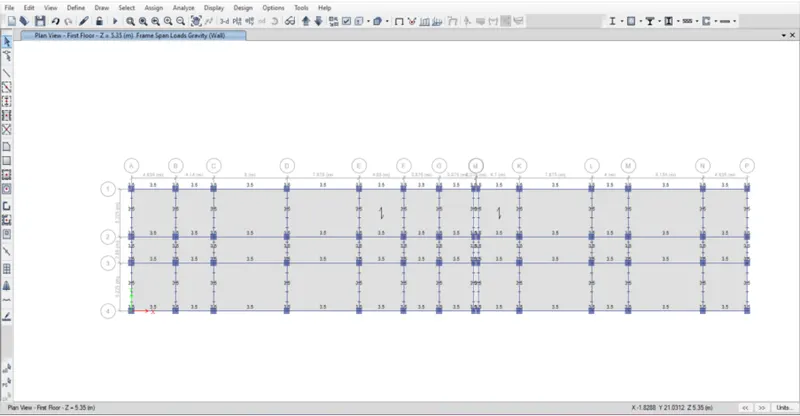
- Assigned Wall load =3.5kN/m,
Considered AAC Block material 600kg/Cu.m density.
Step:7-Model Check & Analysis
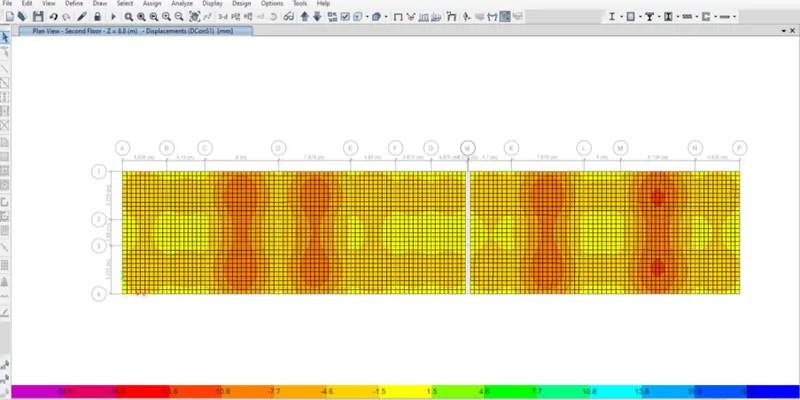
After the completion of modelling, the model is checked and analysed.
Verifying the behaviour of the model
Step:8
Storey Drift in EQ-X case (within limit as per IS 1893-2016)
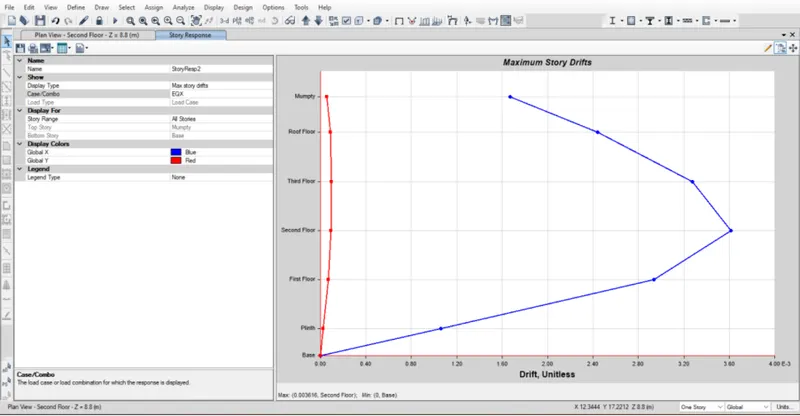
Storey Drift in EQ-Y-case (within limit as per IS 1893-2016)
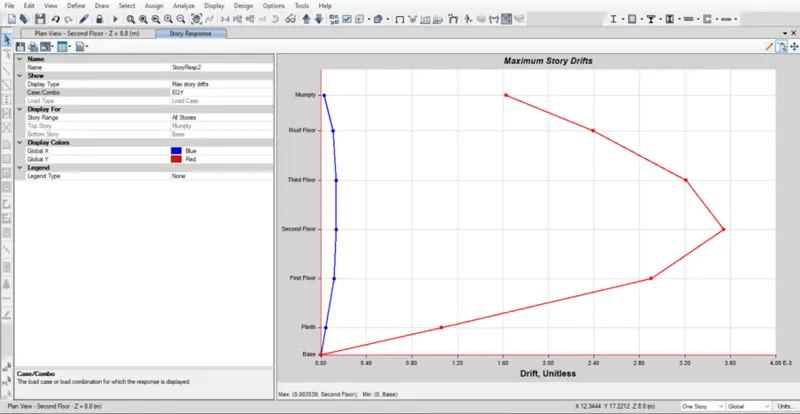
Both the drifts are below the 0.004 value ,hence it satisfies the Max storey Drift.
Step:9
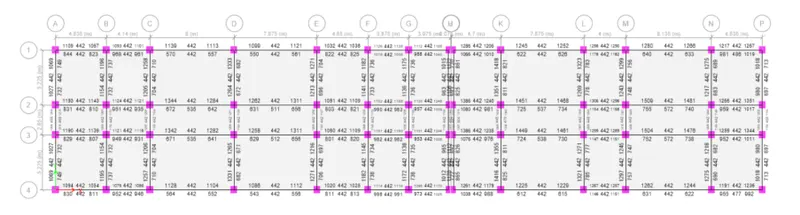
RCBeam Flexural Reinforcement View (Longitudinal Reinf)
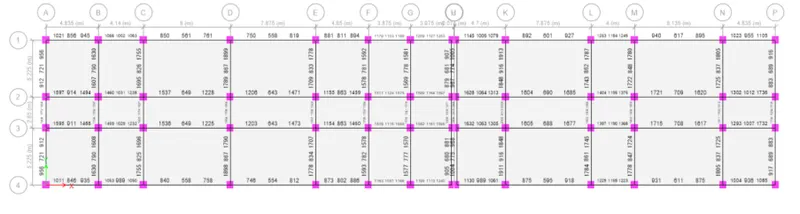
RCBeam Shear Reinforcement View
Step:10
Column Flexural Reinforcement View (Longitudinal Reinf)
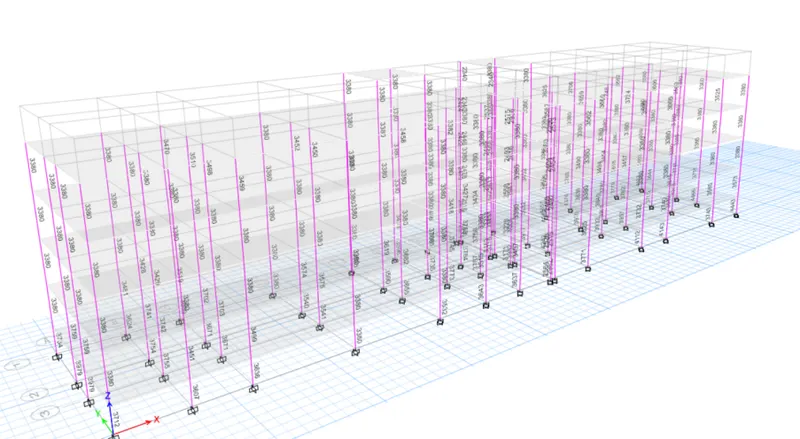
Column shear Reinforcement View (Longitudinal Reinf)
Step:11
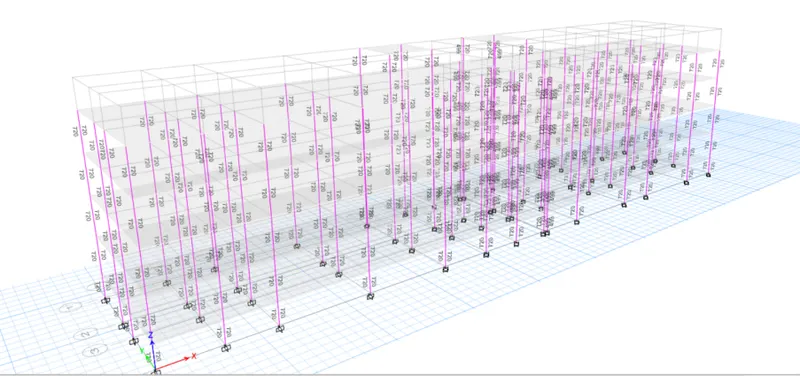
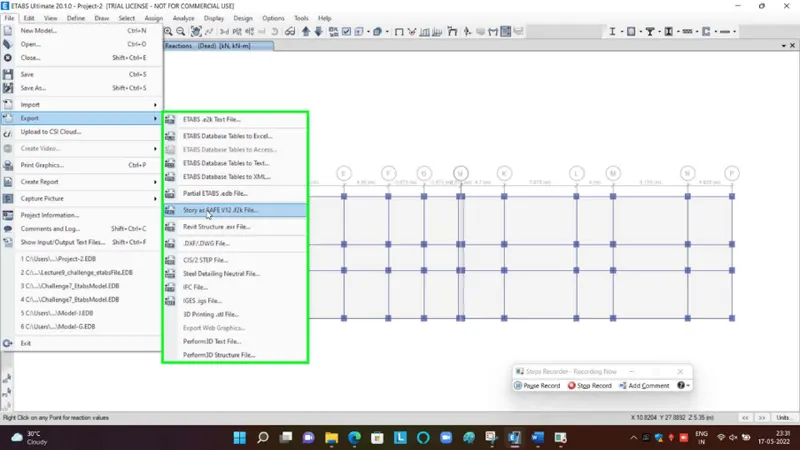
From Etabs model the column support loads are extracted by exporting the model base reaction to .f2k file for design of footing in SAFE software.
MODELLING AND DESIGNING OF PILE CAP FOR THE FOUNDATION OF THE BUILDING USING SAFE SOFTWARE: