Project 2_Design & Analysis of a Hostel building at Guwahati, Assam
Aim :-
To produce the following:
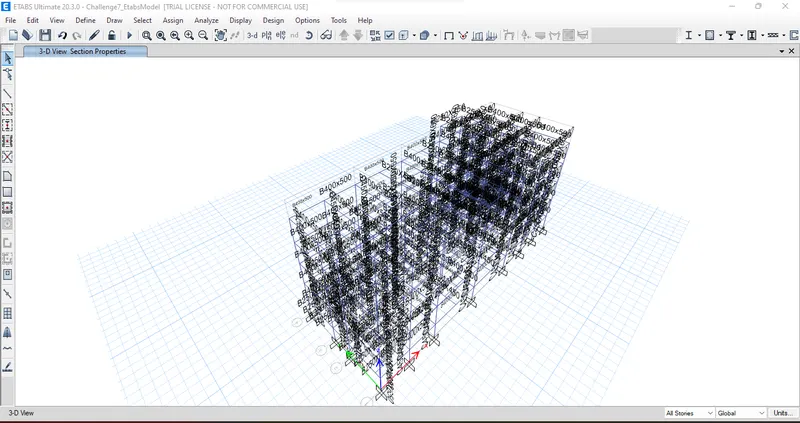
- Etabs model for the two blocks on either side of the expansion gap
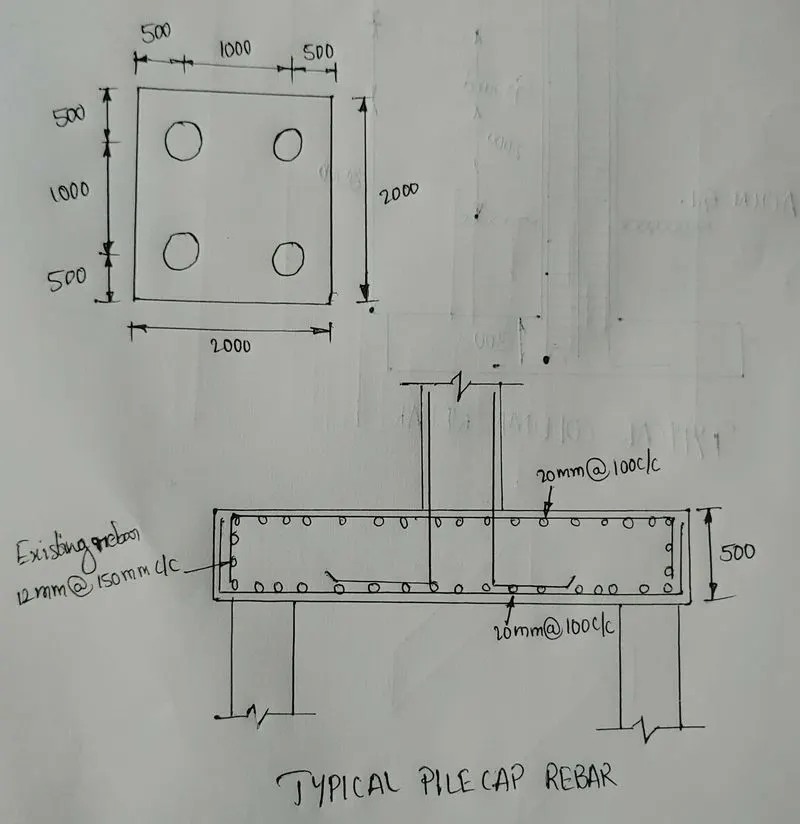
- Foundation details illustrating the pile & pile cap reinforcement
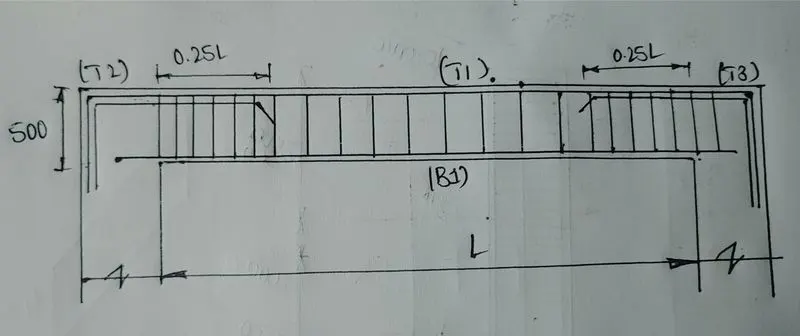
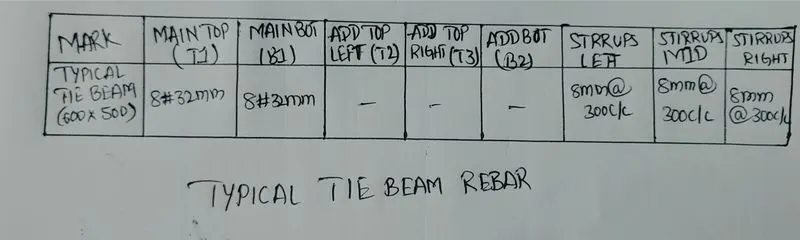
- Tie beam details connecting the pile caps
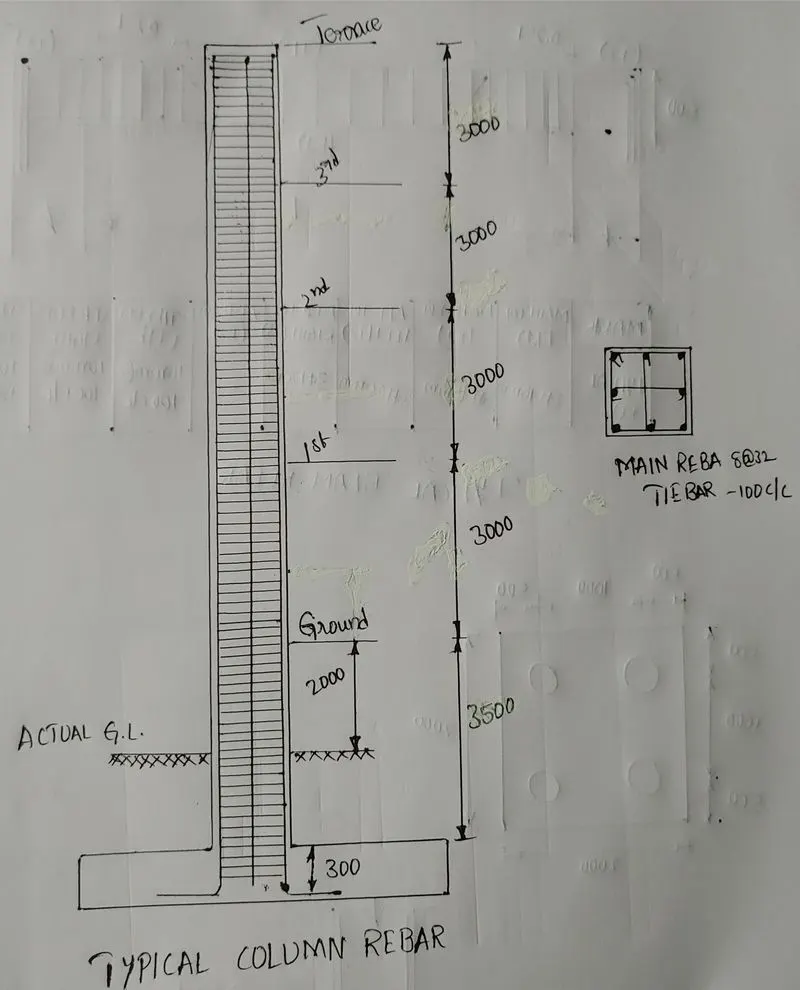
- Column reinforcement
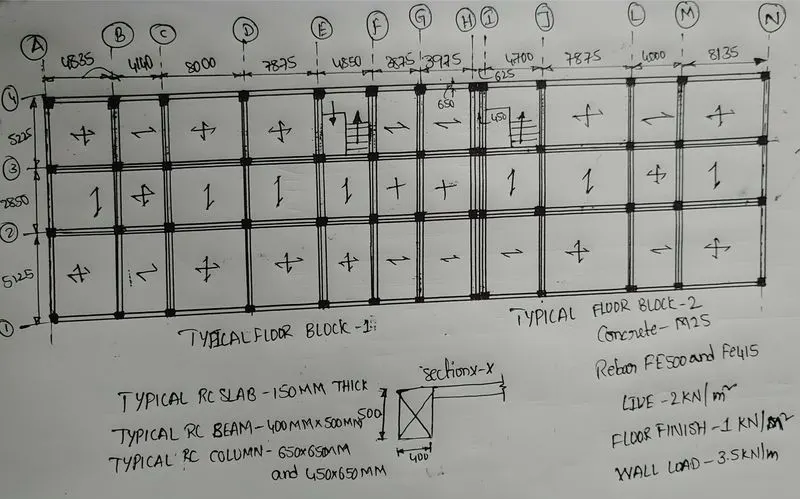
- Framing plan for typical floor
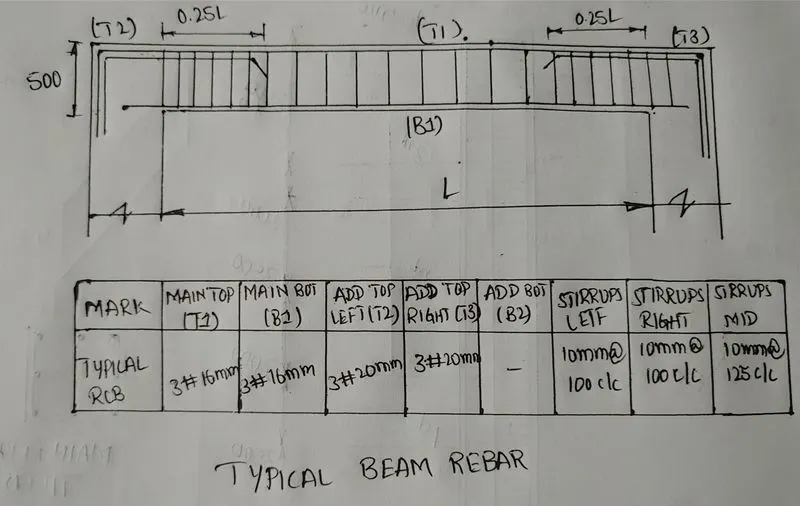
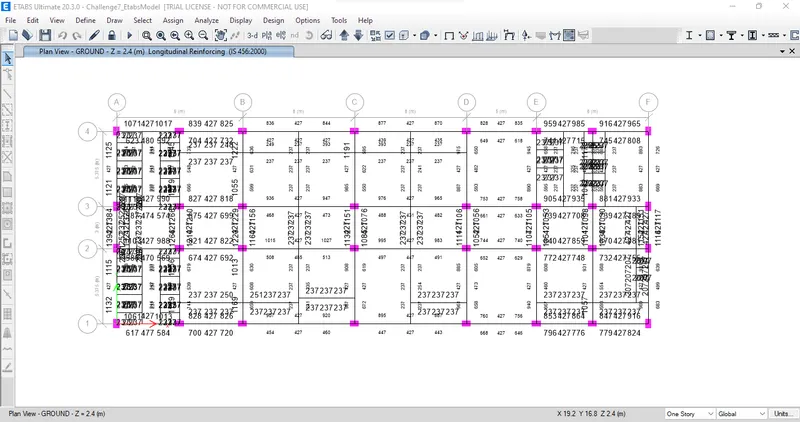
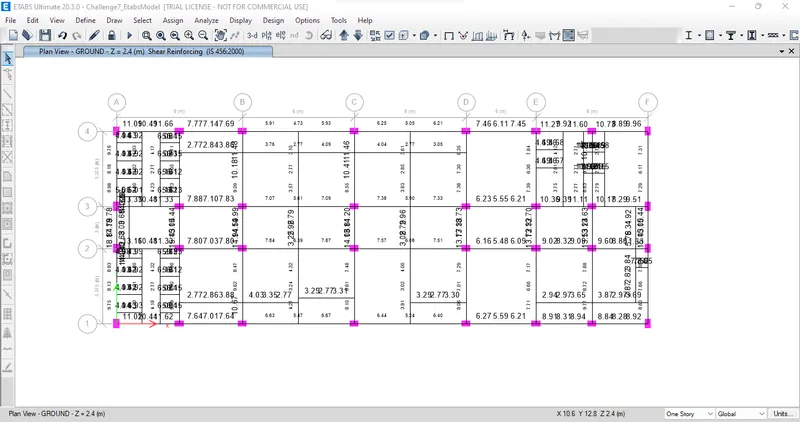
- Beam reinforcements for ground floor by using given data.
Procedure :-
* Open the etabs software.
* Click on new model.
* Model installation dialog box shows.
* In these dialog box select use built in settings option change the display units as metric SI, steel section database as indian,Steel design code as IS800:2007,Concrete design code as IS456-2000 then click on ok.
* Next newmodel quick templates dialog box will be appear in these dialog box grid dimensions below select custom grid spacing then click on edit.
* Another dialog box will be appear i.e., Grid System Data in these dialog box change the x grid data values and y grid data values then click on ok.
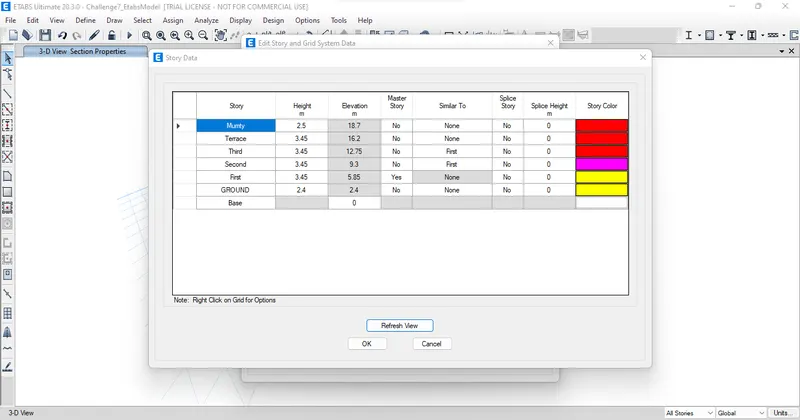
* In the newmodel quick templates dialog box In the story dimension below click on custom story data then click on edit story data.
* Another dialog box will be appear i.e., Story data change the story names and also change the height master story similar to options then click on ok.
* Right click on any story then click on add story again click on keep exsting story heights.
* Add story dialog box will be appear change the values and also enter the story number(i.e., floors) then click on ok.
* In the story data dialog box story 25 details are shown change the similar to options then click on ok.
* Model will be shown.
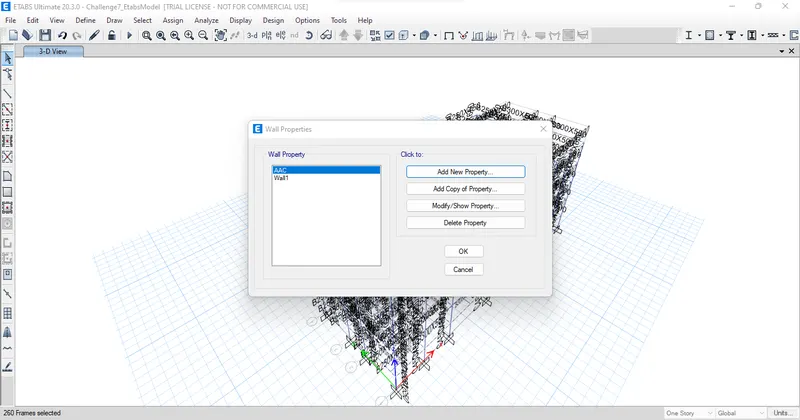
* Goto define tab, in the difine tab click on material property define material dialog box will be appear in these dialog box click on add new material select material then click on ok.
* In the difine tab, goto section properties click on frame sections.
* Frame properties dialog box will be appear in the dialog box click on add new property another dialog box shows select and given sizes and material of beams and columns then click on ok.
* In the difine tab, goto section properties click on slab sections.
* In the slab sections, slab property data dialog box will be appear then change the properties.
* In the difine tab, goto section properties click on load patterns.
* In the define load patterns dialog box then provide the loads and properties.
* In the difine tab, goto section properties click on load combination.
* In the load combination dialog box select concrete frame design then click on ok.
* Select quick draw columns then change the property and assign to the model.
* Select quick draw beams then change the property and assign to the model.
* In the plan view select first story then click on ok.
* Select quick draw slab then change the property and assign to the model.
* Goto select tab,click on select option select properties dialog box will be appear select beam and column assign to the model.
* Goto select tab,click on select option select frame load assignment(distributed) select the load pattern and given the load value click on ok.
* Goto select tab,click on select option select frame load assignment select the slab section and given the load value click on ok.
* Goto select tab,click on select option shell load assignment(uniform) select the live load section and given the load value click on ok.
* In the assign tab, select diaphragm select D1 then ok the load shown.
* Save the model.
* In the analyze tab, click on run analysis.
* The given question verify in the result.
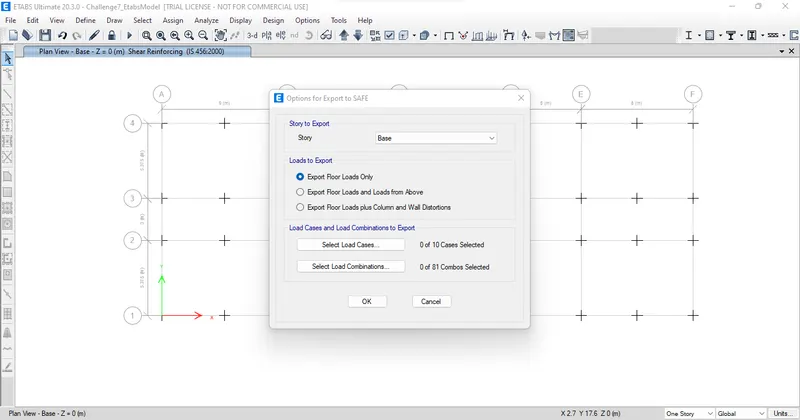
* In the file tab, drop down the export option click on Story as SAFEV12.f2k file then dialog box will be appear change the some setting then click on ok.
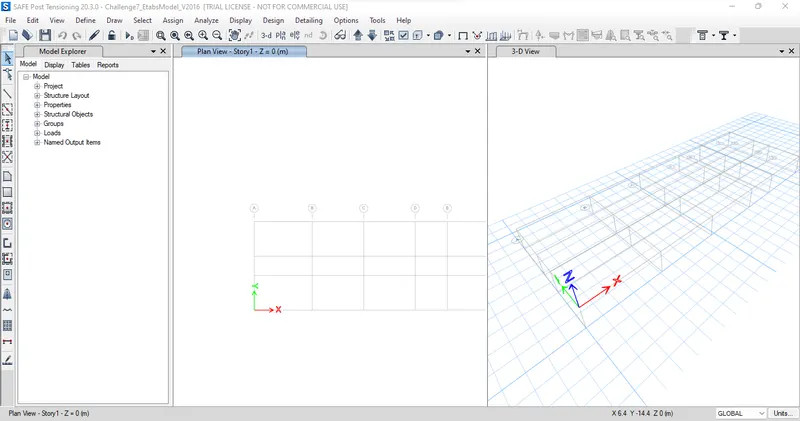
* Open the SAFE software import the before saving revit file then check the load case and other conditions.
Data required for ETABS analysis
* Pinned Support, Base + 5 Story(Plinth to Roof)+1Mumty
* Column 450mmX650mm, Beam 400mmx500mm, Slab 150mm thick, No shear wall necessary
* Floor live load 2kN/m2
Terrace live load 1kN/m2
Floor finish+Ceiling finish 1kN/m2
Partition wall load 3.5kN/m
Balcony wall load 1kN/m
* Guwahati seismic Zone-V
Result :-
Successfully complete to produce the following:
- Etabs model for the two blocks on either side of the expansion gap
- Foundation details illustrating the pile & pile cap reinforcement
- Tie beam details connecting the pile caps
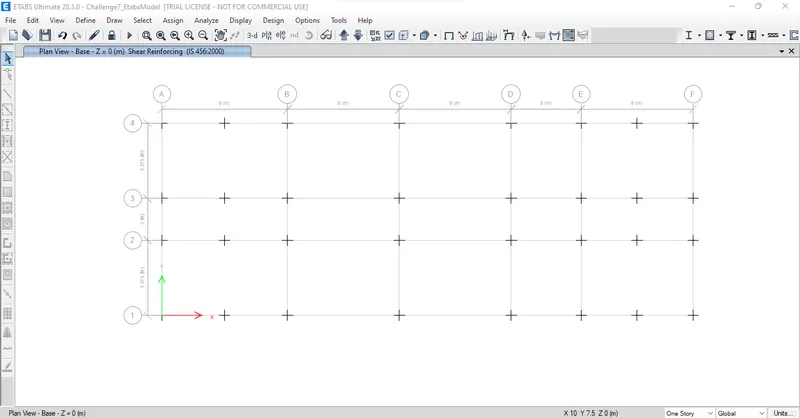
- Column reinforcement
- Framing plan for typical floor
- Beam reinforcements for ground floor by using given data.