Project 2_Creating a 3D rendered model for a Residential Building in AutoCad
Project 2 :- Creating a 3D rendered model for a Residential Building in AutoCad
AIM :- Creating a 3D rendered model for a Residential Building in AutoCad
Introduction :- 3D render model of residential building provide clear vision of project as well this satisfy the client or owner of building
The commands used are as follow
- Extrude
- Sweep
- Union
- Line
- Polyline
- Offset
- Trim
- Subtract
- Presspull
- Intersect
- Rmat for assign the material
- revolve
- Copy
- Erase
Steps for creating plan
- Open the auto cad
- First create the plan of a building in 2D in layer
- Now select 3D modelling
- Then use unit command to change the units
- All walls are 230mm thick
- Thread is 300 and rise 150 mm
- Assign color to each component of building
- Rotate 3D to rotate the object
- Move and copy command for door and window
- Floor to floor height of the building is 3000
- Extrude the windows and door at suitable depth
- Create the mumty seperately and place it on the top of building as shown
- Now go to the visual tab from the ribbon
- Visual ribbon give access to the panels like light,camera etc
- place light to disired place
2D plan in isometric SW mode
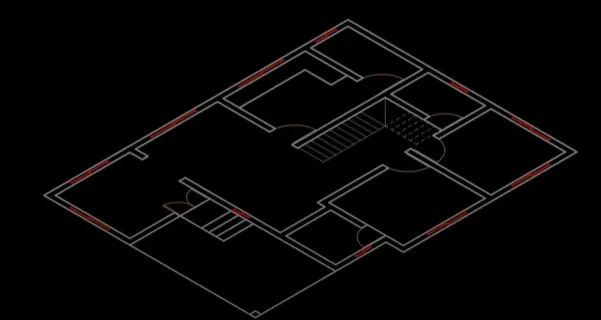
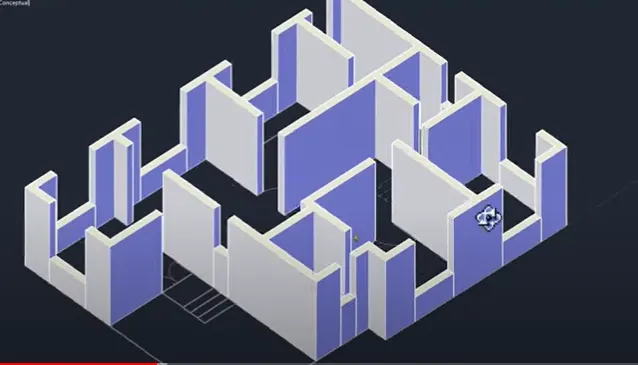
Now above plan is presspull as shown below
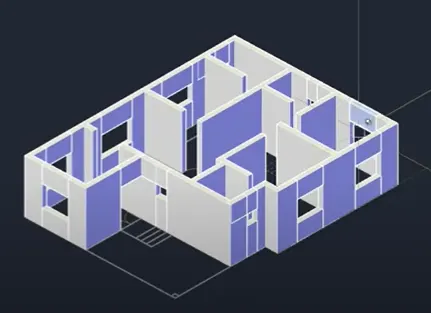
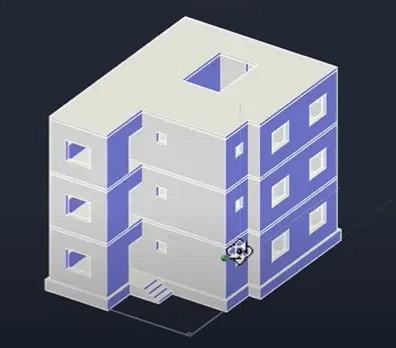
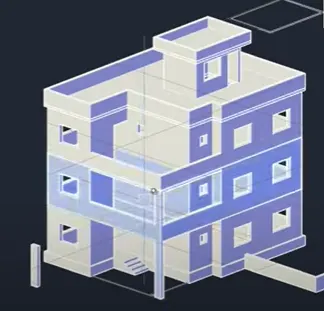
Now assigning the materials to diffrent component of building as shown below
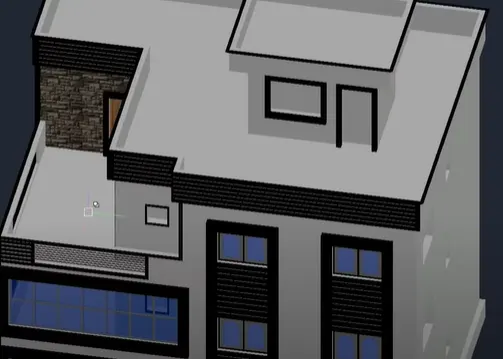
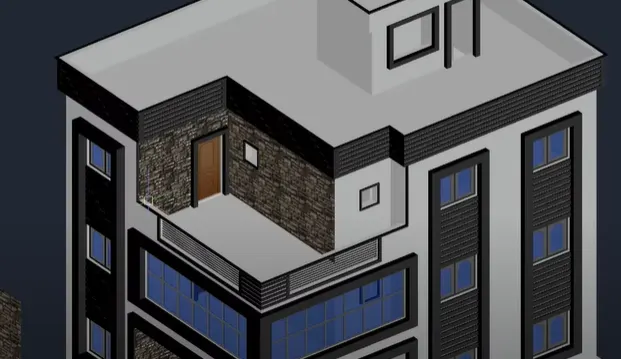
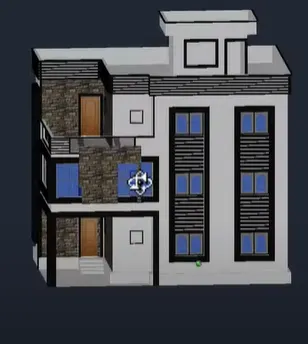
Final Result