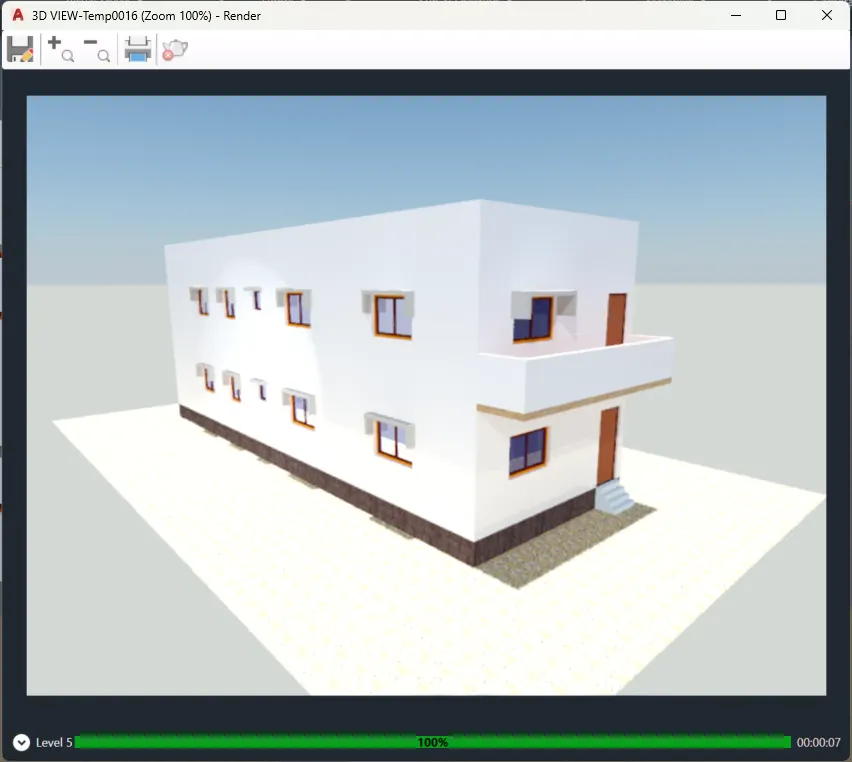
Project 2_Creating a 3D rendered model for a Residential Building in AutoCad
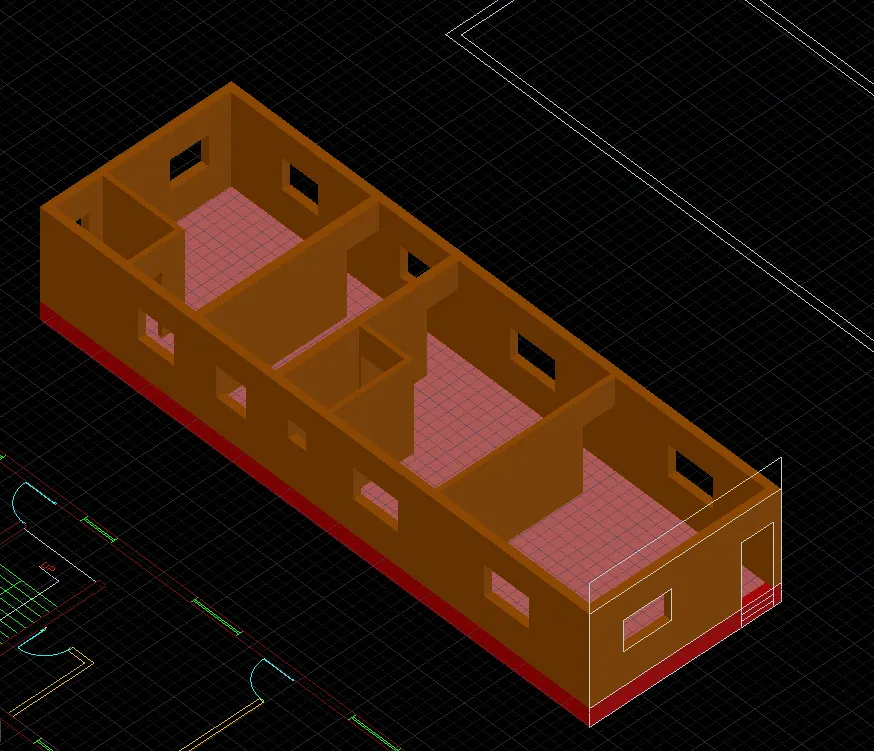
3 DIMENSIIONAL MODEL OF A RESIDENSIAL BUILDING:
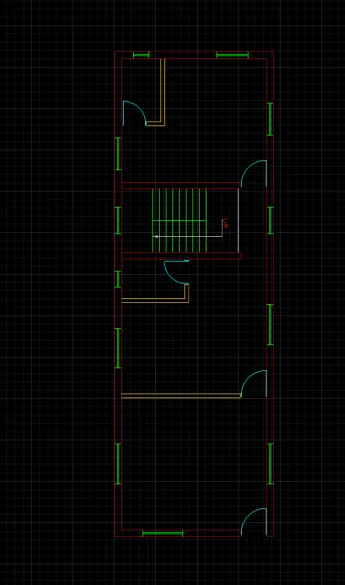
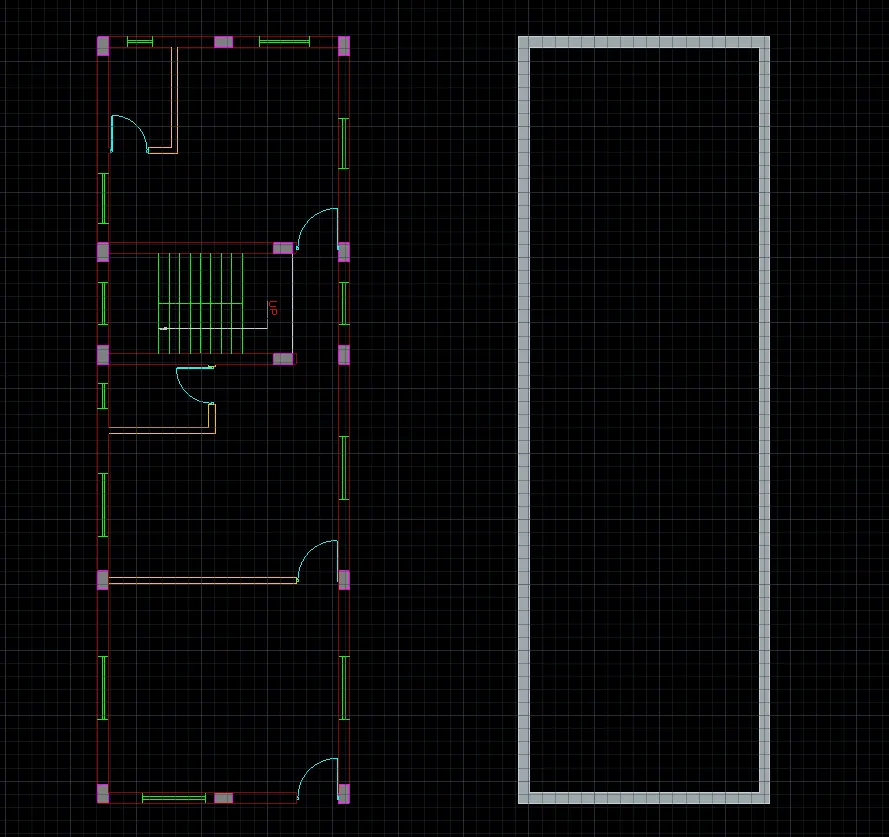
PLAN:
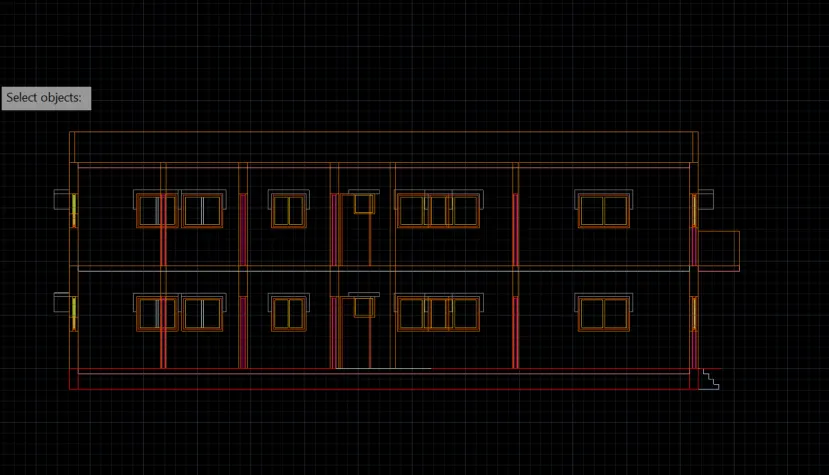
ELEVATION:
COMMANDS USED
REGION:
- To create an area which is to be extruded of a surface to create a solid.
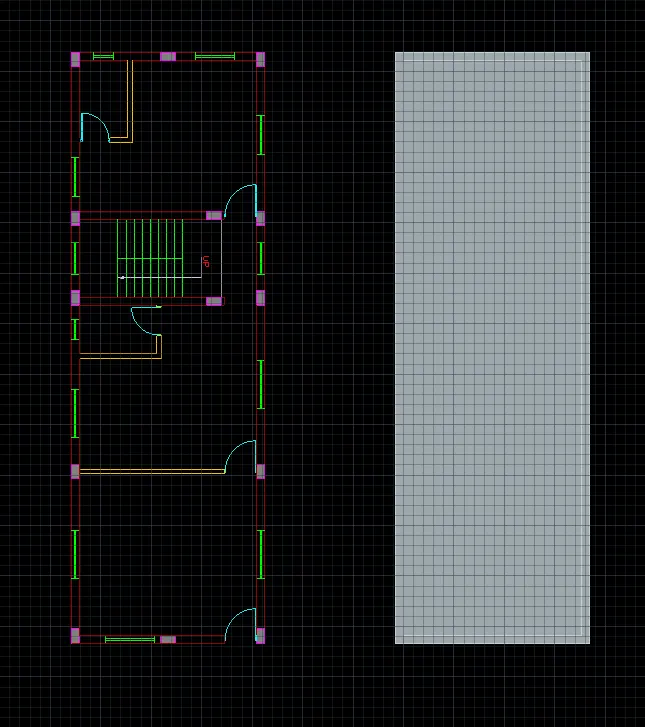
EXTRUDE:
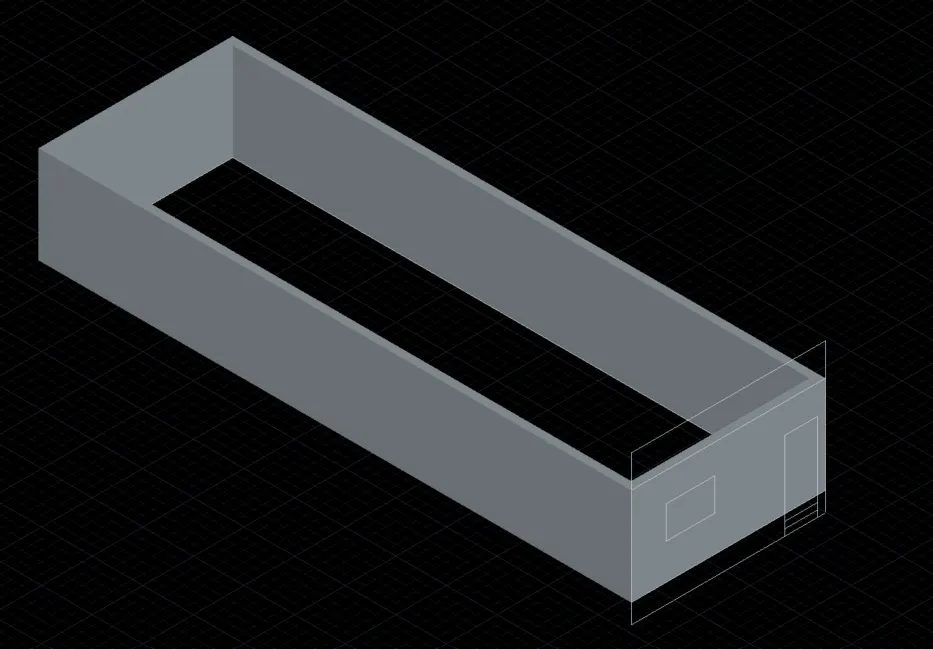
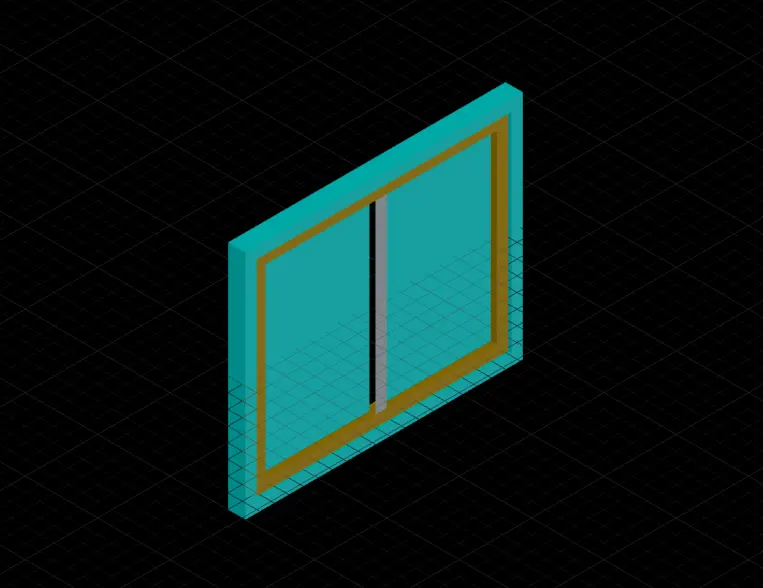
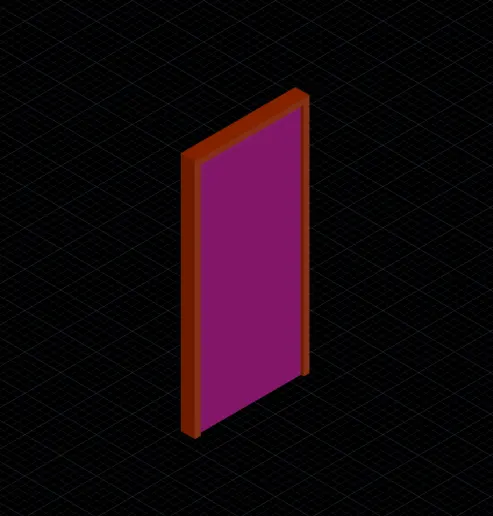
- Used to create different solid elements such as walls, windows, floors and doors.
UNION:
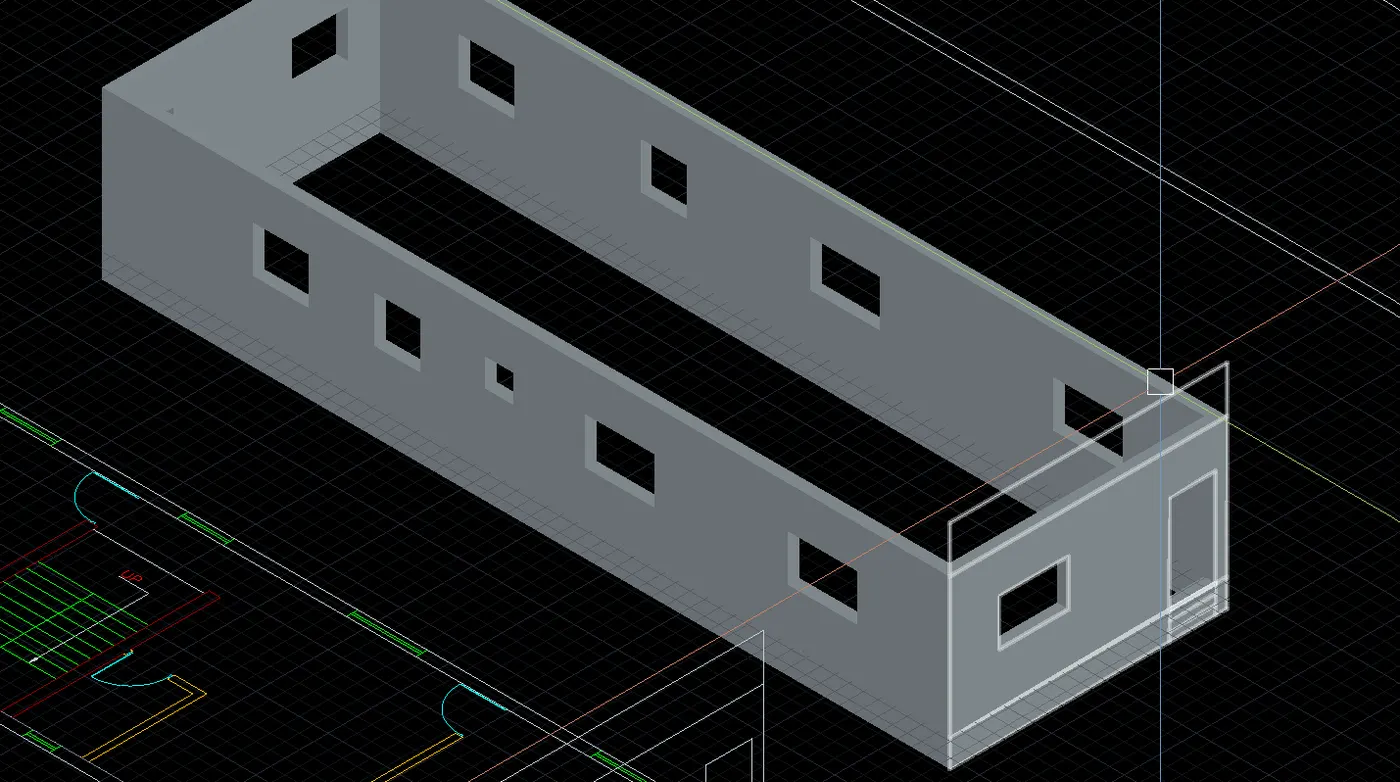
- Used to combine different elements of the building such as walls, windows and doors together.
SUBTRACT:
- Used to get the different shapes and sizes of the elements such as walls, windows and doors.
LAYERS:
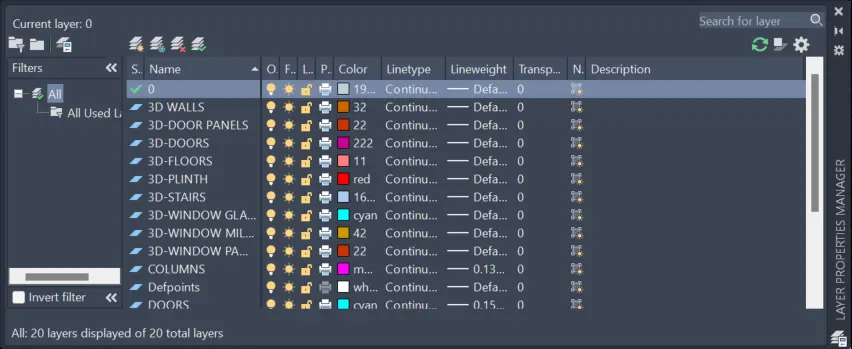
- To differentiate between different elements, different layers are to be used.
MATERIAL BROWSER:
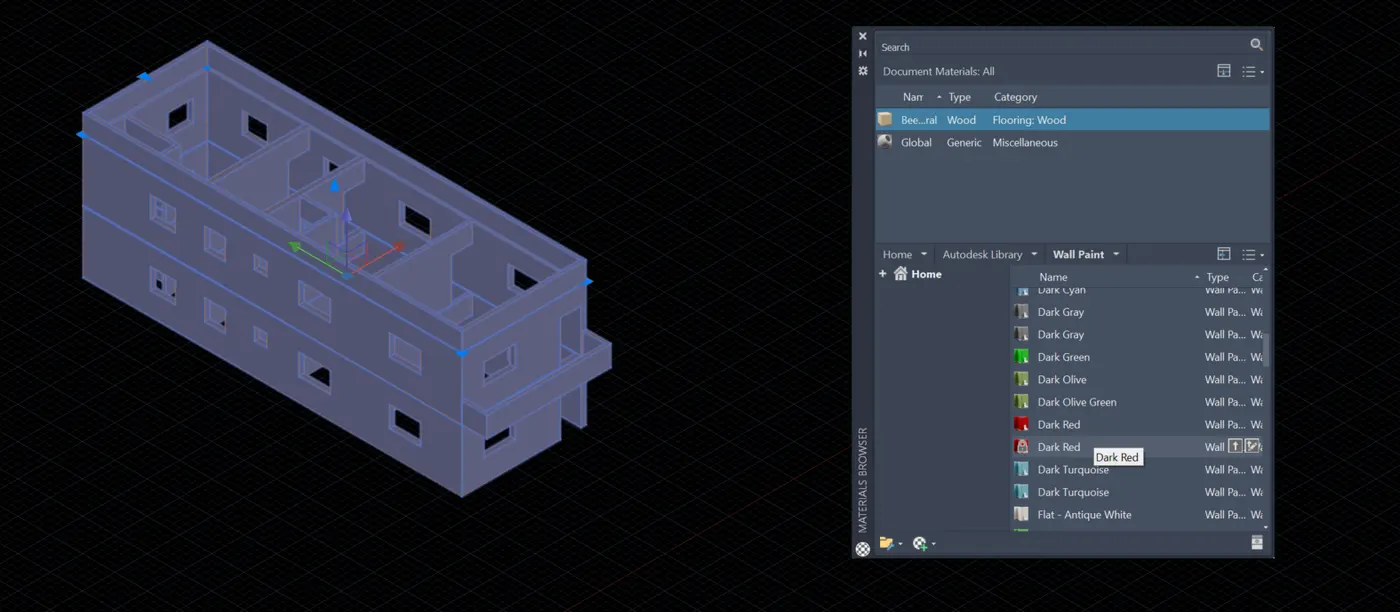
- To assign different materials to the building to be reflected in the render.
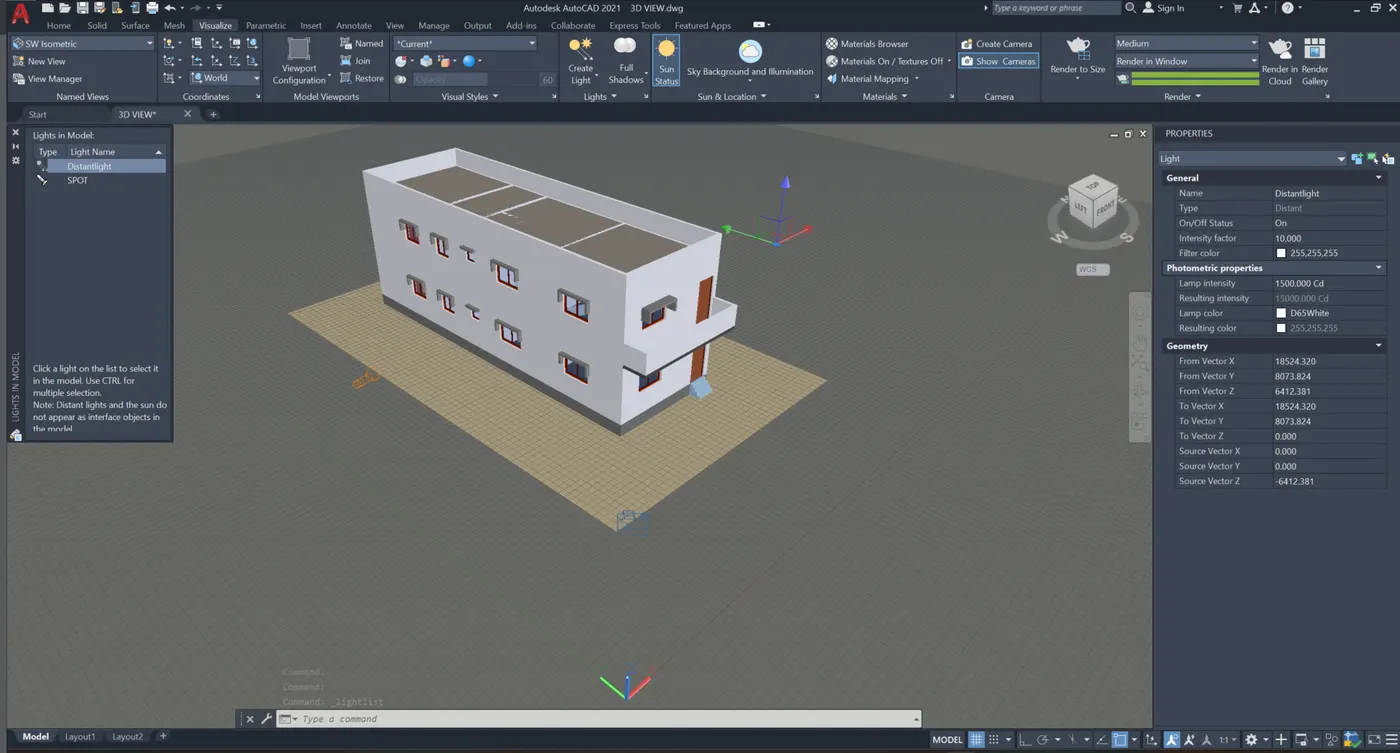
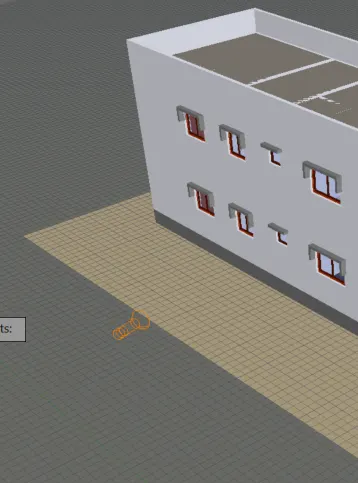
LIGHTS:
- To create lighting that affects the look of the rendered building.
RENDER:
- Visual representation of the building considering camera view, different lights and materials assigned and used.