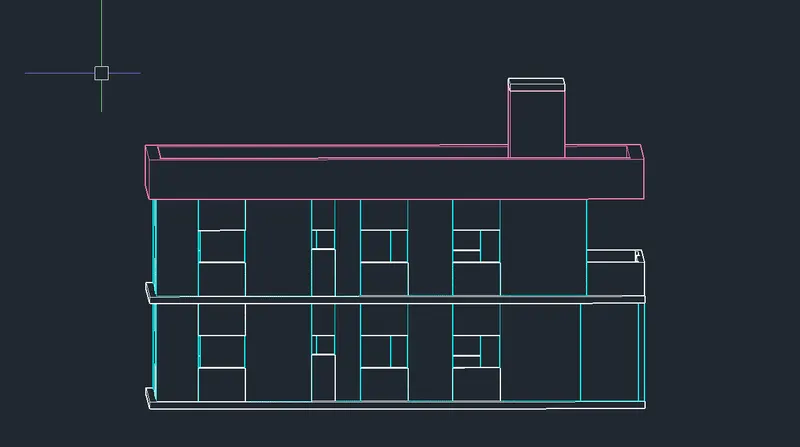
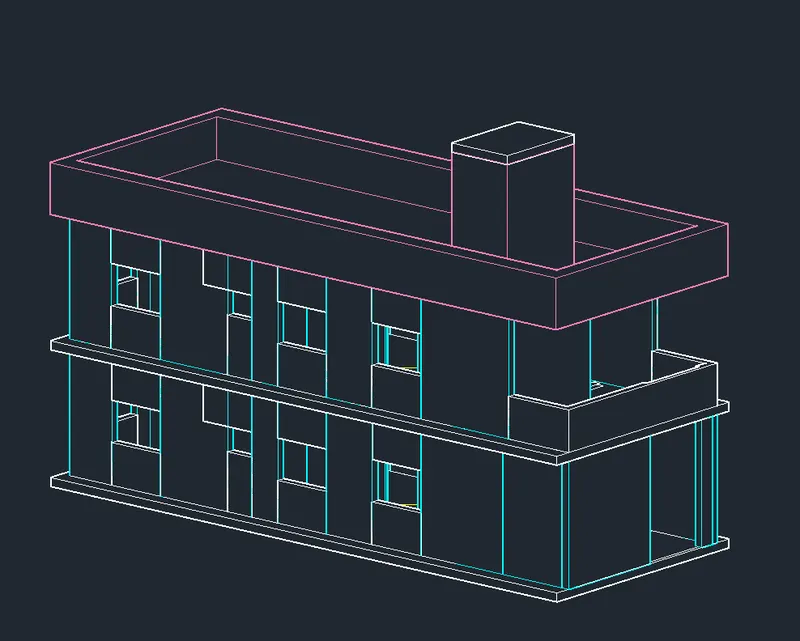
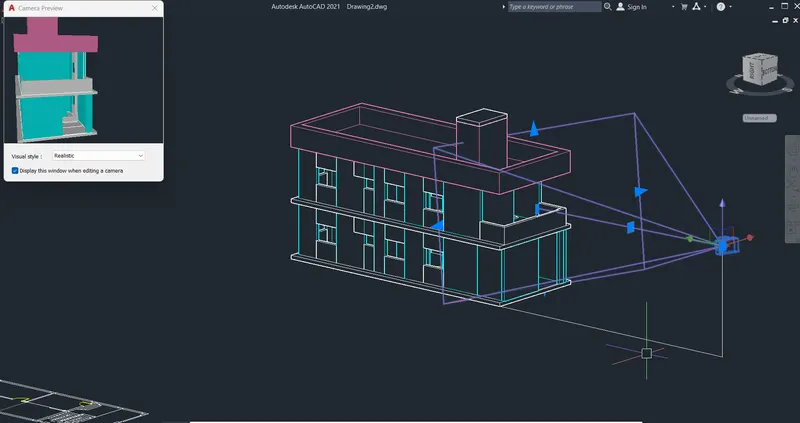
Project 2_Creating a 3D rendered model for a Residential Building in AutoCad
AIM OF THE PROJECT- Creating a 3D rendered model for a Residential Building in AutoCad.
INTRODUCTION- COMMANDS USED FOR DRAWING THE 3D RENDERED VIEW OF BUILDING ARE AS FOLLOWS.
- Extrude- Location: Draw > Modeling > Extrude
This AutoCAD 3D Extrude command allows the user to create a 3D object by extruding a 2D face along a line or path.
- Sweep- Location: Draw > Modeling > Sweep
This command helps the user to extrude the 2D objects without the 2D face being orthogonal to the beginning of the path.
- Union- Location: Modify > Solids Editing > Union
This AutoCAD 3D command allows the user to combine two objects converting into one single object.
- Subtract- Location: Modify > Solids Editing > Subtract
This command is opposite to the union command; this command works when there is a common area in both the objects. Then this command subtracts the object A from the object B.
- Intersect- Location: Modify > Solid Editing > Intersect
With this AutoCAD 3D command the user is left with the area that is common to both the objects.
- Revolve- Location: Draw > Modeling > Revolve
This AutoCAD 3D command creates a 3D solid by revolving a 2D object around an axis.
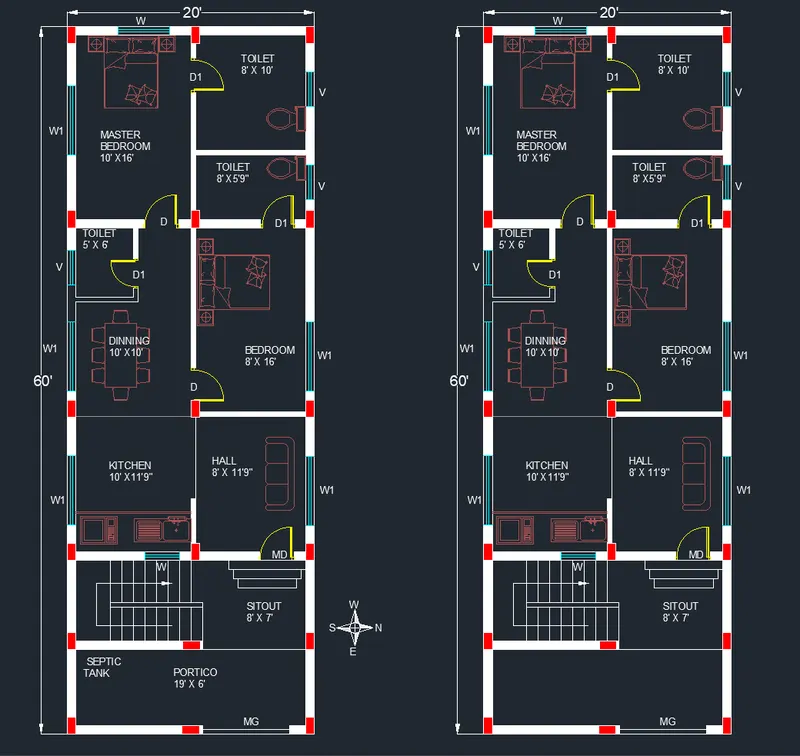
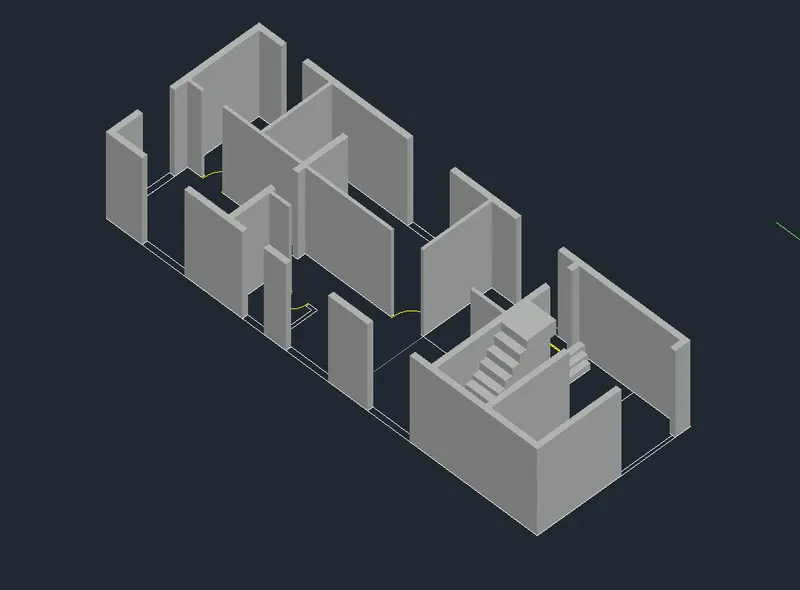
STEPS FOR CREATING THE 3D PLAN.
- In the right left corner click on the settings icon that is the icon of workspace.
- Select 3d modelling.
- Command boundary and in that select region.
- Create boundaries as well as regions of the plan.
- Extrude the regions that are the walls to the height of 3000 from bottom.
- Floor to floor height of the building is 3000.
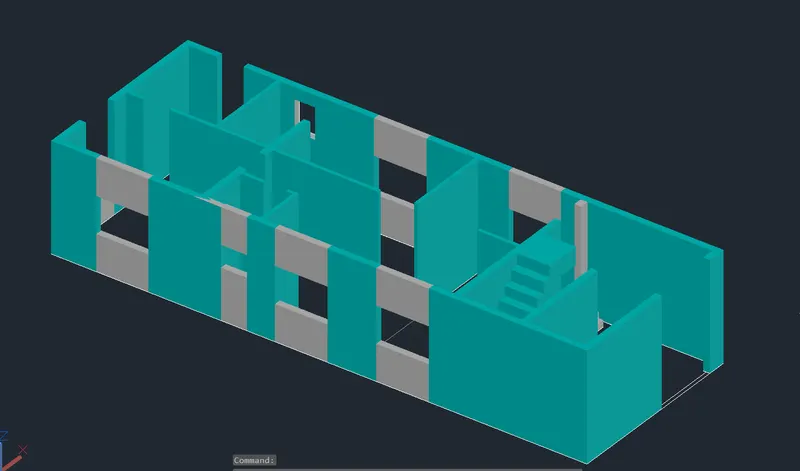
- Create different type of layers using layer properties like 3D walls, window frames, slab, window glass etc as desired.
- Assign colors to each layer separately
- Line command is used to draw the windows and doors.
- Extrude the windows and doors to the suitable depth.
- Rotated 3D is used to rotate the objects as in windows and doors.
- Move and copy command is used to move the windows to their desired locations.
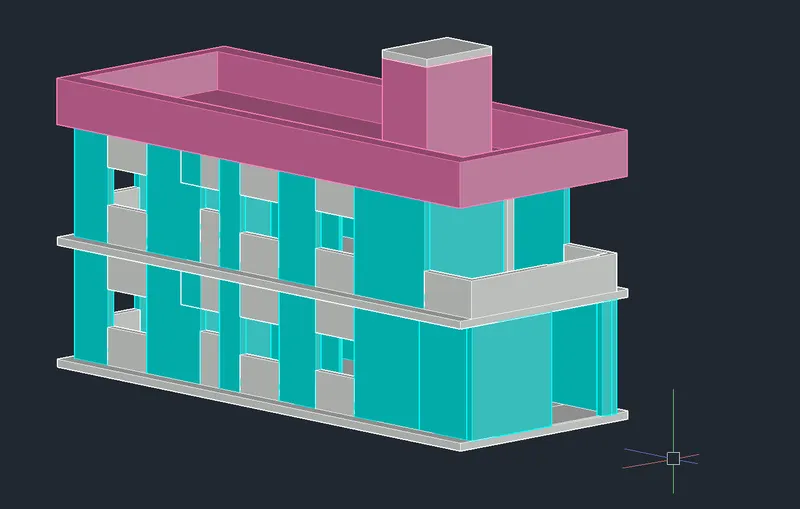
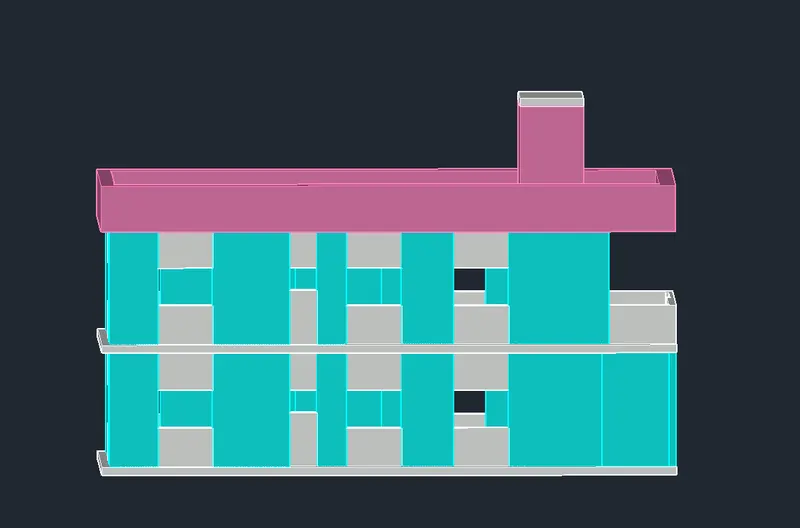
- Command polyline at the terrace and create the parapet wall at the top of the building.
- Command polyline and create the plinth of the building of 600 at the bottom.
- Create the staircase and extrude it to the distance of 1200.
- Create the mumty separately and place it on the top of the building.