Project 2_Creating a 3D rendered model for a Residential Building in AutoCad
Q.1
AIM- Create a 3D rendered view of residential building.
PROCEDURE-
- For the creation of 3D rendered view of a residential building firstly drew the plan of residential building .
- After it extruded in 3D like door, window, wall, floor, roof, upper floor etc.
- All the component of building materialised by material command.
- After creation of whole 3D draft of building it rendered and save it in jpeg file format.
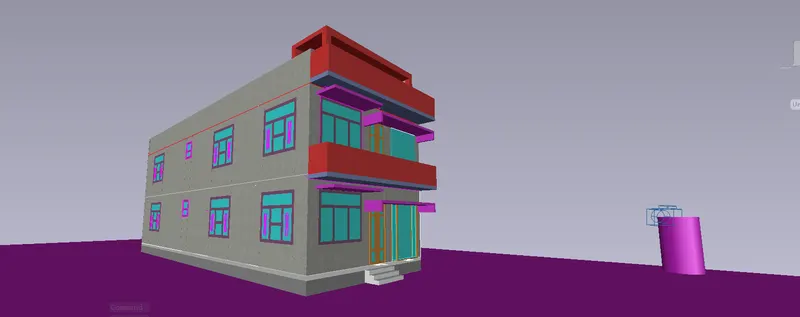
Camera1 view-
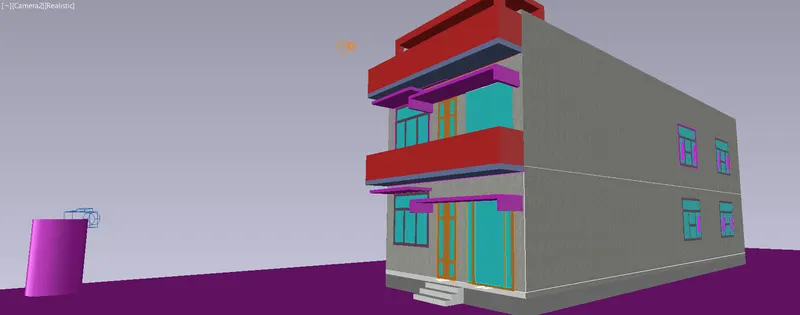
Camera2 view-
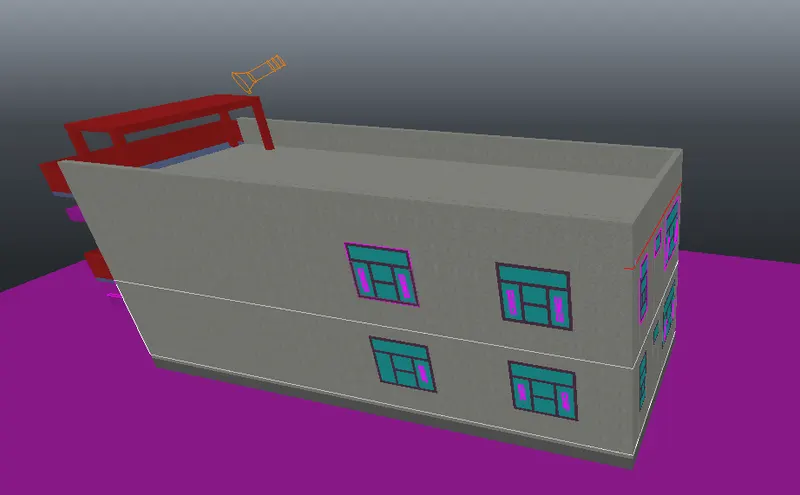
Back and upper view-
Result-
Main command which is used to draw 3D rendered view of a residential building is line command, trim command, copy, move, Extrude command, subtract command, Ucs command, rectangular command, pl command, materials command, RR Command and for camera, camera command etc.