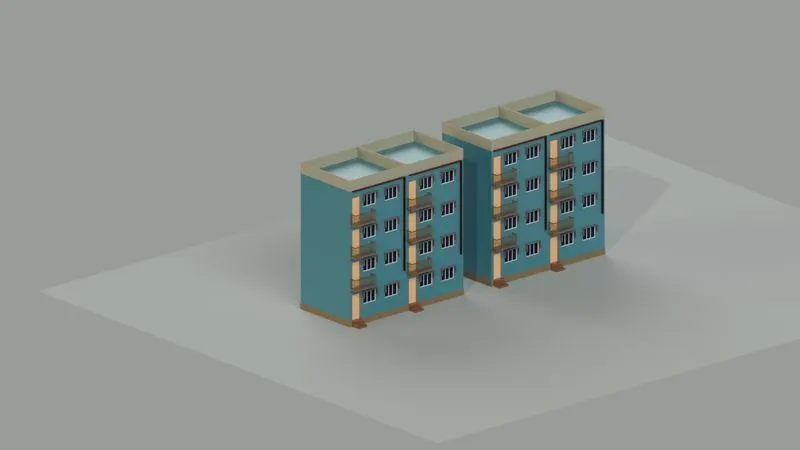
Project 2_Creating a 3D rendered model for a Residential Building in AutoCad
AIM Creating a 3D rendered model for a Residential Building in AutoCad
Introduction A 3D model made in AutoCAD.
Procedure
- First of all draw a plan and elevation in 2D
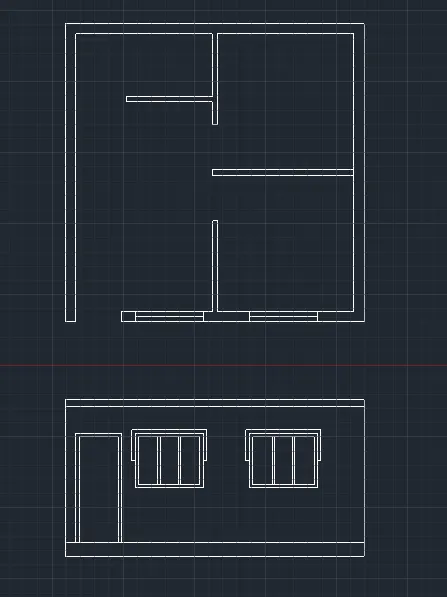
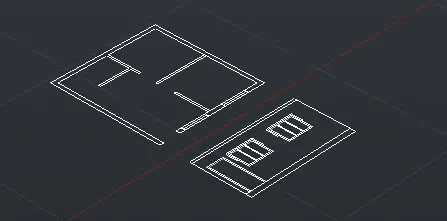
- Now change work space settings from drafting to 3D modeling.
- Use boundry command to make region.
- Now extrude region in a specific height.
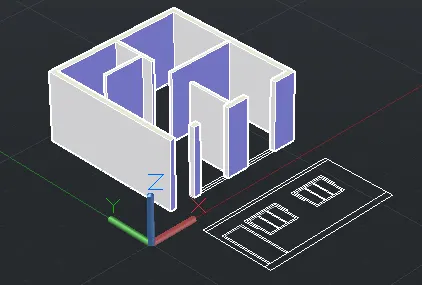
- Use union, subtract command where needed.
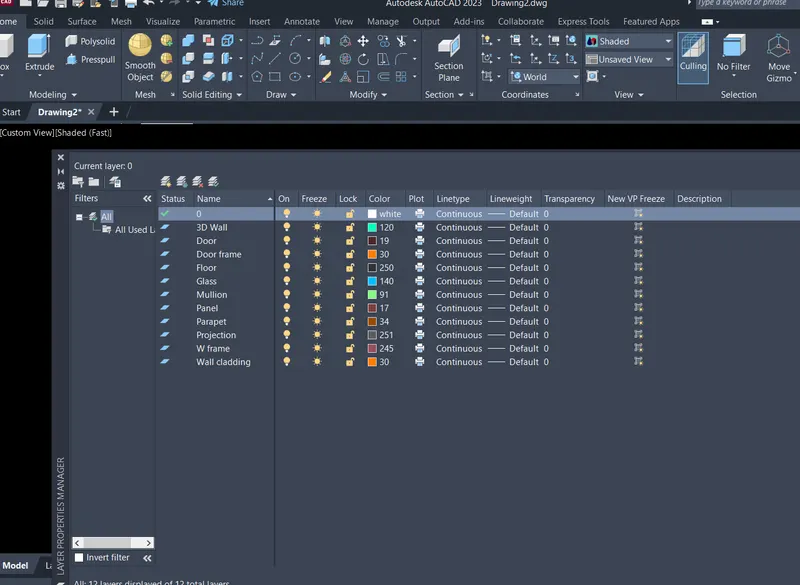
- Now create few layers as shown below.
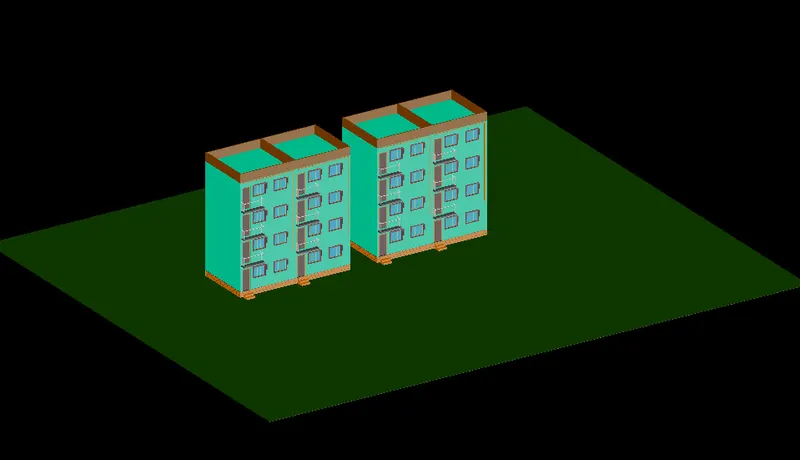
- Draw various 3D elements like door pannel, doors, window,glass etc. using different appropriate commands.
- Draw multi levels, copy and mirror.
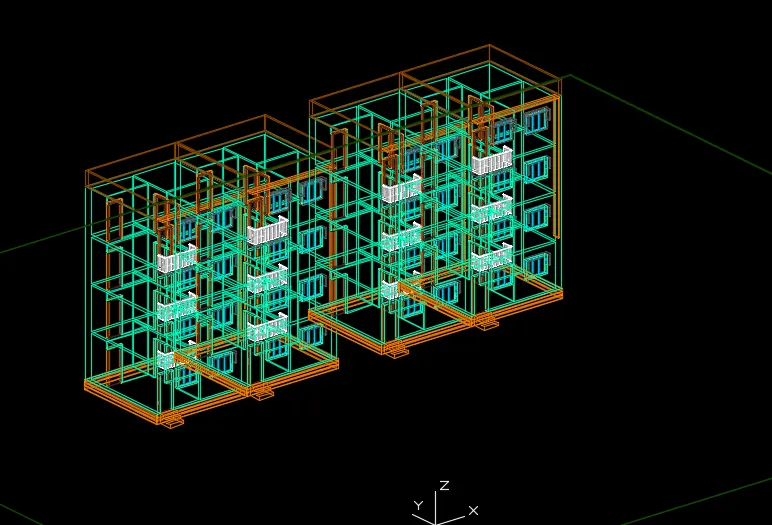
- Below is the wire frame view of the building.
- Now assign appropriate materials to different elements of the building.
- In the visualisation tab
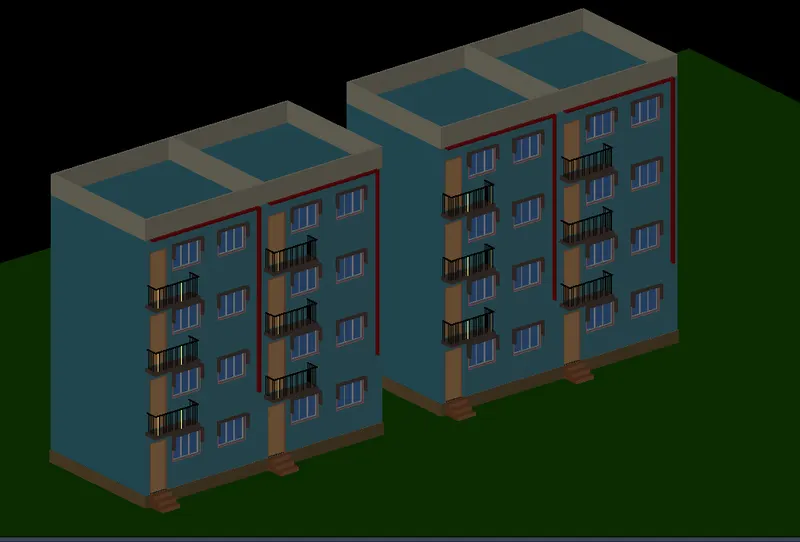
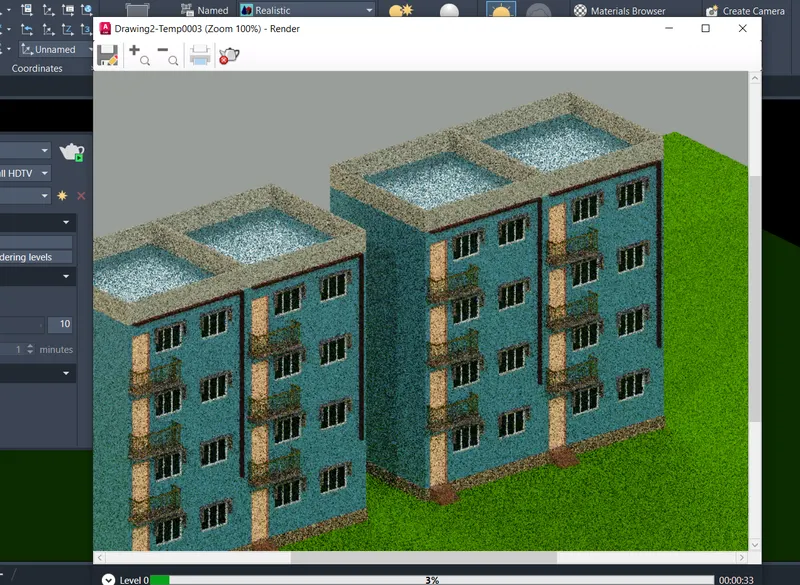
Result