Sketch a G+1 residential plan according to Vaastu Shastra and Calculation of Loads as per IS code
AIM Of THE PROJECT
- Sketch a G+1 floor residential plan, according to Vaastu Shastra, and list down the names of the structural drawings required to be provided to the site for construction.
- Also, assume the sizes of the structural elements (Column, Beam, Slab, etc.,) and accordingly calculate the individual corresponding loads from the members as per IS code.
Concept of Vastu shastra
- Vastu shastra is a traditional Indian system of architecture based on ancient texts that describe principles of design, layout, measurements, ground preparation, space arrangement, and spatial geometry.
- Vastu shastra an inquisitive Science of architecture encapsulates the forces which act upon a given space through flow of positive energy.
- Vastu refers to 'abode' or mansion and Shastra or Vidya means science or knowledge, so Vastu-Vidya is the sacred holistic science pertaining to designing and building of houses.
- The principles of vastu have been derived from Sthapathya Veda- one of the ancient sacred Books in Hinduism.
- Below are the diagram showing the significance of directions according to Vastu Shastra

Ground Floor Plan according to Vastu shastra
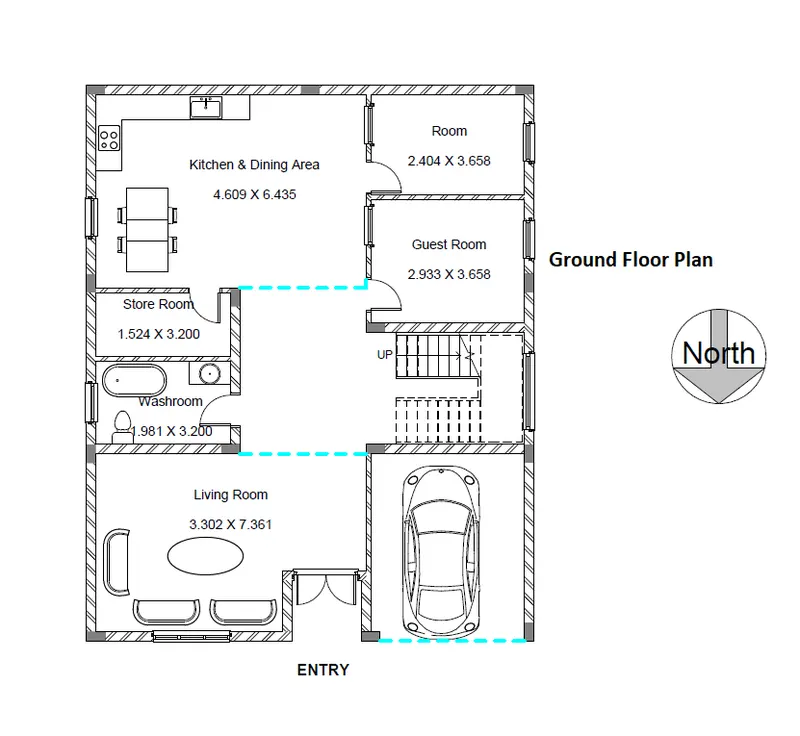
Dimensions of Ground floor Plan:
- Living Room :- 3.3mX7.3m
- Kitchen & Dining Area :- 4.6mX6.4m
- Room :- 2.4mX3.6m
- Guest Room :- 2.9mX3.6m
- Store Room :- 1.5mX3.2m
- Washroom :- 1.9mX3.2m
First Floor Plan according to Vastu shastra
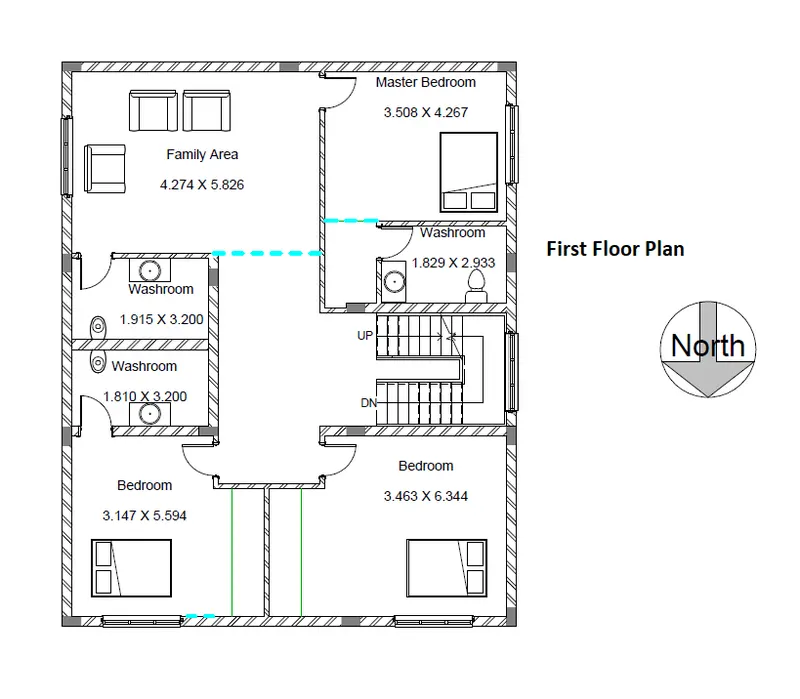
Dimensions of First floor Plan:
- Master Bed Room :- 3.5mX4.2m
- Bedroom 1 :- 3.1mX5.5m
- BedRoom 2 :- 3.4mX6.3m
- Family Area :- 4.2mX5.8m
- Washroom 1 :- 1.8mX3.2m
- Washroom 2 :- 1.9mX3.2m
- Washroom 3 :- 1.8mX2.9m
Some Common dimensions:
- Thickness of internal wall- 115mm
- Thickness of external wall- 230mm
- Thickness of slab- 150mm
- Dimensions of column – 230mmX450mm
- Dimensions of beam- 230X450mm
- Height of the wall of each floor- 3m
Concept of Vastu Shastra followed in planning:
- The entrance of the house is provided in the North direction which is the symbol of progress in life.
- The living room is placed in a north direction.
- The Master bedroom is placed in a southwest this direction brings good health and prosperity.
- The kitchen is placed in the southeast direction.
- The staircase is placed at the west direction.
- The Washroom placed in the East and west directions.
- water-closet placed other than east or west direction.
- The Brahma-sthan kept empty.
List of structural drawings required to be provided to the site for construction
- Centre line drawing.
- Footing and column layout with reinforcement details.
- Column schedule with reinforcement details.
- Plinth beam layout with reinforcement details.
- Framing Plan
- Working Drawing
- Foundation plan.
- Roof slab layout.
- Site plans.
- Column sections.
- Septic tank design
- Setting out a plan.
- Section drawings
- Plumbing details.
- Electrical Drawing
Calculations for load:-
Dead load Calculations as Per IS875 Part I
Dead load of columns
- Dimension of column= 0.23m X 0.45m
- Height of column= (Slab thickness X 2) + (Height of wall for each floor X 2)
- = (0.15 X 2) + (3 X 2) = 6.3m
- Total volume of concrete = 0.23 X 0.45 X 6.3 = 0.65m3.
- Unit weight of RCC= 25KN/m3.
- Dead load of column= 25 X 0.65 = 16.25KN.
Dead load of beams
- Dimension of beam= 0.23m X 0.45m
- Total volume of concrete = 0.23 X 0.45 X 1 = 0.10 m3.
- Unit weight of RCC= 25KN/m3.
- Dead load of beam= 25 X 0.10 = 2.5KN per Meter
Dead load of the slab
- The slab is always designed for a span of 1m.
- Hence assume the size of the slab as 1m X 1m.
- Thickness of slab= 0.15m
- Unit weight of RCC= 25KN/m3.
- Self-weight of slab= 1 X 1 X 0.15 X 25 = 3.75KN Per Meter Square
Dead load of walls
- Dead load of wall having thikness of 0.23m
- Unit weight of brick wall= 20KN/m3
- Height of wall = 3m.
- Dead Load of wall = 3 X 0.23 X 20 X 1= 13.8KN Per Meter
- Dead load of wall having thickness of 0.115m
- Unit weight of brick wall= 20KN/m3
- Height of wall = 3m.
- Dead Load of wall = 3 X 0.115 X 20 X1= 6.9KN Per Meter
Live load calculations as Per IS875 Part II
- Bed Room-2.0kN/m^2
- Living Room-2.0kN/m^2
- Kitchen-2.0kN/m^2
- Pooja Room-2.0kN/m^2
- Toilet-2.0kN/m^2
- Lift Area-3.0kN/m^2
- Balcony-3.0kN/m^2
Wind load calculations as Per IS875 Part III
- The height of the proposed building is 6.5m as per IS875 Part 3 calculation of wind load is not necessary.
- Height Should be more than 10m for Wind load calculation.
IS Codes used in this Project:
- IS875:1987 PART-I for Dead Loads
- IS875:1987 PART-II for Live or impose Loads
- IS875:1987 PART-III for Wind Loads
Skills used in this Project:
- Vastu-Shastra
- Autodesk AutoCAD
- Autodesk Revit
RESULTS:
- Plan is prepared according to principles of Vaastu Shastra.
- All Load calculations are as per IS(Indian Standard) Codes.