Project 1 _Creating an Architectural plan for the provided plot size and develop relevant basic structural drawings
AIM Creating an Architectural plan for the provided plot size and develop relevant basic structural drawings
Design and Draft a layout of a residential building with the following details:
a. Plot Size: 60’x20’(18.3m x6m)
b. Orientation- Facing East
c. Develop the following: 1. Architectural Drawing (Floor Plan, Elevations, and Sections) 2. Structural Drawing (Column, Beam, Footing Plan)
Introduction
- Architectural Drawings and sections has been designed for Ground Floor.
- Total plot size is 60'X20' and the Build up area is 52'X18'.
- The project is completely produceed in the AutoCAD 2023
- All Dimensions are in Imperial.
Procedure
- First of all choose appropriate template in AutoCAD 2023, I chose Imperial.
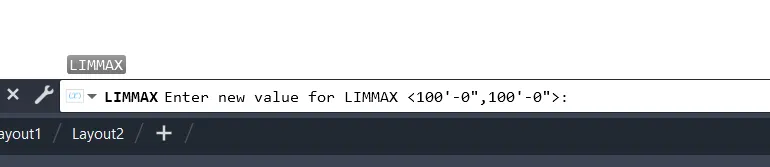
- Set Limit by the command "LIMMAX", let say 100'X100', as shown below.
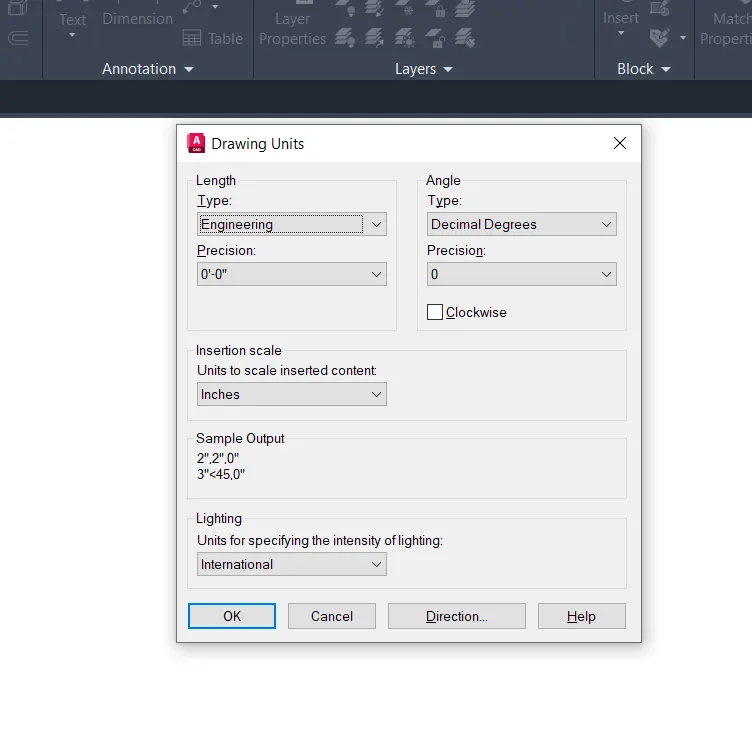
- After setting Limits, Choose Drawing Units by entering the Command "UN".
- Choose appropriate units according to requirements.
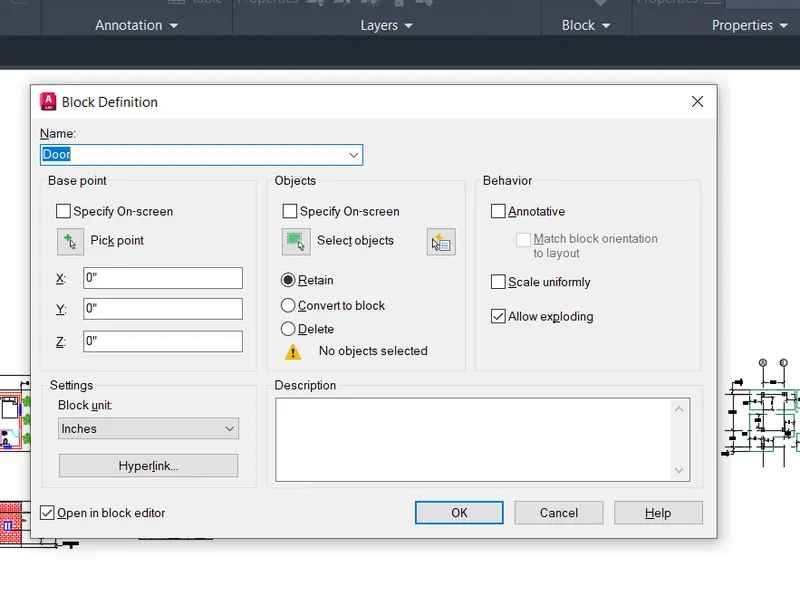
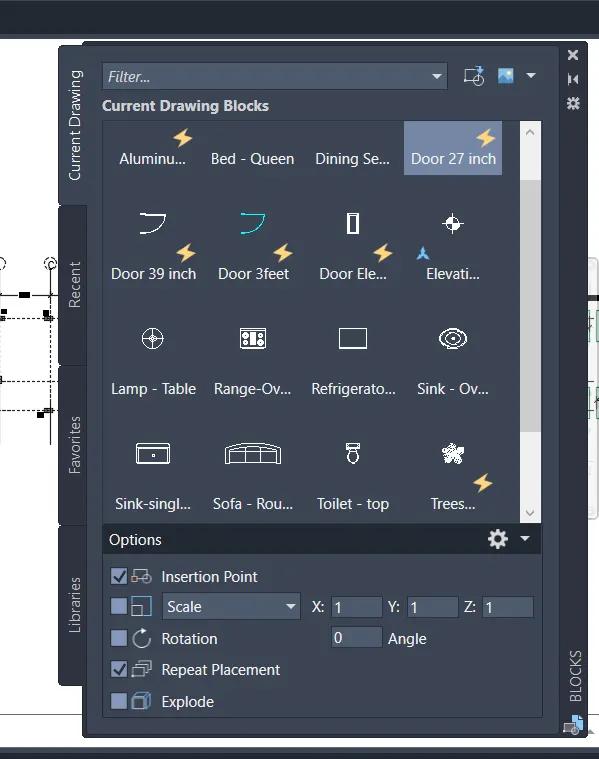
- Blocks are the objects in a project which are used repeatedly.
- So it's important to define and create blocks prior to project as per requirement.
- It includes Doors, Windows, Furniture etc.
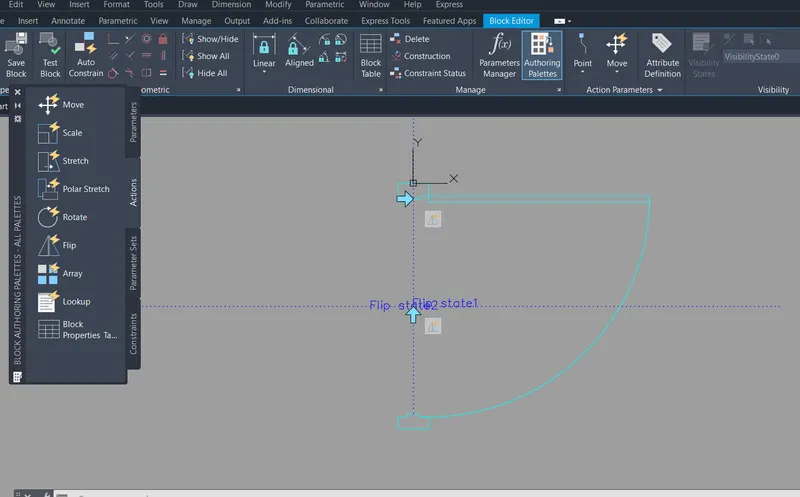
- Dynamic blocks are the blocks which contains some specific rules and restrictions to control appearance and behaviour of the blocks.
- Define and create blocks by the command "B" and pick point and then select object.
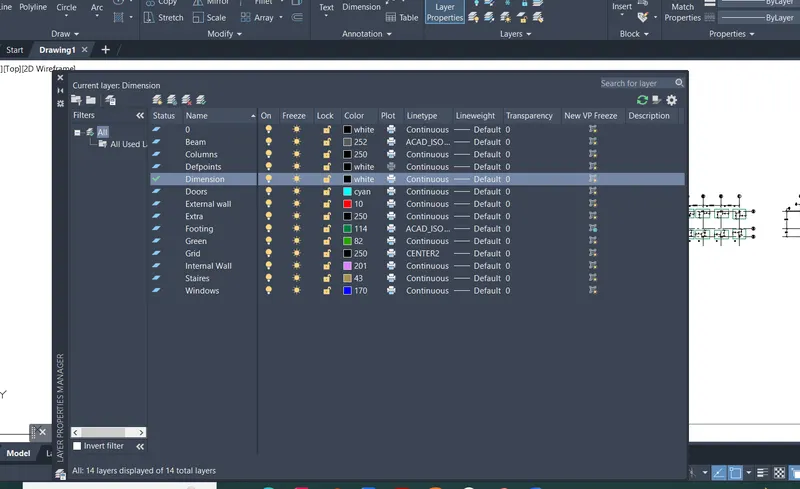
- Layers are very essential tools in Drafting which not only saves time but gives a better control and simple to organise a project.
- Open layer manager by entering the command "LA".
- Create and define different layers which going to use in the project.
- They include External walls, Internal walls, columns, Beams, Footing etc. As shown below.
- Plan a architectural layout by various commands like Line, offset, Fillet, Rectangle etc. As per requirement.
- Layout is according to East facing.
- Add windows, doors etc. By the command "Insert" and choose appropriate blocks.
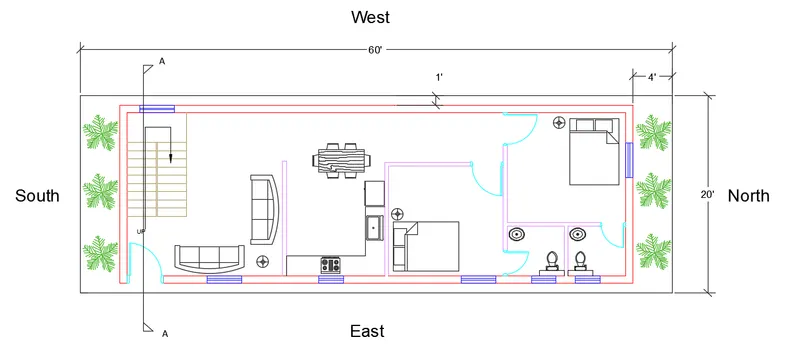
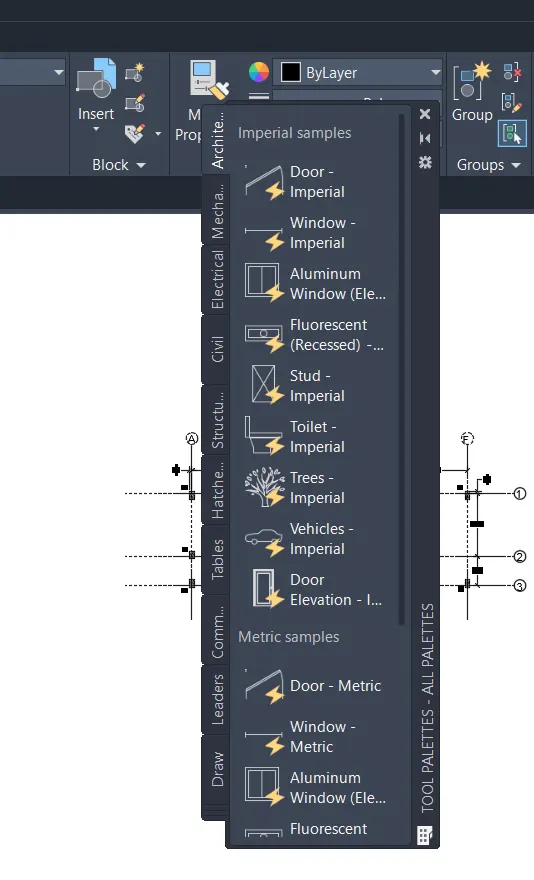
- Insert Various blocks from tool pallet, Insert command and by using Autocad Design Centre.
- Now add columns at appropriate locations by selecting layers and by selecting appropriate columns size viz. 18"X9", 15"X9".
- Add horizontal and vertical grids and align columns accordingly.
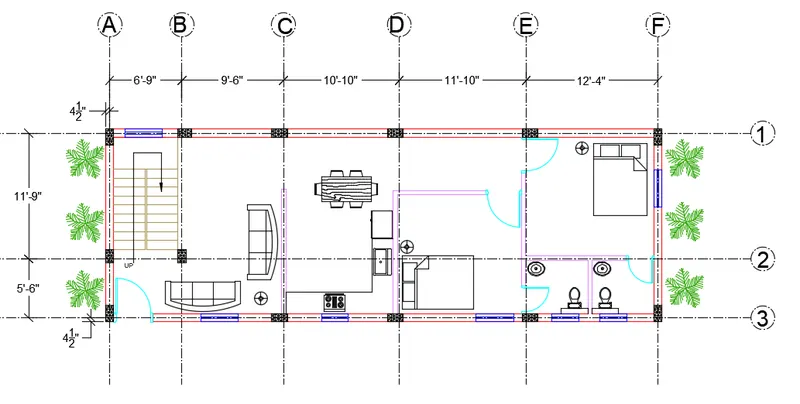
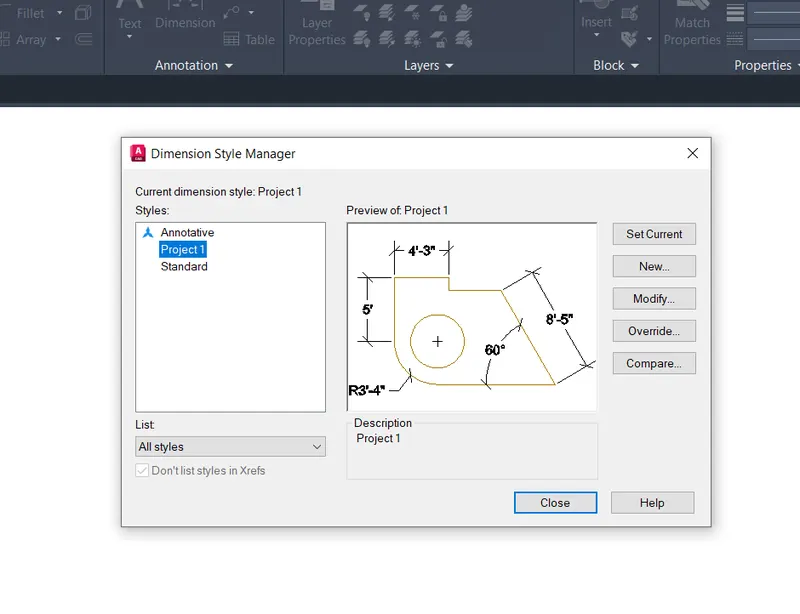
- Manage and add Dimensions by Dimension Style Manager by the command "D".
- Create New Dimension Style "Project 1" and manage accordingly.
- Linear Dimension, Continous Dimensions etc. are used in Annotation.
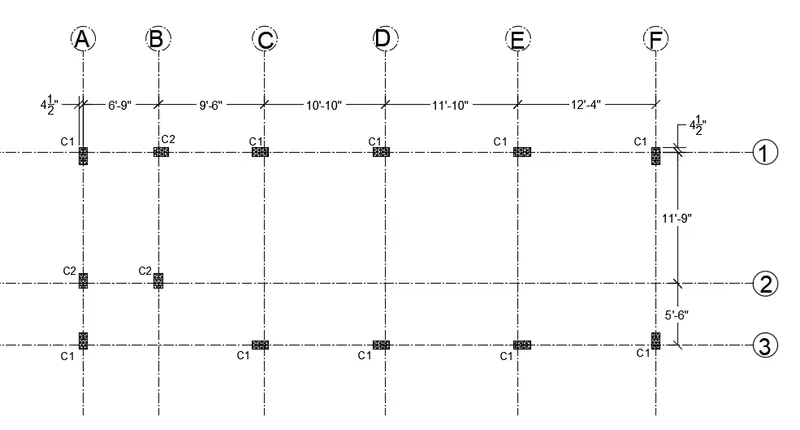
- Now copy the whole architectural plan and paste it other side, now off the layers viz. Columns and grid. By the help of layer manager.
- Delete the other items from the plan and now on the layers(Columns and grid).
- Columns layout is obtained.
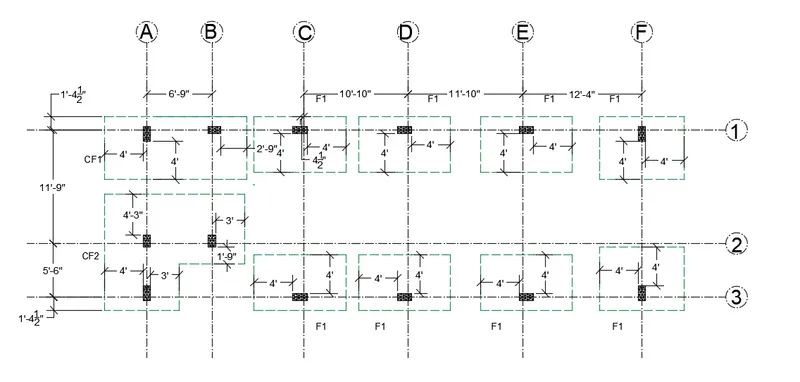
- Now copy the above column layout and paste it somewhere.
- Now add footing plan accordingly by selecting footing layer in the layer manager.
- Footing plan is obtained.
- Copy again the column layout and paste it somewhere.
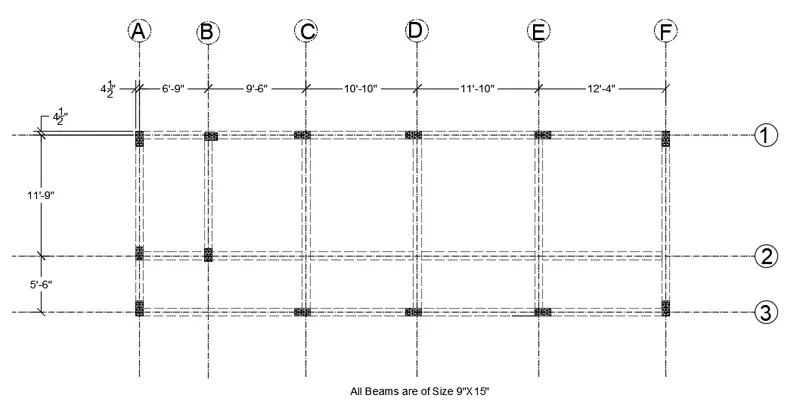
- Now add beams accordingly by selecting Beam layers in the layer manager.
- Framing plan is obtained. All beam are of size 9"X15".
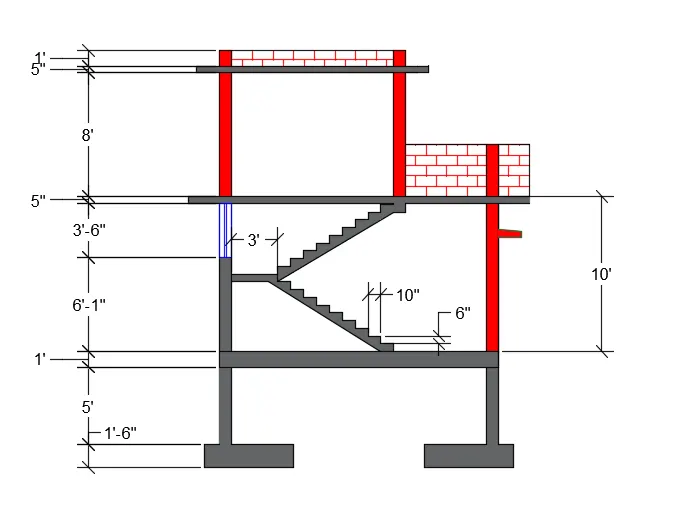
- Below is the section A-A.
- Showing various Parts.
- Commands like Line, offset, Fillet, Rectangle etc. used as per requirement.
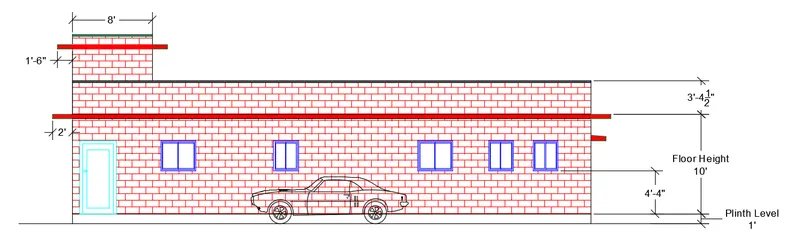
- Below is the elevation of the House.
- It can be created by construction lines.
- Various commands has used like, "XL", Line, Trim, Offset, Extend, Insert etc.
- Blocks can be inserted from tool pallet and Insert Command.
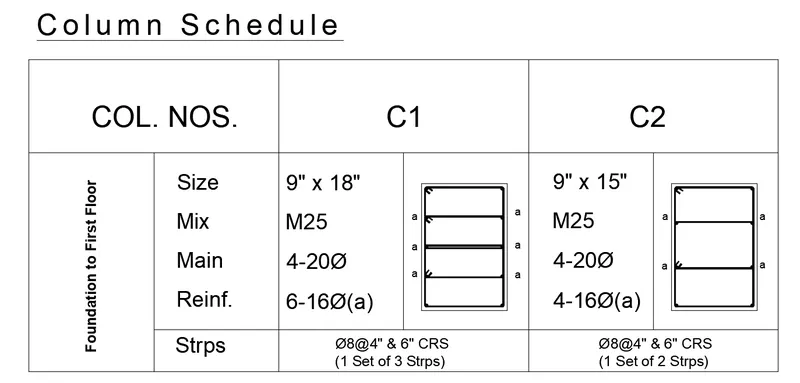
- Below is the Column Reinforcement schedule
- The plan contains Columns C1 and C2.
Results
- Layout is designed and draft according to requirements.
- Architectural plan.
- Column Layout
- Footing Plan
- Beam Framing Plan
- Elevation
- Section A-A
- Column Schedule