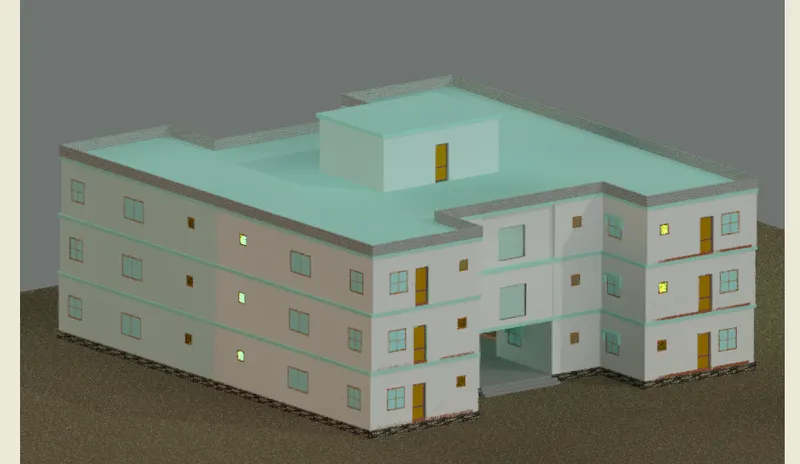
Project 2_Creating a 3D rendered model for a Residential Building in AutoCad
AIM:
To create a 3D rendered model for a Residential Building in AutoCAD
INTRODUCTION:
- The main objective of this project is to understand about to create a Plan in 2D, then convert it into 3D using AutoCAD 3D, applying materials and rendering.
- AutoCAD is primarily used for generating 2D sketches.
- While it is possible to create 3D objects, AutoCAD is built around a flat, sketch-based interface.
- There is a wide range of pre-defined 3D objects in AutoCAD.
- These objects are cylinders, spheres and wedges and many more. But then users use 2D objects and modify them using the 3D commands accordingly.
- So, AutoCAD 3D commands like Extrude, Sweep, Revolve, and Union are used by the users.
- Also, the user must know the importance of the Viewport feature if they are working on 3D Models.
- The viewport command allows the user to split the drawing area into different windows to project multiple views of the model. These include the top, front, left/right views of the object.
- This feature works great for the user and helps them to observe the model from different aspects. Some 2D and 3D tools which was used while working on this project is as follows;
2D tools:
Line:
- The line object is the most basic and common object in AutoCAD drawings of any discipline. Each segment is a line object that can be edited separately, assigning properties such as layer, line type, and line weight.
Construction Lines:
- Construction lines (also known as xlines) are temporary line work entities that can be used as references when creating and positioning other objects or line work. Construction lines are either circles or straight lines that extend to infinity in both directions
Polygon:
- Creates an equilateral closed polyline. We can specify the number of sides of the polygon and whether it is inscribed or circumscribed.
Rectangle:
- When using the RECTANGLE command, absolute or relative coordinate values are used to define the size of the rectangle. Actual dimension values are preferred to create the length and width of the rectangle. Command used- REC
Circle:
- Created a circle Command used - CIRCLE or C
Erase:
- The erase command is used to remove or delete objects from the drawing. The selected objects can also be removed with the help of the 'Delete' button on the keyboard. We can also delete faces, vertices, and meshes in 3D with the help of Erase command.
Copy:
- Copies objects a specified distance in a specified direction. With the COPYMODE system variable, you can control whether multiple copies are created automatically.
Trim:
- Trims objects to meet the edges of other objects. Command used: TR
Layers:
- Use layers to control the visibility of objects and to assign properties such as colour and line type.
- Objects on a layer normally assume the properties of that layer.
- However, you can override any layer property of an object.
- For example, if an object’s colour property is set to BYLAYER, the object displays the colour of that layer.
- If the object’s colour is set to Red, the object displays as red, regardless of the colour assigned to that layer. Command used- LAYER
Mirror:
- The mirror command in AutoCAD is used to create a copy (mirror copy) of the selected object.
- We can also delete the source object after mirroring the object. The objects that represent the same as the half of their object can be mirrored across a center line to create the other half of the object.
Offset:
- Creates concentric circles, parallel lines, and parallel curves. Command used: OFFSET.
Extend:
- Extends objects to meet the edges of other objects. To extend objects, first select the boundaries.
- Then press Enter and select the objects that you want to extend.
- To use all objects as boundaries, press Enter at the first Select Objects prompt. Command used: EX
Array:
- Creates copies of objects arranged in a pattern. We can create copies of objects in a regularly spaced rectangular, polar, or path array.
Move:
- The move command in AutoCAD is used to move objects at a specified distance and direction.
- To move the objects with precision, we can use object snaps, grid snaps, coordinates, etc.
Rotate:
- Used to rotate objects in our drawing around a specified base point. To determine the angle of rotation, we can enter an angle value, drag using the cursor, or specify a reference angle to align to an absolute angle. Command used: ROTATE
Dimension:
- Creates multiple dimensions and types of dimensions with a single command.
- We can select objects or points on objects to dimension, and then click to place the dimension line.
- When we hover over an object, the DIM command automatically generates a preview of a suitable dimension type to use.
Text:
- We can use single-line text to create one or more lines of text, where each text line is an independent object that you can move, format, or otherwise modify. Right-click in the text box to select options on the shortcut menu.
Fillet:
- The fillet tool helps form round corners between any two entities that form a sharp vertex. Command used: FILLETEtc.
3D tools:
Revolve
Draw> Modelling> Revolve
Extrude
Draw > Modeling > Extrude
This AutoCAD 3D Extrude command allows the user to create a 3D object by extruding a 2D face along a line or path. For example, A cylinder can be created by selecting a 2D circle and extruding it along with a path.
Sweep
Draw > Modeling > Sweep
This command helps the user to extrude the 2D objects without the 2D face being orthogonal to the beginning of the path.
Union
Modify > Solids Editing > Union
This AutoCAD 3D command allows the user to combine two objects converting them into one single object.
Subtract
Modify > Solids Editing > Subtract
This command is opposite to the union command; this command works when there is a common area in both the objects. Then this command subtracts the object A from the object B.
Intersect
Modify > Solid Editing > Intersect
With this AutoCAD 3D command, the user is left with the area that is common to both the objects.
RENDERING
Rendering is the process of creating a raster image based on the 3D objects in a scene. A renderer is used to calculate the appearance of the materials attached to the objects in a scene, and how lighting and shadows are calculated based on the lights placed in a scene. Environmental and exposure settings of the renderer can be adjusted to control the final rendered image.
APPLYING MATERIALS
- Click Visualize tab Materials panel Materials Browser. Find
- Select the objects which you want to assign the material.
- In the Materials Browser, right-click the material to assign and choose Assign to Selection.
The material is assigned to the objects.
Applying a material using the tool Palettes
- Click View tab Palettes panel Tool Palettes. Find
- On the Tool Palettes window, click a tab to set the tool palette current.
- Drag a material tool from the tool palette onto the object.
Applying a material by layer
Click Visualize tab Materials panel (expanded) Attach by Layer. Find
- In the Material Attachment Options dialog box, drag a material from the Materials list onto a layer in the Layers list.
The material is assigned to all objects on the layer whose Material property is set to ByLayer. (ByLayer is the default for the Material property when you create an object.)
To remove applied materials
- Click Visualize tab Materials panel (expanded) Remove Materials.
- Select an object whose material you want to remove.
The material is removed from the object and replaced by the ByLayer material.
Etc.
OBJECTIVE:
The main objective of this project is to review and refresh almost most of the tools which will be used by a Professional engineer while drafting a 3D drawing. This will start from the initial drafting in 2D using lines and rectangles to rendering in 3D. The entire project can be completed in 14 steps and are as follows.
- To draw the plan using AutoCAD 2D.
- To project walls to convert the plan from AutoCAD 2d to AutoCAD 3D.
- To design the staircase
- Designing and placing of 3D doors, swinging louver,sliding window, normal window and glass grill.
- Adding lights and colouring of walls
- Adding chajja and 3D mirroring of the flat.
- Adding lift and roof.
- Designing and placement of staircase rails.
- Adding mumty, parapet wall and copying floors
- Rendering.
PROCEDURE:
Step 1:
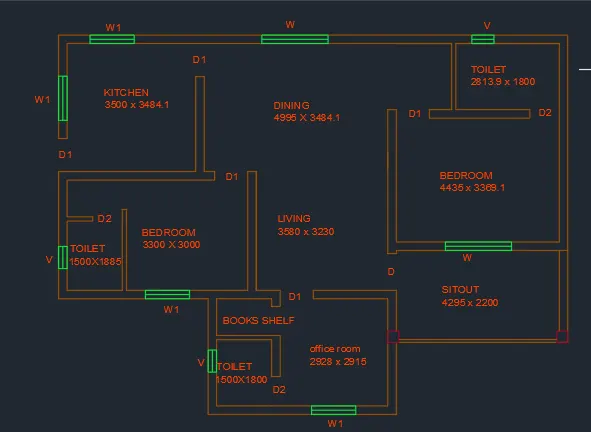
To draw the plan using AutoCAD 2D.
Type UN and press enter
Under Drawing Units, select as decimal ,millimeter
- Create a rectangle of size 13735mm x 8605mm .
- Explode the rectangle and offset the rooms kitchen bathroom store room and sittout with the following dimension
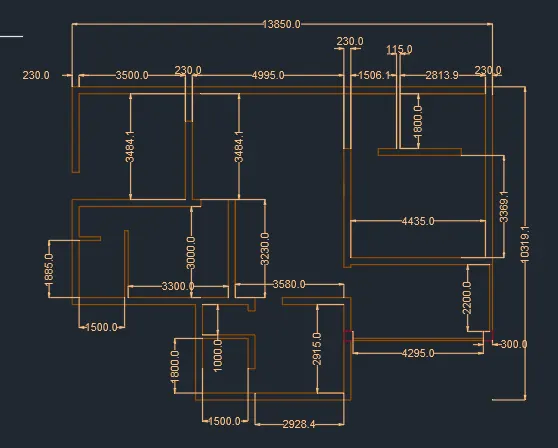
- Unwanted lines erase.create dimension layer and dimensions selected as dimension layer and freeze the layer.
- Draw column of dimension 300mm x300mm.
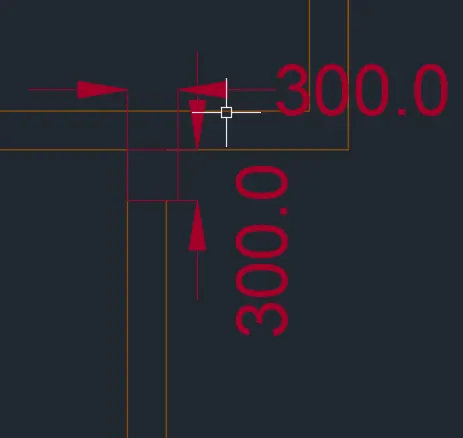
- door opening size is given below
- D 1000mm width
- D1 900mm width
- D2 800mm width
- Then draw windows and ventilators by following sizes using window layer as current
- W 1800 X 1200
- w1 1200 x 1200
- v 600 x 600
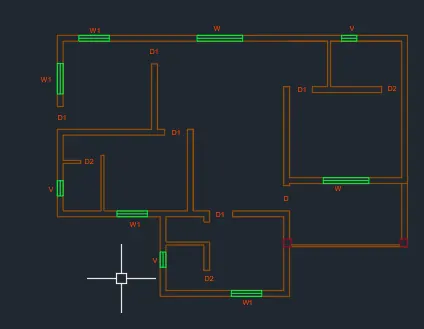
Make text layer as current and text is done
text style selected is arial greek and hight of the text is 250mm
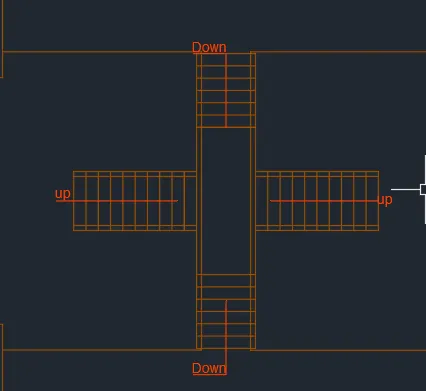
- The staircase and steps, Common corridor was made next.
Using the mirror command, the plan prepared was mirrored to obtain the ground floor of residential flat as shown.
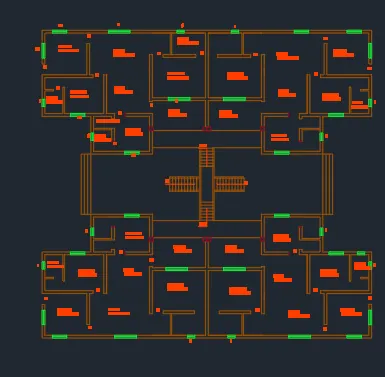
The residential flat has the same plan throughout 3 floors.
As plan layout is same throughout the entire designing will be carried out in the single residential building than the entire floor.
In order to do that a copy of the single residential flat was made and all the works was carried on it.
STEP 2:
- To project walls to convert the plan from AutoCAD 2d to AutoCAD 3D.
- Now in settings select 3D Modelling and visual style control to 2D wireframe to move to AutoCAD 3D.
- A copy of the residential flat was made to work with.
- View use is south west isometric view.
- Turn off all layers except the wall layer.
- Select the entire drawing and type J to join the entire drawing
- select boundary and region the wall.
- Now click on Extrude command in the home tab and press enter, move mouse in upward direction and specify height as 3000mm and press enter. Now the 3D wall is formed.
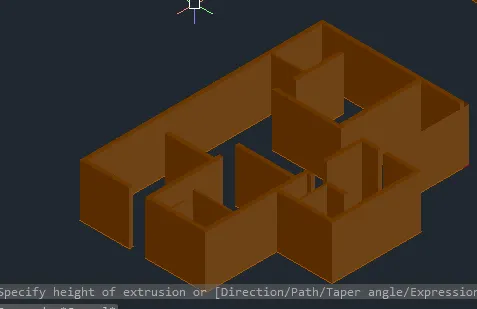
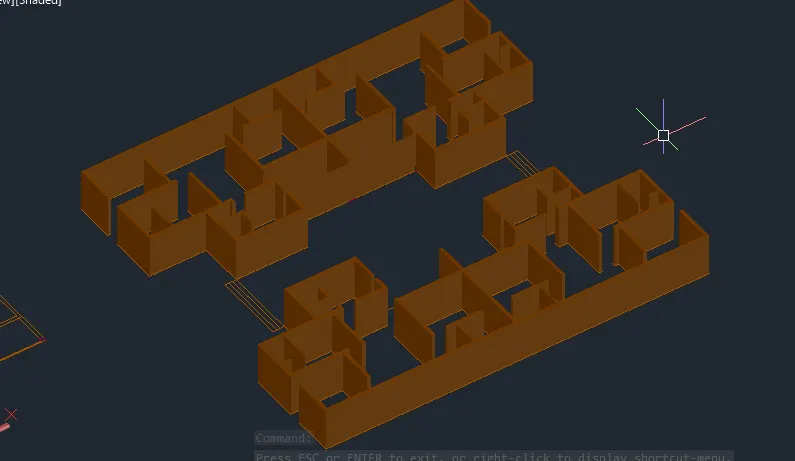
Door Cut-outs:
- Using the REC command draw a rectangle connecting the top of all door openings.
- After drawing all the rectangles select the Extrude command in the home tab and press enter, move mouse in downward direction and specify height as 900mm and press enter. Now the door cut-outs of 2100mm is formed.
- Also it means that the lintel beam will be at a height of 2100mm from the plinth level.
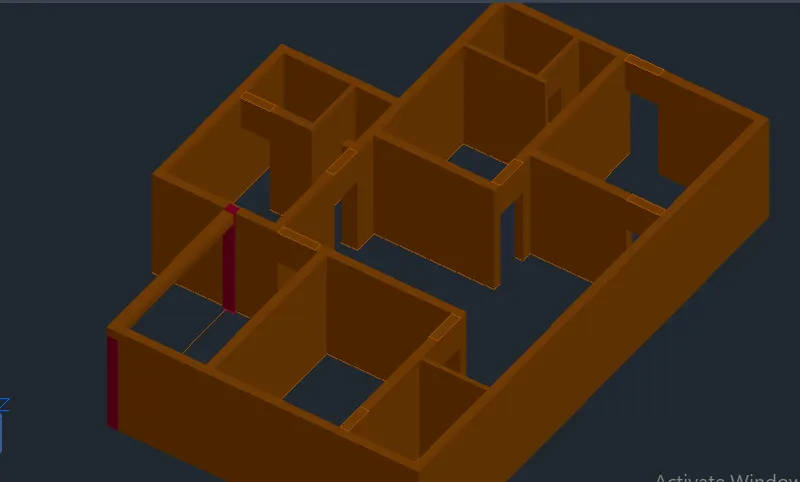
- Now using the Union option in solid editing panel select the complete drawing to union all the elements in the drawing.
Window cut-outs
- Now turn off the wall layer and turn on the window layer.
- Using the REC command rectangle was drawn across all the window portion at the plinth level. Select all the rectangles just formed and move rectangle upwards by 2100mm.
- All the main windows was extruded by 1200mm and the small toilet ventilators was extruded by 600mm downward.
- Using the subtract option in solid editing panel the window rectangles was subtracted from the wall and thus the window cut-outs was made.
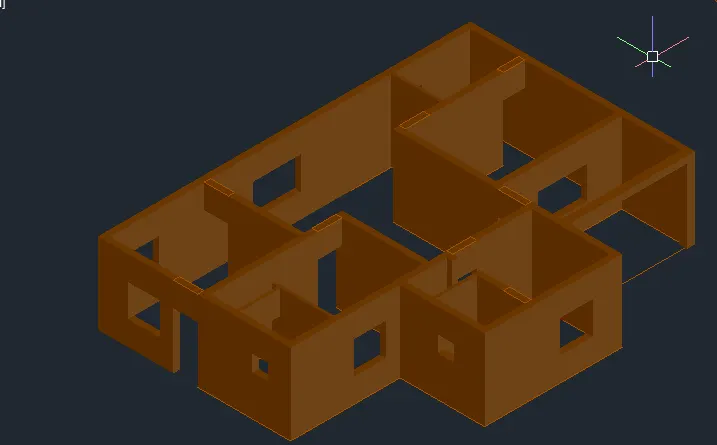
Floor Level:
- Using the polyline draw lines connecting the outer wall of the building at the top.
- Now Using the Move command, move the polyline made downwards to the plinth level.
- Using the extrude command extrude the polyline 450mm hence forming the plinth
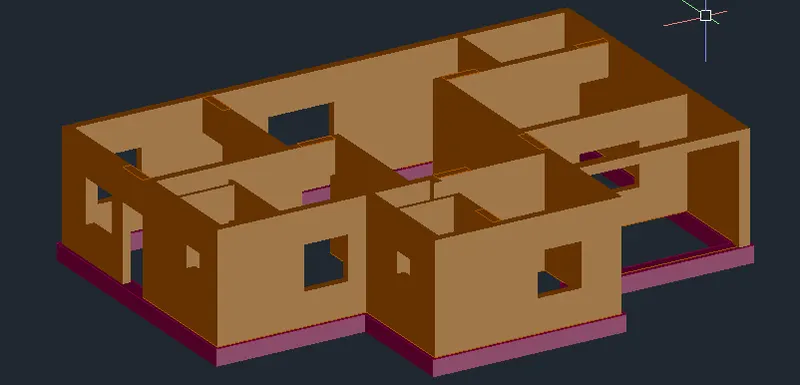
Again poly line draw through outer wall and region and extrude upward 150mm make floor level.
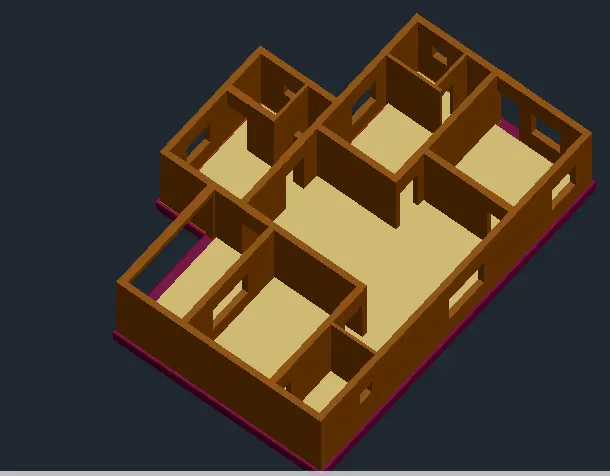
Common Corridor and plinth
- From the 2D plan created, using the polyline draw lines connecting the staircase and common corridor
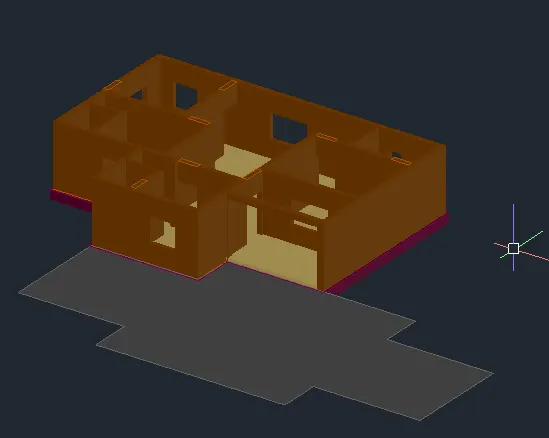
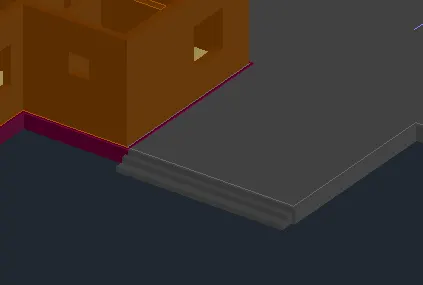
STEP 3
To design the staircase
STAIRCASE
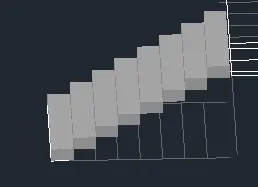
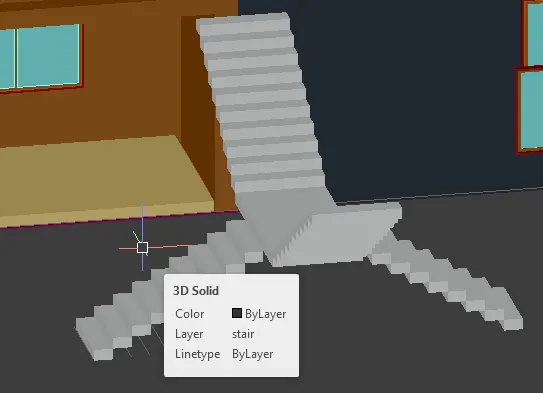
In the layer panel turn on the staircase layer.
Now from 2D plan landing of size 1200 x 1200 is extruded and moved at a1500mm from the ground level.
Then select ucs on select side face .ther a step is created by drawing a rectangle of size 250 x 150 then extruded it.
these created step is copied .nof step required throught the first landing is 10 toatal 20 step required .
Using the union option in solid editing panel union all the steps to become a single unit.
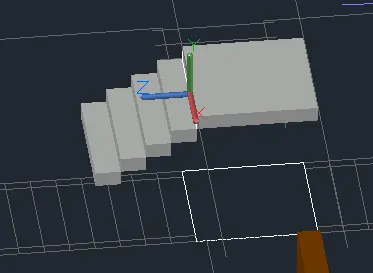
STEP 4:
Designing and placing of 3D doors, swinging louver,sliding window, normal window and glass grill.
Select top view and draw windows of required size.then boundary selected and region it .
Isometric view selected and using 3 D rottate rottate the windows .then extrude the panel frame and glass required size
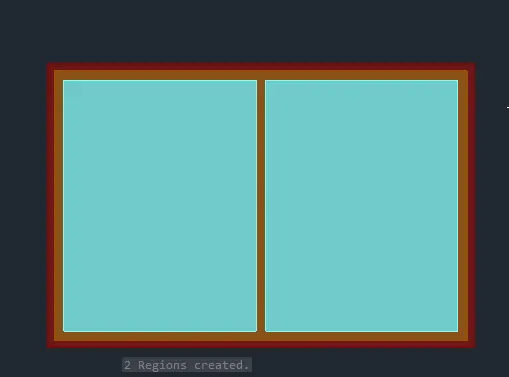
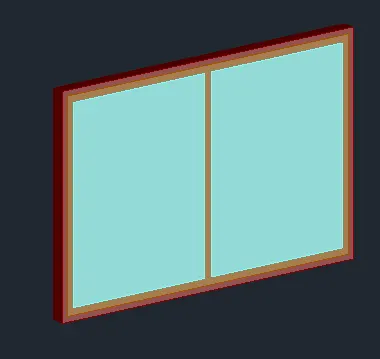
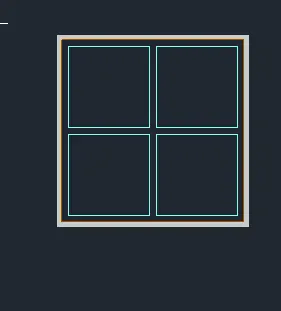
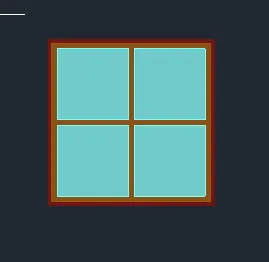
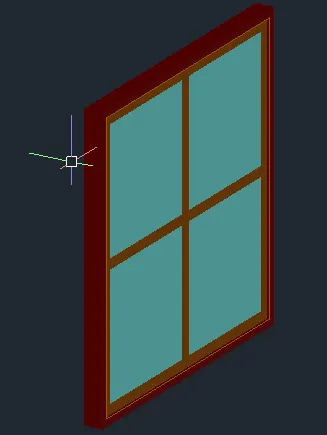
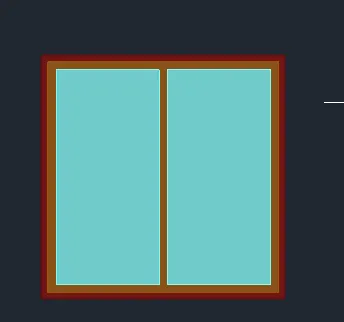
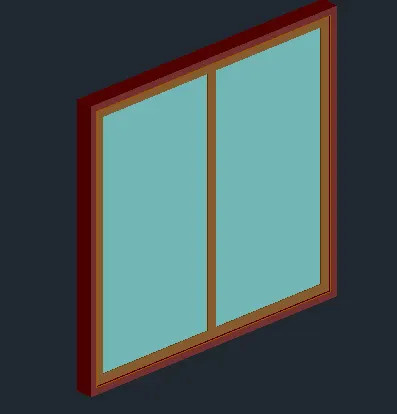
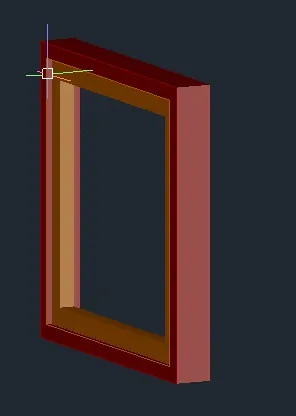
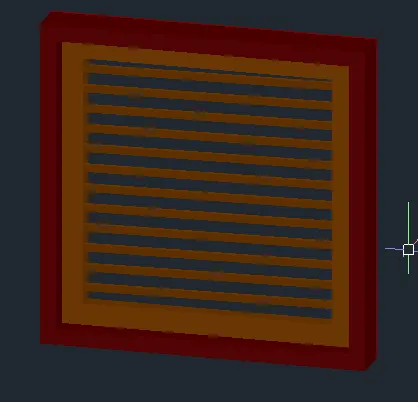
- similar way of window creation the doors are created
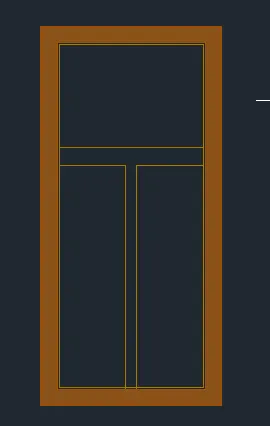
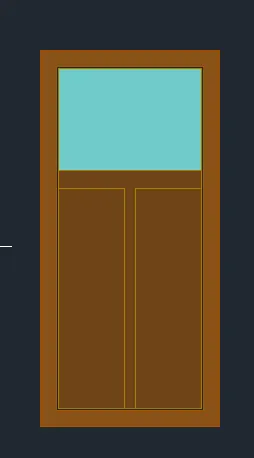
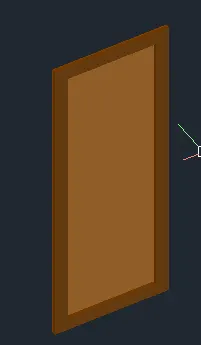
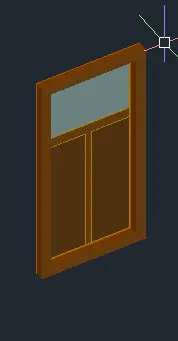
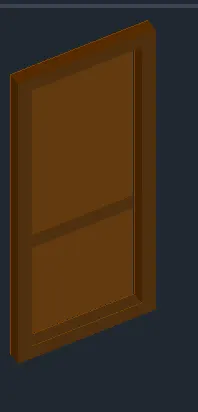
- All of the materials was copied upto the number of times it was required, using th 3D rotate command it was rotated to the required direction and then they all are placed at their respective positions at shown.
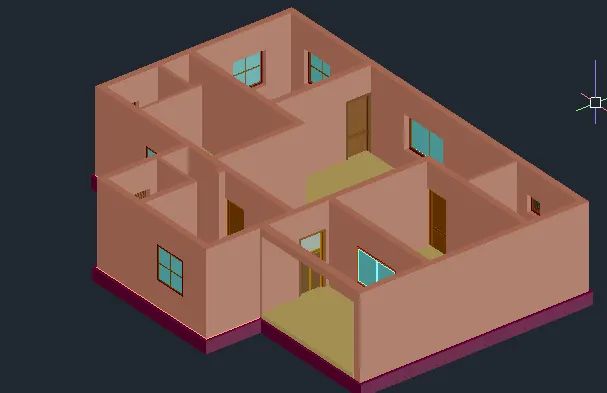
STEP 5
Wall colouring:
- Click on colour face tool in the solid editing panel to apply colours to each room faces as shown.
- Select the faces carefully and after selecting faces press enter and select the colour of our choice and click ok.
- Keep repeating this process until completion.
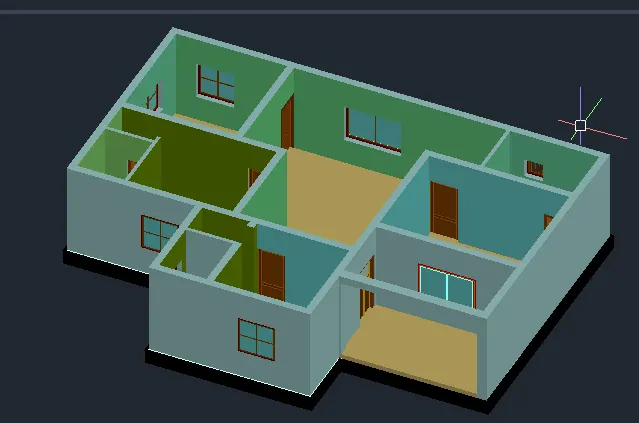
flooring type is selected from the material library in visualising tab
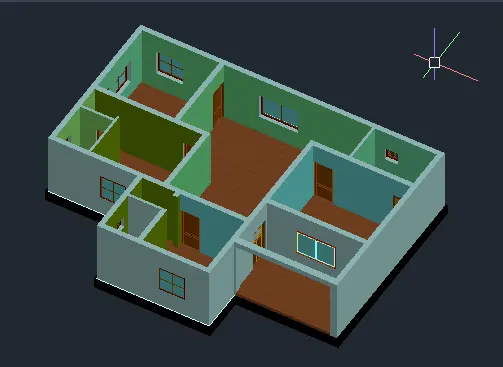
Wall colouring:
Click on colour face tool in the solid editing panel to apply colours to each room faces as shown.
Select the faces carefully and after selecting faces press enter and select the colour of our choice and click ok.
Keep repeating this process until completion.
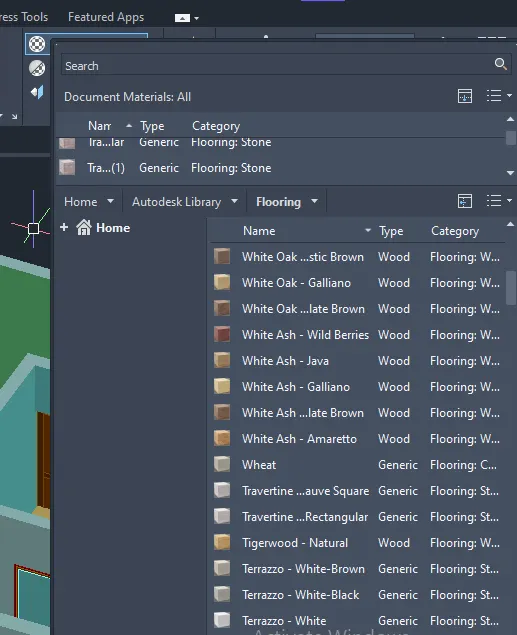
Using the materials library in visualization tab the flooring was also applied.
Also the plinth level was also assigned to stone materials.
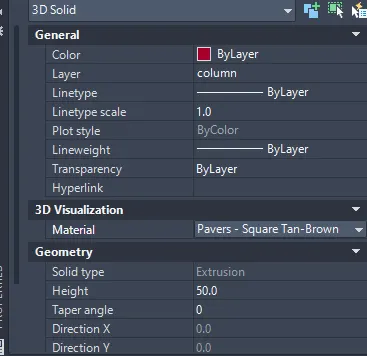
In the similar manner the corridor, steps and staircase was also applied with materials.
STEP 6
Adding lights:
In order to apply lights a diagonal line was drawn in each room using the line command.
In visualization tab select the create light option ,turn off the default lighting and then place the lights at the centre of diagonal, click on intensity factor click on 15 and click enter twice.
Repeat this process and do it for other rooms as well.
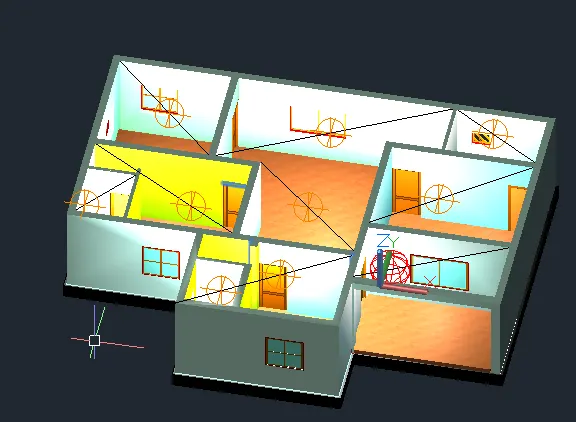
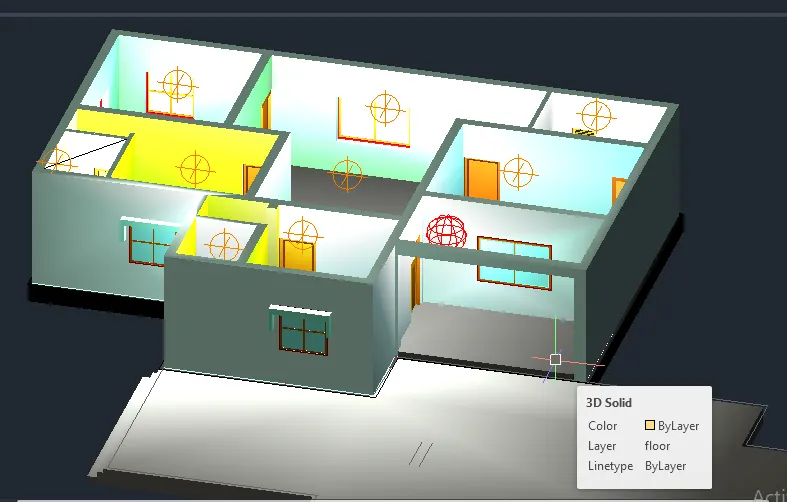
Select all the lights created and move them downwards by 500mm
Now select all the diagonal lines created and delete them.
STEP 7
MIRRORING OF THE FLAT:
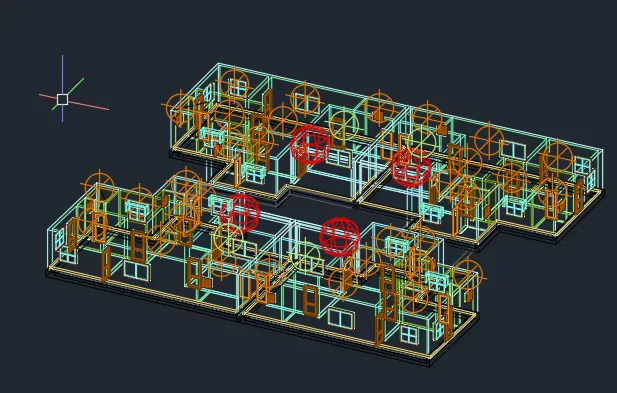
Now with 3dmirror command mirror the FLAT with respect to a plane parallel to YZ plane that is we have to specify the planes by clicking on 3 points and the flat will be formed it at the other end.
Now using the union command join the two plinth.
Repeat the union command and join the walls as well.
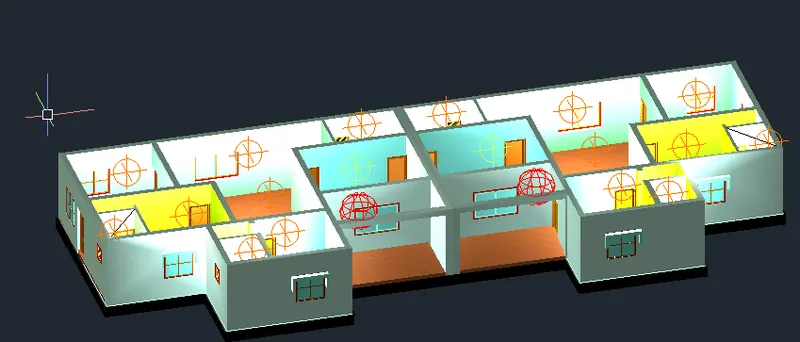
The two flat are to be mirrored again to finish the floor.
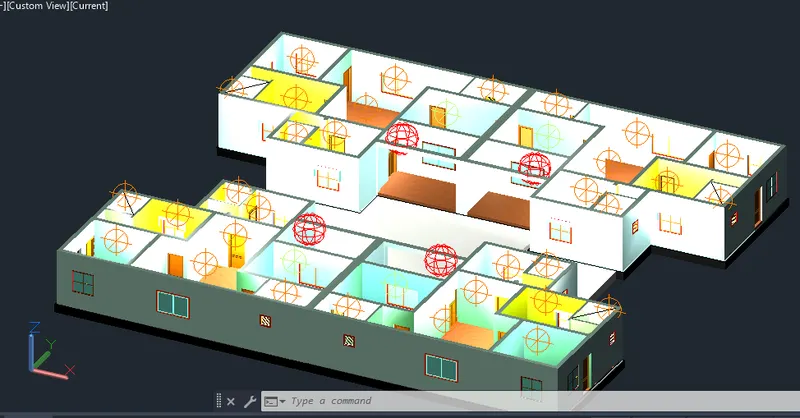
Now with 3dmirror command mirror the FLAT with respect to a plane parallel to YZ plane that is we have to specify the planes by clicking on 3 points and the flat will be formed it at the other end.
Thus the four flats are now created as shown.
STEP 8
ROOFING
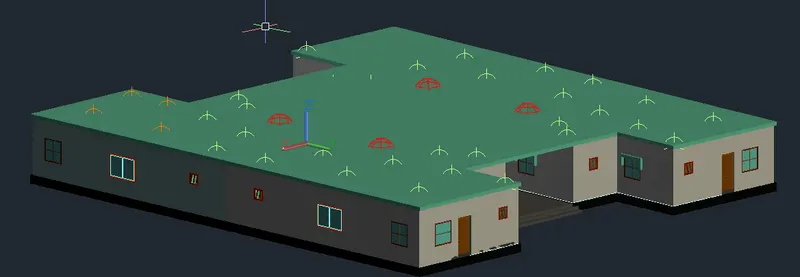
In 2d wireframe draw a polyline across the plinth.
Using the move command move it upwards by 3000mm
Using the extrude tool extrude it upwards by 150mm.
STEP 9
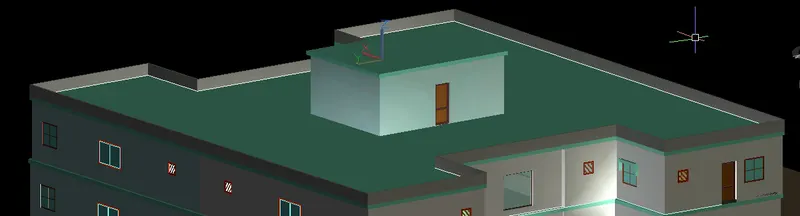
Adding mumty
select top view and draw a rectengle covering the stair,. mumty walls are created and doors cut created then roofing is created
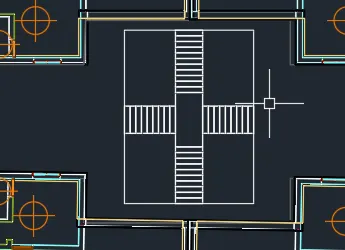
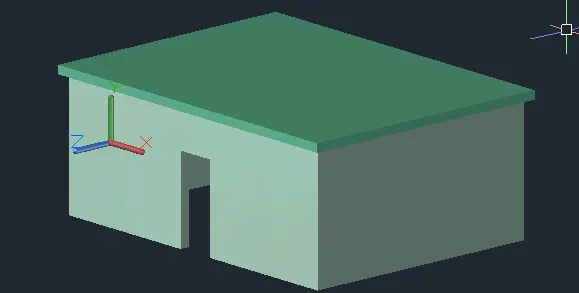
Then move the rectangle creted around the stair on the top of the first floor roof then regiond and extruded then substract .
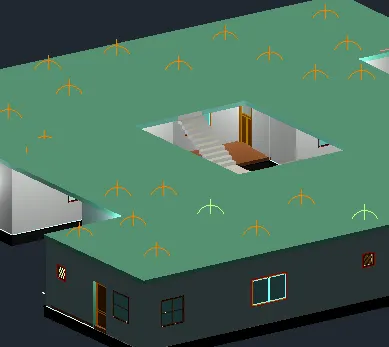
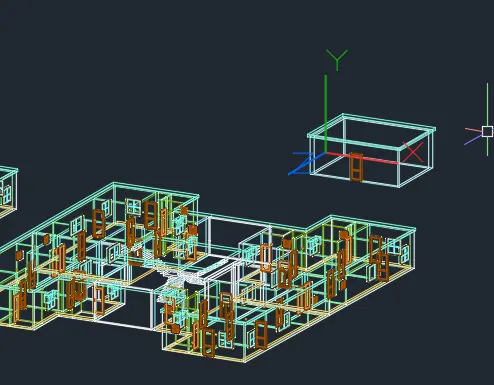
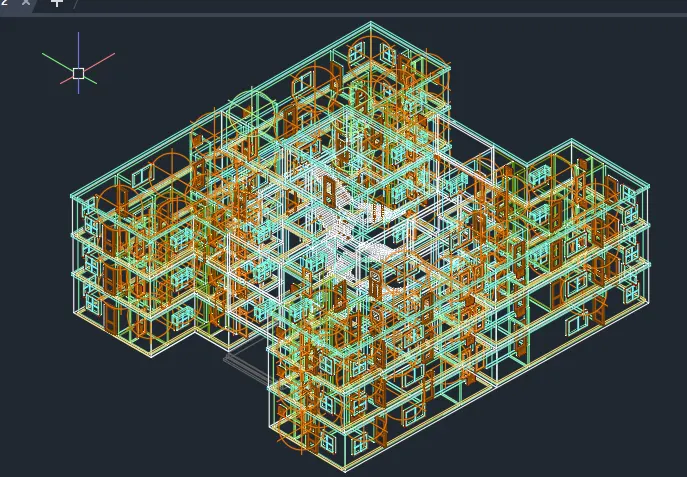
After completion of the first floor copy and place one to other similarly 3 floors are created
Parapet wall
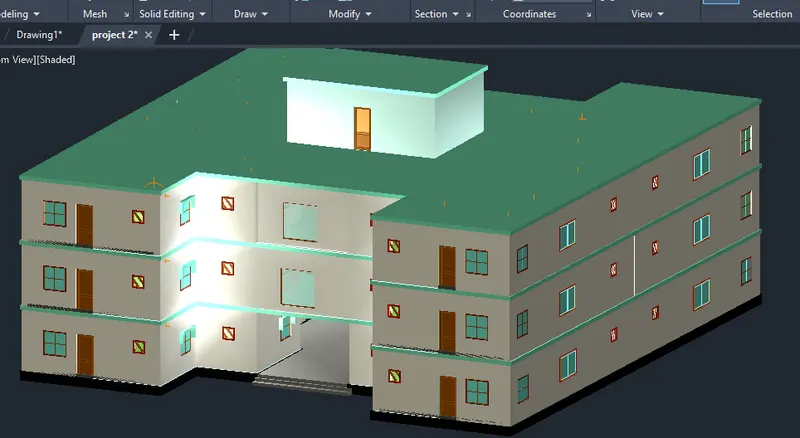
construct parapet in third floor roof at a hight of 600mm by using sweep
STEP 9: Rendering
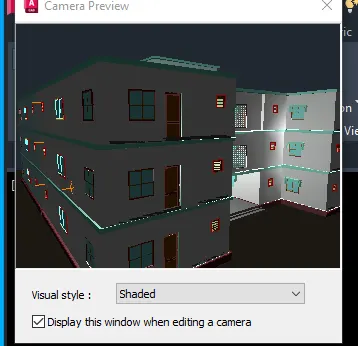
Rendering at eagle’s eye was done here.
The camera was placed at necessary places around the whole building at some height.
Rendering was done and the resultant images from different camera position is as shown
A boundary is created and select a pavement is selected from the materials library
RESULTS:
A residential flat of four floors was designed and rendered as shown
The 2D plan of the building is as follows
The residential flat after applying all the necessary designs and settings is as shown
The complete ground floor plan comprising of four residential flats.
2D wireframe view of the entire building is as shown
Realistic view of the complete residential appartment is as shown.
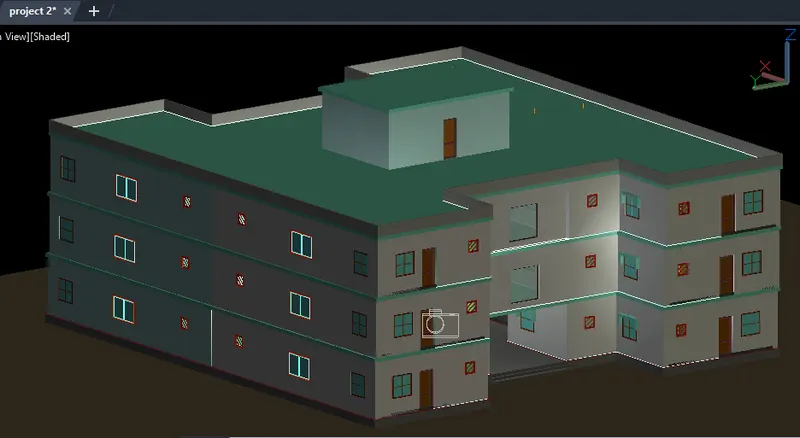
Rendered and final image of the building at eagle eye