Project 2_Creating a 3D rendered model for a Residential Building in AutoCad
AIM:TO Create a 3 dimensional model of the residential building with a rendered view.
INTRODUCTION:Create the 3d model of residential building by using required 3d commands with rendering.
PROCEDURE:
- Start autocad with required format.
- Draw the residential plan with required measurements.
- Draw the Elevation for residential plan.
- Convert the autocad workspace from 2d drafting to 3d modeling.
- Set the required view for modeling.
- Extrude command are used for projection.
- 3d orbit command used for revolve the object.
- solidedit command for faces,edges,color etc.
- Layer are used for 3d modelings preparations.
- Apply the materials as per requirement.
- Apply the render.
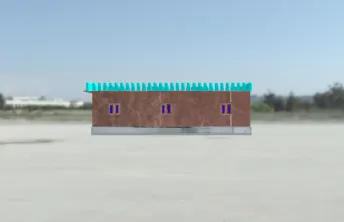
RESULT:To complete the 3 dimensional model of the residential building with applying material and the applying render for rendered view.