Project 2_Creating a 3D rendered model for a Residential Building in AutoCad
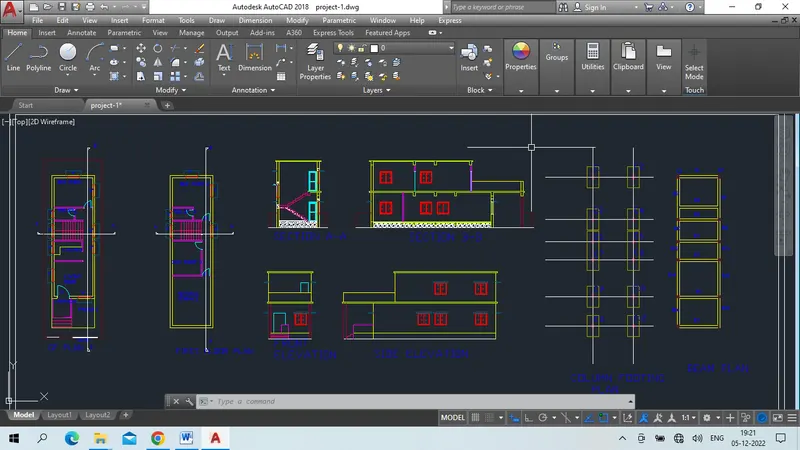
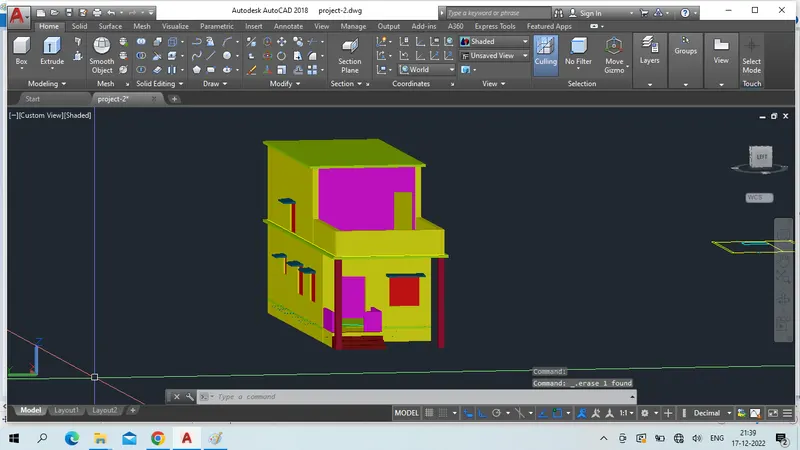
Aim:- To create residential building plan, 3D model using autodesk autocad softwere.
Intoduction:
1. create plan, section, Elevation, using 2d model in auto cad
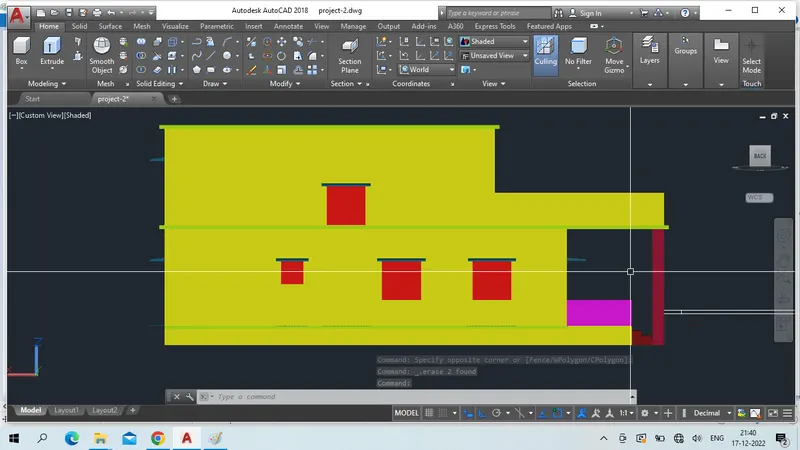
2. create 3D model using autocad 3D
3. using 2d and 3D commend to draw the model
4 using line, trim, ofset, expand, polyline, regen, extruide, subtract, union, rectangle, sweep etc. comment to draw model
Proedure:
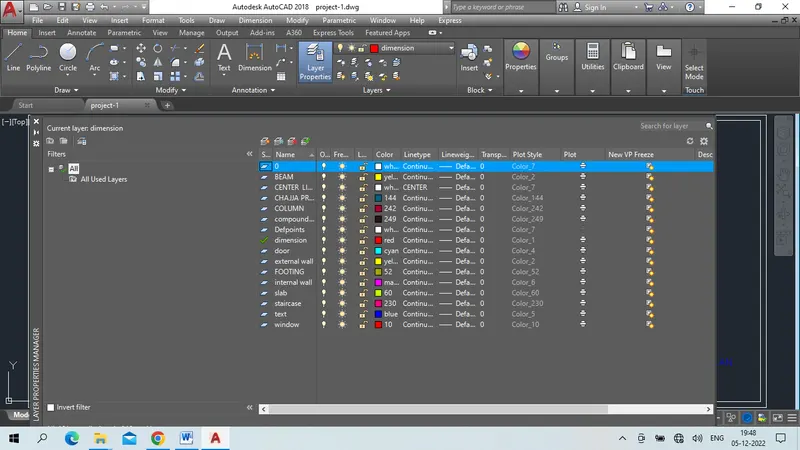
1 create layers using layer command
2.deaw floor plan
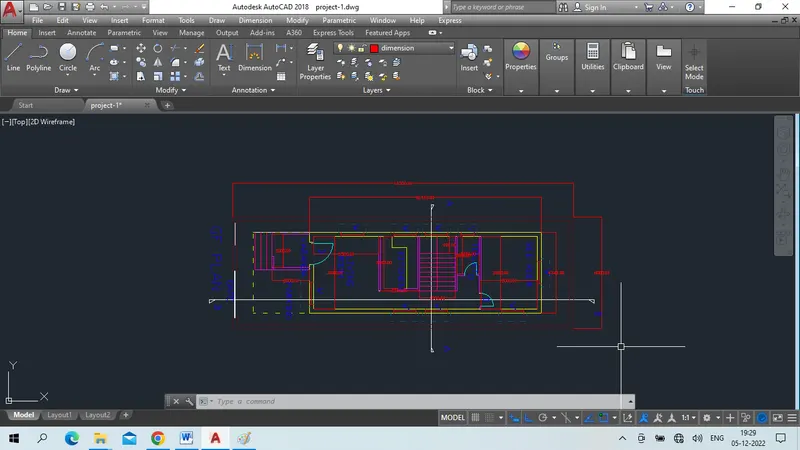
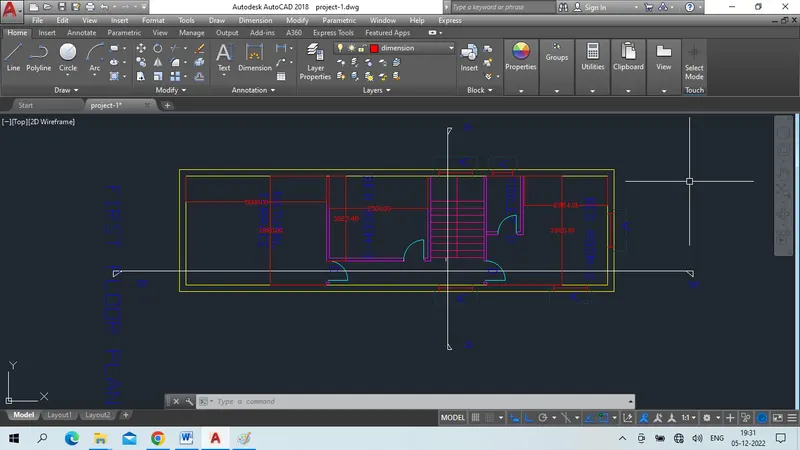
3 draw elevation
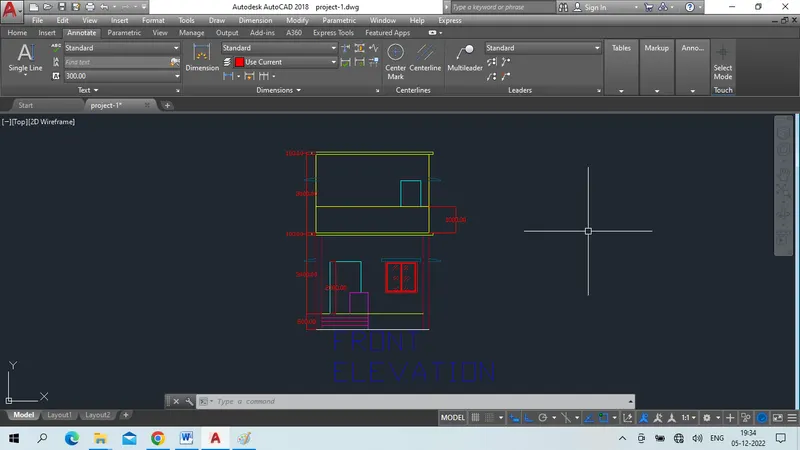
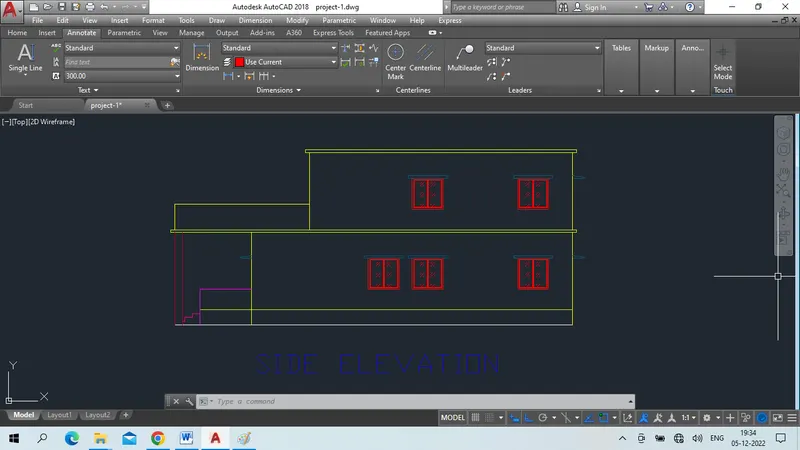
4 draw sections
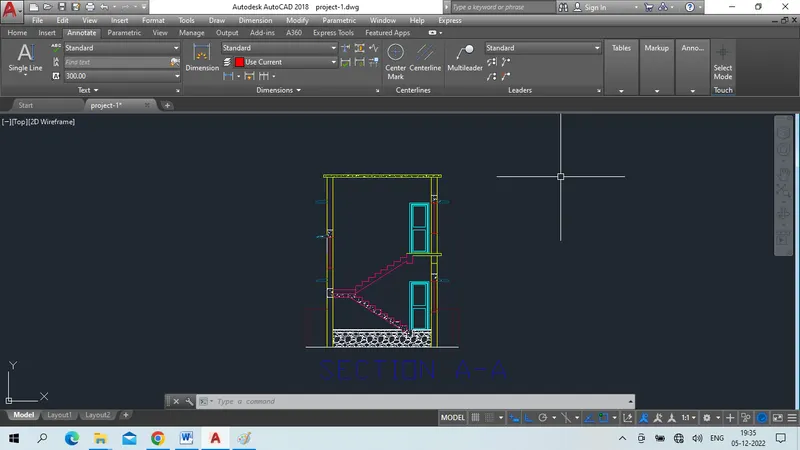
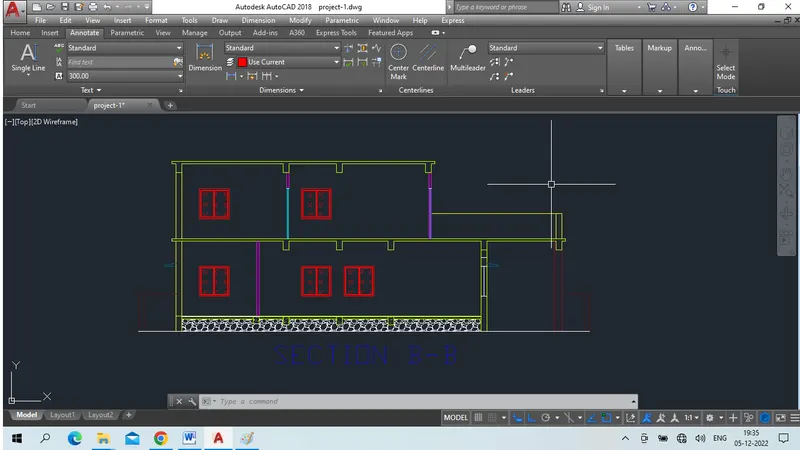
5 start creating 3d model first draw intwrnal parts
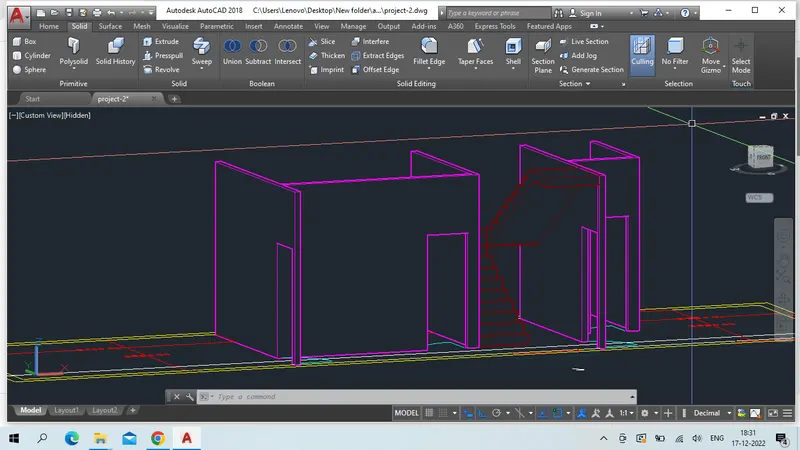
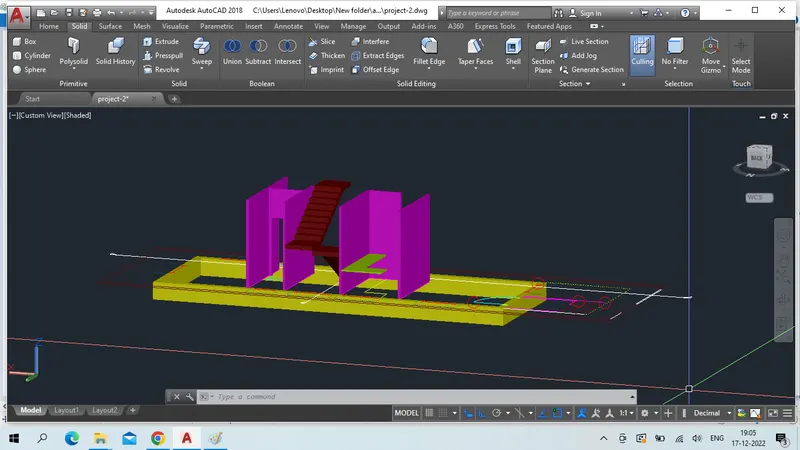
Result:
As per the requirment created Plan, Elevation, Section, Footing layout, nd 3d model with neat and clean with acurate dimension