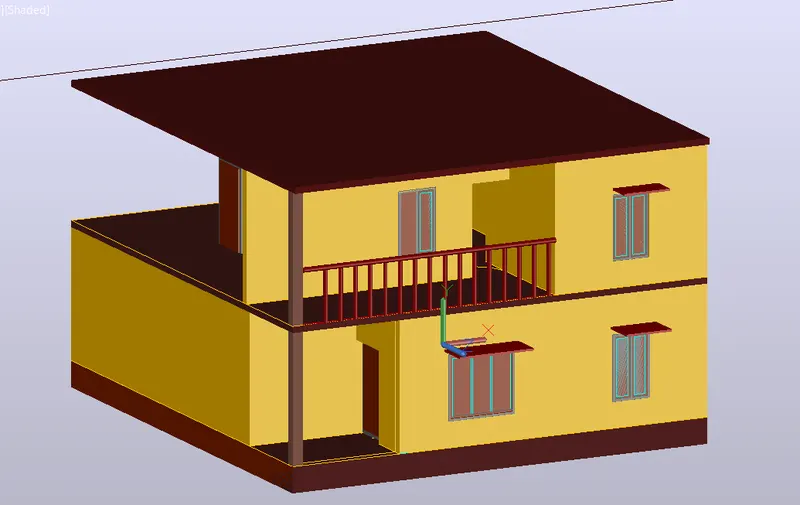
Project 2_Creating a 3D rendered model for a Residential Building in AutoCad
AIM
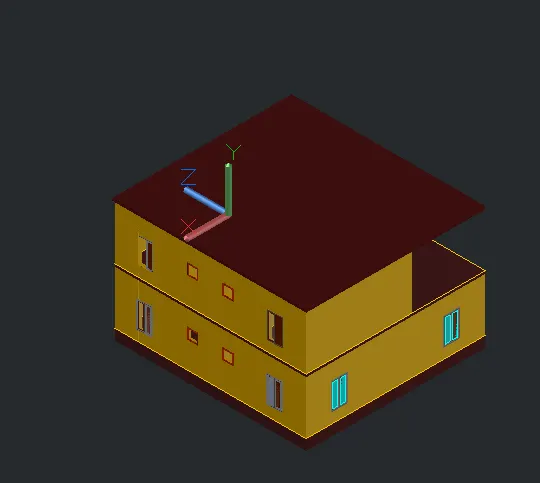
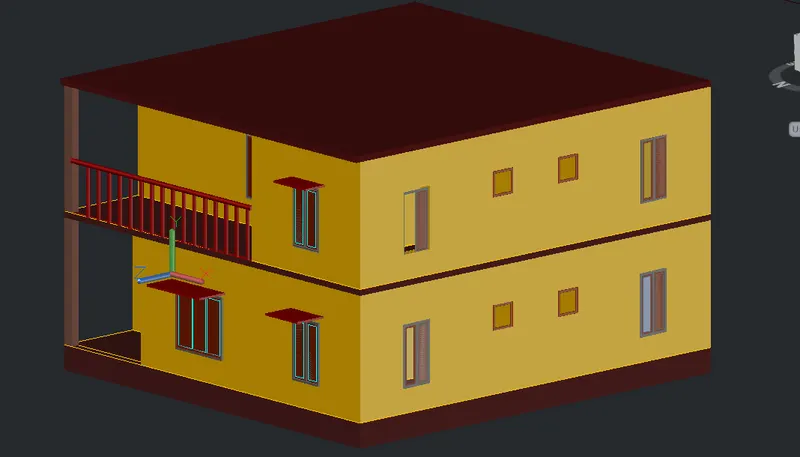
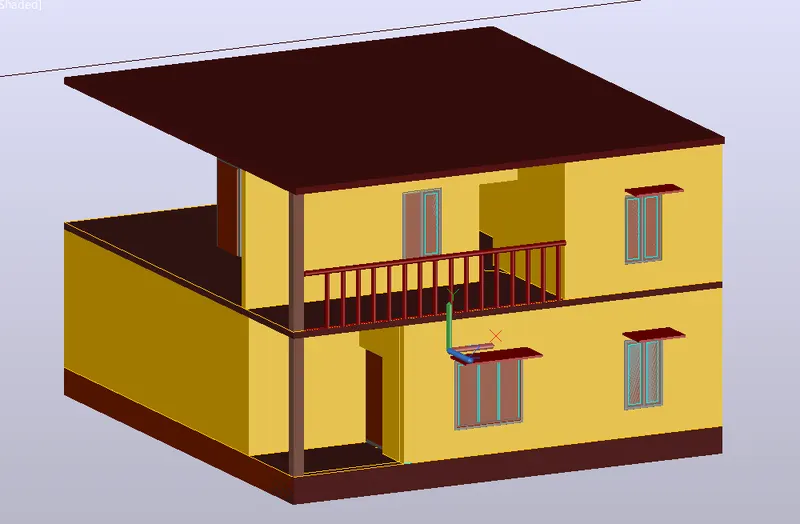
Create a 3 dimensional model of the residential building with a rendered view.
Introduction
AutoCAD is a computer-aided design software developed by the company Autodesk (hence the name AutoCAD). It allows you to draw and edit digital 2D and 3D designs more quickly and easily than you could by hand. The files can also be easily saved and stored in the cloud, so they be accessed anywhere at any time.
Procedure
PROCEDURE:
Starting AutoCAD software:
- Go to START MENU, click on START DRAWING
- In the command line type in: STARTUP [ENTER]
- Enter new value of startup: 1
- Go to Application menu and select new
- In the ‘create new drawing’ dialogue box, we select the ‘imperial’ system in the ‘start from scratch’ option.
- Next, we select the ‘Decimal’ unit system from the ‘Advanced Setup’ option.
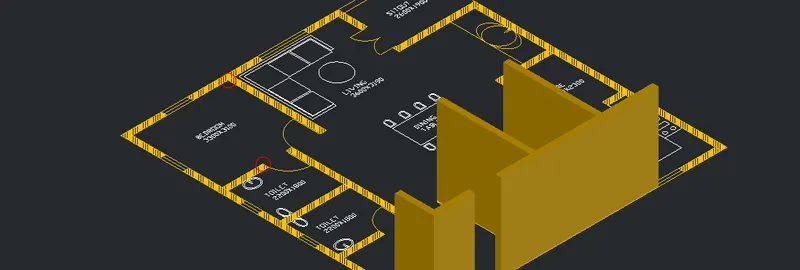
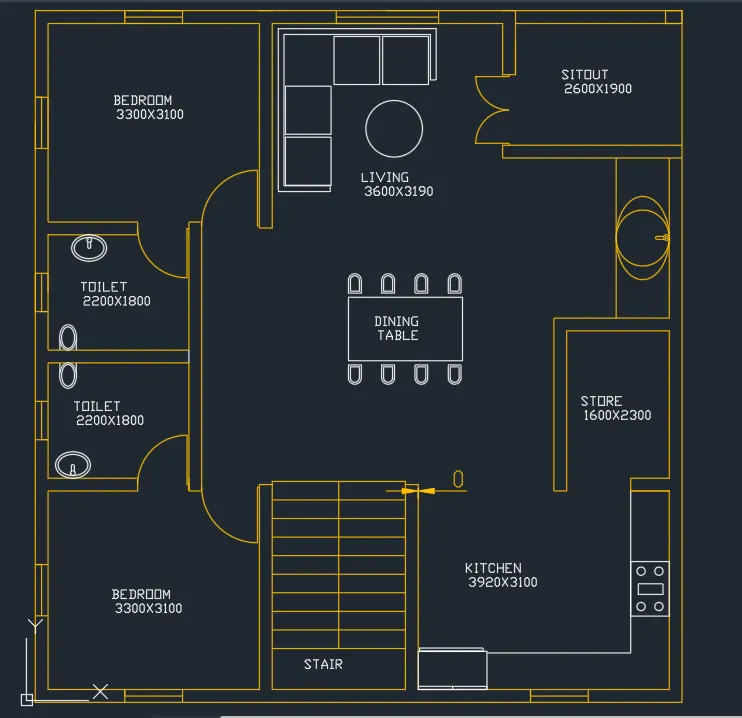
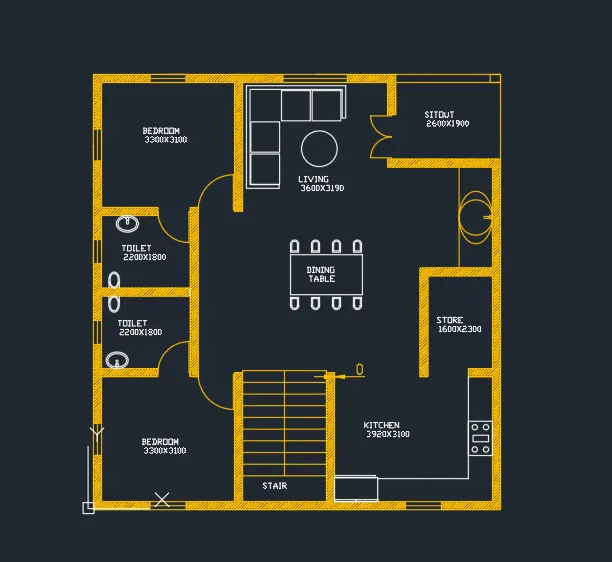
- Create a ground floor
- Create a xline in horizontal and vertical line
- offset the the two line in 90 mm thickness
- offset for Bedroom for 3300mm in horizontal and 3100 mm in vertical
- offset for Toilet for 2200mm in horizontal and 1800 mm in vertical
- offset for Toilet for 2200mm in horizontal and 1800 mm in vertical
- offset for Bedroom for 3300mm in horizontal and 3100 mm in vertical
- Create stair case middle of the building
- Offset for kitchen 3920 horizontal and 3100 vertical
- offset for store room 1600 horizontal and 2300 vertical
- offset using for living 3600 horiontal 3190mm
- put inside the building in dining table, closet, kitchen using material, wash basen and using block option and using insert option
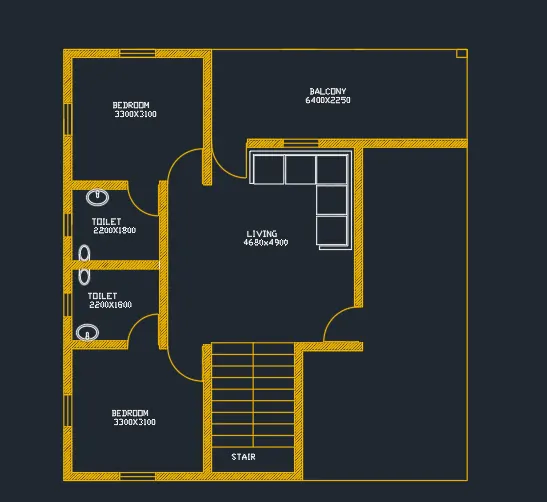
- Create a FIRST FLOOOR floor
- Create a xline in horizontal and vertical line
- offset the the two line in 90 mm thickness
- offset for Bedroom for 3300mm in horizontal and 3100 mm in vertical
- offset for Toilet for 2200mm in horizontal and 1800 mm in vertical
- offset for Toilet for 2200mm in horizontal and 1800 mm in vertical
- offset for Bedroom for 3300mm in horizontal and 3100 mm in vertical
- Create stair case middle of the building
- Offset for kitchen 3920 horizontal and 3100 vertical
- offset for store room 1600 horizontal and 2300 vertical
- offset using for living 3600 horiontal 3190mm
- put inside the building in dining table, closet, kitchen using material, wash basen and using block option and using insert option
- Then we have to start the 3d drawing using extude option
- select the extrude command and click the inside of the wall
- all walls extrude the height 3000mm except window and doors
- Then we have to create window in outside of the drrawing and copy and paste of each size
- same method as follows in doors
- Then Materials put in the column, floor, glass etc
- Then the Render command is also used